
Address
757 W 52nd Avenue, Vancouver, BC
Price
$ 3,880,000
Property Attributes
- MLS#R3006007
- TypeSingle Family
- Listing Status Active
- County
- CityVancouver
- AreaVancouver West
- NeighborhoodSouth Cambie
- ZipV6P 1G5
- Style
- Year Built1989
- Taxes$ 14778
- Price$ 3,880,000
- Bedrooms8
- Full Bathrooms6
- Half Bathrooms1
- Sqr Footage4471
- Lot Size0.17 Acres
Data Source:
Greater Vancouver REALTORS®
Property Description
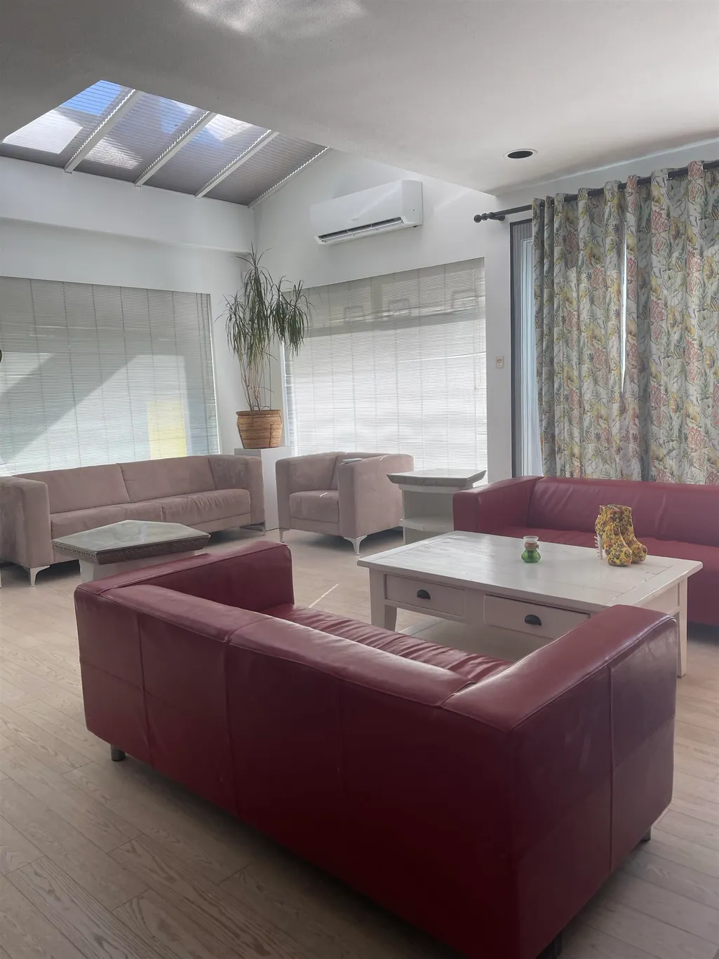
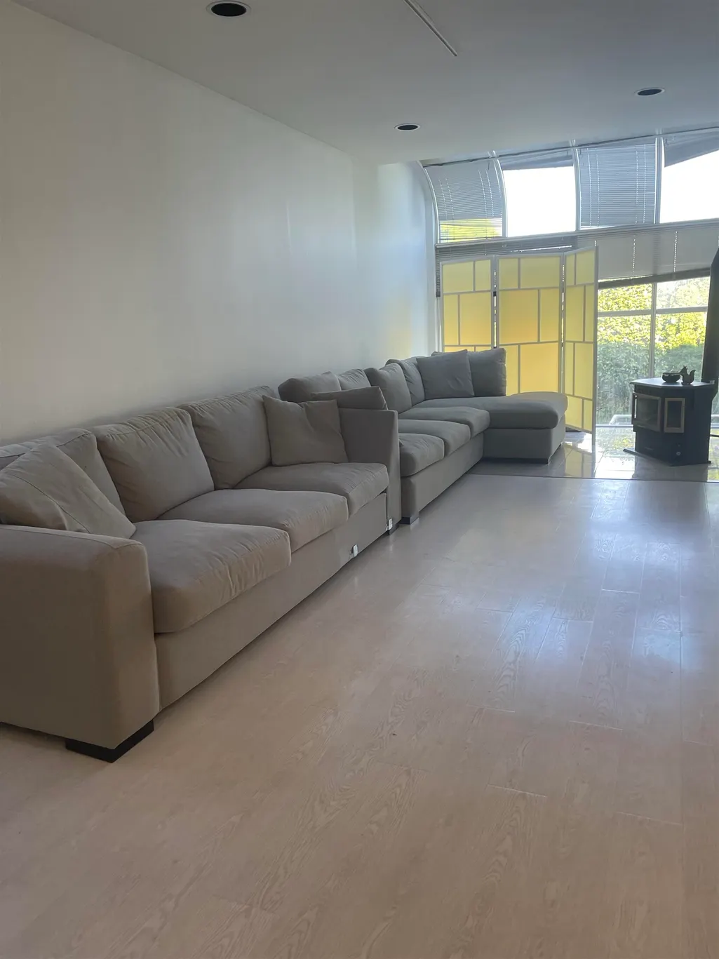
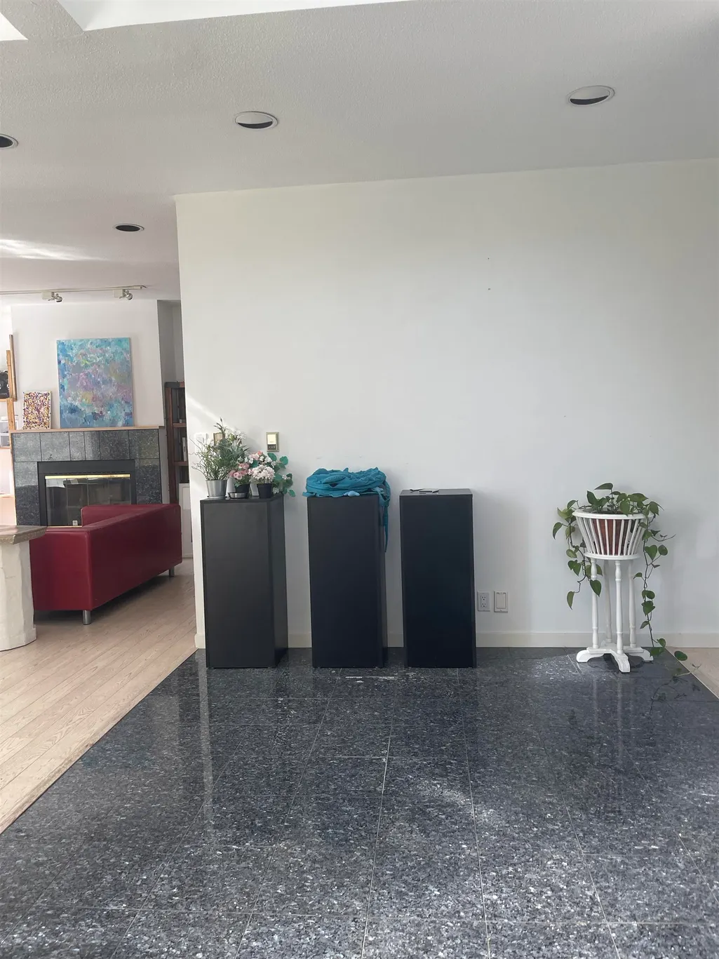
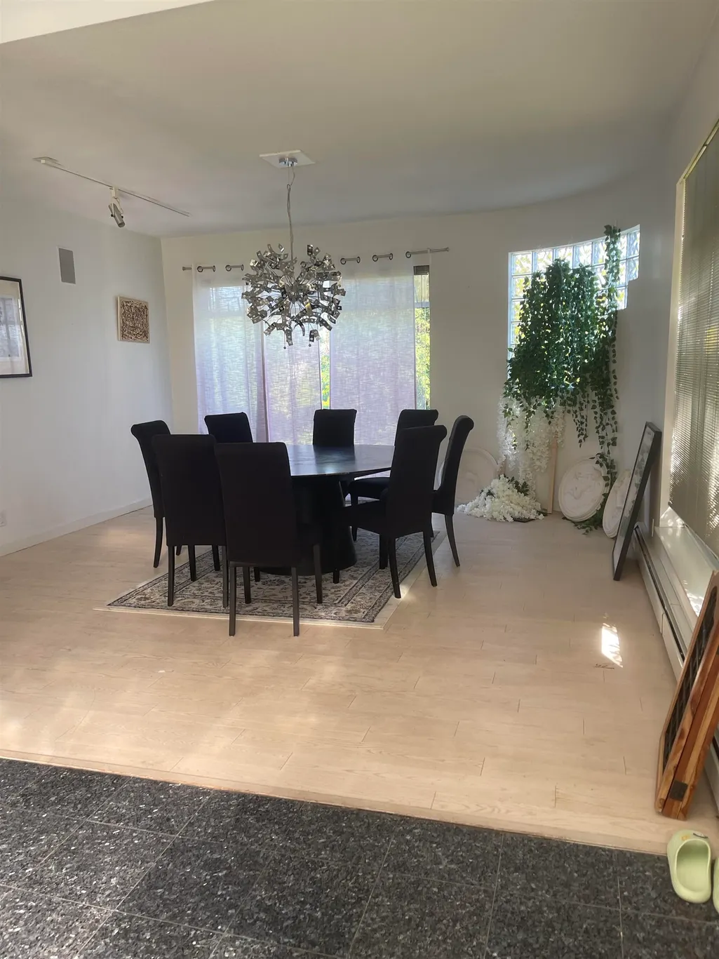
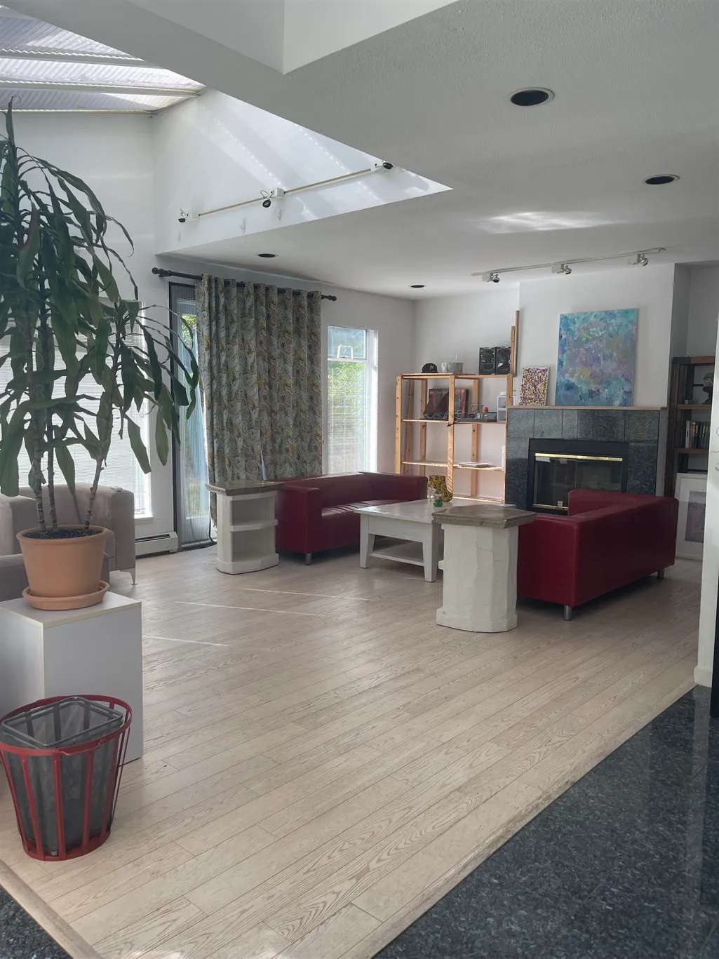
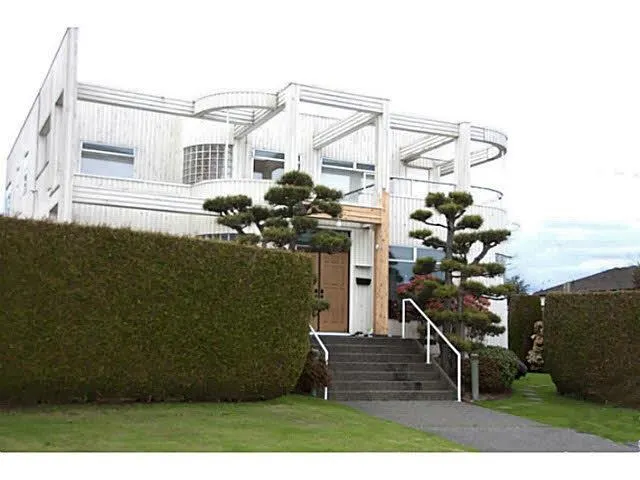
A rare find in one of Vancouver's most sought-after neighborhoods-this south-facing corner home sits on a generous 7,420 sq. ft. lot in the heart of South Cambie, offering incredible future development potential under TOA zoning (Transit-Oriented Area) for multiplex or multi-unit housing. With over 4,400 sq. ft. of bright, spacious living across three levels, this home features hardwood floors throughout, large principal rooms, and abundant natural light. The lower level includes a separate entrance and is perfectly suited for a potential 3-bedroom suite, ideal as a mortgage helper. Just steps from Oakridge Centre, Langara College, and the Canada Line, this property offers unbeatable connectivity and walkability-perfect for investors, builders, or families looking to secure their future.
General Features
| Heating | Natural Gas |
|---|---|
| Appliances | Washer/Dryer,Dishwasher,Refrigerator,Stove |
| Garage Spaces | 2 |
| Year Built | 1989 |
| Stories Count | 2 |
| Levels | Two |
| Property Subtype | Single Family Residence |
| Tax Year | 2024 |
| Ownership | Freehold NonStrata |
| Property Type | Residential |
| HOA | false |
| Garage Y/N | true |
| Full Baths | 6 |
| Status | Active |
| City | Vancouver |
| MLS Area | Vancouver West |
| Lot Size Units | Square Feet |
| Lot Size Square Feet | 7420 |
| Carport Y/N | false |
| Land Lease Y/N | false |
| Tax Annual Amount | 14778.8 |
| MLS Area Minor | South Cambie |
| Structure Type | Residential Detached |
| Standard Status | Active |
Interior Features
| Basement | Full |
|---|---|
| Total Fireplaces | 2 |
| Fireplace Features | Gas |
| Heating Y/N | true |
| Fireplace Y/N | true |
| Half Baths | 1 |
| Total Bedrooms | 8 |
| Total Baths | 7 |
Exterior Features
| Exterior Amenities | Balcony |
|---|---|
| Parking Features | Garage Double,Lane Access |
| Lot Features | Central Location,Lane Access |
| Total Parking | 2 |
| Lot Size Area | 7420 |
| Building Area Total | 4471 |
| Lot Dimensions | 124.29 x 59.69 |
| Lot Size Acres | 0.17 |
| Frontage Length | 124.29 |
| Waterfront Y/N | false |
Amenities
- Views
- New Construction
- Adult 55+
- Lease To Own
- No HOA Fees
- Furnished
- Primary On Main
- Air Conditioning
- Seller Finance
- Green
- Fixer Upper
- Horse
- Golf
- Fireplace
- Deck
- Garage
- Basement
- Pool
Property vs Single Family Average in V6P 1G5
In The Neighborhood
Vancouver
$ 2,650,000
- Type
- Single Family
- Size
- 2,934 SqFt
- Rooms
- 3 Beds + 2.5 Baths
Macdonald Realty #R3166467
Vancouver
$ 2,799,000
- Type
- Single Family
- Size
- 3,628 SqFt
- Rooms
- 6 Beds + 3 Baths
RE/MAX Real Estate Services #R3160781
Vancouver
$ 2,990,000
- Type
- Single Family
- Size
- 2,521 SqFt
- Rooms
- 9 Beds + 4 Baths
Macdonald Realty Westmar #R3155817
Vancouver
$ 2,980,000
- Type
- Single Family
- Size
- 3,556 SqFt
- Rooms
- 5 Beds + 2.5 Baths
RE/MAX Real Estate Services #R3155106
Vancouver
$ 3,250,000
- Type
- Single Family
- Size
- 3,243 SqFt
- Rooms
- 5 Beds + 3.5 Baths
RE/MAX Masters Realty #R3151961
Vancouver
$ 5,288,000
- Type
- Single Family
- Size
- 5,058 SqFt
- Rooms
- 5 Beds + 6.5 Baths
Luxmore Realty #R3152176
Vancouver
$ 3,992,000
- Type
- Single Family
- Size
- 3,166 SqFt
- Rooms
- 15 Beds + 12 Baths
RE/MAX Crest Realty #R3149413
Vancouver
$ 5,270,000
- Type
- Single Family
- Size
- 4,694 SqFt
- Rooms
- 6 Beds + 5.5 Baths
Luxmore Realty #R3141472
Vancouver
$ 4,600,000
- Type
- Single Family
- Size
- 2,735 SqFt
- Rooms
- 4 Beds + 3 Baths
Royal Pacific Realty (Kingsway) Ltd. #R3133624
Vancouver
$ 4,190,000
- Type
- Single Family
- Size
- 4,491 SqFt
- Rooms
- 9 Beds + 7.5 Baths
Sutton Group-West Coast Realty #R3129200
Vancouver
$ 4,997,000
- Type
- Single Family
- Size
- 5,733 SqFt
- Rooms
- 9 Beds + 7 Baths
Nu Stream Realty Inc. #R3116481
 Copyright 2026 by Greater Vancouver REALTORS®. All Rights Reserved. NOTE: This representation is based in whole or in part on data generated by the Chilliwack & District Real Estate Board, Fraser Valley Real Estate Board
or Greater Vancouver REALTORS® which assumes no responsibility for its accuracy.
The trademarks REALTOR®, REALTORS®, and the REALTOR® logo are controlled by The Canadian Real Estate Association (CREA) and identify real estate professionals who are members of CREA. The trademarks MLS®, Multiple Listing Service® and the associated logos are owned by CREA and identify the quality of services provided by real estate professionals who are members of CREA. Used under license.
Last Updated: September 21, 2026 2:41 AM UTC
Copyright 2026 by Greater Vancouver REALTORS®. All Rights Reserved. NOTE: This representation is based in whole or in part on data generated by the Chilliwack & District Real Estate Board, Fraser Valley Real Estate Board
or Greater Vancouver REALTORS® which assumes no responsibility for its accuracy.
The trademarks REALTOR®, REALTORS®, and the REALTOR® logo are controlled by The Canadian Real Estate Association (CREA) and identify real estate professionals who are members of CREA. The trademarks MLS®, Multiple Listing Service® and the associated logos are owned by CREA and identify the quality of services provided by real estate professionals who are members of CREA. Used under license.
Last Updated: September 21, 2026 2:41 AM UTC
