

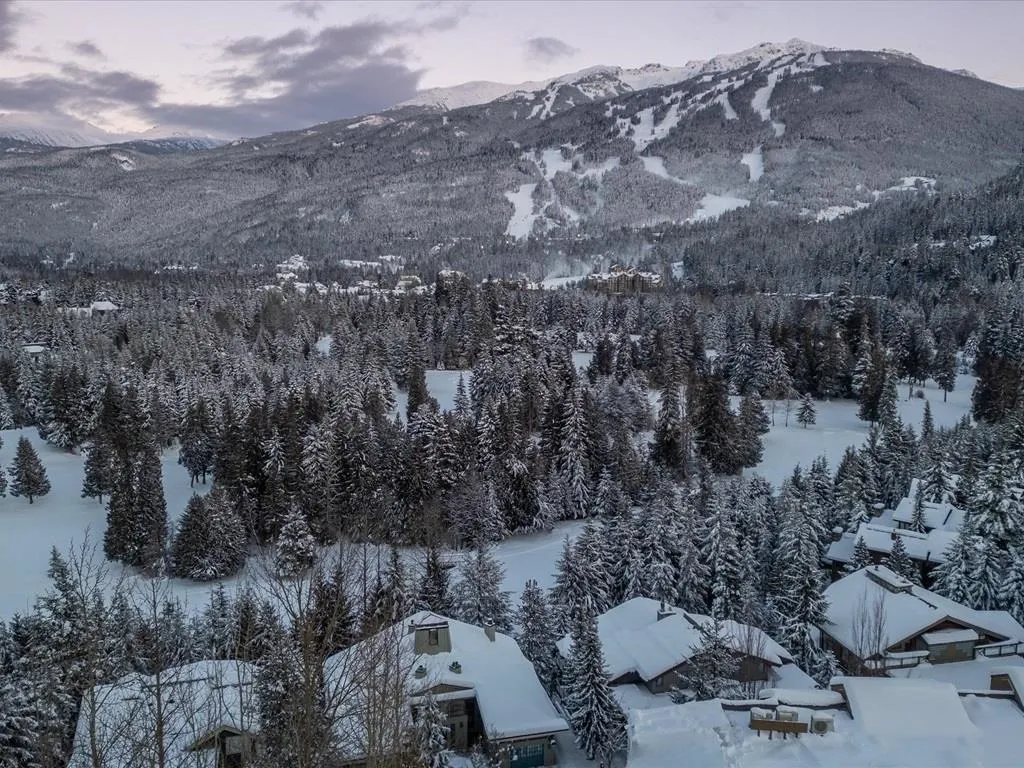
Address
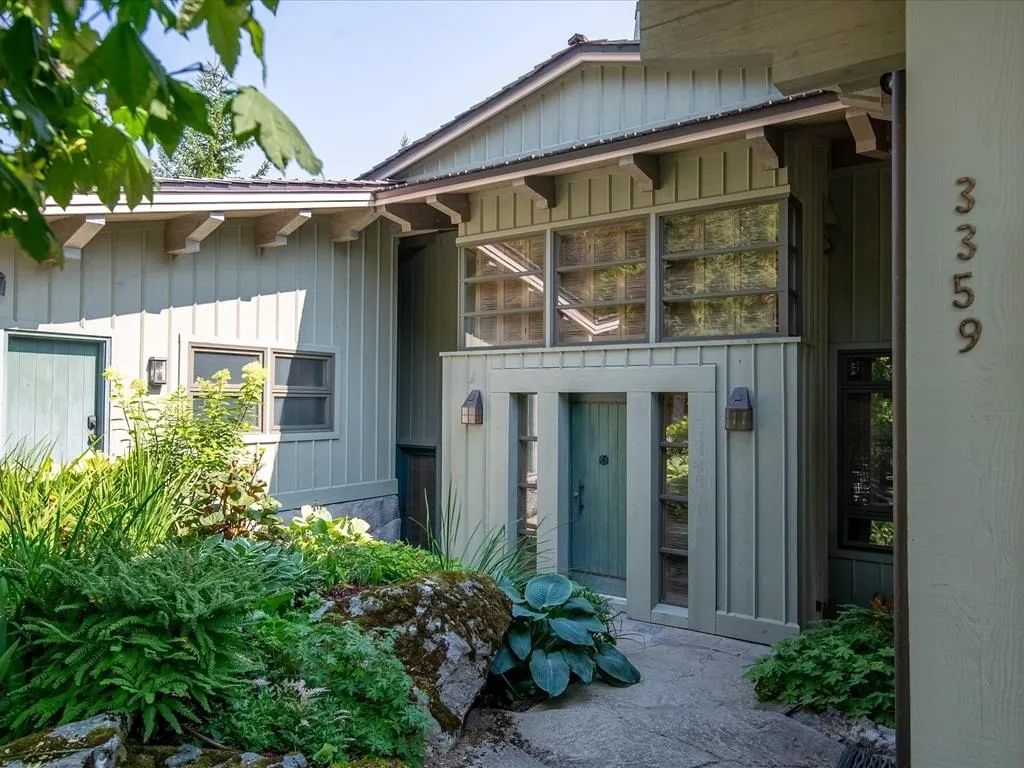
3359 Osprey Place, Whistler, BC
Price
$ 6,498,000
Property Attributes
- MLS#R3071671
- TypeSingle Family
- Listing Status Active
- County
- CityWhistler
- AreaWhistler
- NeighborhoodBlueberry Hill
- ZipV8E 0B8
- Style
- Year Built1994
- Taxes$ 34641
- Price$ 6,498,000
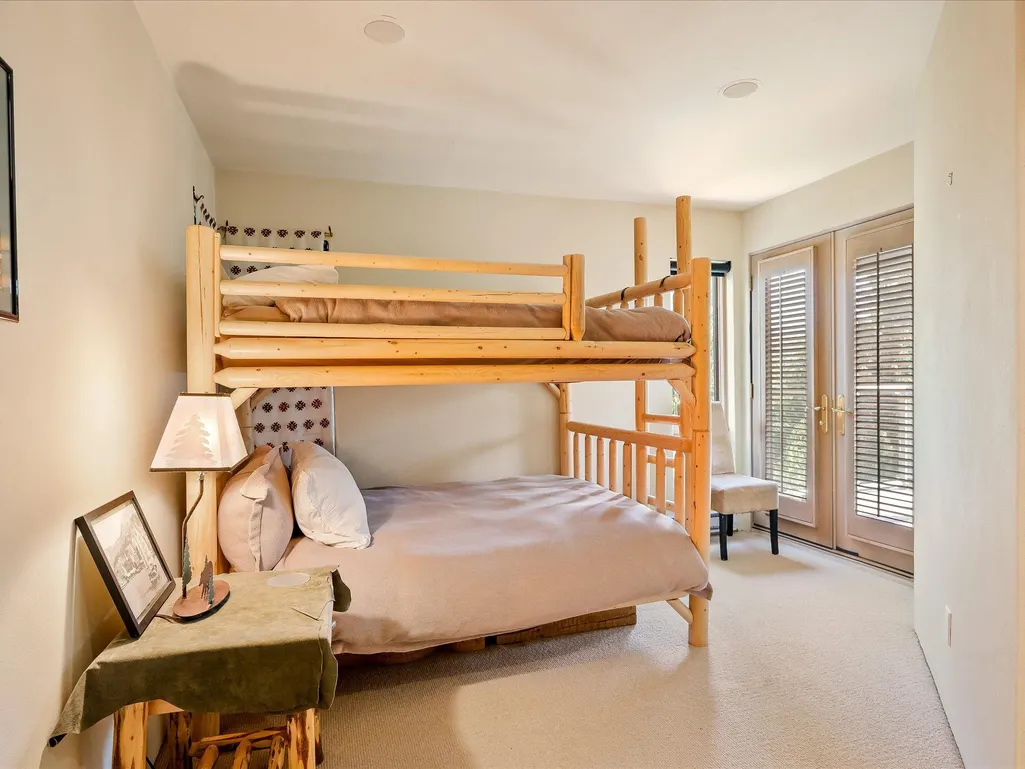
- Bedrooms6
- Full Bathrooms5
- Half Bathrooms1
- Sqr Footage4115
- Lot Size0.25 Acres
Data Source:
Greater Vancouver REALTORS®
Property Description
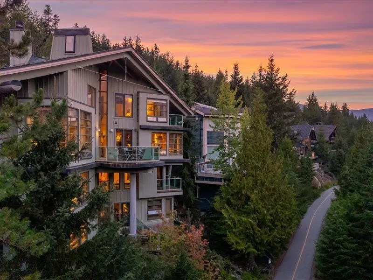
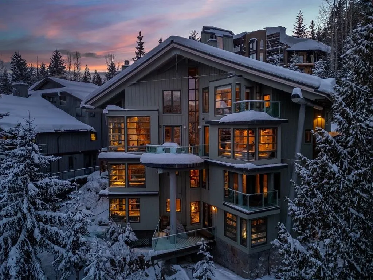
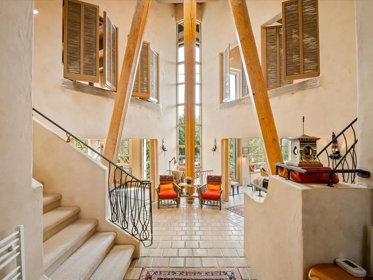
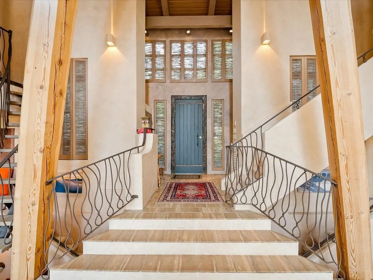
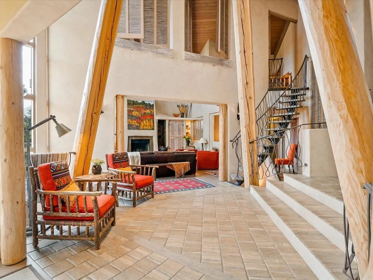
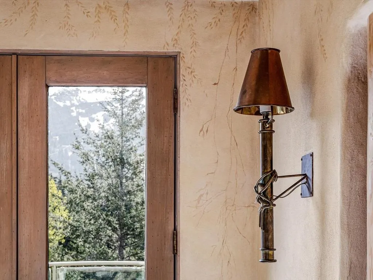
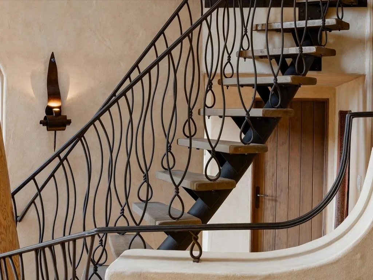
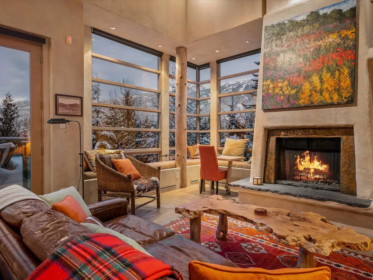
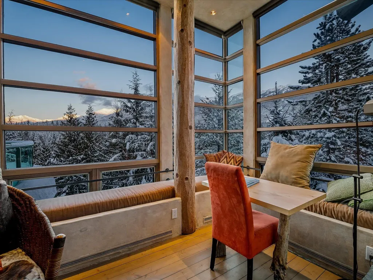
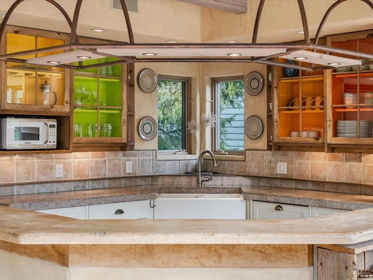
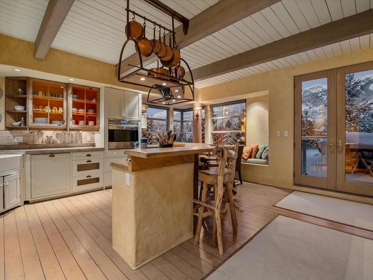
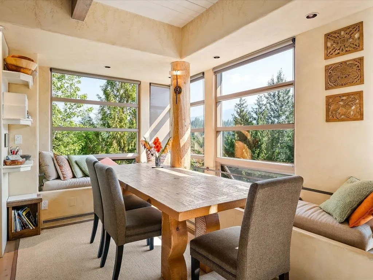
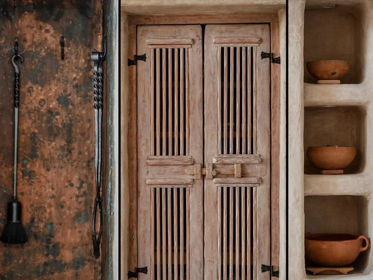
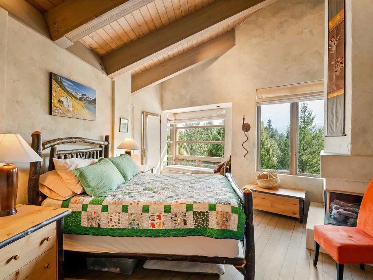
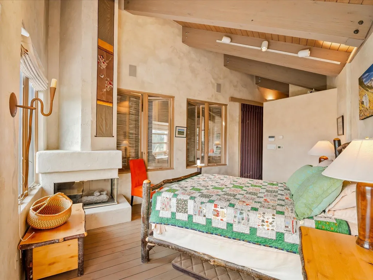
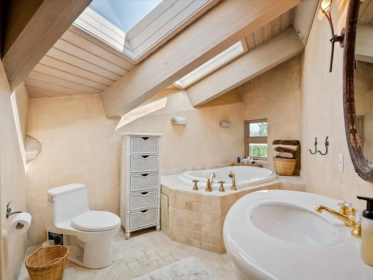
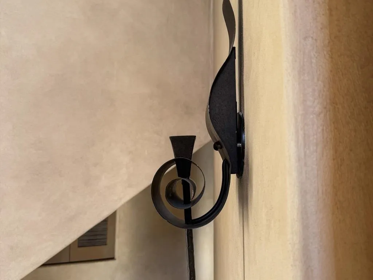
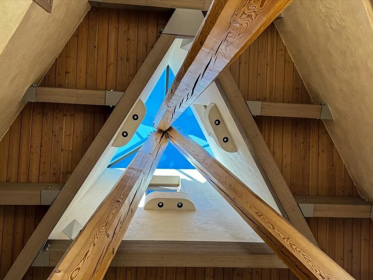
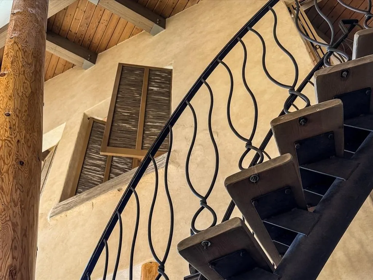
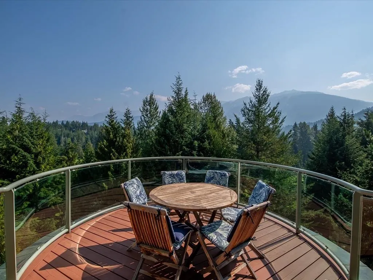
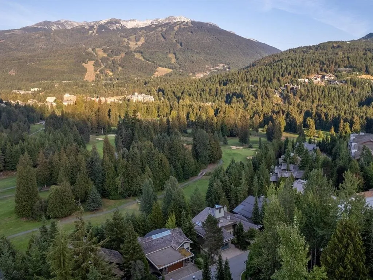
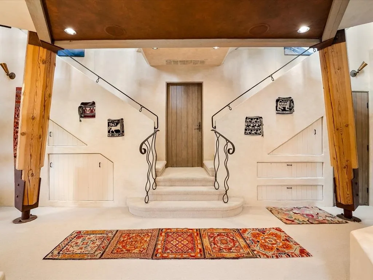
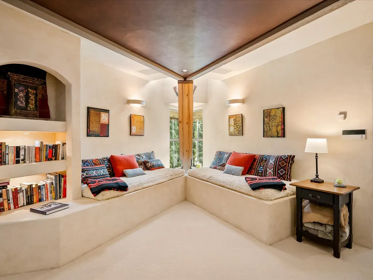
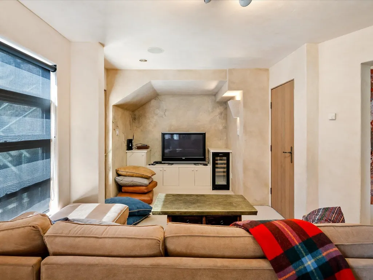
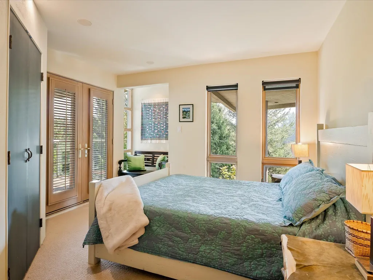
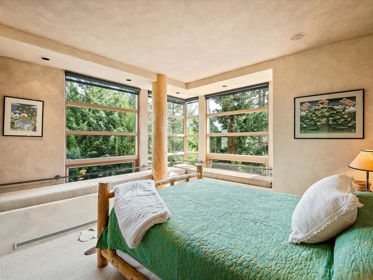
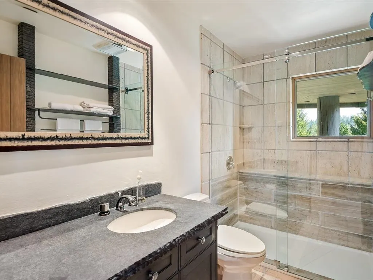
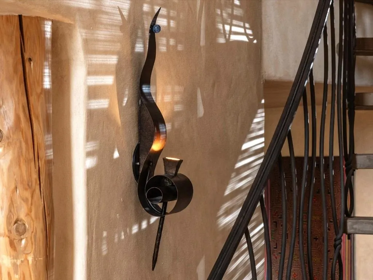
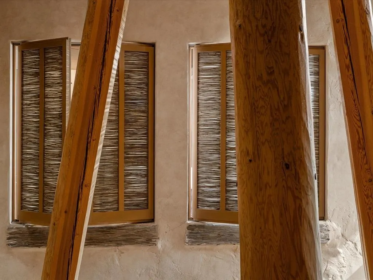
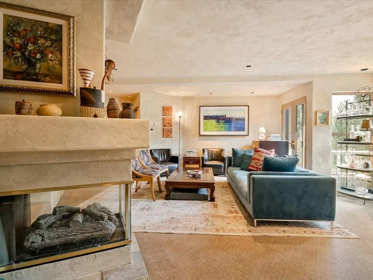
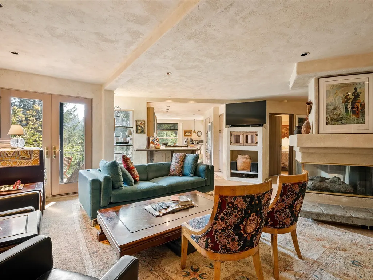
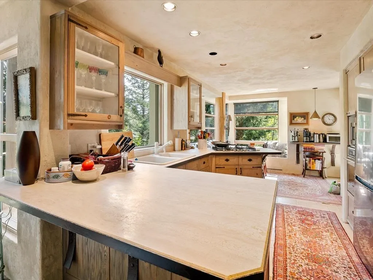
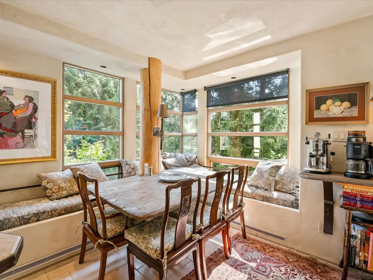
Nestled between rustic charm and modern elegance this mountain home is a harmonious blend of timeless beauty. With stunning panoramic windows overlooking the Whistler Valley trail, on to the rolling greens and fairways of the world-famous Whistler Golf Course and up to the Alpine peaks of Whistler and Blackcomb Mountains, sit back and enjoy all the best of what this unique mountain retreat can offer. The rustic, Tuscan-inspired adobe design features warm tones, artistic elements, meticulous craftsmanship, custom features, and an artisan quality evident throughout. Spread over four levels, the home is ideal for those who love nature and want to be close to a town. Flexible zoning allows for great income by nightly rentals or personal use, your choice.
General Features
| Heating | Radiant |
|---|---|
| Appliances | Washer/Dryer,Dishwasher,Refrigerator,Stove,Microwave |
| HOA Fee | 433.15 |
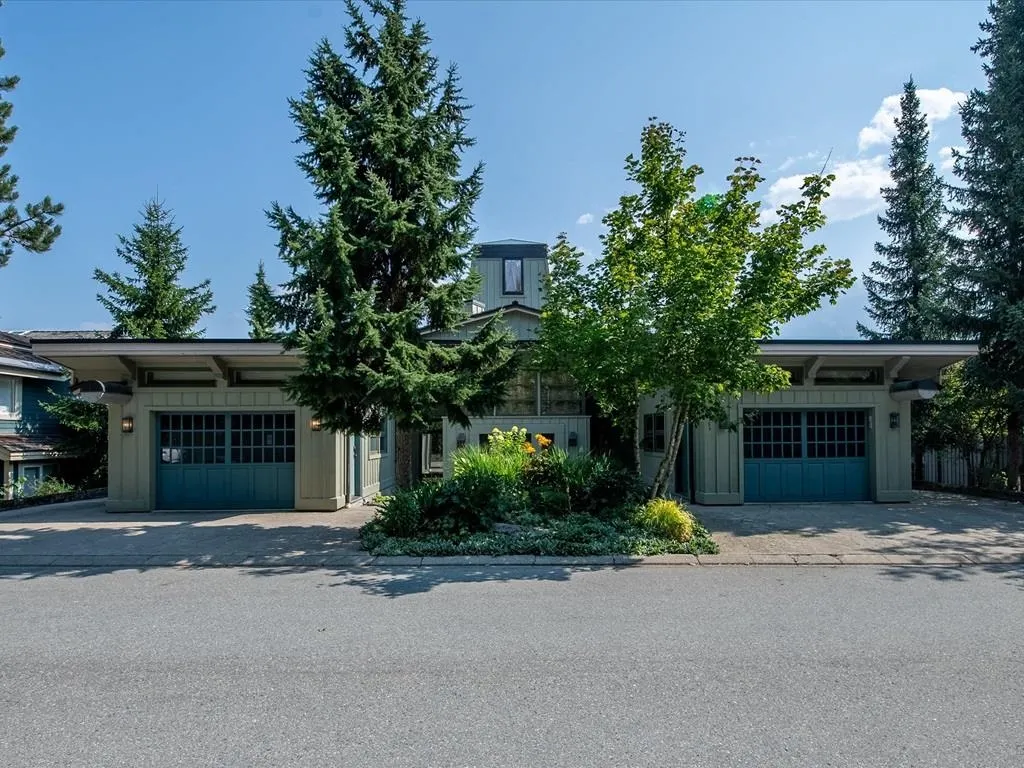
| Garage Spaces | 2 |
| Security Features | Security System |
| Year Built | 1994 |
| Stories Count | 3 |
| Levels | Three Or More |
| Property Subtype | Single Family Residence |
| Tax Year | 2025 |
| Ownership | Freehold Strata |
| Community Features | Shopping Nearby |
| Property Type | Residential |
| Association Amenities | Maintenance Grounds,Management,Other,Snow Removal |
| HOA | true |
| Subdivision Name | Blueberry Links / Blueberry |
| Garage Y/N | true |
| Full Baths | 5 |
| Status | Active |
| City | Whistler |
| MLS Area | Whistler |
| Lot Size Units | Square Feet |
| Lot Size Square Feet | 11055 |
| Carport Y/N | false |
| Spa Features | Swirlpool/Hot Tub |
| Land Lease Y/N | false |
| Tax Annual Amount | 34641.27 |
| MLS Area Minor | Blueberry Hill |
| Structure Type | Residential Detached |
| Standard Status | Active |
| Virtual Tour | https://my.matterport.com/show/?m=GwoJNjcaxqY |
| Assoc/CIC | Condominium |
Interior Features
| Interior Amenities | Central Vacuum,Vaulted Ceiling(s) |
|---|---|
| Basement | Finished |
| Total Fireplaces | 3 |
| Fireplace Features | Gas,Wood Burning |
| Total Stories | 4 |
| Heating Y/N | true |
| Window Features | Window Coverings |
| Fireplace Y/N | true |
| Half Baths | 1 |
| Total Bedrooms | 6 |
| Total Baths | 6 |
Exterior Features
| Parking Features | Garage Double,Open,Front Access,Paver Block |
|---|---|
| Lot Features | Near Golf Course,Private,Recreation Nearby,Ski Hill Nearby |
| Total Parking | 6 |
| Lot Size Area | 11055 |
| Spa | true |
| Building Area Total | 4115 |
| Lot Dimensions | 82 x |
| Lot Size Acres | 0.25 |
| Frontage Length | 82 |
| Waterfront Y/N | false |
Amenities
- Views
- New Construction
- Adult 55+
- Lease To Own
- No HOA Fees
- Furnished
- Primary On Main
- Air Conditioning
- Seller Finance
- Green
- Fixer Upper
- Horse
- Golf
- Fireplace
- Deck
- Garage
- Basement
- Pool
Property vs Single Family Average in V8E 0B8
In The Neighborhood
Whistler
$ 8,995,000
- Type
- Single Family
- Size
- 3,746 SqFt
- Rooms
- 4 Beds + 5 Baths
Unison The Ryan Group Realty #R3161670
Whistler
$ 8,900,000
- Type
- Single Family
- Size
- 4,167 SqFt
- Rooms
- 5 Beds + 4.5 Baths
Rennie & Associates Realty #R3158476
Whistler
$ 17,395,000
- Type
- Single Family
- Size
- 4,246 SqFt
- Rooms
- 5 Beds + 0 Baths
Unison The Ryan Group Realty #R3151889
 Copyright 2026 by Greater Vancouver REALTORS®. All Rights Reserved. NOTE: This representation is based in whole or in part on data generated by the Chilliwack & District Real Estate Board, Fraser Valley Real Estate Board
or Greater Vancouver REALTORS® which assumes no responsibility for its accuracy.
The trademarks REALTOR®, REALTORS®, and the REALTOR® logo are controlled by The Canadian Real Estate Association (CREA) and identify real estate professionals who are members of CREA. The trademarks MLS®, Multiple Listing Service® and the associated logos are owned by CREA and identify the quality of services provided by real estate professionals who are members of CREA. Used under license.
Last Updated: September 22, 2026 2:40 AM UTC
Copyright 2026 by Greater Vancouver REALTORS®. All Rights Reserved. NOTE: This representation is based in whole or in part on data generated by the Chilliwack & District Real Estate Board, Fraser Valley Real Estate Board
or Greater Vancouver REALTORS® which assumes no responsibility for its accuracy.
The trademarks REALTOR®, REALTORS®, and the REALTOR® logo are controlled by The Canadian Real Estate Association (CREA) and identify real estate professionals who are members of CREA. The trademarks MLS®, Multiple Listing Service® and the associated logos are owned by CREA and identify the quality of services provided by real estate professionals who are members of CREA. Used under license.
Last Updated: September 22, 2026 2:40 AM UTC
