
Address
6154 Gleneagles Drive, West Vancouver, BC
Price
$ 8,300,000
Property Attributes
- MLS#R3079696
- TypeSingle Family
- Listing Status Active
- County
- CityWest Vancouver
- AreaWest Vancouver
- NeighborhoodGleneagles
- ZipV7W 1W3
- Style
- Year Built2004
- Taxes$ 28248
- Price$ 8,300,000
- Bedrooms5
- Full Bathrooms5
- Half Bathrooms1
- Sqr Footage5749
- Lot Size0.31 Acres
Data Source:
Greater Vancouver REALTORS®
Property Description
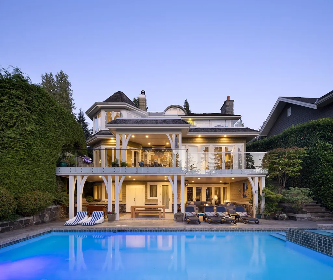
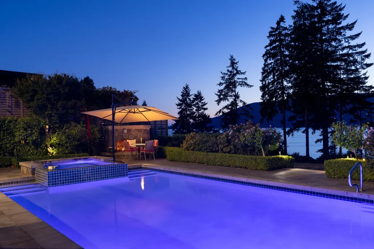
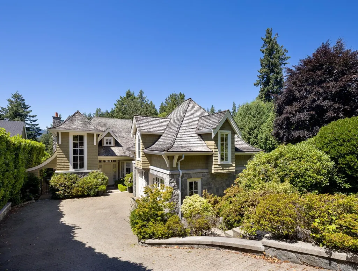
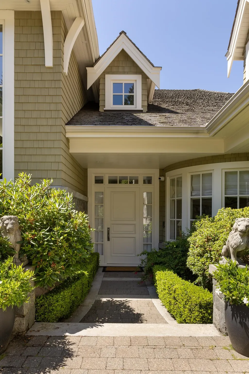
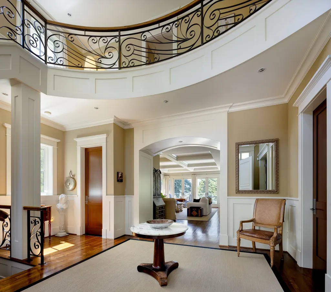
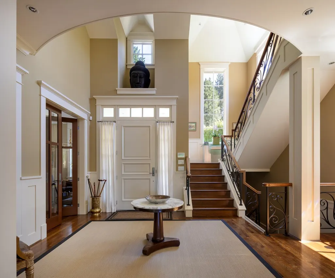
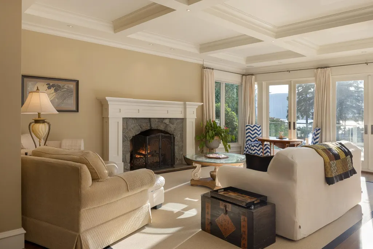
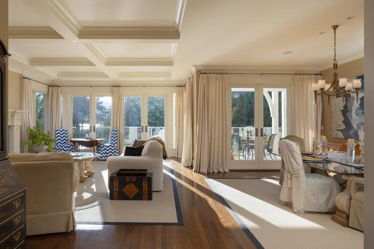
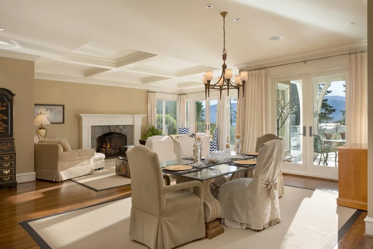
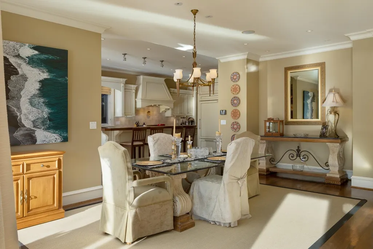
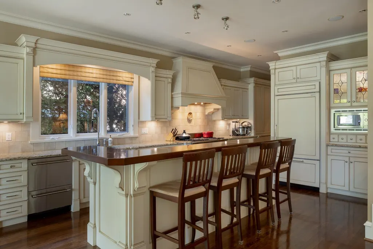
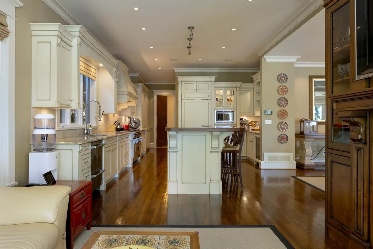
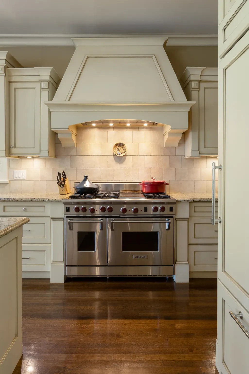
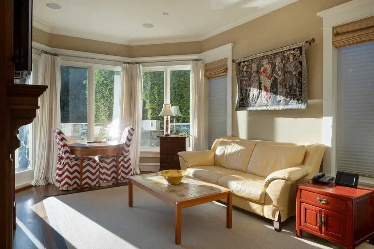
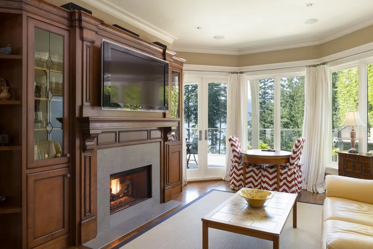
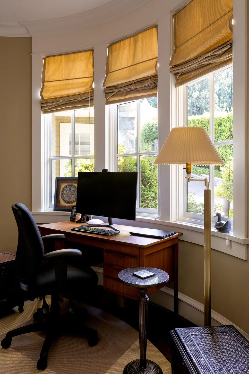
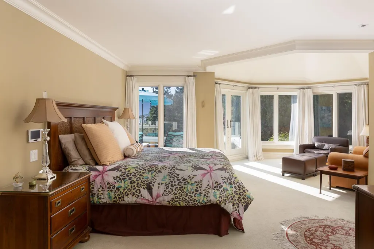
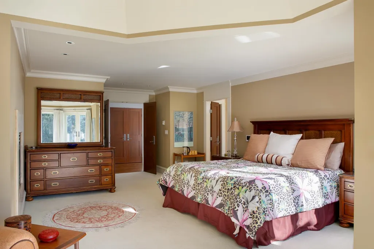
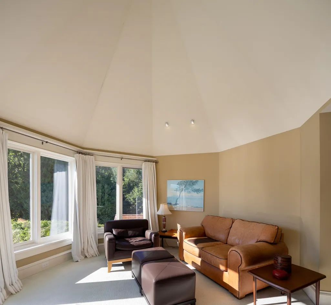
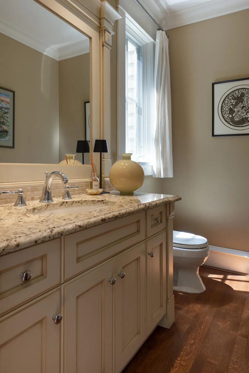
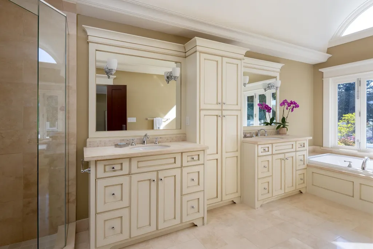
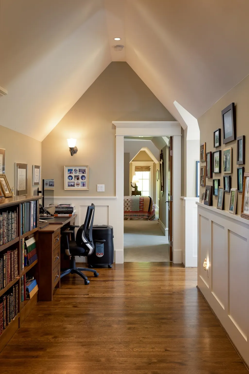
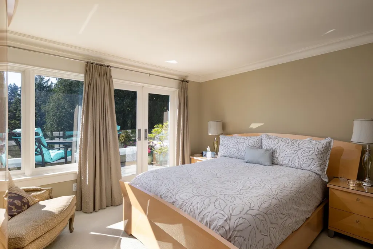
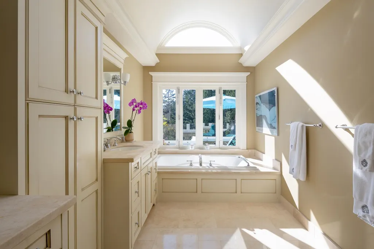
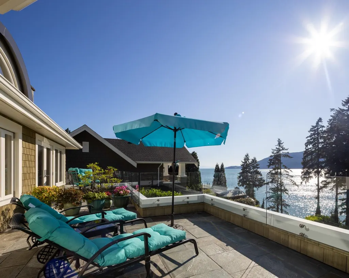
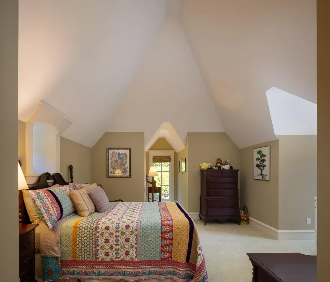
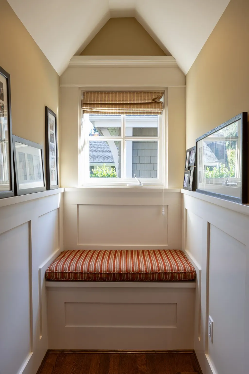
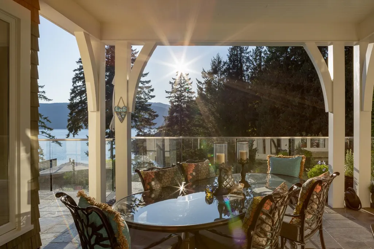
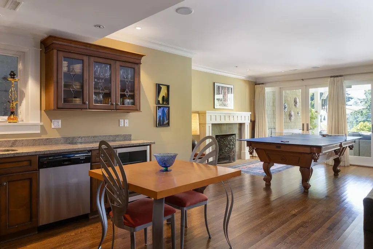
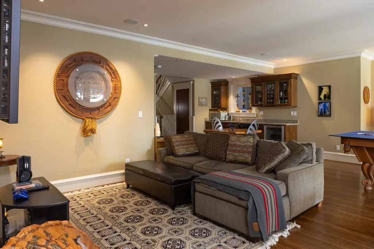
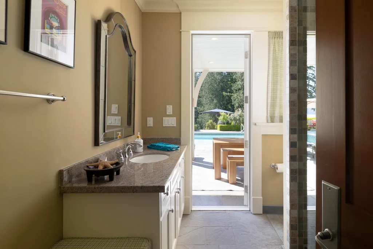
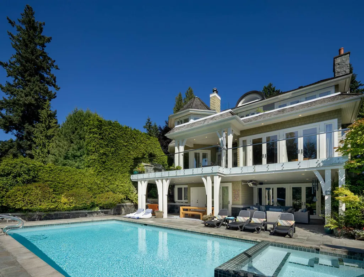
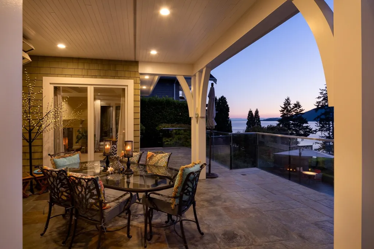
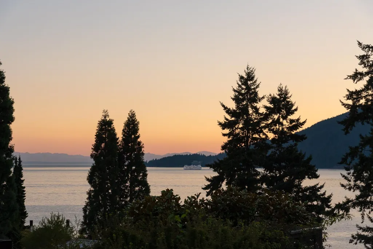
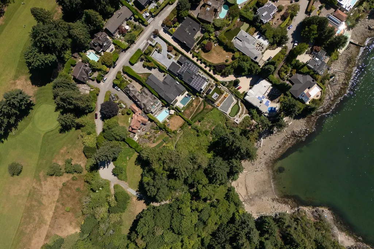
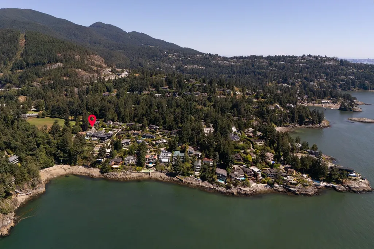
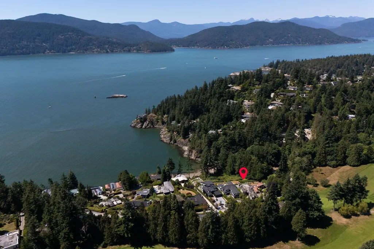
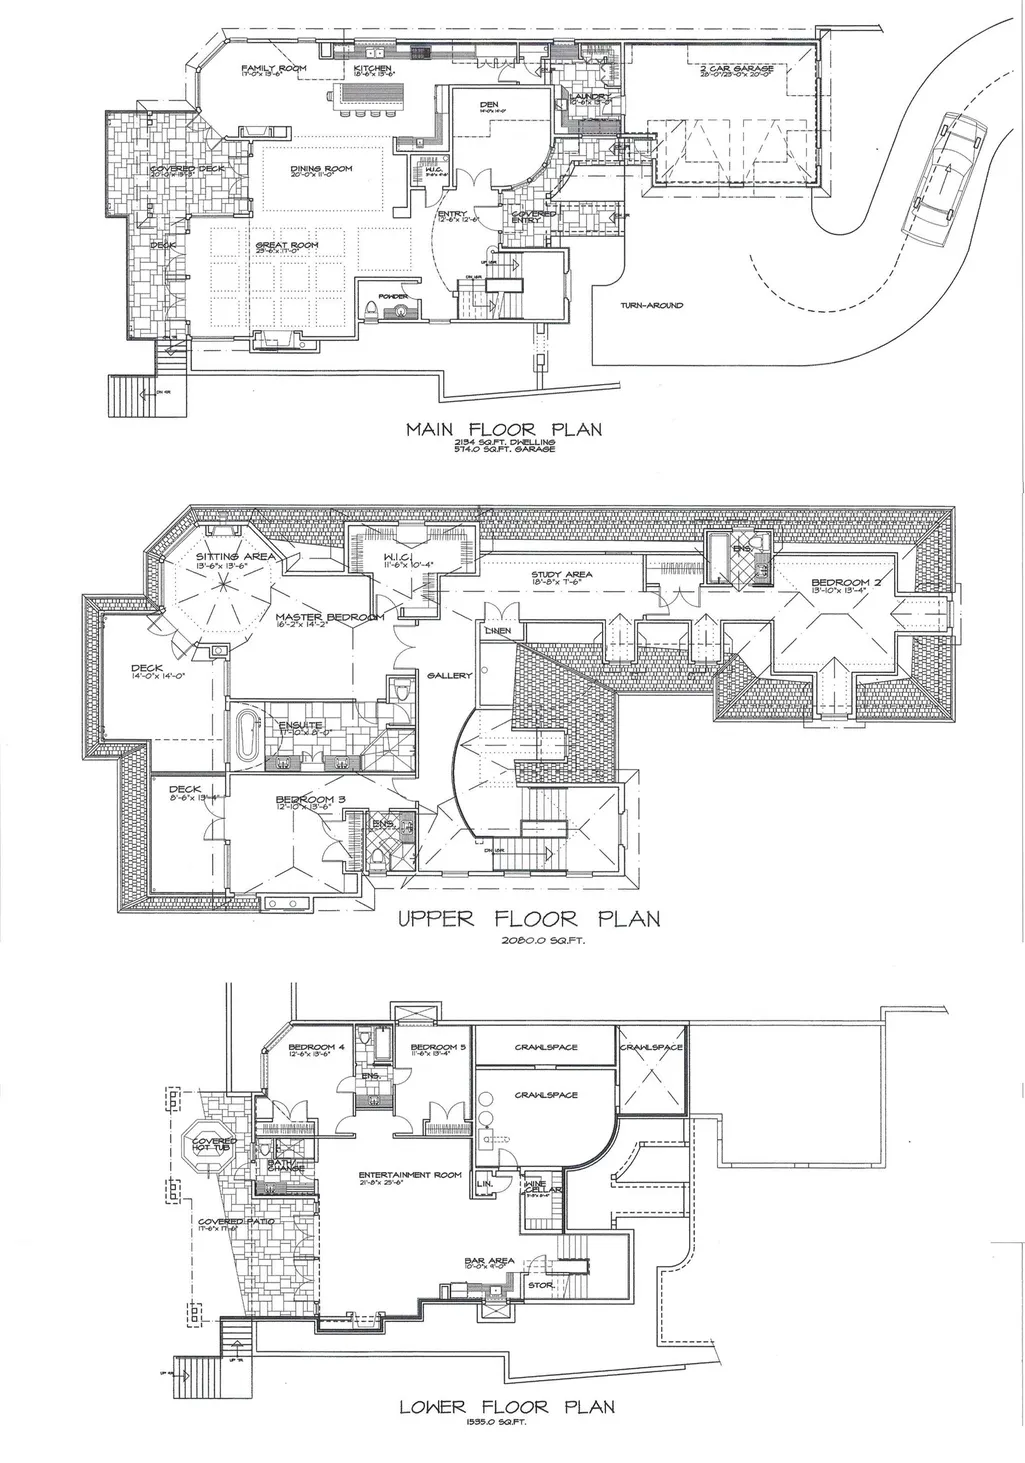
Spectacular Waterfront value! This gorgeous craftsman, crafted by Goldwood Homes offers the ultimate in design and quality living and is situated in a picture perfect setting adjacent to private park and fantastic beach. This rare treat of a residence enjoys the ideal open plan with inviting grand foyer leading up to 4 large bedrooms, including a luxurious master suite with private bluestone terrace overlooking the bay. The grand feeling of this home with a perfect gourmet chefs kitchen, vaulted ceilings, walk out patios, covered terraces and charming poolside setting, offer's complete tranquility throughout the year. The lower level walkout features lovely wine cellar, steam room, media/ games area and guests quarters. A very special Waterfront retreat. One of a kind!
General Features
| Heating | Natural Gas |
|---|---|
| Appliances | Washer/Dryer,Dishwasher,Refrigerator,Stove |
| Garage Spaces | 2 |
| Pool Features | Outdoor Pool |
| Security Features | Security System |
| Year Built | 2004 |
| Stories Count | 2 |
| Levels | Two |
| Property Subtype | Single Family Residence |
| Tax Year | 2024 |
| Ownership | Freehold NonStrata |
| Community Features | Shopping Nearby |
| Property Type | Residential |
| HOA | false |
| Subdivision Name | Gleneagles |
| Garage Y/N | true |
| Full Baths | 5 |
| Status | Active |
| City | West Vancouver |
| MLS Area | West Vancouver |
| Lot Size Units | Square Feet |
| Lot Size Square Feet | 13366 |
| Carport Y/N | false |
| Spa Features | Swirlpool/Hot Tub |
| Land Lease Y/N | false |
| Tax Annual Amount | 28248.7 |
| MLS Area Minor | Gleneagles |
| Structure Type | Residential Detached |
| Standard Status | Active |
| Virtual Tour | https://vimeo.com/1103931255 |
Interior Features
| Interior Amenities | Central Vacuum |
|---|---|
| Basement | Finished |
| Total Fireplaces | 4 |
| Fireplace Features | Gas |
| Heating Y/N | true |
| Fireplace Y/N | true |
| Half Baths | 1 |
| Total Bedrooms | 5 |
| Total Baths | 6 |
Exterior Features
| Exterior Amenities | Balcony,Private Yard |
|---|---|
| Parking Features | Garage Double,Front Access |
| Lot Features | Cul-De-Sac,Private,Recreation Nearby |
| Total Parking | 2 |
| Lot Size Area | 13366 |
| Spa | true |
| Building Area Total | 5749 |
| Lot Dimensions | 50 x 231 |
| Lot Size Acres | 0.31 |
| Frontage Length | 50 |
| Waterfront Y/N | true |
| Other Equipment | Swimming Pool Equip. |
Amenities
- Views
- New Construction
- Adult 55+
- Lease To Own
- No HOA Fees
- Furnished
- Primary On Main
- Air Conditioning
- Seller Finance
- Green
- Fixer Upper
- Horse
- Golf
- Fireplace
- Deck
- Garage
- Basement
- Pool
Property vs Single Family Average in V7W 1W3
In The Neighborhood
West Vancouver
$ 7,988,000
- Type
- Single Family
- Size
- 3,055 SqFt
- Rooms
- 4 Beds + 3.5 Baths
Royal LePage Sussex - John Jennings #R3163290
West Vancouver
$ 1,899,000
- Type
- Single Family
- Size
- 1,833 SqFt
- Rooms
- 4 Beds + 1.5 Baths
Royal LePage Sussex #R3162868
West Vancouver
$ 2,450,000
- Type
- Single Family
- Size
- 2,656 SqFt
- Rooms
- 4 Beds + 3.5 Baths
RE/MAX Crest Realty #R3161407
West Vancouver
$ 6,498,000
- Type
- Single Family
- Size
- 5,701 SqFt
- Rooms
- 5 Beds + 5 Baths
The Partners Real Estate #R3154815
West Vancouver
$ 4,308,000
- Type
- Single Family
- Size
- 4,773 SqFt
- Rooms
- 3 Beds + 4 Baths
eXp Realty #R3149849
 Copyright 2026 by Greater Vancouver REALTORS®. All Rights Reserved. NOTE: This representation is based in whole or in part on data generated by the Chilliwack & District Real Estate Board, Fraser Valley Real Estate Board
or Greater Vancouver REALTORS® which assumes no responsibility for its accuracy.
The trademarks REALTOR®, REALTORS®, and the REALTOR® logo are controlled by The Canadian Real Estate Association (CREA) and identify real estate professionals who are members of CREA. The trademarks MLS®, Multiple Listing Service® and the associated logos are owned by CREA and identify the quality of services provided by real estate professionals who are members of CREA. Used under license.
Last Updated: September 21, 2026 2:41 AM UTC
Copyright 2026 by Greater Vancouver REALTORS®. All Rights Reserved. NOTE: This representation is based in whole or in part on data generated by the Chilliwack & District Real Estate Board, Fraser Valley Real Estate Board
or Greater Vancouver REALTORS® which assumes no responsibility for its accuracy.
The trademarks REALTOR®, REALTORS®, and the REALTOR® logo are controlled by The Canadian Real Estate Association (CREA) and identify real estate professionals who are members of CREA. The trademarks MLS®, Multiple Listing Service® and the associated logos are owned by CREA and identify the quality of services provided by real estate professionals who are members of CREA. Used under license.
Last Updated: September 21, 2026 2:41 AM UTC
