
Address
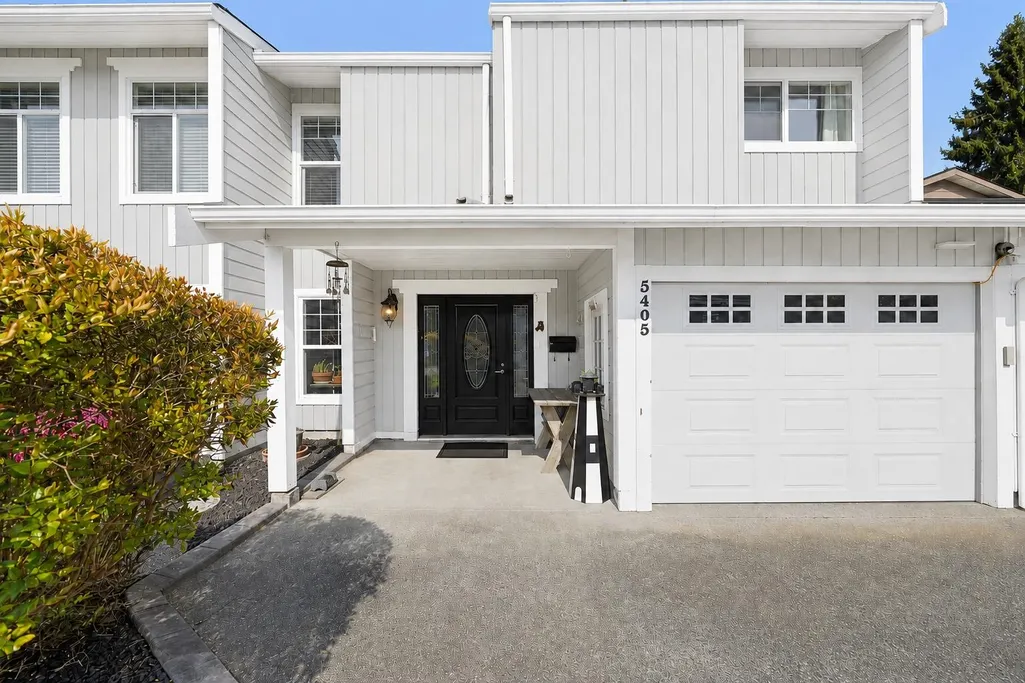
5405 Chamberlayne Avenue, Delta, BC
Price
$ 1,345,000
Property Attributes
- MLS#R3092030
- TypeSingle Family
- Listing Status Active
- County
- CityDelta
- AreaLadner
- NeighborhoodNeilsen Grove
- ZipV4K 3T4
- Style
- Year Built1976
- Taxes$ 4319
- Price$ 1,345,000
- Bedrooms5
- Full Bathrooms2
- Half Bathrooms1
- Sqr Footage2505
- Lot Size0.21 Acres
Data Source:
Greater Vancouver REALTORS®
Property Description
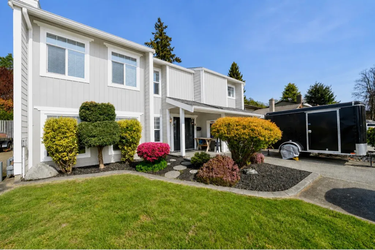
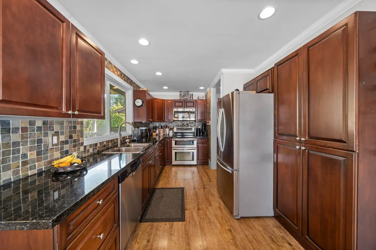
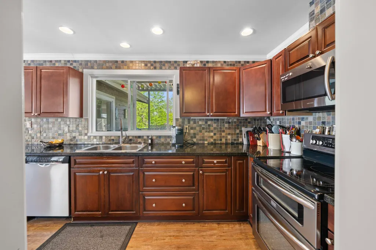
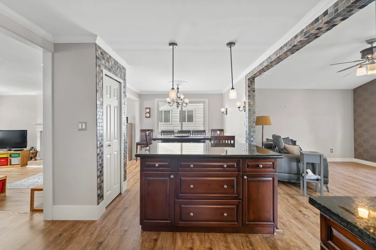
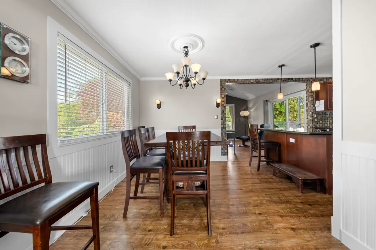
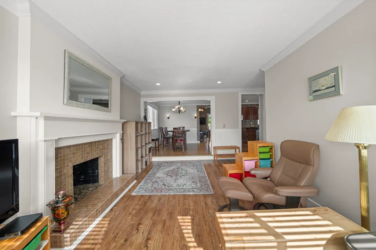
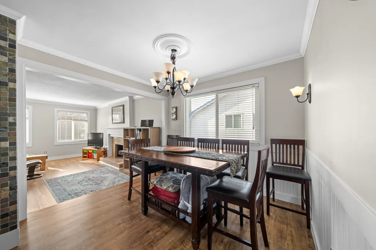
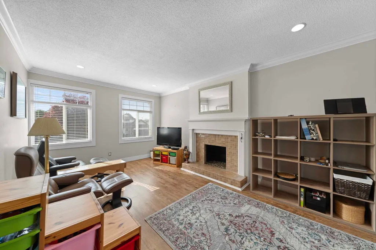
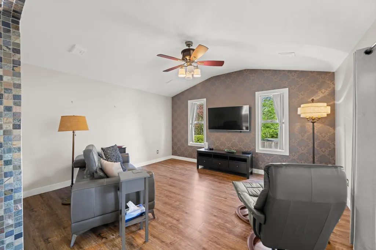
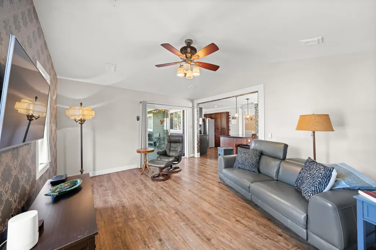
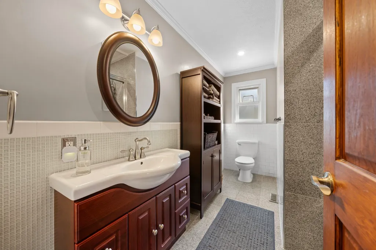
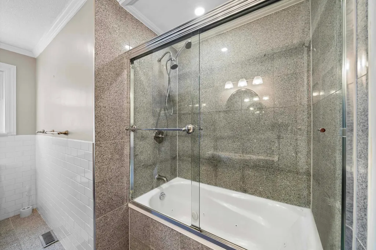
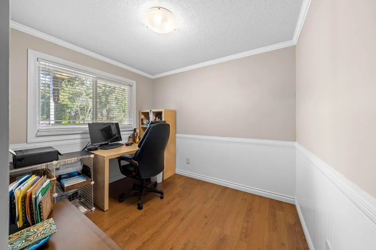
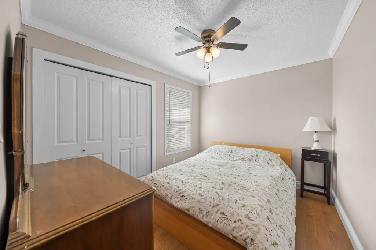
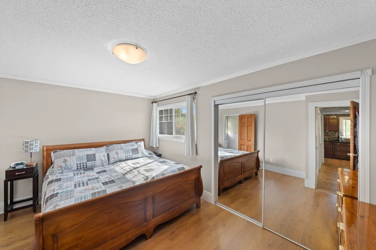
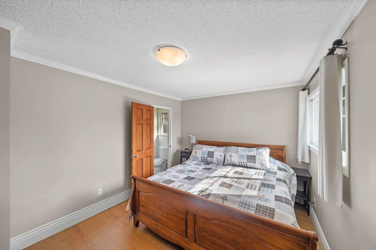
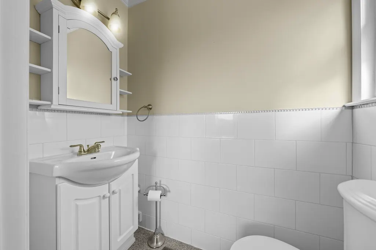
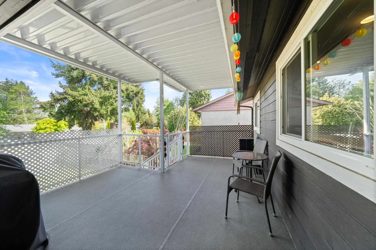
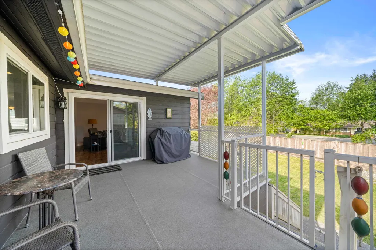
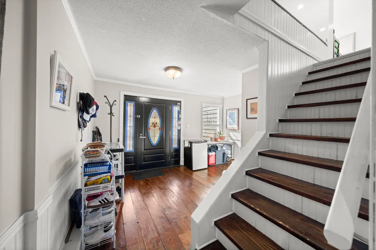
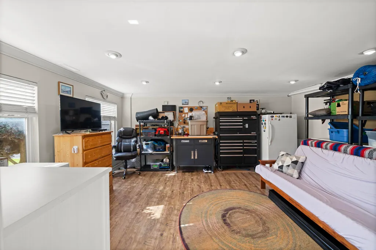
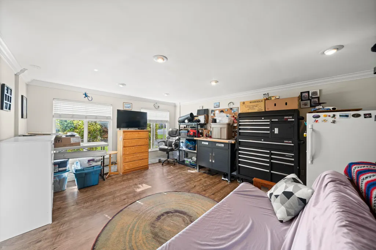
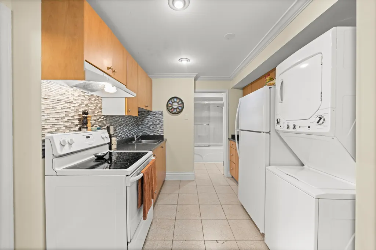
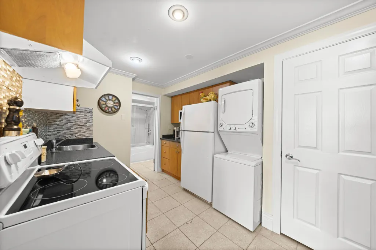
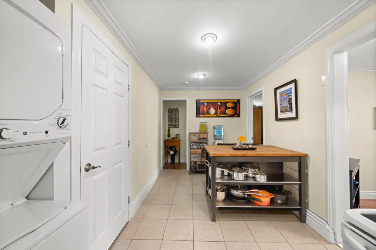
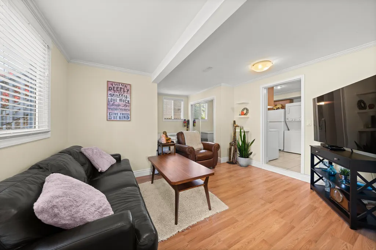
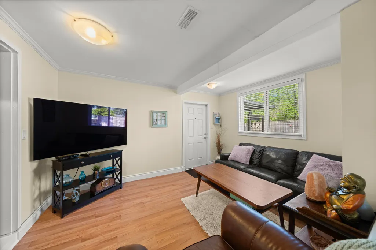
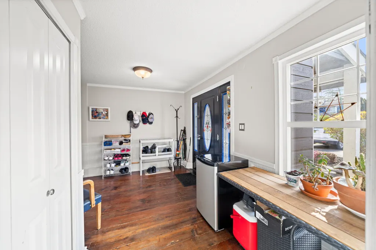
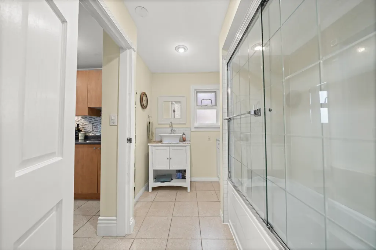
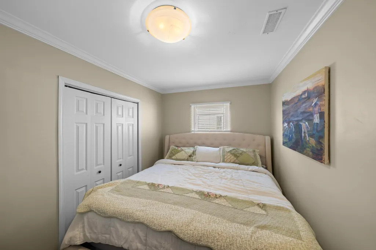
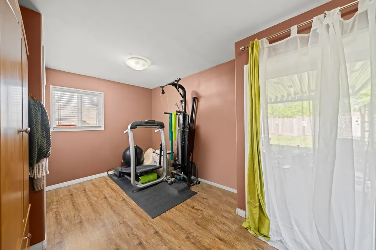
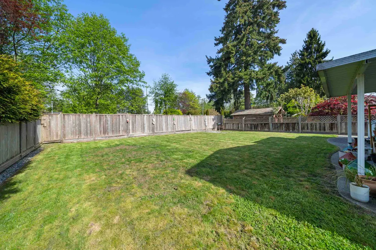
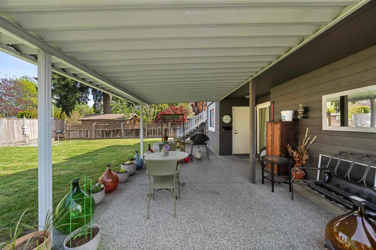
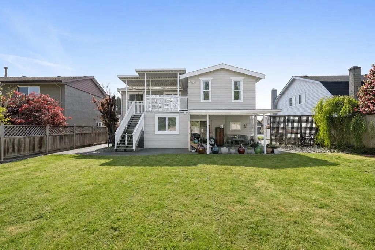
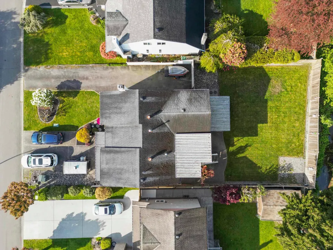
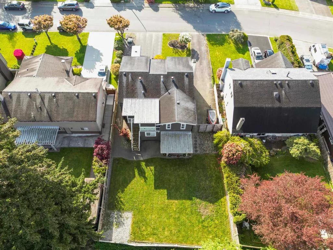
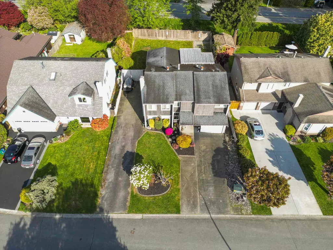
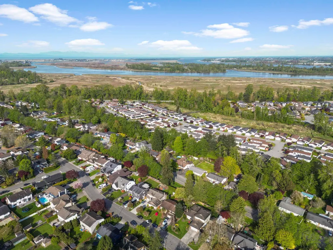
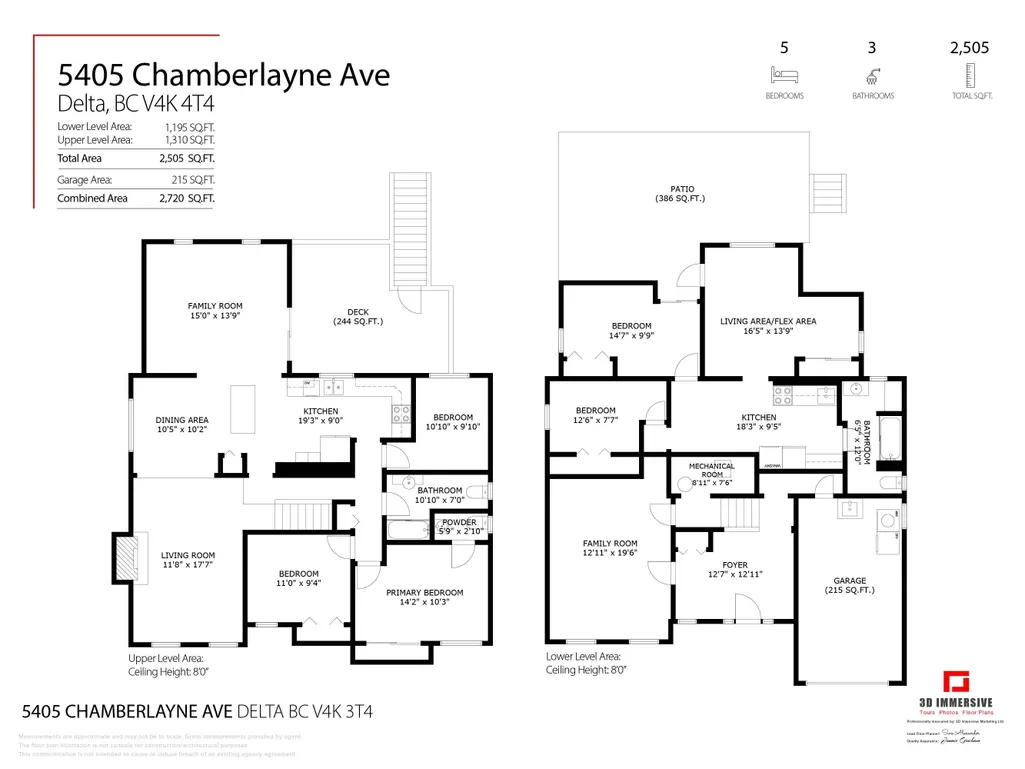
Welcome Home to Chamberlayne Ave.! This spacious and beautifully updated 5/6 bedroom., 3 bathroom home on one of Ladner's most desirable streets. The open & functional layout offers multiple living spaces perfect for growing families. The kitchen boasts an oversized island, granite countertops & stainless steel appliances. Updates include updated bathrooms, laminate flooring and vinyl windows. Enjoy the beautifully landscaped and thought out backyard, complete with perimeter stonework and two covered patios perfect for year round enjoyment. This sunny private space is ideal for entertaining, BBQs or relaxing with family & friends, Bonus: Extra paved RV/boat parking and a 2 bedroom LEGAL SUITE a great mtg helper or for extended family! This is the one you have been waiting for. A MUST SEE!
General Features
| Heating | Electric,Forced Air,Natural Gas |
|---|---|
| Appliances | Washer/Dryer,Dishwasher,Refrigerator,Stove |
| Garage Spaces | 1 |
| Year Built | 1976 |
| Stories Count | 2 |
| Levels | Two |
| Property Subtype | Single Family Residence |
| Tax Year | 2024 |
| Ownership | Freehold NonStrata |
| Property Type | Residential |
| HOA | false |
| Garage Y/N | true |
| Full Baths | 2 |
| Status | Active |
| City | Delta |
| MLS Area | Ladner |
| Lot Size Units | Square Feet |
| Lot Size Square Feet | 8967 |
| Carport Y/N | false |
| Land Lease Y/N | false |
| Tax Annual Amount | 4319.41 |
| MLS Area Minor | Neilsen Grove |
| Structure Type | Residential Detached |
| Standard Status | Active |
| Virtual Tour | https://drive.google.com/file/d/1vKaO4tVwyqvLaGIEiRVivlUw-HLxNbEF/view |
Interior Features
| Basement | None |
|---|---|
| Total Fireplaces | 1 |
| Fireplace Features | Wood Burning |
| Heating Y/N | true |
| Fireplace Y/N | true |
| Half Baths | 1 |
| Total Bedrooms | 5 |
| Total Baths | 3 |
Exterior Features
| Exterior Amenities | Private Yard |
|---|---|
| Parking Features | Additional Parking,Garage Single,RV Access/Parking |
| Lot Features | Central Location,Recreation Nearby |
| Total Parking | 6 |
| Lot Size Area | 8967 |
| Building Area Total | 2505 |
| Lot Dimensions | 0.01 x .01 |
| Lot Size Acres | 0.21 |
| Frontage Length | 0.01 |
| Waterfront Y/N | false |
Amenities
- Views
- New Construction
- Adult 55+
- Lease To Own
- No HOA Fees
- Furnished
- Primary On Main
- Air Conditioning
- Seller Finance
- Green
- Fixer Upper
- Horse
- Golf
- Fireplace
- Deck
- Garage
- Basement
- Pool
Property vs Single Family Average in V4K 3T4
In The Neighborhood
Delta
$ 1,899,000
- Type
- Single Family
- Size
- 2,093 SqFt
- Rooms
- 3 Beds + 1.5 Baths
Sutton Group Seafair Realty #R3166544
Open House
Delta
$ 879,900
- Type
- Single Family
- Size
- 1,325 SqFt
- Rooms
- 2 Beds + 2 Baths
Sutton Group Seafair Realty #R3165214
Delta
$ 1,099,000
- Type
- Single Family
- Size
- 1,134 SqFt
- Rooms
- 3 Beds + 1 Baths
RE/MAX City Realty #R3164824
Delta
$ 1,599,000
- Type
- Single Family
- Size
- 2,499 SqFt
- Rooms
- 4 Beds + 3.5 Baths
Nu Stream Realty Inc. #R3164574
Delta
$ 1,299,000
- Type
- Single Family
- Size
- 1,633 SqFt
- Rooms
- 3 Beds + 2 Baths
Sutton Group Seafair Realty #R3162395
 Copyright 2026 by Greater Vancouver REALTORS®. All Rights Reserved. NOTE: This representation is based in whole or in part on data generated by the Chilliwack & District Real Estate Board, Fraser Valley Real Estate Board
or Greater Vancouver REALTORS® which assumes no responsibility for its accuracy.
The trademarks REALTOR®, REALTORS®, and the REALTOR® logo are controlled by The Canadian Real Estate Association (CREA) and identify real estate professionals who are members of CREA. The trademarks MLS®, Multiple Listing Service® and the associated logos are owned by CREA and identify the quality of services provided by real estate professionals who are members of CREA. Used under license.
Last Updated: September 22, 2026 2:40 AM UTC
Copyright 2026 by Greater Vancouver REALTORS®. All Rights Reserved. NOTE: This representation is based in whole or in part on data generated by the Chilliwack & District Real Estate Board, Fraser Valley Real Estate Board
or Greater Vancouver REALTORS® which assumes no responsibility for its accuracy.
The trademarks REALTOR®, REALTORS®, and the REALTOR® logo are controlled by The Canadian Real Estate Association (CREA) and identify real estate professionals who are members of CREA. The trademarks MLS®, Multiple Listing Service® and the associated logos are owned by CREA and identify the quality of services provided by real estate professionals who are members of CREA. Used under license.
Last Updated: September 22, 2026 2:40 AM UTC
