
Address
6786 Blenheim Street, Vancouver, BC
Price
$ 9,980,000
Property Attributes
- MLS#R3099432
- TypeSingle Family
- Listing Status Active
- County
- CityVancouver
- AreaVancouver West
- NeighborhoodSouthlands
- ZipV6N 1R7
- Style
- Year Built1974
- Taxes$ 48997
- Price$ 9,980,000
- Bedrooms5
- Full Bathrooms3
- Half Bathrooms2
- Sqr Footage4275
- Lot Size1.8 Acres
Data Source:
Greater Vancouver REALTORS®
Property Description
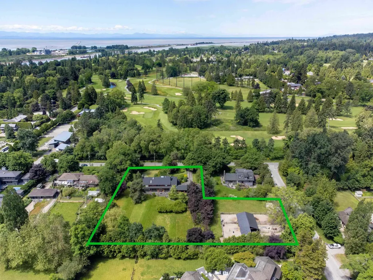
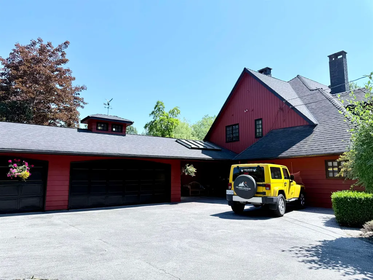
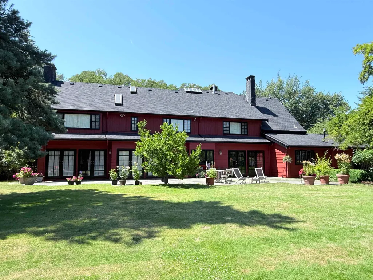
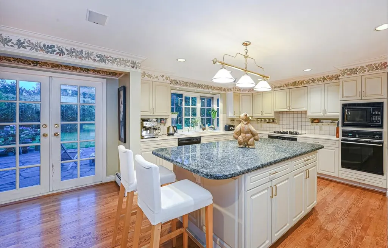
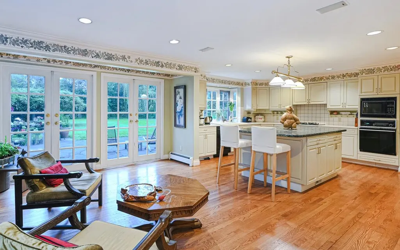
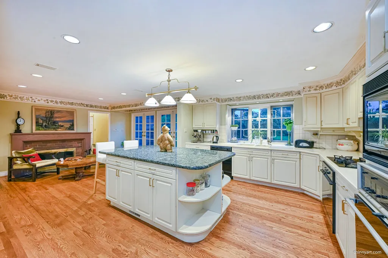
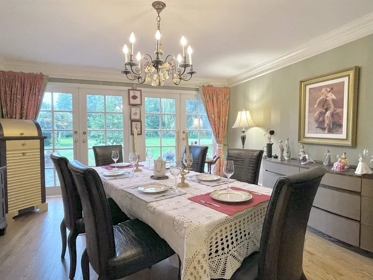
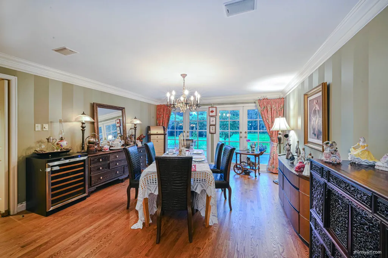
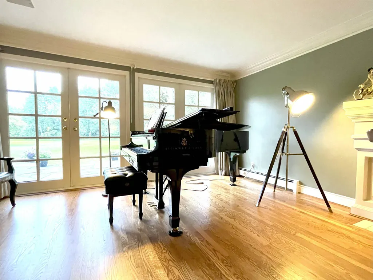
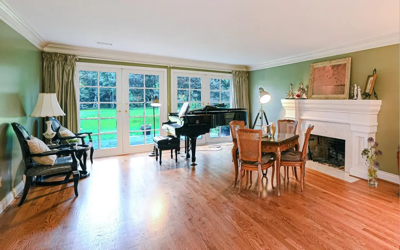
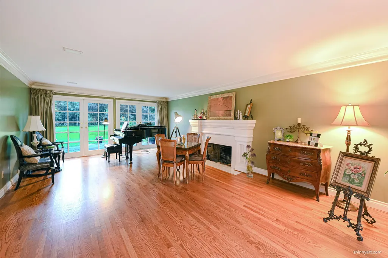
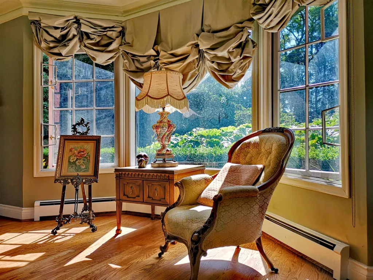
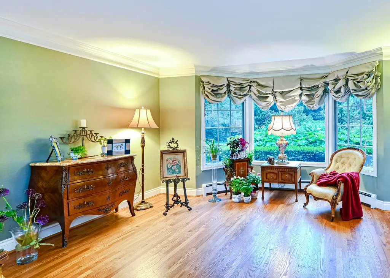
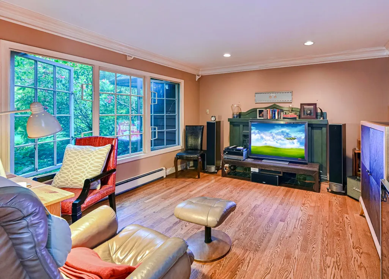
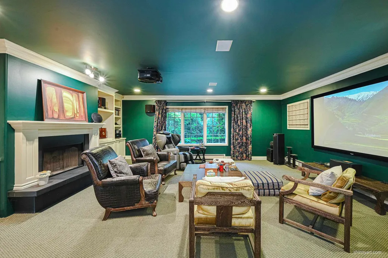
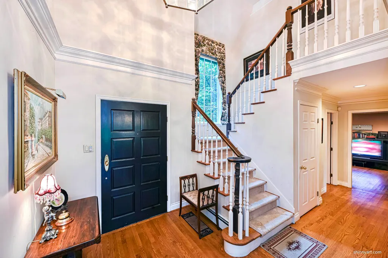
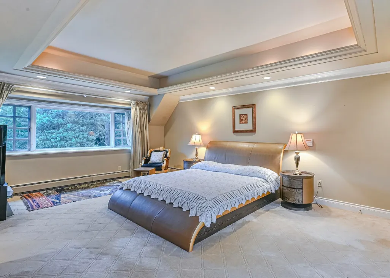
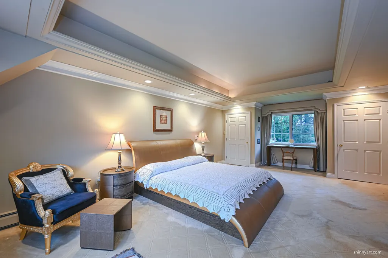
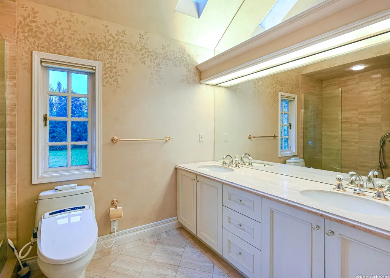
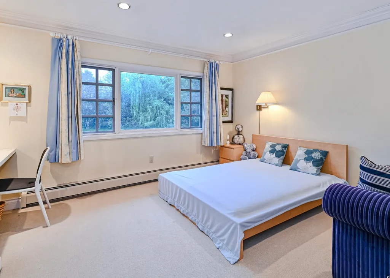
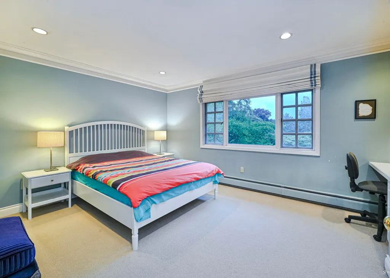
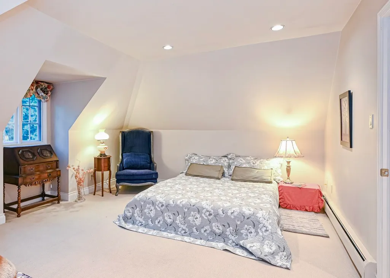
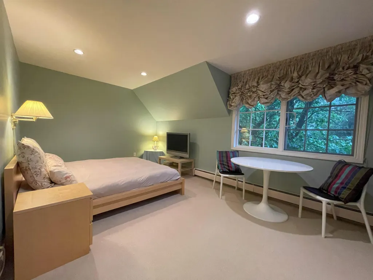
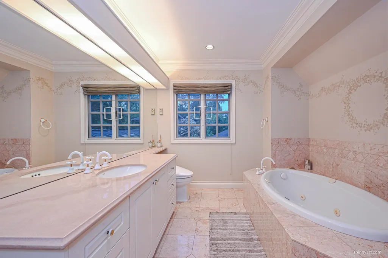
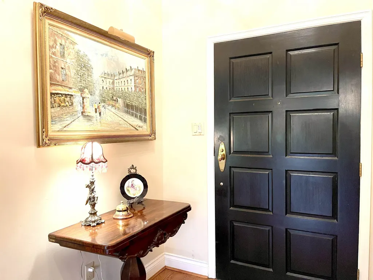
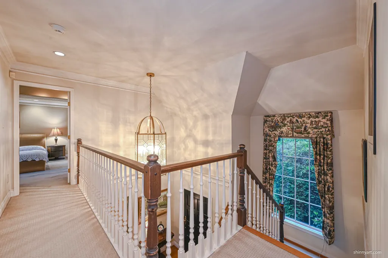
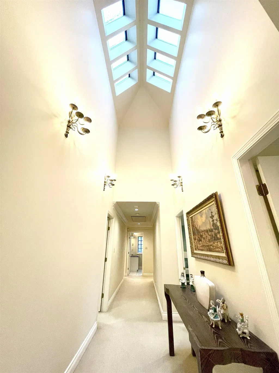
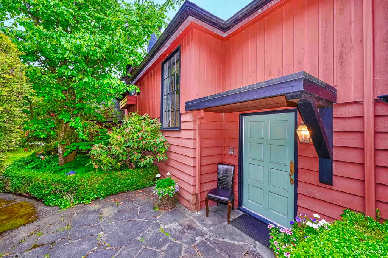
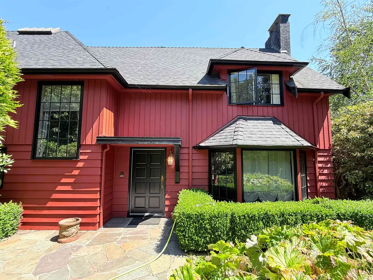
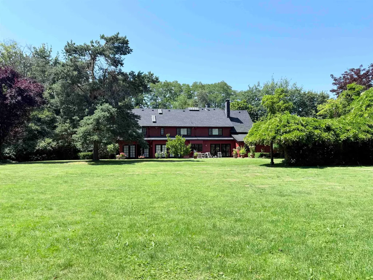
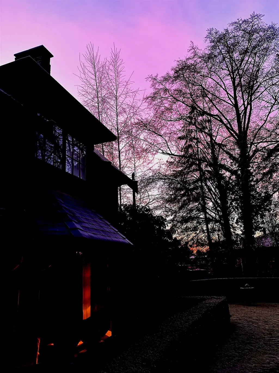
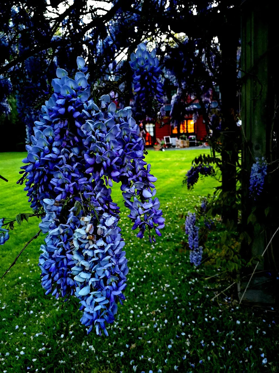
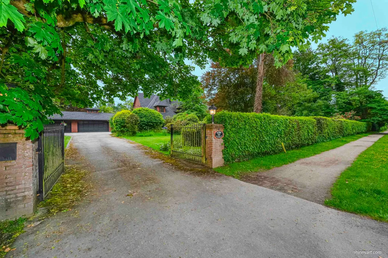
Rare 1.8 acre(7304m^2) of beautifully landscaped estate in the best kept secret, upscale Southlands. The property faces Point Grey Golf & Country Club and it's within 20 min drive to shopping, golf courses, airport, downtown, beaches, prestigious private/public schools and UBC. A charming previously renovated 2 level home boasting 4275 sf of elegant living on 78620sf big lot. As a bonus touch there is a horse barn with separate access from W 51st to accommodate horses. Priced to sell. Grab this great opportunity to own a very relaxed luxury lifestyle in central city.
General Features
| Heating | Baseboard |
|---|---|
| Appliances | Washer/Dryer,Dishwasher,Refrigerator,Stove |
| Security Features | Security System |
| Year Built | 1974 |
| Stories Count | 2 |
| Levels | Two |
| Property Subtype | Single Family Residence |
| Tax Year | 2025 |
| Ownership | Freehold NonStrata |
| Community Features | Shopping Nearby |
| Property Type | Residential |
| HOA | false |
| Other Structures | Barn(s) |
| Full Baths | 3 |
| Status | Active |
| City | Vancouver |
| MLS Area | Vancouver West |
| Lot Size Units | Acres |
| Lot Size Square Feet | 78620 |
| Land Lease Y/N | false |
| Tax Annual Amount | 48997.1 |
| MLS Area Minor | Southlands |
| Structure Type | Residential Detached |
| Standard Status | Active |
| Virtual Tour | https://www.youtube.com/watch?v=H-0ngM4myMk |
Interior Features
| Basement | None |
|---|---|
| Total Fireplaces | 4 |
| Fireplace Features | Gas |
| Heating Y/N | true |
| Fireplace Y/N | true |
| Half Baths | 2 |
| Total Bedrooms | 5 |
| Total Baths | 5 |
Exterior Features
| Exterior Amenities | Private Yard |
|---|---|
| Parking Features | Detached,Front Access |
| Lot Features | Near Golf Course,Private,Recreation Nearby,Rural Setting |
| Total Parking | 4 |
| Lot Size Area | 1.8049 |
| Building Area Total | 4275 |
| Lot Dimensions | 191.5 x 297 |
| Lot Size Acres | 1.8 |
| Frontage Length | 191.5 |
| Waterfront Y/N | false |
Amenities
- Views
- New Construction
- Adult 55+
- Lease To Own
- No HOA Fees
- Furnished
- Primary On Main
- Air Conditioning
- Seller Finance
- Green
- Fixer Upper
- Horse
- Golf
- Fireplace
- Deck
- Garage
- Basement
- Pool
Property vs Single Family Average in V6N 1R7
In The Neighborhood
Open House
Vancouver
$ 3,680,000
- Type
- Single Family
- Size
- 3,810 SqFt
- Rooms
- 4 Beds + 3 Baths
Sutton Group-West Coast Realty #R3166500
Vancouver
$ 8,800,000
- Type
- Single Family
- Size
- 3,800 SqFt
- Rooms
- 5 Beds + 4.5 Baths
RE/MAX Select Properties #R3165678
Vancouver
$ 9,380,000
- Type
- Single Family
- Size
- 9,994 SqFt
- Rooms
- 8 Beds + 9 Baths
RE/MAX Real Estate Services #R3161806
Open House
Vancouver
$ 4,890,000
- Type
- Single Family
- Size
- 4,858 SqFt
- Rooms
- 5 Beds + 6 Baths
Sotheby's International Realty Canada #R3159337
Vancouver
$ 6,780,000
- Type
- Single Family
- Size
- 4,892 SqFt
- Rooms
- 6 Beds + 6.5 Baths
Oakwyn Realty Ltd. #R3158472
Vancouver
$ 2,488,000
- Type
- Single Family
- Size
- 2,272 SqFt
- Rooms
- 6 Beds + 4 Baths
eXp Realty #R3156889
Vancouver
$ 2,849,900
- Type
- Single Family
- Size
- 3,380 SqFt
- Rooms
- 5 Beds + 3.5 Baths
Oakwyn Realty Ltd. #R3150114
Vancouver
$ 2,649,000
- Type
- Single Family
- Size
- 3,042 SqFt
- Rooms
- 6 Beds + 2.5 Baths
Macdonald Realty #R3127690
Vancouver
$ 4,680,000
- Type
- Single Family
- Size
- 4,290 SqFt
- Rooms
- 5 Beds + 5 Baths
Sutton Group-West Coast Realty #R3118282
Vancouver
$ 3,880,000
- Type
- Single Family
- Size
- 4,166 SqFt
- Rooms
- 4 Beds + 4 Baths
Sutton Group-West Coast Realty #R3107407
Vancouver
$ 2,360,000
- Type
- Single Family
- Size
- 2,569 SqFt
- Rooms
- 3 Beds + 2.5 Baths
Dracco Pacific Realty #R3084274
Vancouver
$ 2,999,800
- Type
- Single Family
- Size
- 3,211 SqFt
- Rooms
- 8 Beds + 4 Baths
Royal Pacific Realty Corp. #R3069031
 Copyright 2026 by Greater Vancouver REALTORS®. All Rights Reserved. NOTE: This representation is based in whole or in part on data generated by the Chilliwack & District Real Estate Board, Fraser Valley Real Estate Board
or Greater Vancouver REALTORS® which assumes no responsibility for its accuracy.
The trademarks REALTOR®, REALTORS®, and the REALTOR® logo are controlled by The Canadian Real Estate Association (CREA) and identify real estate professionals who are members of CREA. The trademarks MLS®, Multiple Listing Service® and the associated logos are owned by CREA and identify the quality of services provided by real estate professionals who are members of CREA. Used under license.
Last Updated: September 21, 2026 2:41 AM UTC
Copyright 2026 by Greater Vancouver REALTORS®. All Rights Reserved. NOTE: This representation is based in whole or in part on data generated by the Chilliwack & District Real Estate Board, Fraser Valley Real Estate Board
or Greater Vancouver REALTORS® which assumes no responsibility for its accuracy.
The trademarks REALTOR®, REALTORS®, and the REALTOR® logo are controlled by The Canadian Real Estate Association (CREA) and identify real estate professionals who are members of CREA. The trademarks MLS®, Multiple Listing Service® and the associated logos are owned by CREA and identify the quality of services provided by real estate professionals who are members of CREA. Used under license.
Last Updated: September 21, 2026 2:41 AM UTC
