













Address
7501 Ambassador Crescent, Whistler, BC
Price
$ 7,950,000
Property Attributes
- MLS#R3099469
- TypeSingle Family
- Listing Status Active
- County
- CityWhistler
- AreaWhistler
- NeighborhoodWhite Gold
- ZipV8E 0E5
- Style
- Year Built2026
- Taxes$ 8587
- Price$ 7,950,000
- Bedrooms4
- Full Bathrooms3
- Half Bathrooms1
- Sqr Footage2814
- Lot Size0.18 Acres
Data Source:
Greater Vancouver REALTORS®
Property Description
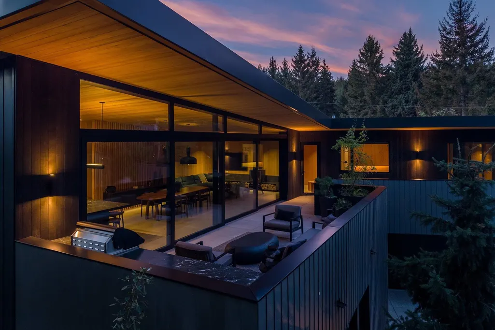
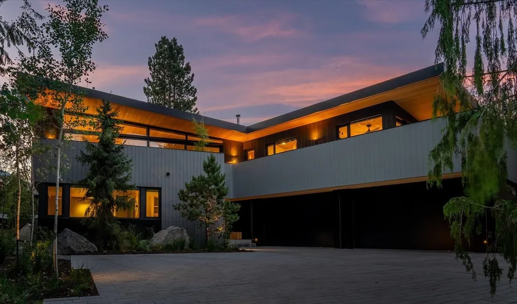
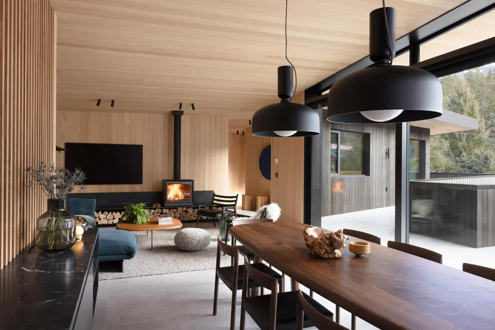
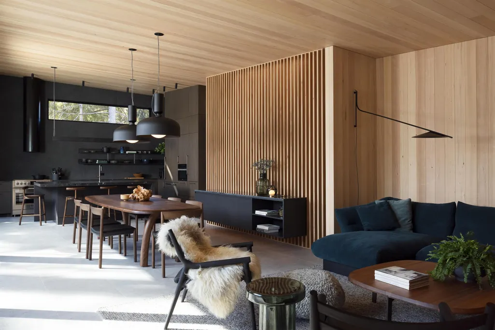
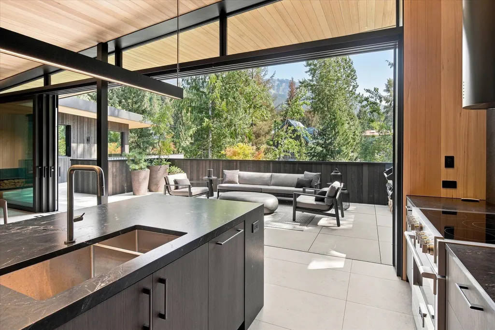
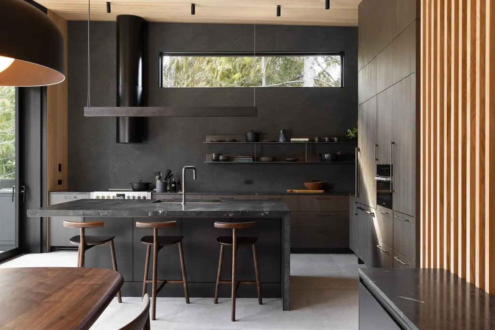
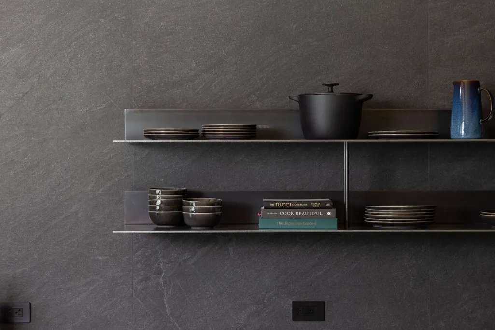
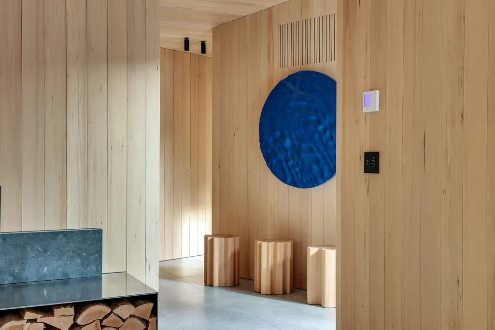
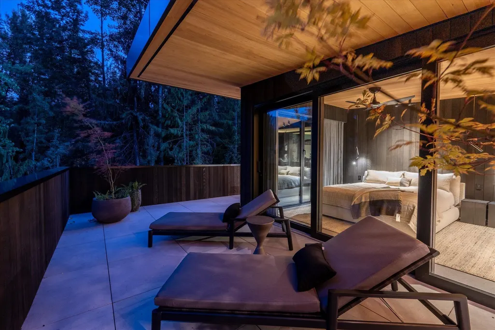
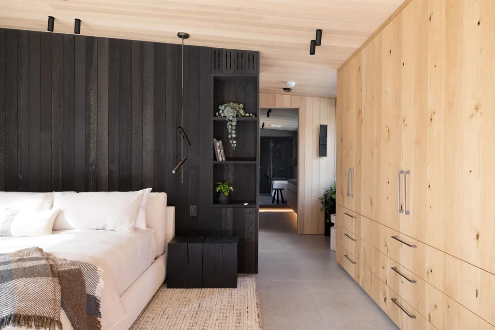
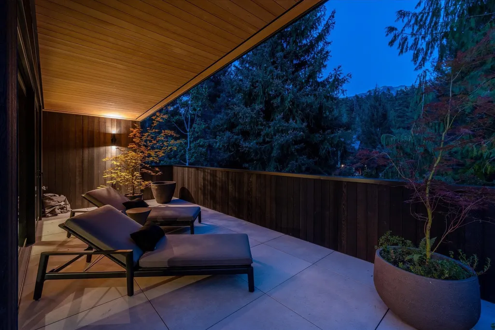
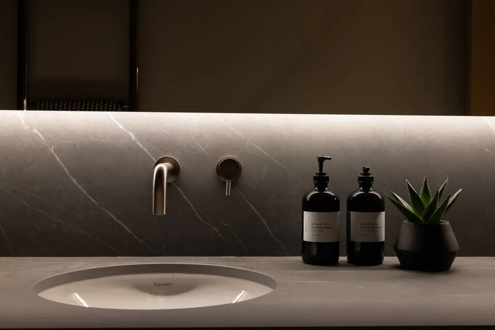
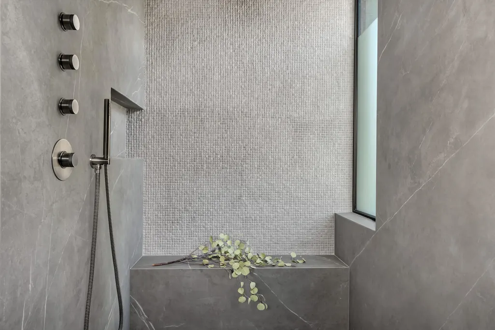
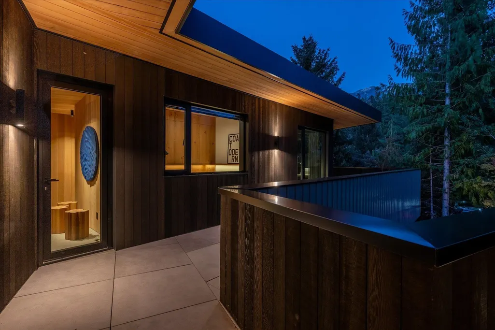
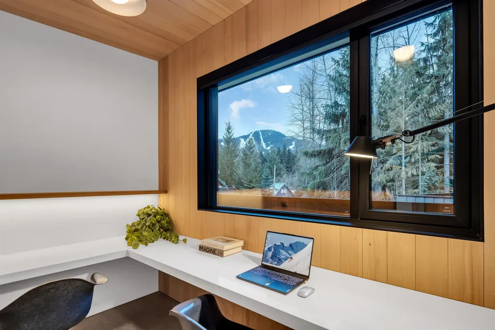
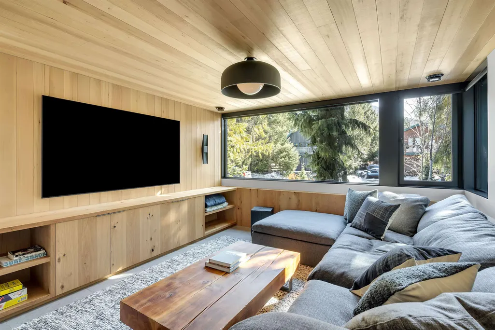
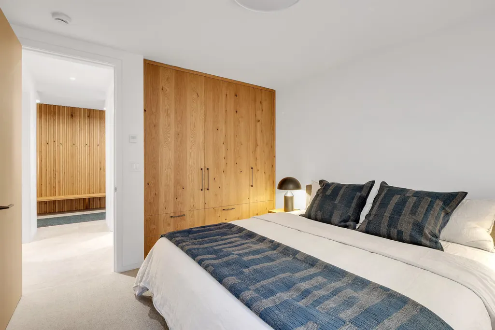
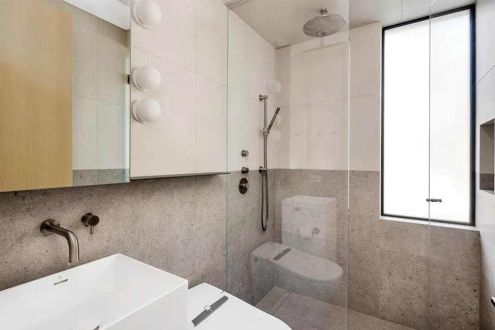
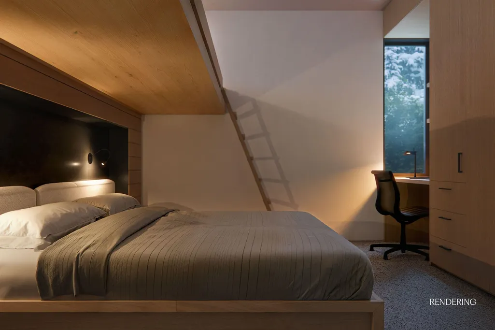
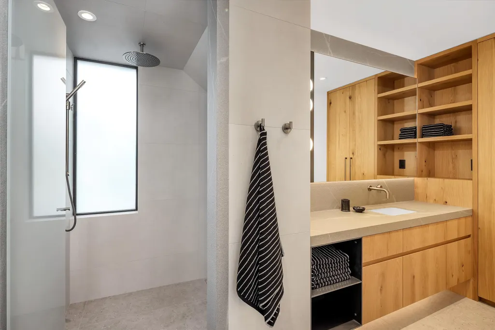
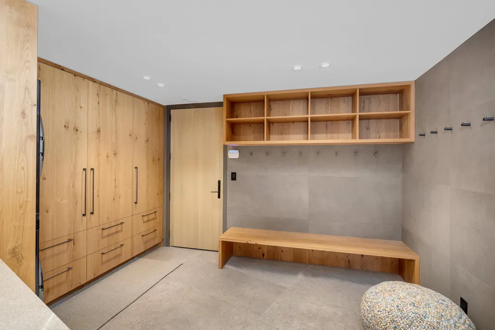
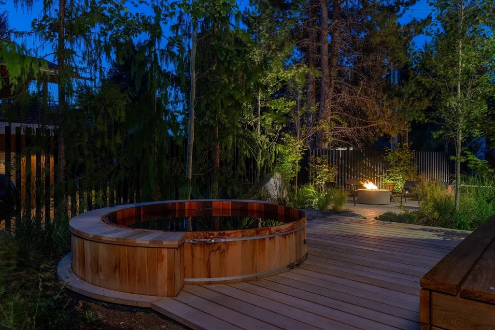
Brand-new Scandinavian-inspired residence by Creekworks Construction in White Gold near Whistler Village. Easy access to gondolas for skiing/mtb, the Valley Trail & 200m to Lost Lake Park for XC ski/bike/hike. Clean lines, expansive glazing & a refined palette of hemlock, oak, stone & dark metal accents, complemented by integrated smart-home automation & a Stûv wood-burning fireplace. Open-concept living, vaulted ceilings & oversized sliding doors open to a wraparound deck with Whistler & Blackcomb views for alfresco living. Primary suite with luxurious ensuite, deck access & Whistler Mtn views. Below, 3 bedrooms & rec room for family/guests. Landscaped yard with cedar hot tub & firepit. Oversized garage with heated boot racks & gear room. Turn-key offering with designer furniture package.
General Features
| Heating | Heat Pump,Radiant,Wood |
|---|---|
| Cooling | Air Conditioning |
| Appliances | Washer/Dryer,Dishwasher,Refrigerator,Stove,Microwave |
| Garage Spaces | 3 |
| Security Features | Security System,Smoke Detector(s) |
| Year Built | 2026 |
| Stories Count | 2 |
| Levels | Two |
| Property Subtype | Single Family Residence |
| Tax Year | 2025 |
| Ownership | Freehold NonStrata |
| Community Features | Shopping Nearby |
| Property Type | Residential |
| HOA | false |
| Subdivision Name | White Gold |
| Garage Y/N | true |
| Full Baths | 3 |
| Status | Active |
| City | Whistler |
| MLS Area | Whistler |
| Lot Size Units | Square Feet |
| Lot Size Square Feet | 8041 |
| Carport Y/N | false |
| Spa Features | Swirlpool/Hot Tub |
| Land Lease Y/N | false |
| Tax Annual Amount | 8587.33 |
| MLS Area Minor | White Gold |
| Structure Type | Residential Detached |
| Standard Status | Active |
Interior Features
| Interior Amenities | Vaulted Ceiling(s) |
|---|---|
| Basement | None |
| Total Fireplaces | 1 |
| Fireplace Features | Wood Burning |
| Air Conditioning Y/N | true |
| Heating Y/N | true |
| Window Features | Window Coverings |
| Fireplace Y/N | true |
| Half Baths | 1 |
| Total Bedrooms | 4 |
| Total Baths | 4 |
Exterior Features
| Exterior Amenities | Balcony,Private Yard |
|---|---|
| Parking Features | Garage Triple,Front Access,Paver Block,Garage Door Opener |
| Lot Features | Central Location,Near Golf Course,Recreation Nearby,Ski Hill Nearby |
| Total Parking | 6 |
| Lot Size Area | 8041 |
| Spa | true |
| Building Area Total | 2814 |
| Lot Dimensions | 25 x |
| Lot Size Acres | 0.18 |
| Frontage Length | 82.02 |
| Waterfront Y/N | false |
Amenities
- Views
- New Construction
- Adult 55+
- Lease To Own
- No HOA Fees
- Furnished
- Primary On Main
- Air Conditioning
- Seller Finance
- Green
- Fixer Upper
- Horse
- Golf
- Fireplace
- Deck
- Garage
- Basement
- Pool
Property vs Single Family Average in V8E 0E5
In The Neighborhood
Whistler
$ 4,199,000
- Type
- Single Family
- Size
- 1,463 SqFt
- Rooms
- 5 Beds + 2 Baths
Unison The Ryan Group Realty #R3159733
Whistler
$ 7,295,000
- Type
- Single Family
- Size
- 3,334 SqFt
- Rooms
- 4 Beds + 3.5 Baths
Unison The Ryan Group Realty #R3132573
Whistler
$ 4,079,000
- Type
- Single Family
- Size
- 3,368 SqFt
- Rooms
- 8 Beds + 4.5 Baths
Rennie & Associates Realty #R3130715
Whistler
$ 5,499,000
- Type
- Single Family
- Size
- 3,225 SqFt
- Rooms
- 4 Beds + 3.5 Baths
Engel & Volkers Whistler #R3116343
 Copyright 2026 by Greater Vancouver REALTORS®. All Rights Reserved. NOTE: This representation is based in whole or in part on data generated by the Chilliwack & District Real Estate Board, Fraser Valley Real Estate Board
or Greater Vancouver REALTORS® which assumes no responsibility for its accuracy.
The trademarks REALTOR®, REALTORS®, and the REALTOR® logo are controlled by The Canadian Real Estate Association (CREA) and identify real estate professionals who are members of CREA. The trademarks MLS®, Multiple Listing Service® and the associated logos are owned by CREA and identify the quality of services provided by real estate professionals who are members of CREA. Used under license.
Last Updated: September 22, 2026 2:40 AM UTC
Copyright 2026 by Greater Vancouver REALTORS®. All Rights Reserved. NOTE: This representation is based in whole or in part on data generated by the Chilliwack & District Real Estate Board, Fraser Valley Real Estate Board
or Greater Vancouver REALTORS® which assumes no responsibility for its accuracy.
The trademarks REALTOR®, REALTORS®, and the REALTOR® logo are controlled by The Canadian Real Estate Association (CREA) and identify real estate professionals who are members of CREA. The trademarks MLS®, Multiple Listing Service® and the associated logos are owned by CREA and identify the quality of services provided by real estate professionals who are members of CREA. Used under license.
Last Updated: September 22, 2026 2:40 AM UTC
