

Address
3258 Archibald Way, Whistler, BC
Price
$ 14,950,000
Property Attributes
- MLS#R3101801
- TypeSingle Family
- Listing Status Active
- County
- CityWhistler
- AreaWhistler
- NeighborhoodAlta Vista
- ZipV8E 0B2
- Style
- Year Built2019
- Taxes$ 52160
- Price$ 14,950,000
- Bedrooms5
- Full Bathrooms5
- Half Bathrooms1
- Sqr Footage5544
- Lot Size0.25 Acres
Data Source:
Greater Vancouver REALTORS®
Property Description
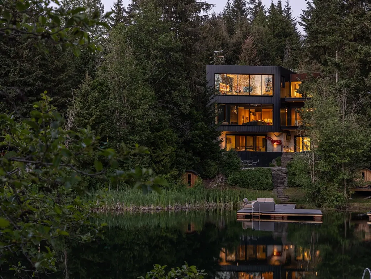
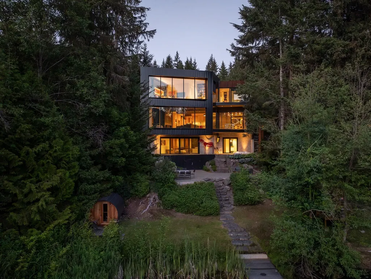
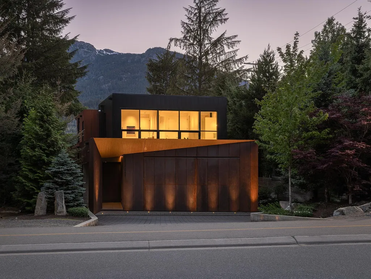
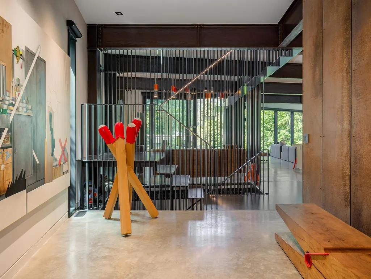
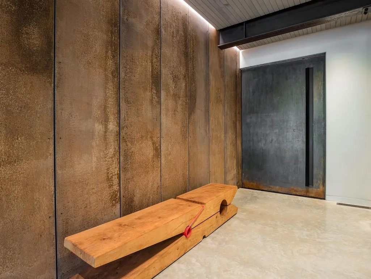
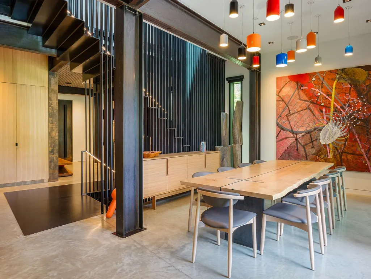
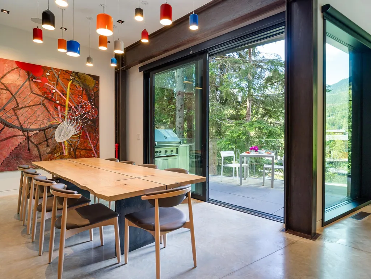
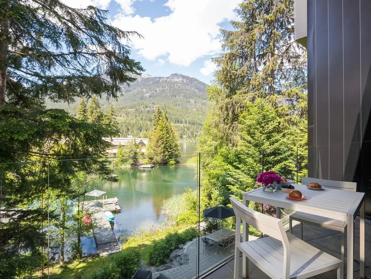
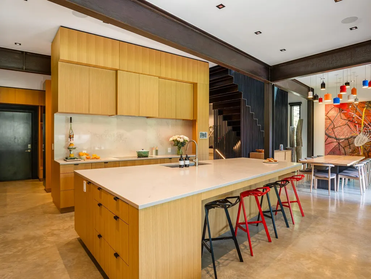
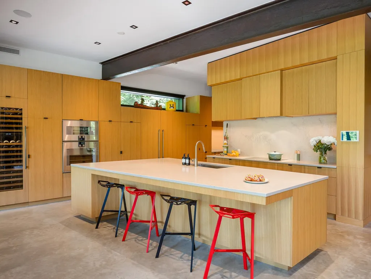
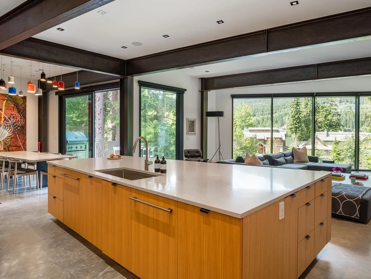
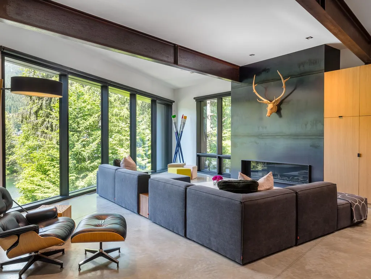
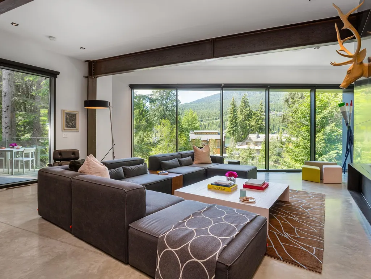
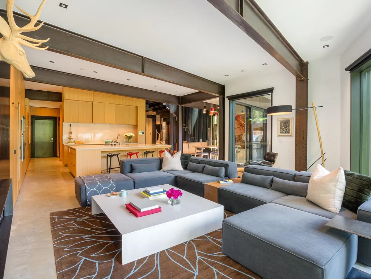
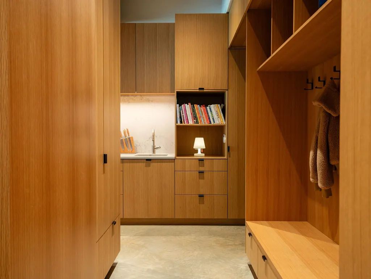
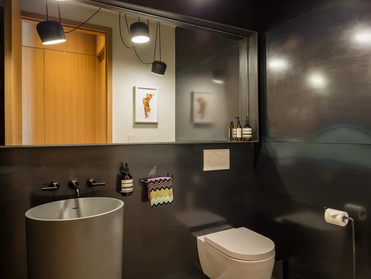
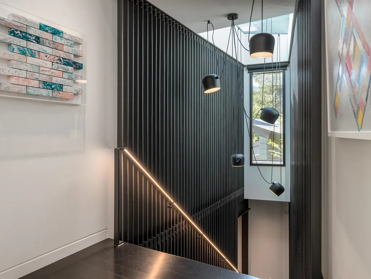
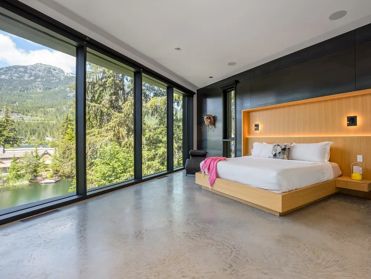
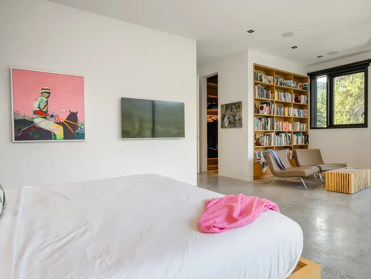
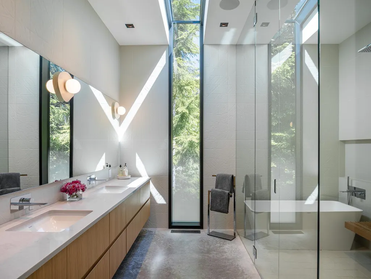
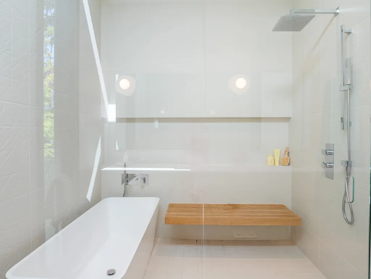
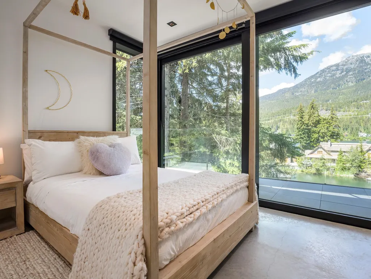
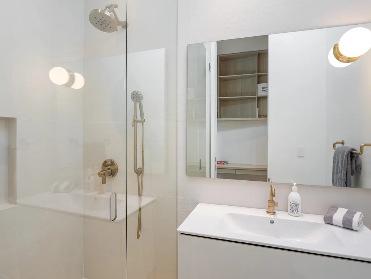
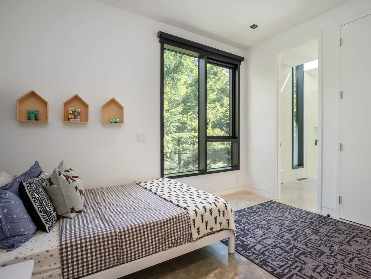
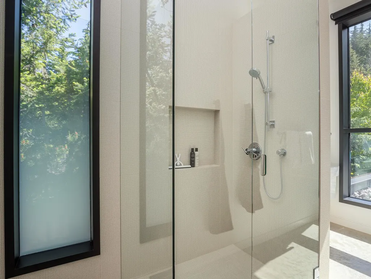
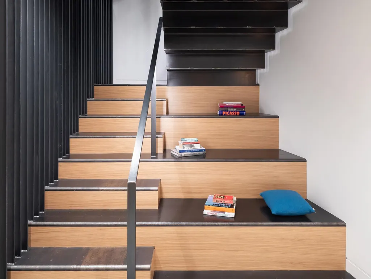
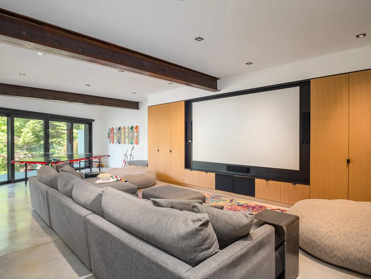
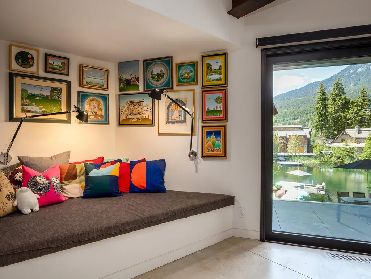
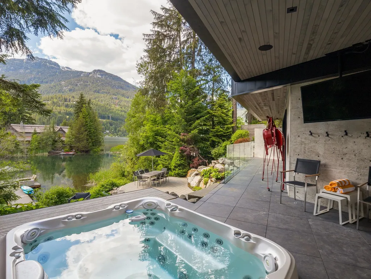
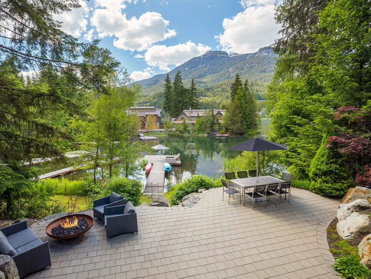
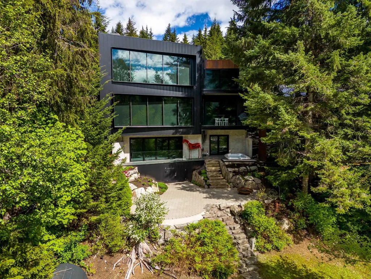
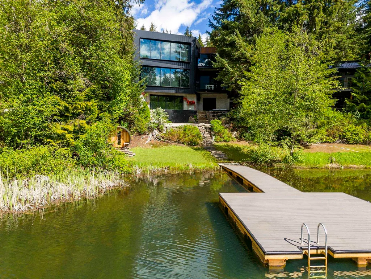
Architecturally defined, this Alta Lake waterfront residence presents a refined expression of lakeside living in Whistler. Positioned to capture sun-filled days and expansive views across lake and mountains, the setting is both immersive and highly sought-after. Along the protected shoreline, the home enjoys calm waters ideal for swimming and paddling. Designed by Measured Architecture and built by EVR Fine Homes, the residence is grounded in a considered palette of Corten steel, concrete & oak. Living areas are oriented toward the water, while glazing frames ever-changing views and draws the landscape inward. Tiered landscaping leads to a private dock, with outdoor spaces—including a fire pit, hot tub, barrel sauna & dining terrace—designed to follow the sun and extend living outdoors.
General Features
| Heating | Forced Air |
|---|---|
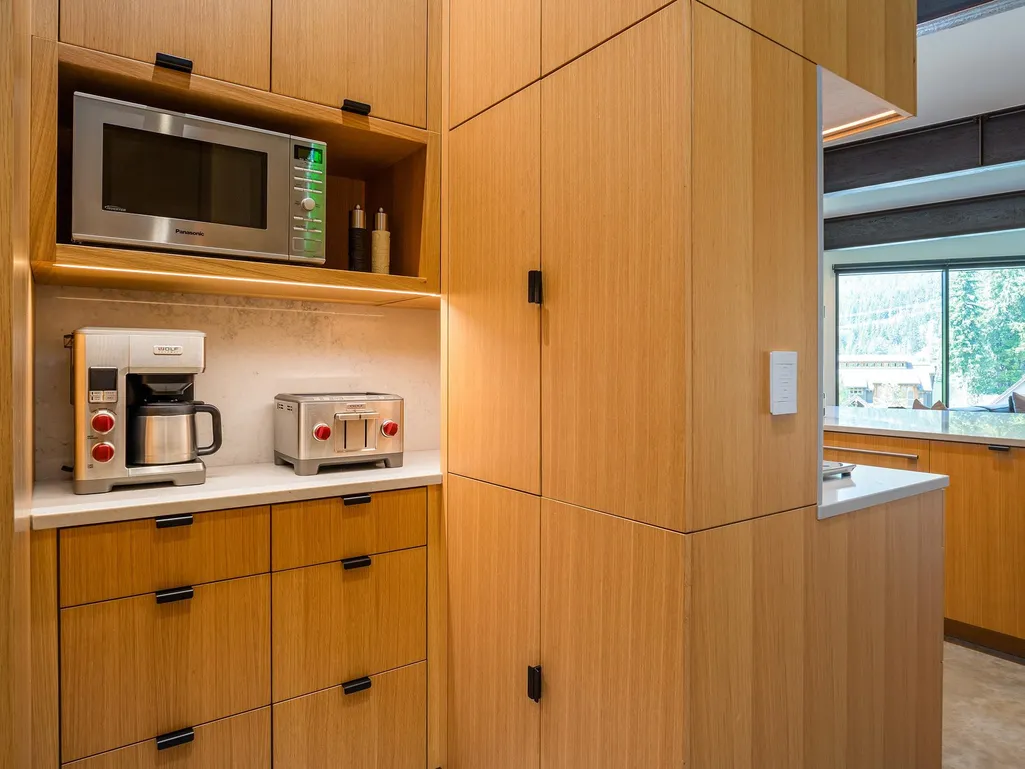
| Appliances | Washer/Dryer,Dishwasher,Refrigerator,Stove,Oven,Wine Cooler |
| Garage Spaces | 2 |
| Year Built | 2019 |
| Stories Count | 3 |
| Levels | Three Or More |
| Property Subtype | Single Family Residence |
| Tax Year | 2025 |
| Ownership | Freehold NonStrata |
| Community Features | Shopping Nearby |
| Property Type | Residential |
| HOA | false |
| Garage Y/N | true |
| Full Baths | 5 |
| Status | Active |
| City | Whistler |
| MLS Area | Whistler |
| Lot Size Units | Square Feet |
| Lot Size Square Feet | 10882 |
| Carport Y/N | false |
| Spa Features | Swirlpool/Hot Tub |
| Land Lease Y/N | false |
| Tax Annual Amount | 52160.93 |
| MLS Area Minor | Alta Vista |
| Structure Type | Residential Detached |
| Standard Status | Active |
| Virtual Tour | https://my.matterport.com/show/?m=nqgM5C1E4we |
Interior Features
| Basement | Crawl Space |
|---|---|
| Total Fireplaces | 1 |
| Fireplace Features | Insert,Gas |
| Heating Y/N | true |
| Window Features | Window Coverings |
| Fireplace Y/N | true |
| Half Baths | 1 |
| Total Bedrooms | 5 |
| Total Baths | 6 |
Exterior Features
| Parking Features | Garage Double,Front Access,Paver Block |
|---|---|
| Lot Features | Near Golf Course,Ski Hill Nearby |
| Total Parking | 4 |
| Lot Size Area | 10882 |
| Spa | true |
| Building Area Total | 5544 |
| Lot Dimensions | 0 x |
| Lot Size Acres | 0.25 |
| Waterfront Y/N | true |
Amenities
- Views
- New Construction
- Adult 55+
- Lease To Own
- No HOA Fees
- Furnished
- Primary On Main
- Air Conditioning
- Seller Finance
- Green
- Fixer Upper
- Horse
- Golf
- Fireplace
- Deck
- Garage
- Basement
- Pool
 Copyright 2026 by Greater Vancouver REALTORS®. All Rights Reserved. NOTE: This representation is based in whole or in part on data generated by the Chilliwack & District Real Estate Board, Fraser Valley Real Estate Board
or Greater Vancouver REALTORS® which assumes no responsibility for its accuracy.
The trademarks REALTOR®, REALTORS®, and the REALTOR® logo are controlled by The Canadian Real Estate Association (CREA) and identify real estate professionals who are members of CREA. The trademarks MLS®, Multiple Listing Service® and the associated logos are owned by CREA and identify the quality of services provided by real estate professionals who are members of CREA. Used under license.
Last Updated: September 22, 2026 2:40 AM UTC
Copyright 2026 by Greater Vancouver REALTORS®. All Rights Reserved. NOTE: This representation is based in whole or in part on data generated by the Chilliwack & District Real Estate Board, Fraser Valley Real Estate Board
or Greater Vancouver REALTORS® which assumes no responsibility for its accuracy.
The trademarks REALTOR®, REALTORS®, and the REALTOR® logo are controlled by The Canadian Real Estate Association (CREA) and identify real estate professionals who are members of CREA. The trademarks MLS®, Multiple Listing Service® and the associated logos are owned by CREA and identify the quality of services provided by real estate professionals who are members of CREA. Used under license.
Last Updated: September 22, 2026 2:40 AM UTC
