



Address
4027 Joseph Place, Port Coquitlam, BC
Price
$ 1,448,100
Property Attributes
- MLS#R3102764
- TypeSingle Family
- Listing Status Active
- County
- CityPort Coquitlam
- AreaPort Coquitlam
- NeighborhoodLincoln Park PQ
- ZipV3B 0C2
- Style
- Year Built2008
- Taxes$ 5410
- Price$ 1,448,100
- Bedrooms4
- Full Bathrooms2
- Half Bathrooms1
- Sqr Footage2903
- Lot Size0.1 Acres
Data Source:
Greater Vancouver REALTORS®
Property Description
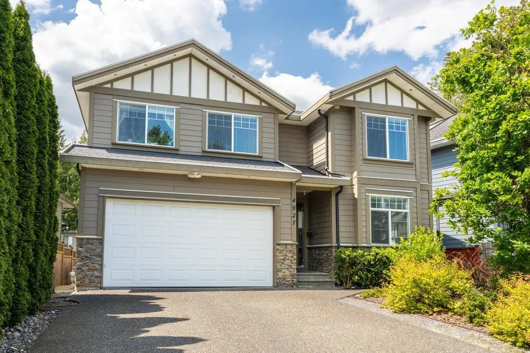
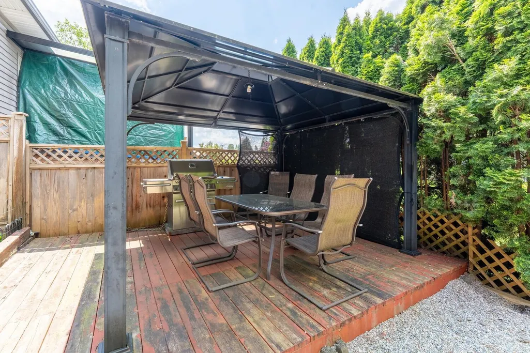
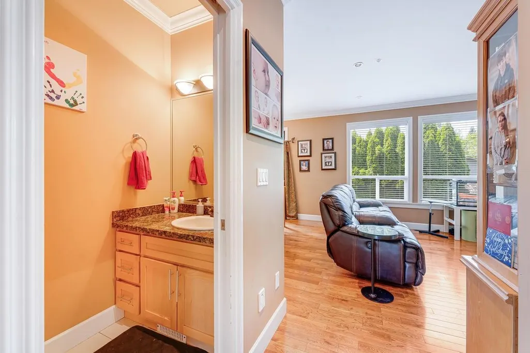
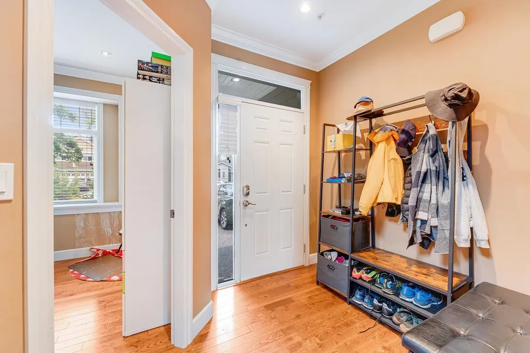
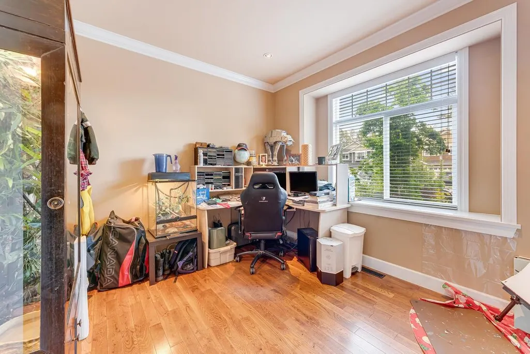
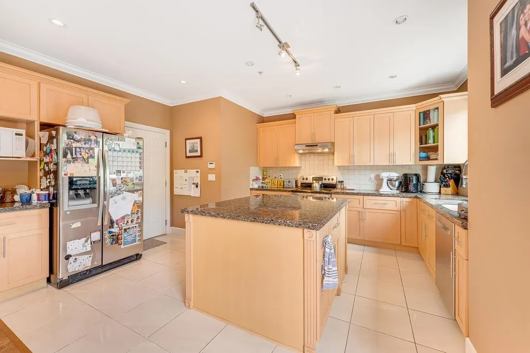
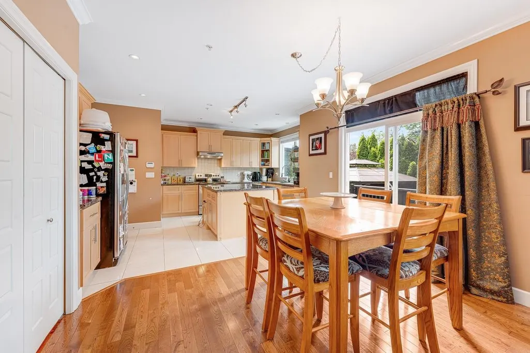
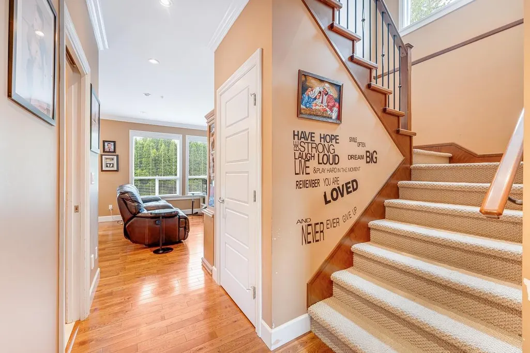
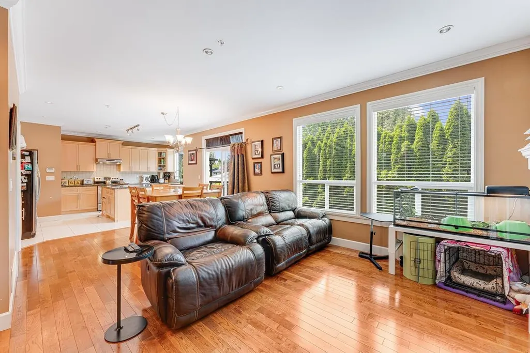
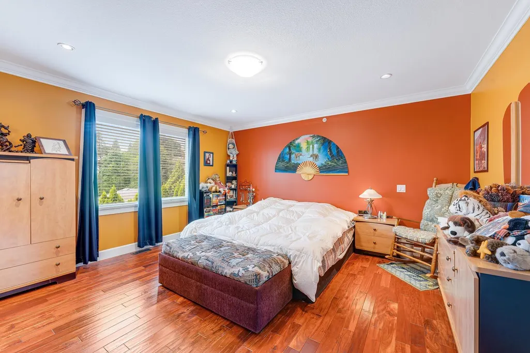
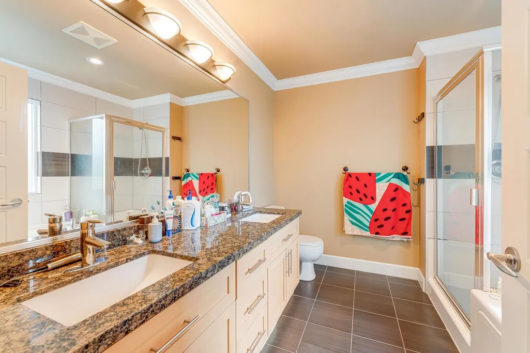
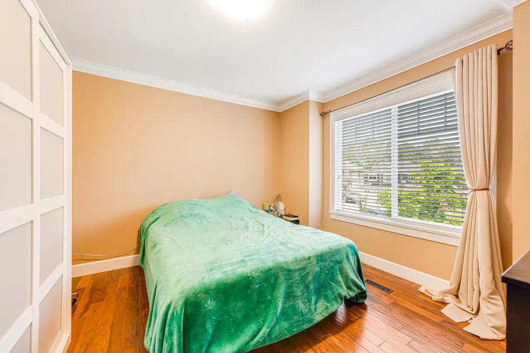
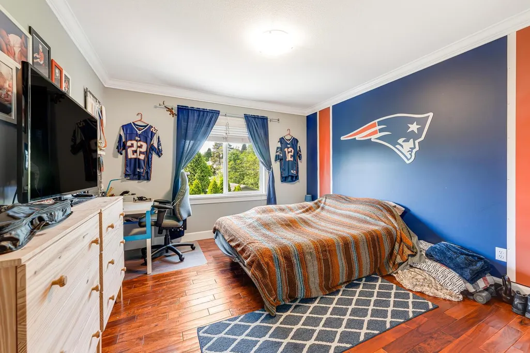
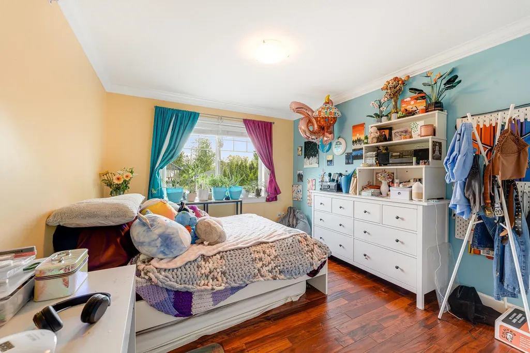
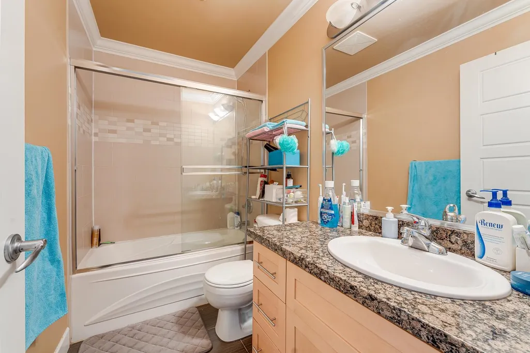
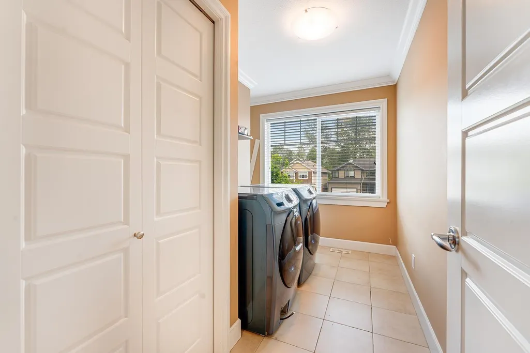
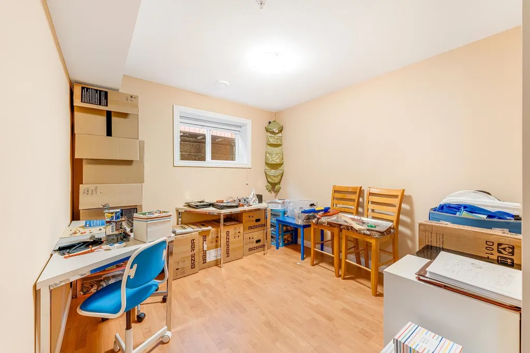
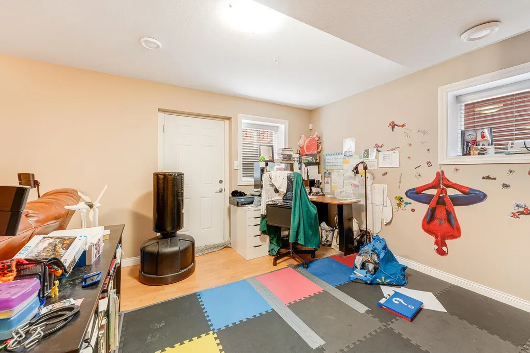
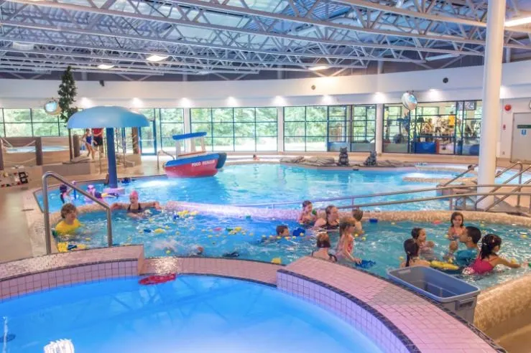
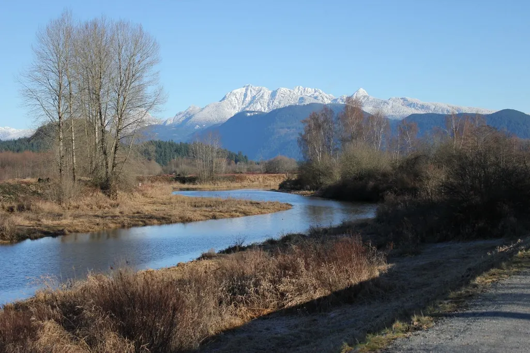
Your Family’s Dream Home Awaits — Tranquil Living by the River. Nestled at the end of a quiet cul-de-sac and steps from the Pitt River, thoughtfully designed 4 bedroom + den family home offers the perfect blend of comfort and functionality. Whether you’re looking to settle into a vibrant, family-friendly neighborhood or escape into nature right from your doorstep, this home delivers on every level. The curb appeal is there with a wide driveway, double garage and low maintenance landscaping. Inside, a bright and open layout invites you in, filled with natural light and modern finishes. The heart of the home is a spacious, open-concept kitchen that flows effortlessly into the eating area and family room. Upstairs are four bedrooms and large laundry room. Den on main floor.
General Features
| Heating | Heat Pump,Natural Gas |
|---|---|
| Garage Spaces | 2 |
| Year Built | 2008 |
| Stories Count | 2 |
| Levels | Two |
| Property Subtype | Single Family Residence |
| Tax Year | 2025 |
| Ownership | Freehold NonStrata |
| Community Features | Golf,Shopping Nearby |
| Property Type | Residential |
| HOA | false |
| Garage Y/N | true |
| Full Baths | 2 |
| Status | Active |
| City | Port Coquitlam |
| MLS Area | Port Coquitlam |
| Lot Size Units | Square Feet |
| Lot Size Square Feet | 4192 |
| Carport Y/N | false |
| Land Lease Y/N | false |
| Tax Annual Amount | 5410.7 |
| MLS Area Minor | Lincoln Park PQ |
| Structure Type | Residential Detached |
| Standard Status | Active |
Interior Features
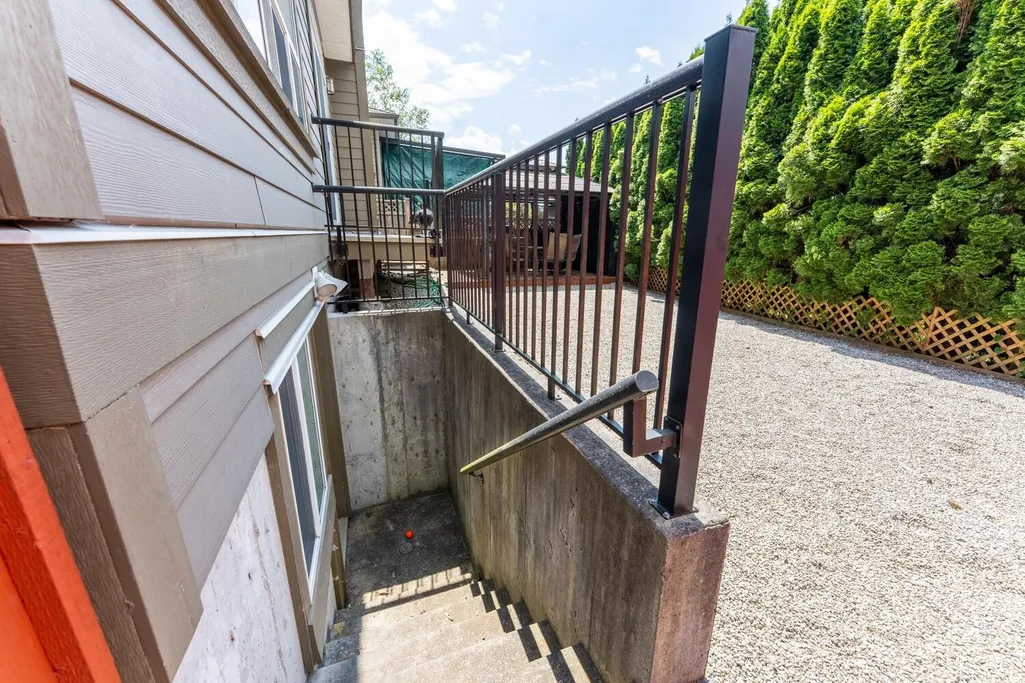
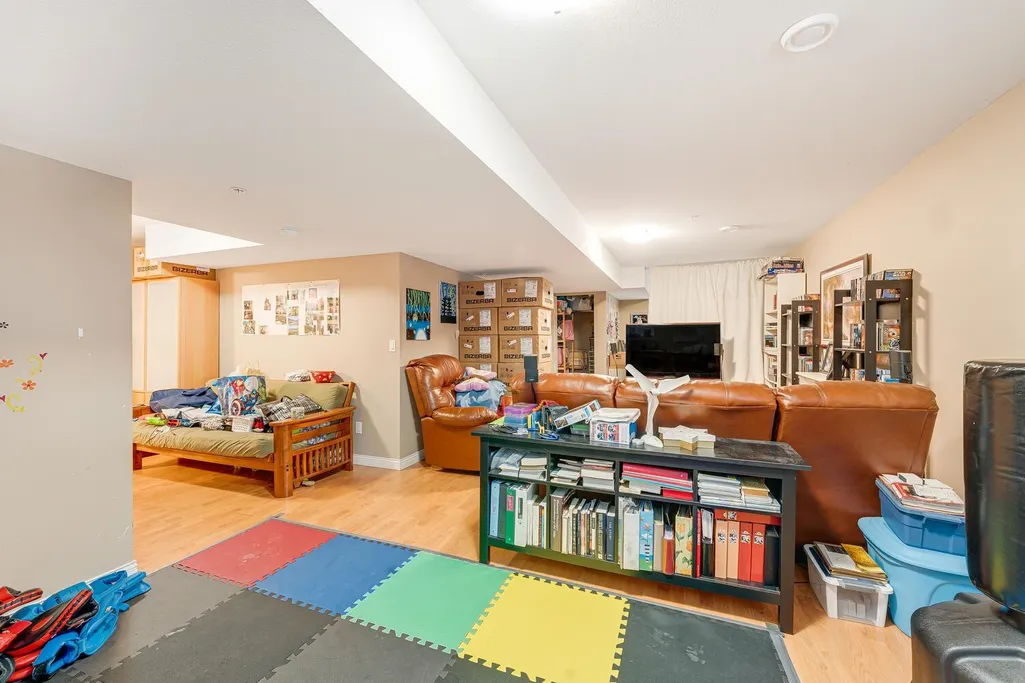
| Basement | Finished,Exterior Entry |
|---|---|
| Total Fireplaces | 1 |
| Fireplace Features | Gas |
| Heating Y/N | true |
| Fireplace Y/N | true |
| Half Baths | 1 |
| Total Bedrooms | 4 |
| Total Baths | 3 |
Exterior Features
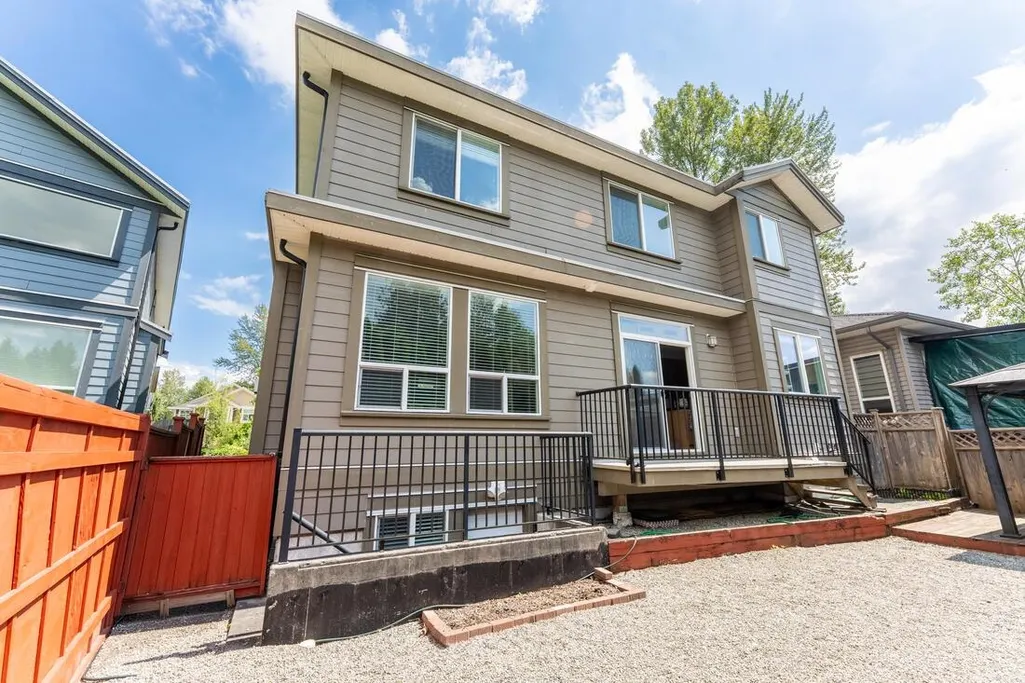
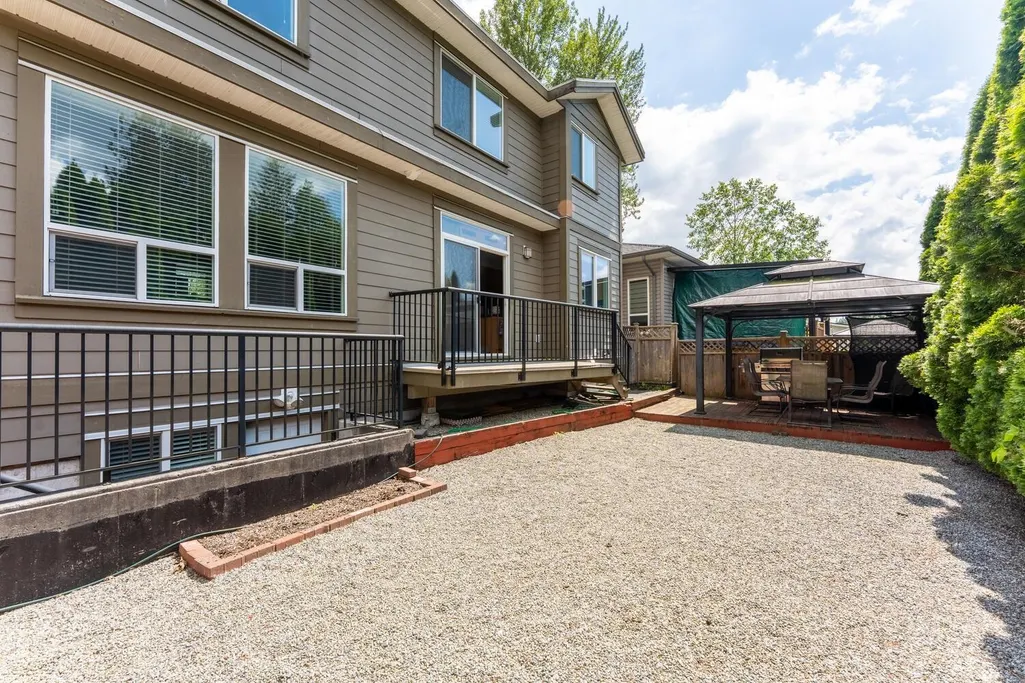
| Exterior Amenities | Private Yard |
|---|---|
| Parking Features | Garage Double,Open,Front Access,Concrete |
| Lot Features | Cul-De-Sac,Marina Nearby,Recreation Nearby |
| Total Parking | 2 |
| Lot Size Area | 4192 |
| Building Area Total | 2903 |
| Lot Dimensions | 40 x 104 |
| Lot Size Acres | 0.1 |
| Frontage Length | 40 |
| Waterfront Y/N | false |
Amenities
- Views
- New Construction
- Adult 55+
- Lease To Own
- No HOA Fees
- Furnished
- Primary On Main
- Air Conditioning
- Seller Finance
- Green
- Fixer Upper
- Horse
- Golf
- Fireplace
- Deck
- Garage
- Basement
- Pool
Property vs Single Family Average in V3B 0C2
In The Neighborhood
Just Listed
Port Coquitlam
$ 1,348,000
- Type
- Single Family
- Size
- 2,925 SqFt
- Rooms
- 5 Beds + 3 Baths
Real Broker #R3167574
Port Coquitlam
$ 1,078,000
- Type
- Single Family
- Size
- 2,233 SqFt
- Rooms
- 4 Beds + 2.5 Baths
Quay Pacific Property Management Ltd. #R3165633
Port Coquitlam
$ 974,800
- Type
- Single Family
- Size
- 1,080 SqFt
- Rooms
- 3 Beds + 1 Baths
RE/MAX All Points Realty #R3165415
Port Coquitlam
$ 1,378,000
- Type
- Single Family
- Size
- 2,371 SqFt
- Rooms
- 7 Beds + 3 Baths
Royal LePage Elite West #R3162394
Port Coquitlam
$ 1,181,800
- Type
- Single Family
- Size
- 1,727 SqFt
- Rooms
- 3 Beds + 1.5 Baths
Royal LePage Elite West #R3159319
Port Coquitlam
$ 1,249,000
- Type
- Single Family
- Size
- 2,094 SqFt
- Rooms
- 5 Beds + 2.5 Baths
Royal LePage Sterling Realty #R3145701
Port Coquitlam
$ 1,199,000
- Type
- Single Family
- Size
- 2,185 SqFt
- Rooms
- 4 Beds + 2.5 Baths
Sutton Group-West Coast Realty #R3141920
Port Coquitlam
$ 1,199,900
- Type
- Single Family
- Size
- 1,722 SqFt
- Rooms
- 4 Beds + 2.5 Baths
Sutton Group-West Coast Realty #R3122712
Port Coquitlam
$ 1,329,000
- Type
- Single Family
- Size
- 2,562 SqFt
- Rooms
- 5 Beds + 2.5 Baths
RE/MAX Heights Realty #R3119672
Port Coquitlam
$ 1,278,000
- Type
- Single Family
- Size
- 1,865 SqFt
- Rooms
- 5 Beds + 2 Baths
Sutton Group - 1st West Realty #R3116961
 Copyright 2026 by Greater Vancouver REALTORS®. All Rights Reserved. NOTE: This representation is based in whole or in part on data generated by the Chilliwack & District Real Estate Board, Fraser Valley Real Estate Board
or Greater Vancouver REALTORS® which assumes no responsibility for its accuracy.
The trademarks REALTOR®, REALTORS®, and the REALTOR® logo are controlled by The Canadian Real Estate Association (CREA) and identify real estate professionals who are members of CREA. The trademarks MLS®, Multiple Listing Service® and the associated logos are owned by CREA and identify the quality of services provided by real estate professionals who are members of CREA. Used under license.
Last Updated: September 21, 2026 2:41 AM UTC
Copyright 2026 by Greater Vancouver REALTORS®. All Rights Reserved. NOTE: This representation is based in whole or in part on data generated by the Chilliwack & District Real Estate Board, Fraser Valley Real Estate Board
or Greater Vancouver REALTORS® which assumes no responsibility for its accuracy.
The trademarks REALTOR®, REALTORS®, and the REALTOR® logo are controlled by The Canadian Real Estate Association (CREA) and identify real estate professionals who are members of CREA. The trademarks MLS®, Multiple Listing Service® and the associated logos are owned by CREA and identify the quality of services provided by real estate professionals who are members of CREA. Used under license.
Last Updated: September 21, 2026 2:41 AM UTC
