
Address
3377 Senkler Road, Port Moody, BC
Price
$ 6,250,000
Property Attributes
- MLS#R3103622
- TypeSingle Family
- Listing Status Active
- County
- CityPort Moody
- AreaPort Moody
- NeighborhoodBelcarra
- ZipV3H 4S3
- Style
- Year Built2001
- Price$ 6,250,000
- Bedrooms3
- Full Bathrooms3
- Half Bathrooms1
- Sqr Footage4380
- Lot Size0.58 Acres
Data Source:
Greater Vancouver REALTORS®
Property Description
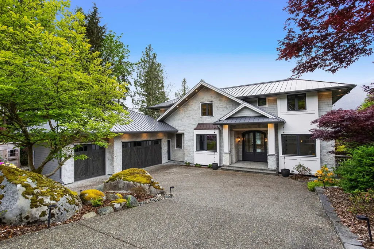
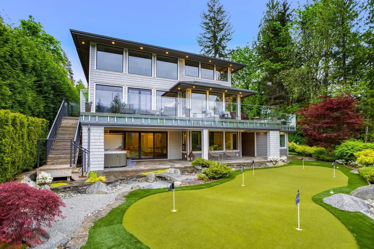
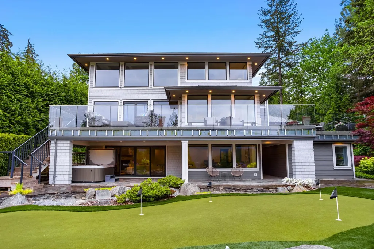
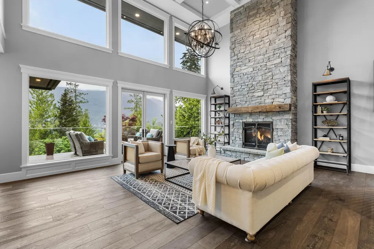
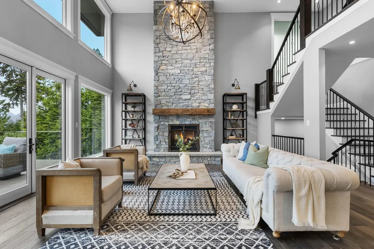
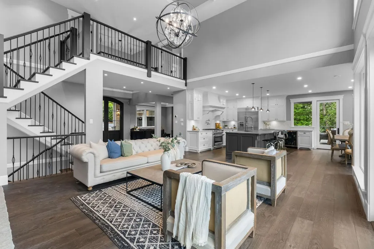
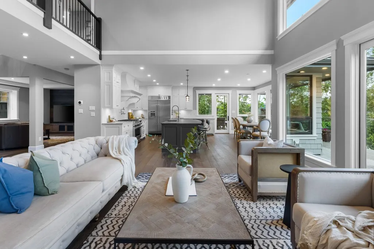
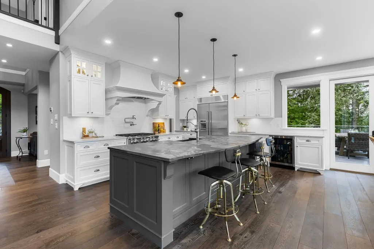
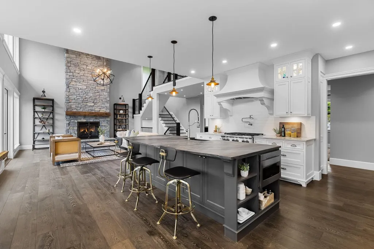
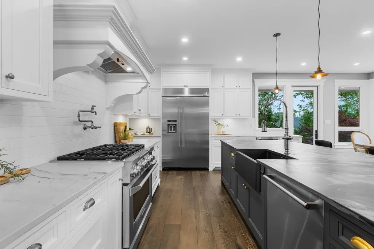
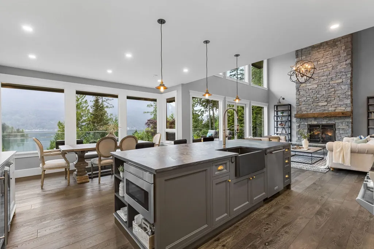
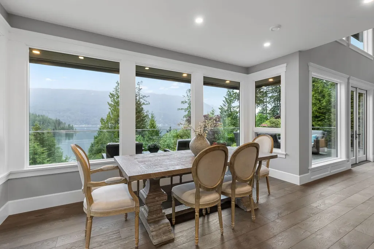
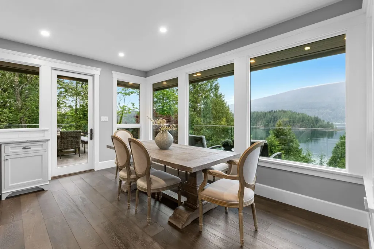
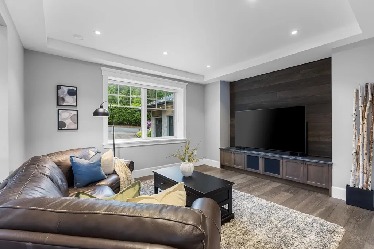
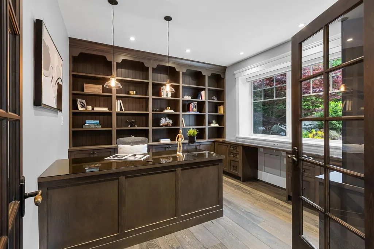
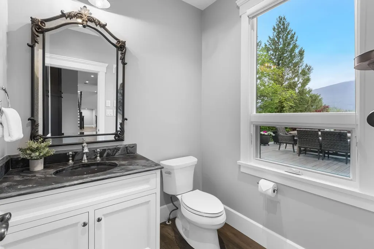
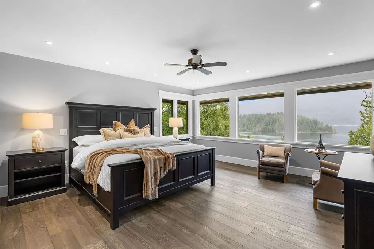
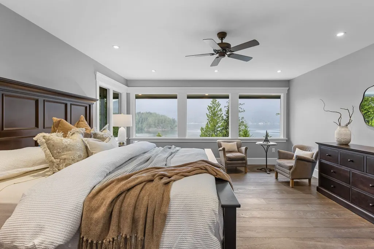
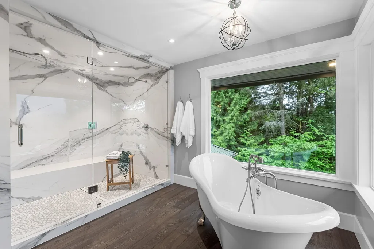
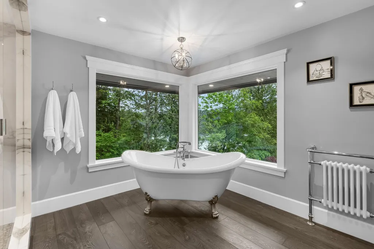
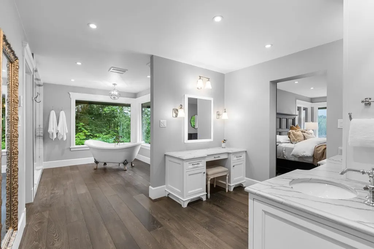
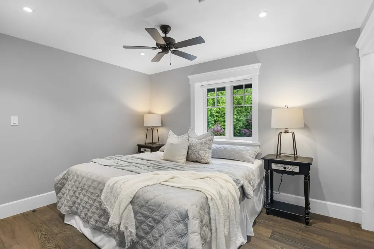
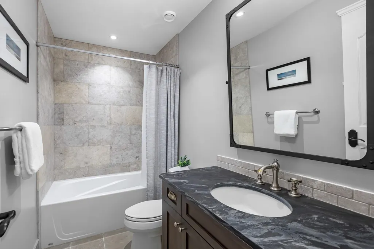
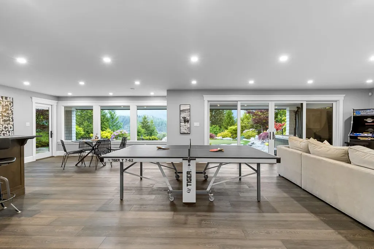
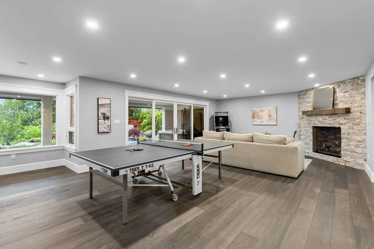
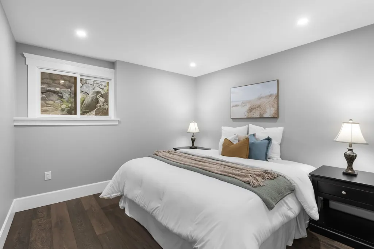
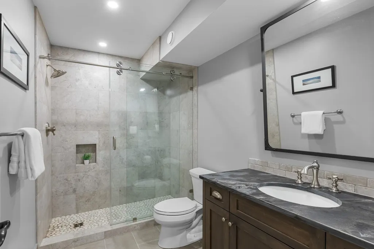
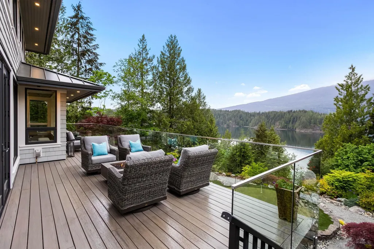
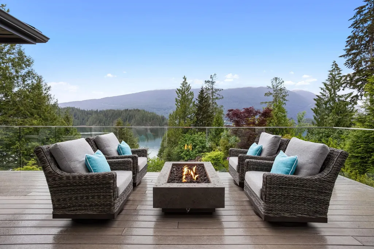
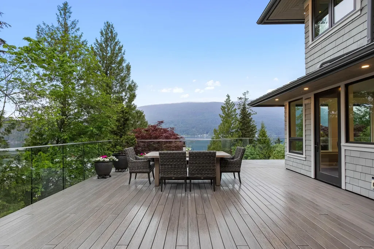
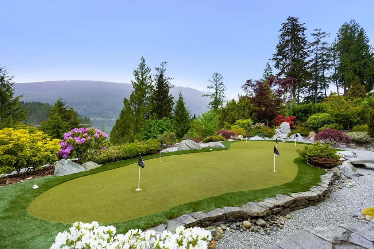
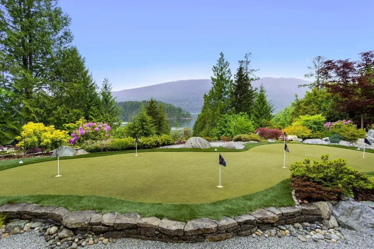
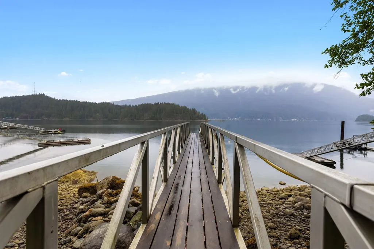
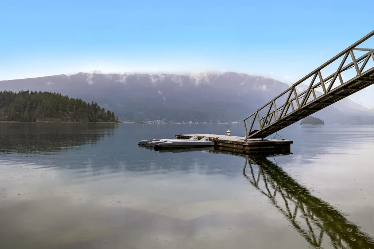
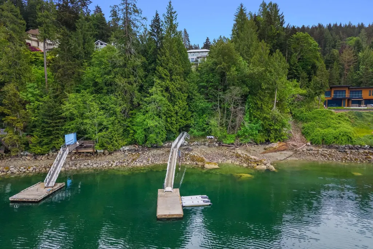
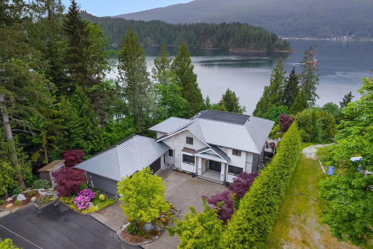
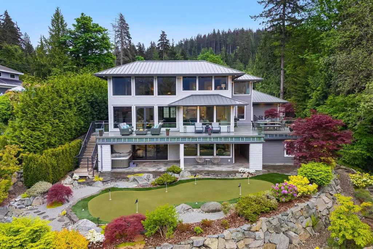
Exceptional privacy, panoramic views & direct ocean access await at this serene 0.57-acre (25,196 SF) waterfront estate in prestigious Bedwell Bay! This custom-renovated 3-storey home with walkout basement sits on a private road and features a triple garage, a brand new electric hillside tram to a private dock, and 300 SF of deep water moorage. Inside, enjoy a chef’s kitchen with Black Fantasy granite island, soaring 19’ ceilings in the great room with Whistler Basalt fireplace, and double French doors opening to a 1,235 SF wraparound deck. Outdoors, entertain with a 6-hole putting green and Japanese-inspired tiered garden. Retreat to a luxurious primary suite with spa-like ensuite, steam shower, soaker tub and stunning inlet & mountain views. A rare opportunity for refined coastal living!
General Features
| Heating | Natural Gas,Radiant |
|---|---|
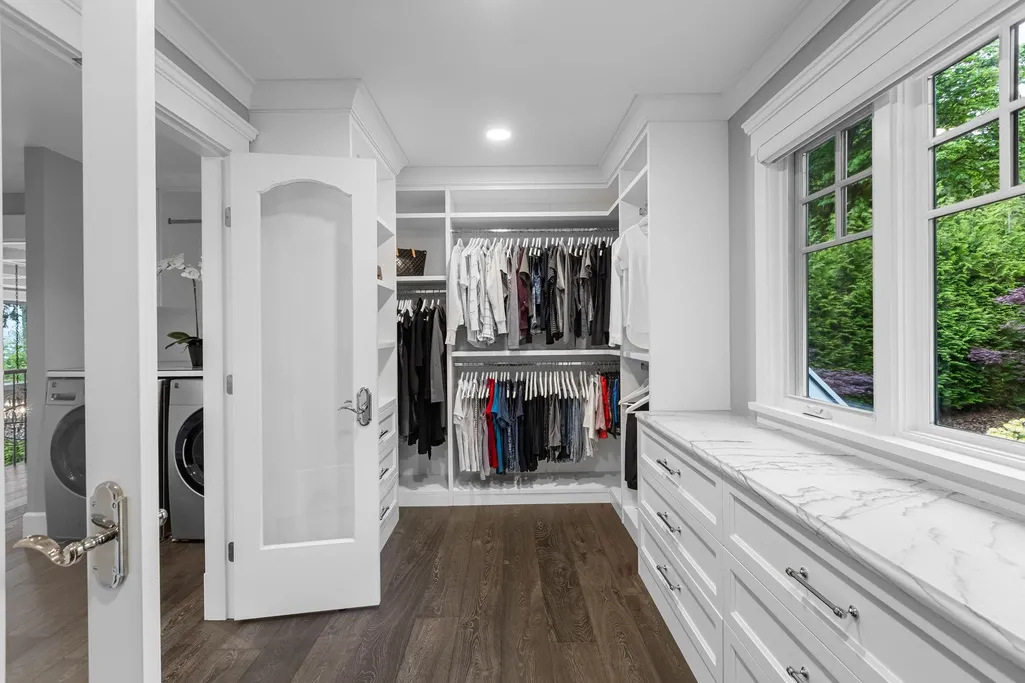
| Appliances | Washer/Dryer,Dishwasher,Refrigerator,Stove,Oven,Wine Cooler |
| Garage Spaces | 3 |
| Security Features | Smoke Detector(s) |
| Year Built | 2001 |
| Stories Count | 2 |
| Levels | Two |
| Property Subtype | Single Family Residence |
| Tax Year | 2025 |
| Ownership | Freehold NonStrata |
| Property Type | Residential |
| Association Amenities | Bike Room,Recreation Facilities |
| HOA | false |
| Garage Y/N | true |
| Other Structures | Workshop Detached,Shed(s) |
| Full Baths | 3 |
| Status | Active |
| City | Port Moody |
| MLS Area | Port Moody |
| Lot Size Units | Square Feet |
| Lot Size Square Feet | 25196 |
| Carport Y/N | false |
| Spa Features | Swirlpool/Hot Tub |
| Land Lease Y/N | false |
| MLS Area Minor | Belcarra |
| Structure Type | Residential Detached |
| Standard Status | Active |
| Virtual Tour | https://youtu.be/93QNcA87cjY?si=aPBJ8B9mxDPwxKLJ |
Interior Features
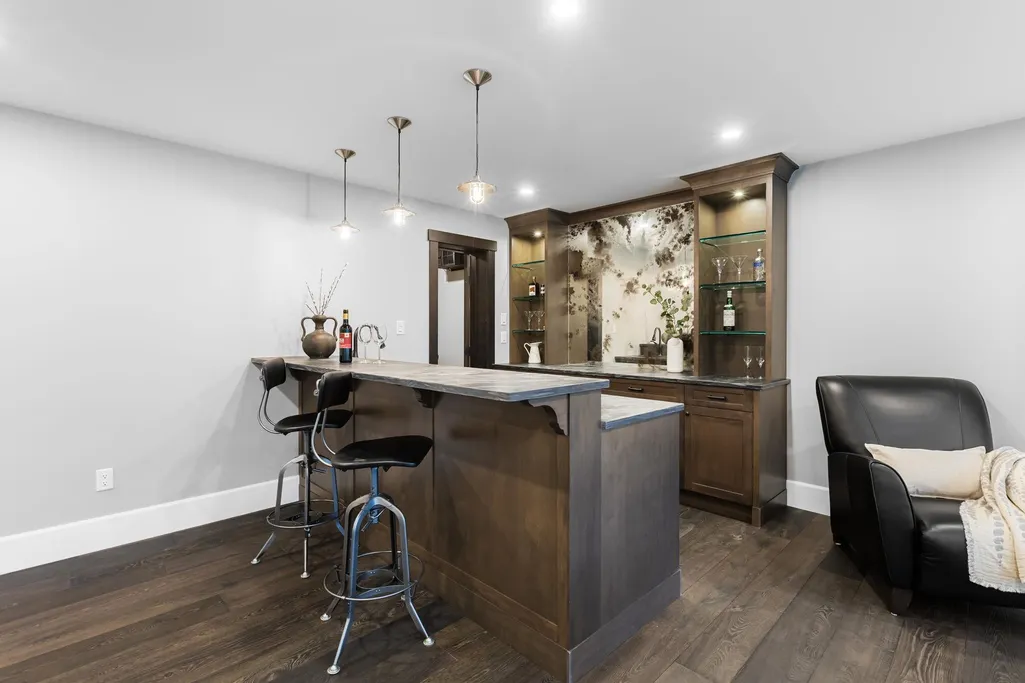
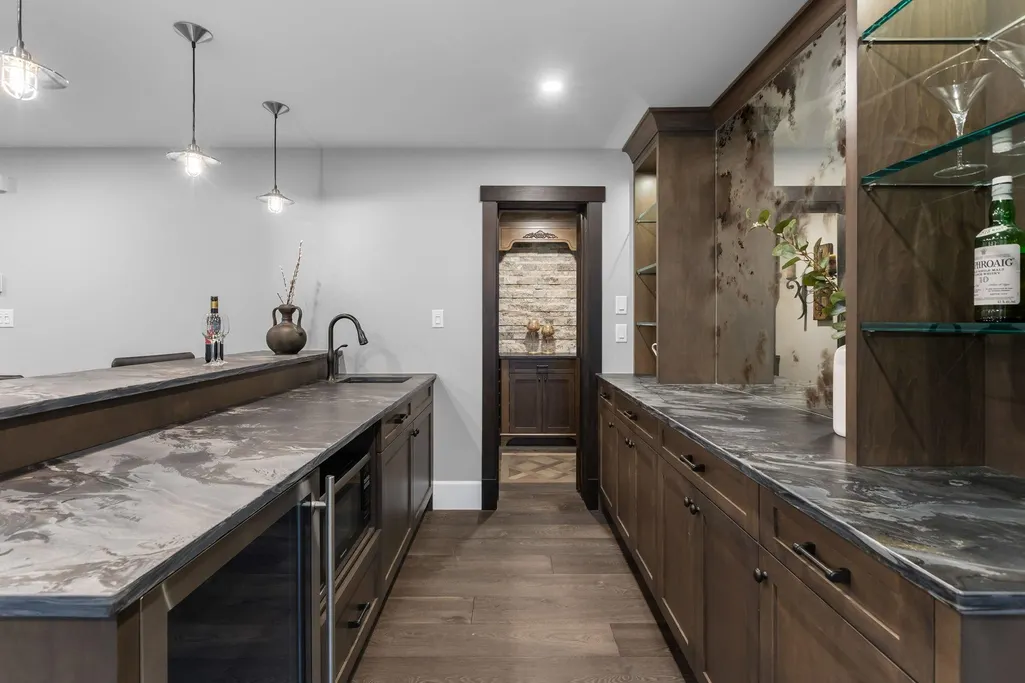
| Interior Amenities | Storage,Pantry,Wet Bar |
|---|---|
| Basement | Finished,Exterior Entry |
| Total Fireplaces | 2 |
| Fireplace Features | Gas |
| Heating Y/N | true |
| Window Features | Window Coverings |
| Fireplace Y/N | true |
| Half Baths | 1 |
| Laundry Features | In Unit |
| Total Bedrooms | 3 |
| Total Baths | 4 |
Exterior Features
| Exterior Amenities | Garden,Private Yard |
|---|---|
| Parking Features | Additional Parking,Garage Triple,RV Access/Parking,Front Access,Asphalt,Garage Door Opener |
| Lot Features | Lane Access,Marina Nearby,Private,Recreation Nearby |
| Total Parking | 5 |
| Lot Size Area | 25196 |
| Spa | true |
| Building Area Total | 4380 |
| Lot Dimensions | 105 x |
| Lot Size Acres | 0.58 |
| Frontage Length | 105 |
| Waterfront Y/N | true |
Amenities
- Views
- New Construction
- Adult 55+
- Lease To Own
- No HOA Fees
- Furnished
- Primary On Main
- Air Conditioning
- Seller Finance
- Green
- Fixer Upper
- Horse
- Golf
- Fireplace
- Deck
- Garage
- Basement
- Pool
Property vs Single Family Average in V3H 4S3
In The Neighborhood
Belcarra
$ 2,650,000
- Type
- Single Family
- Size
- 2,600 SqFt
- Rooms
- 3 Beds + 2.5 Baths
Royal LePage West Real Estate Services #R3167097
Belcarra
$ 4,249,900
- Type
- Single Family
- Size
- 2,445 SqFt
- Rooms
- 5 Beds + 3 Baths
Angell, Hasman & Associates Realty Ltd. #R3167167
Belcarra
$ 3,488,000
- Type
- Single Family
- Size
- 4,355 SqFt
- Rooms
- 5 Beds + 5.5 Baths
Angell, Hasman & Associates Realty Ltd. #R3165708
Belcarra
$ 2,399,000
- Type
- Single Family
- Size
- 1,943 SqFt
- Rooms
- 2 Beds + 2 Baths
RE/MAX All Points Realty #R3165682
Belcarra
$ 4,488,000
- Type
- Single Family
- Size
- 3,475 SqFt
- Rooms
- 5 Beds + 2.5 Baths
Angell, Hasman & Associates Realty Ltd. #R3158605
Belcarra
$ 2,290,000
- Type
- Single Family
- Size
- 2,830 SqFt
- Rooms
- 4 Beds + 2.5 Baths
Unilife Realty Inc. #R3154831
Belcarra
$ 1,949,000
- Type
- Single Family
- Size
- 3,457 SqFt
- Rooms
- 6 Beds + 3.5 Baths
Angell, Hasman & Associates Realty Ltd. #R3152893
Belcarra
$ 1,698,000
- Type
- Single Family
- Size
- 3,178 SqFt
- Rooms
- 3 Beds + 2.5 Baths
Axford Real Estate #R3142681
Belcarra
$ 5,950,000
- Type
- Single Family
- Size
- 3,155 SqFt
- Rooms
- 3 Beds + 2 Baths
RE/MAX All Points Realty #R3135916
Belcarra
$ 5,490,000
- Type
- Single Family
- Size
- 5,250 SqFt
- Rooms
- 4 Beds + 4 Baths
Royal LePage Elite West #R3110708
 Copyright 2026 by Greater Vancouver REALTORS®. All Rights Reserved. NOTE: This representation is based in whole or in part on data generated by the Chilliwack & District Real Estate Board, Fraser Valley Real Estate Board
or Greater Vancouver REALTORS® which assumes no responsibility for its accuracy.
The trademarks REALTOR®, REALTORS®, and the REALTOR® logo are controlled by The Canadian Real Estate Association (CREA) and identify real estate professionals who are members of CREA. The trademarks MLS®, Multiple Listing Service® and the associated logos are owned by CREA and identify the quality of services provided by real estate professionals who are members of CREA. Used under license.
Last Updated: September 22, 2026 2:40 AM UTC
Copyright 2026 by Greater Vancouver REALTORS®. All Rights Reserved. NOTE: This representation is based in whole or in part on data generated by the Chilliwack & District Real Estate Board, Fraser Valley Real Estate Board
or Greater Vancouver REALTORS® which assumes no responsibility for its accuracy.
The trademarks REALTOR®, REALTORS®, and the REALTOR® logo are controlled by The Canadian Real Estate Association (CREA) and identify real estate professionals who are members of CREA. The trademarks MLS®, Multiple Listing Service® and the associated logos are owned by CREA and identify the quality of services provided by real estate professionals who are members of CREA. Used under license.
Last Updated: September 22, 2026 2:40 AM UTC
