

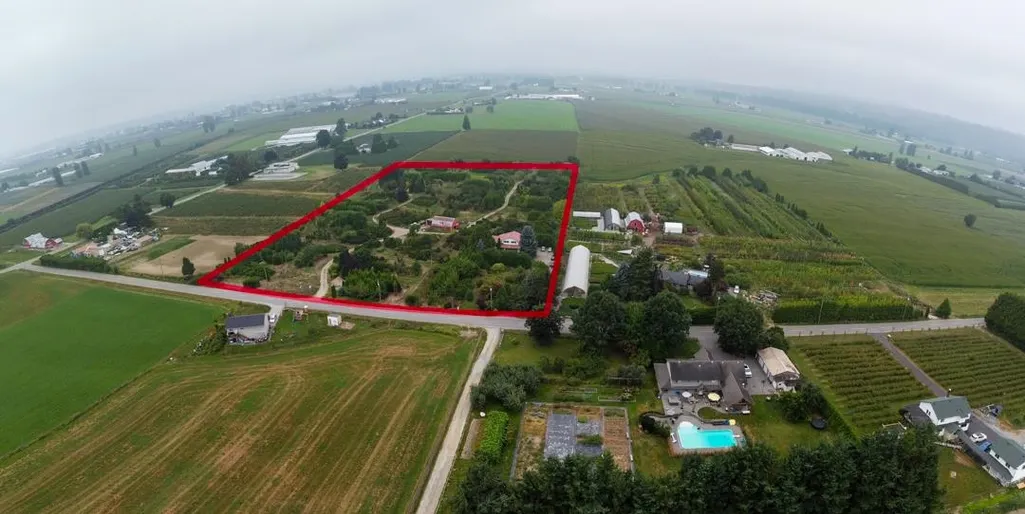
Address
6655 Beharrell Road, Abbotsford, BC
Price
$ 1,995,000
Property Attributes
- MLS#R3105218
- TypeSingle Family
- Listing Status Active
- County
- CityAbbotsford
- AreaAbbotsford
- NeighborhoodMatsqui
- ZipV3G 1P1
- Style4 Level Split
- Year Built1980
- Price$ 1,995,000
- Bedrooms4
- Full Bathrooms3
- Half Bathrooms0
- Sqr Footage2760
- Lot Size9.91 Acres
Data Source:
Greater Vancouver REALTORS®
Property Description
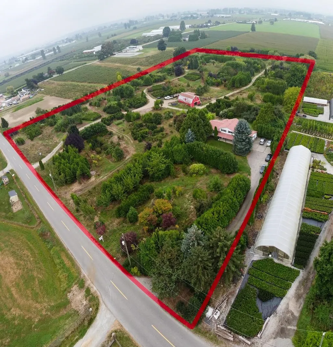
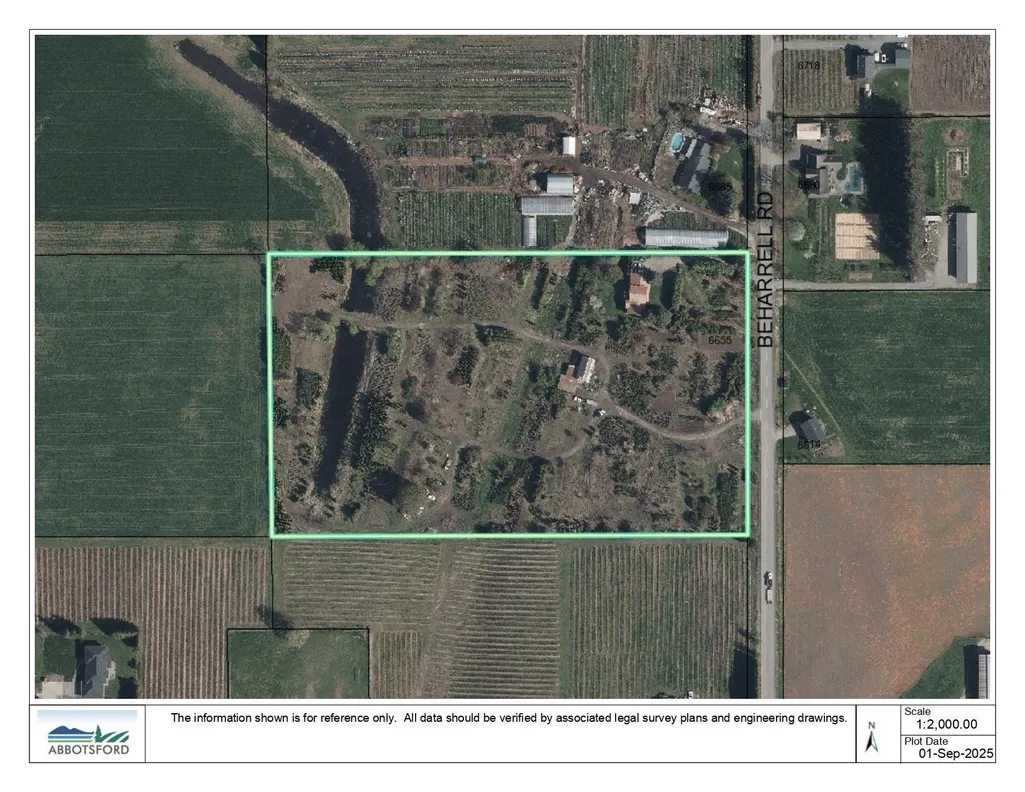
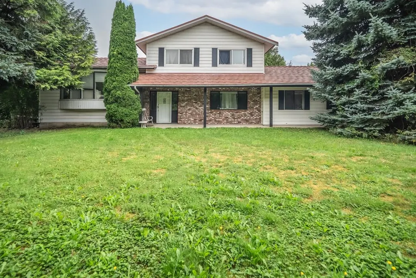
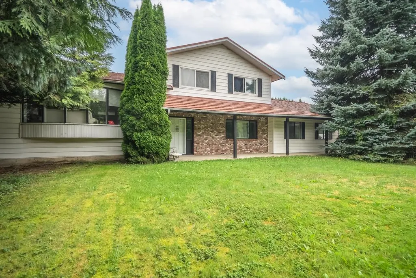
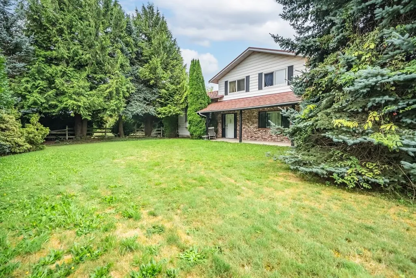
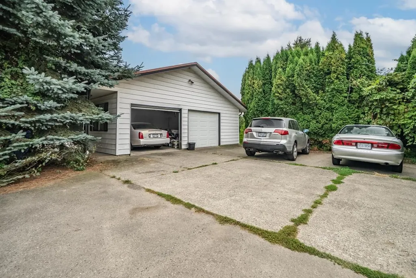
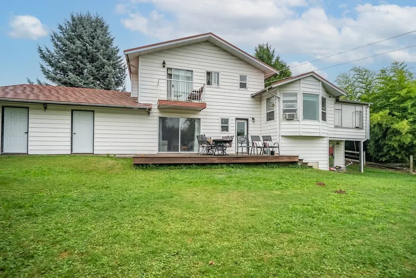
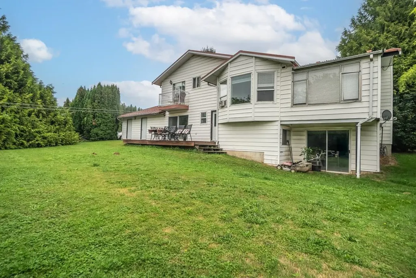
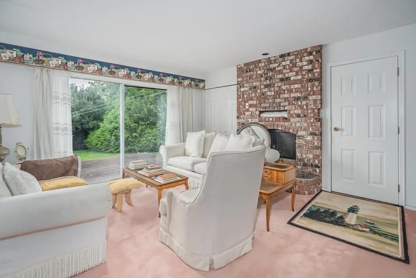
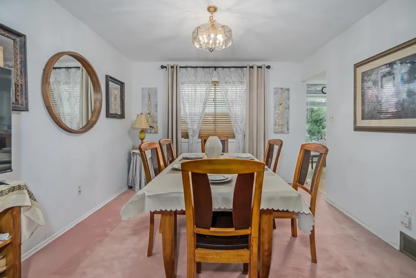
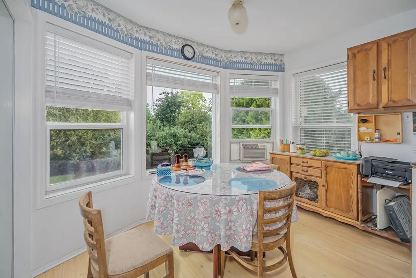
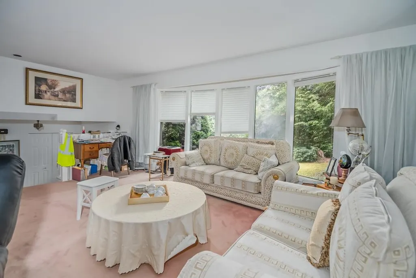
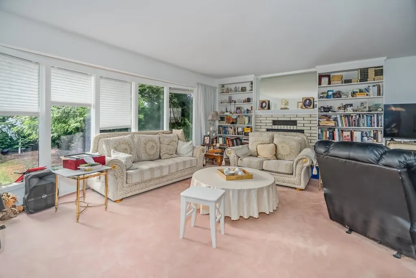
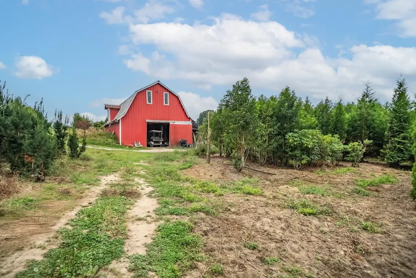
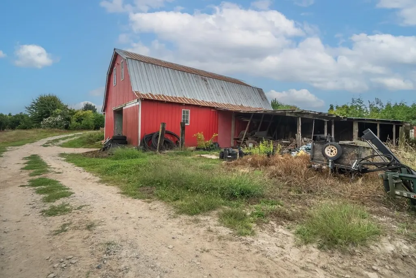
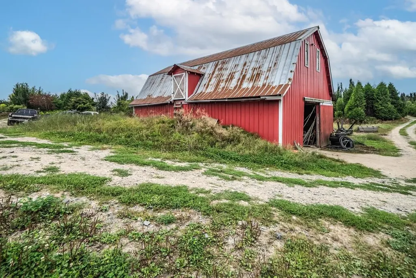
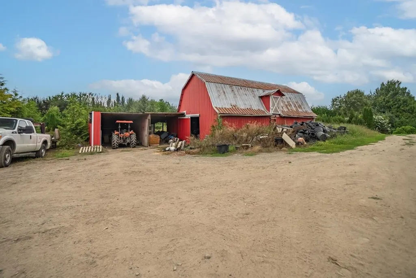
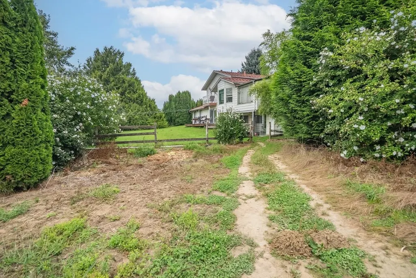
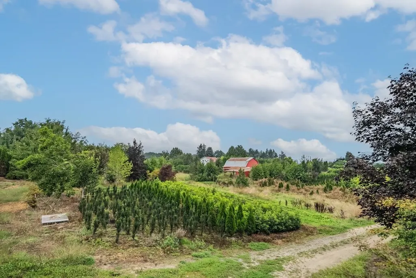
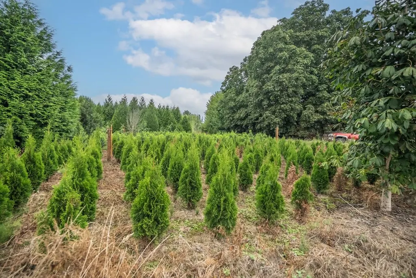
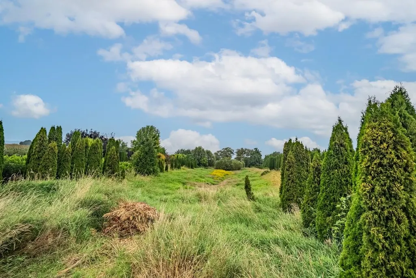
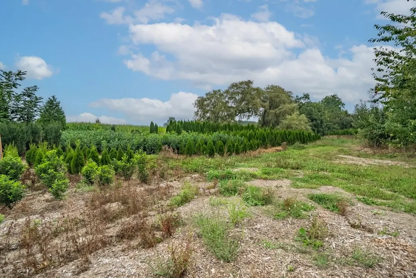
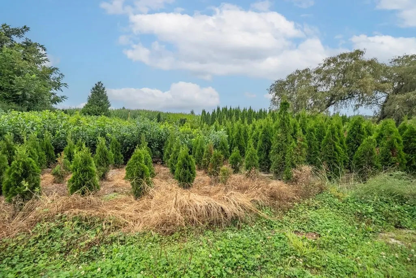
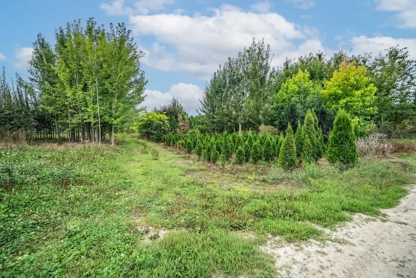
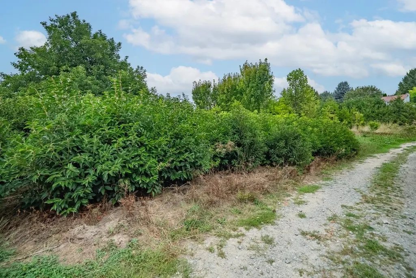
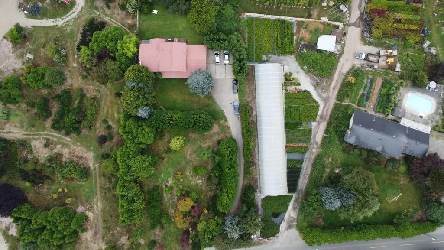
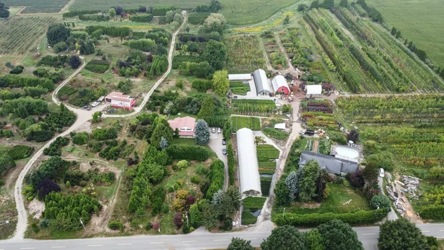
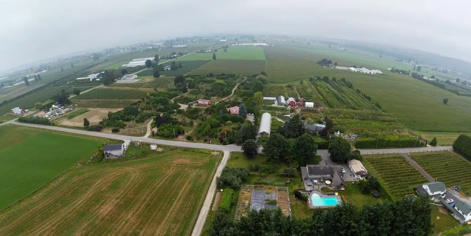
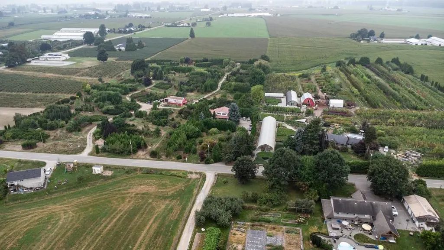
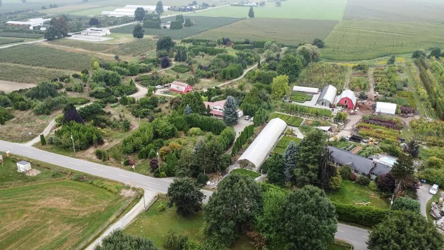
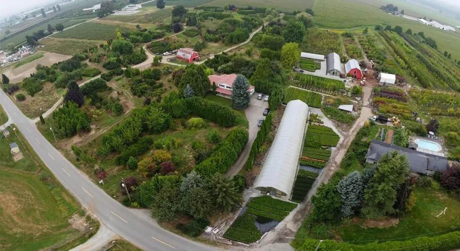
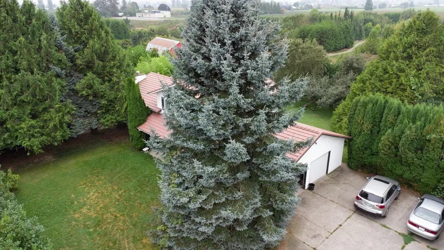
Welcome to 6655 Beharrell Rd in Matsqui and this fantastic 10acre property. Featuring a 1 owner 1980 built home that offers 4 bedrooms, 3 bathrooms with large primary rooms, this home has enough room for a large family. The housed is set back off the road and is reached by a tree lined driveway. The property is serviced by 2 wells with ample water for your farming venture as well as the residence. For 20+ years its been run as a wholesale nursery operation, the land is planted with many desirable trees and shrubs and offers a turnkey business venture. Additional income could be achieved by offering onsite retail sales. There is also a 40' x 24' barn with loft which offers loads of storage for your equipment or would hold some animals. This property offers over 500' of frontage. A2 zoned.
General Features
| Heating | Forced Air,Natural Gas |
|---|---|
| Appliances | Washer/Dryer,Dishwasher,Refrigerator,Stove |
| Garage Spaces | 2 |
| Architectural Style | 4 Level Split |
| Year Built | 1980 |
| Stories Count | 4 |
| Levels | Multi/Split |
| Property Subtype | Single Family Residence |
| Tax Year | 2025 |
| Ownership | Freehold NonStrata |
| Property Type | Residential |
| HOA | false |
| Garage Y/N | true |
| Full Baths | 3 |
| Status | Active |
| City | Abbotsford |
| MLS Area | Abbotsford |
| Lot Size Units | Acres |
| Lot Size Square Feet | 431665 |
| Carport Y/N | false |
| Land Lease Y/N | false |
| MLS Area Minor | Matsqui |
| Structure Type | Residential Detached |
| Standard Status | Active |
Interior Features
| Basement | Partial,Partially Finished |
|---|---|
| Total Fireplaces | 2 |
| Fireplace Features | Wood Burning |
| Heating Y/N | true |
| Window Features | Window Coverings |
| Fireplace Y/N | true |
| Laundry Features | In Unit |
| Total Bedrooms | 4 |
| Total Baths | 3 |
Exterior Features
| Exterior Amenities | Garden,Balcony |
|---|---|
| Parking Features | Garage Double,RV Access/Parking |
| Lot Features | Wooded |
| Total Parking | 8 |
| Lot Size Area | 9.9097 |
| Building Area Total | 2760 |
| Lot Dimensions | 505 x 860(9.9AC) |
| Lot Size Acres | 9.91 |
| Frontage Length | 505 |
| Waterfront Y/N | false |
Amenities
- Views
- New Construction
- Adult 55+
- Lease To Own
- No HOA Fees
- Furnished
- Primary On Main
- Air Conditioning
- Seller Finance
- Green
- Fixer Upper
- Horse
- Golf
- Fireplace
- Deck
- Garage
- Basement
- Pool
Property vs Single Family Average in V3G 1P1
In The Neighborhood
Abbotsford
$ 1,599,000
- Type
- Single Family
- Size
- 1,560 SqFt
- Rooms
- 3 Beds + 1 Baths
RE/MAX Truepeak Realty #R3164746
Abbotsford
$ 899,900
- Type
- Single Family
- Size
- 960 SqFt
- Rooms
- 2 Beds + 1 Baths
Royal Lepage Wheeler Cheam #R3163741
Abbotsford
$ 879,900
- Type
- Single Family
- Size
- 1,489 SqFt
- Rooms
- 3 Beds + 1.5 Baths
Real Broker #R3143964
Abbotsford
$ 2,199,000
- Type
- Single Family
- Size
- 5,299 SqFt
- Rooms
- 5 Beds + 3.5 Baths
B.C. Farm & Ranch Realty Corp. #R3135381
Abbotsford
$ 1,039,000
- Type
- Single Family
- Size
- 2,100 SqFt
- Rooms
- 5 Beds + 2 Baths
Investa Prime Realty #R3133145
Abbotsford
$ 3,199,900
- Type
- Single Family
- Size
- 2,947 SqFt
- Rooms
- 6 Beds + 3.5 Baths
B.C. Farm & Ranch Realty Corp. #R3129084
Abbotsford
$ 11,500,000
- Type
- Single Family
- Size
- 2,688 SqFt
- Rooms
- 5 Beds + 2 Baths
Sutton Group-West Coast Realty (Abbotsford) #R3089087
 Copyright 2026 by Greater Vancouver REALTORS®. All Rights Reserved. NOTE: This representation is based in whole or in part on data generated by the Chilliwack & District Real Estate Board, Fraser Valley Real Estate Board
or Greater Vancouver REALTORS® which assumes no responsibility for its accuracy.
The trademarks REALTOR®, REALTORS®, and the REALTOR® logo are controlled by The Canadian Real Estate Association (CREA) and identify real estate professionals who are members of CREA. The trademarks MLS®, Multiple Listing Service® and the associated logos are owned by CREA and identify the quality of services provided by real estate professionals who are members of CREA. Used under license.
Last Updated: September 21, 2026 2:41 AM UTC
Copyright 2026 by Greater Vancouver REALTORS®. All Rights Reserved. NOTE: This representation is based in whole or in part on data generated by the Chilliwack & District Real Estate Board, Fraser Valley Real Estate Board
or Greater Vancouver REALTORS® which assumes no responsibility for its accuracy.
The trademarks REALTOR®, REALTORS®, and the REALTOR® logo are controlled by The Canadian Real Estate Association (CREA) and identify real estate professionals who are members of CREA. The trademarks MLS®, Multiple Listing Service® and the associated logos are owned by CREA and identify the quality of services provided by real estate professionals who are members of CREA. Used under license.
Last Updated: September 21, 2026 2:41 AM UTC
