

Address
2398 Constantine Place, West Vancouver, BC
Price
$ 4,950,000
Property Attributes
- MLS#R3105927
- TypeSingle Family
- Listing Status Active
- County
- CityWest Vancouver
- AreaWest Vancouver
- NeighborhoodPanorama Village
- ZipV7S 3H7
- Style
- Year Built2001
- Taxes$ 23841
- Price$ 4,950,000
- Bedrooms6
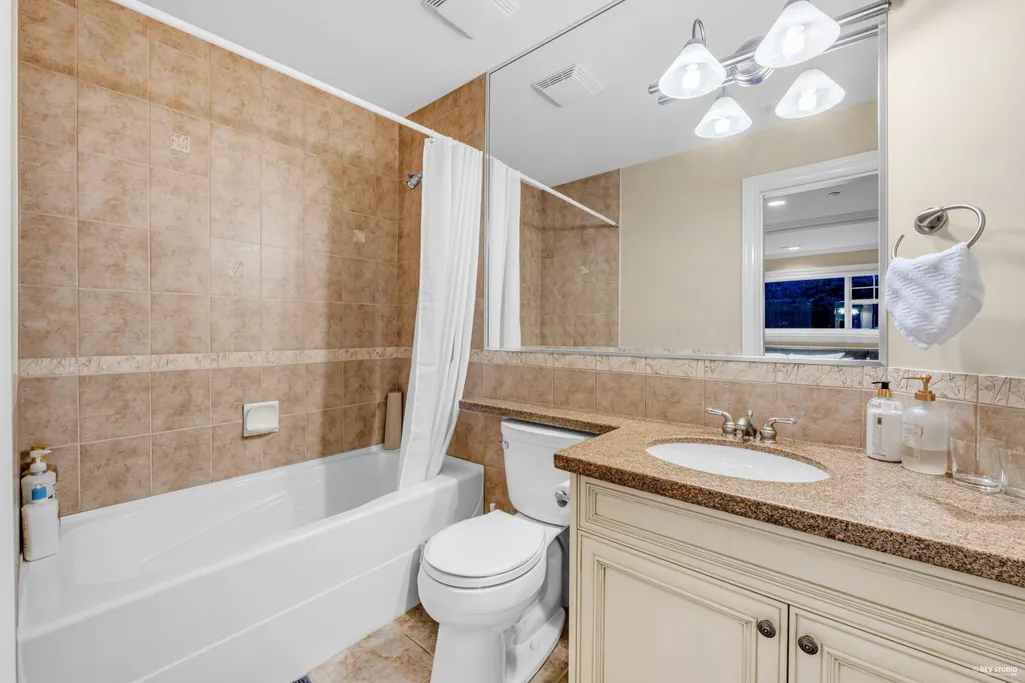
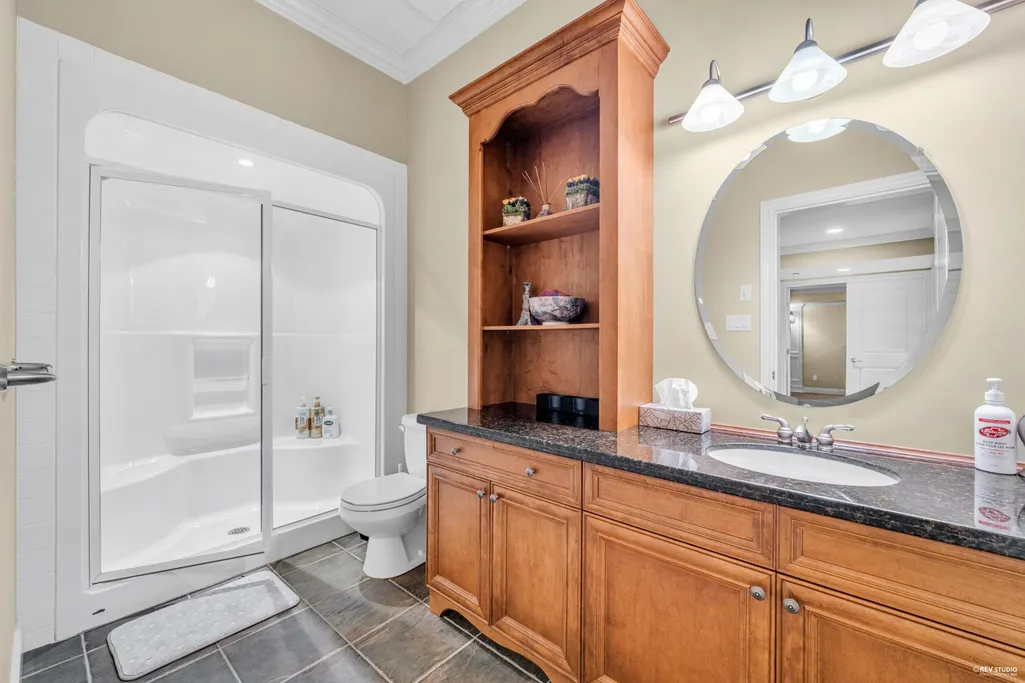
- Full Bathrooms5
- Half Bathrooms1
- Sqr Footage6390
- Lot Size0.5 Acres
Data Source:
Greater Vancouver REALTORS®
Property Description
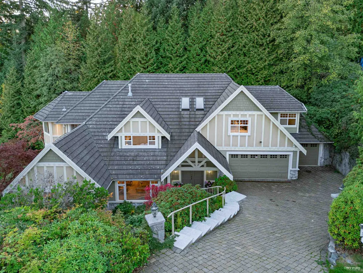
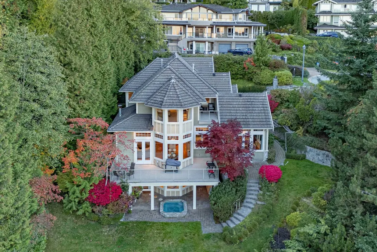
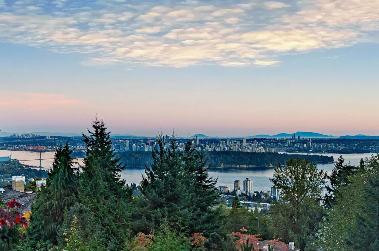
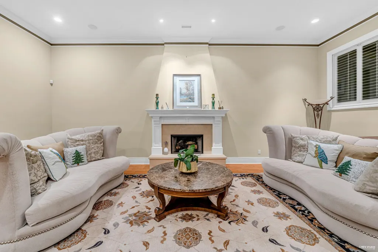
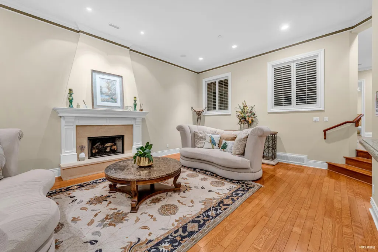
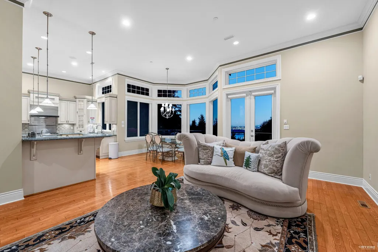
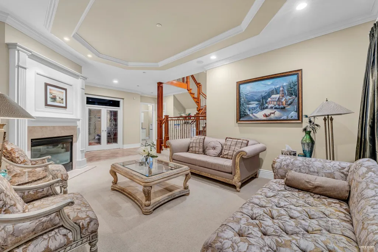
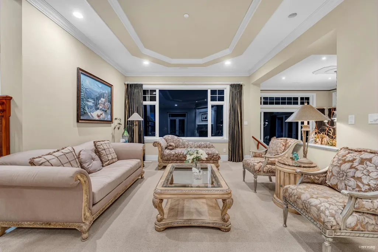
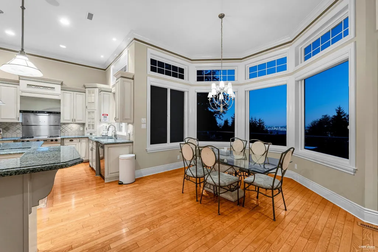
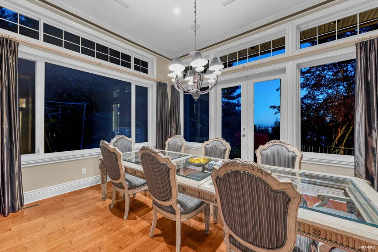
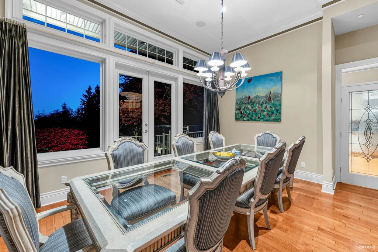
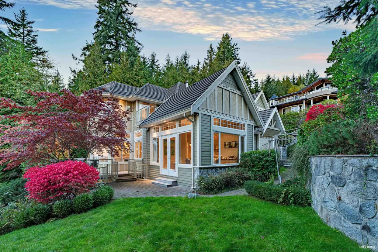
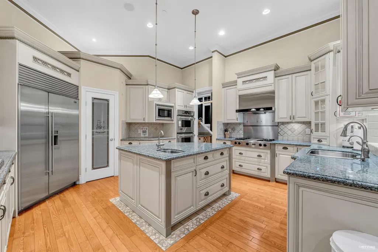
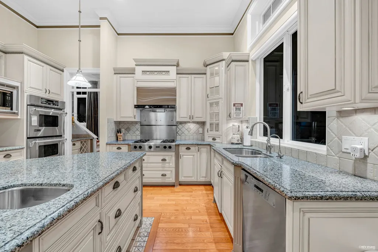
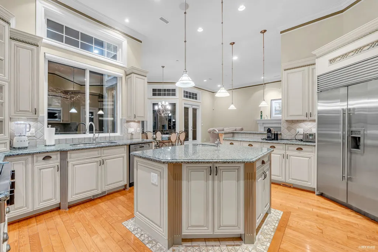
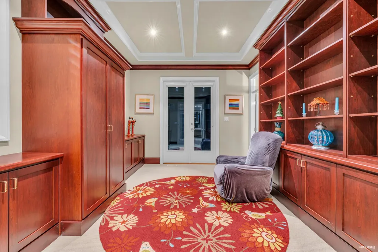
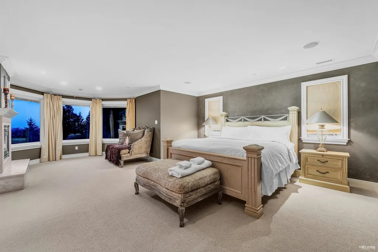
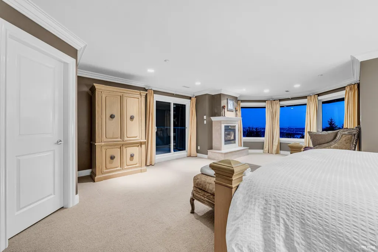
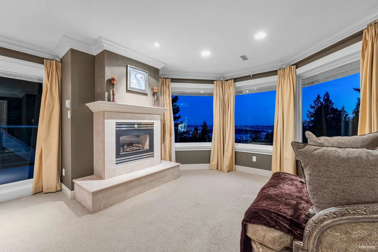
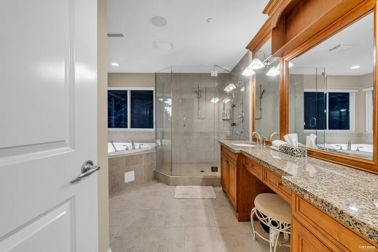
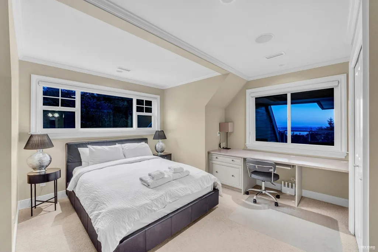
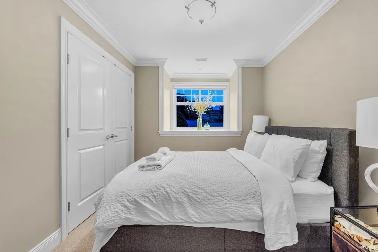
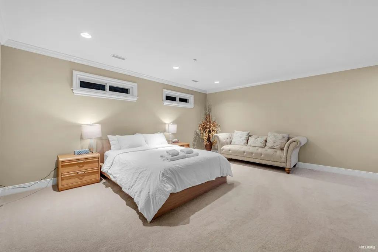
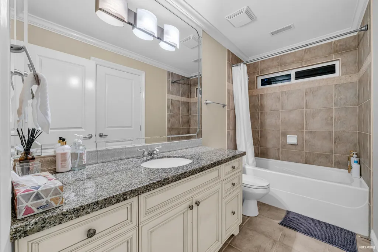
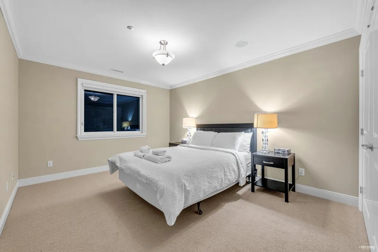
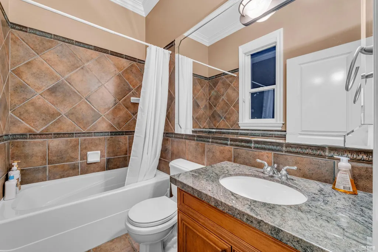
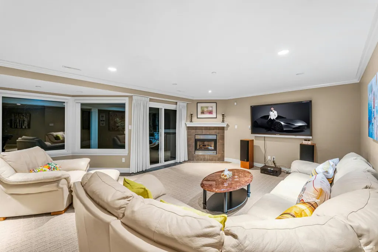
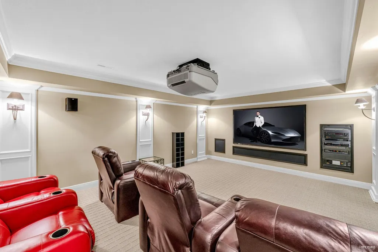
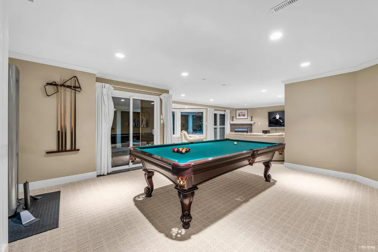
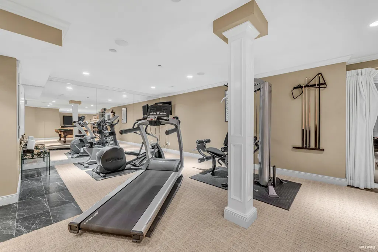
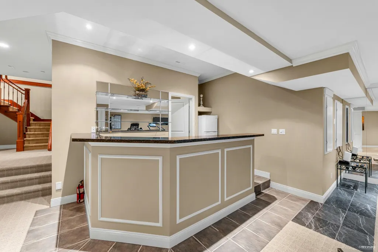
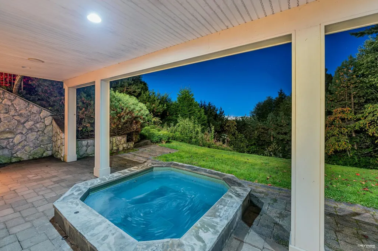
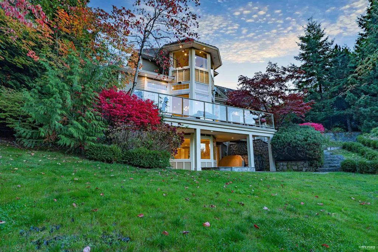
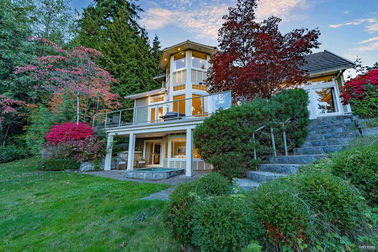
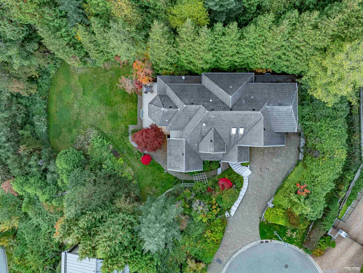
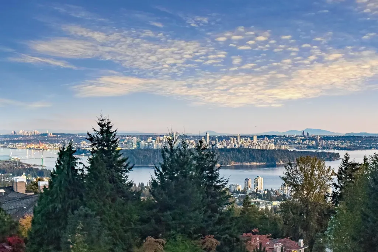
Nestled in a quiet cul-de-sac surrounded by lush greenery, this elegant traditional home offers comfort, privacy, and timeless charm. The main level features formal living and dining areas with coffered ceilings and large picture window. A gourmet kitchen with granite countertops, center island, and stainless-steel appliances. Upstairs five well-appointed bedrooms include a spacious primary suite with spa-inspired ensuite and his-and-hers walk-in closets. The expansive lower level offers versatile space for recreation, a home gym and a wet bar, guess bedroom. Outside, a generous backyard with hot tub provides the perfect setting for relaxation and entertaining. Additional highlights include A/C, Outdoor hot tub spa, beautifully landscaped grounds & classic architectural details throughout.
General Features
| Heating | Forced Air,Natural Gas |
|---|---|
| Cooling | Central Air,Air Conditioning |
| Appliances | Washer/Dryer,Dishwasher,Refrigerator,Stove,Microwave,Oven,Range Top |
| Garage Spaces | 3 |
| Security Features | Security System |
| Year Built | 2001 |
| Stories Count | 3 |
| Levels | Three Or More |
| Property Subtype | Single Family Residence |
| Tax Year | 2024 |
| Ownership | Freehold NonStrata |
| Community Features | Shopping Nearby |
| Property Type | Residential |
| HOA | false |
| Garage Y/N | true |
| Full Baths | 5 |
| Status | Active |
| City | West Vancouver |
| MLS Area | West Vancouver |
| Lot Size Units | Square Feet |
| Lot Size Square Feet | 21823 |
| Carport Y/N | false |
| Spa Features | Swirlpool/Hot Tub |
| Land Lease Y/N | false |
| Tax Annual Amount | 23841.29 |
| MLS Area Minor | Panorama Village |
| Structure Type | Residential Detached |
| Standard Status | Active |
| Virtual Tour | https://youtu.be/dtsM_30NU4U |
Interior Features
| Interior Amenities | Wet Bar |
|---|---|
| Basement | Finished |
| Total Fireplaces | 4 |
| Fireplace Features | Insert,Gas |
| Air Conditioning Y/N | true |
| Heating Y/N | true |
| Window Features | Window Coverings |
| Fireplace Y/N | true |
| Half Baths | 1 |
| Total Bedrooms | 6 |
| Total Baths | 6 |
Exterior Features
| Exterior Amenities | Balcony,Private Yard |
|---|---|
| Parking Features | Garage Triple,Front Access |
| Lot Features | Cul-De-Sac,Marina Nearby,Recreation Nearby,Ski Hill Nearby |
| Total Parking | 4 |
| Lot Size Area | 21823 |
| Spa | true |
| Building Area Total | 6390 |
| Lot Dimensions | 0 x IRR |
| Lot Size Acres | 0.5 |
| Waterfront Y/N | false |
Amenities
- Views
- New Construction
- Adult 55+
- Lease To Own
- No HOA Fees
- Furnished
- Primary On Main
- Air Conditioning
- Seller Finance
- Green
- Fixer Upper
- Horse
- Golf
- Fireplace
- Deck
- Garage
- Basement
- Pool
 Copyright 2026 by Greater Vancouver REALTORS®. All Rights Reserved. NOTE: This representation is based in whole or in part on data generated by the Chilliwack & District Real Estate Board, Fraser Valley Real Estate Board
or Greater Vancouver REALTORS® which assumes no responsibility for its accuracy.
The trademarks REALTOR®, REALTORS®, and the REALTOR® logo are controlled by The Canadian Real Estate Association (CREA) and identify real estate professionals who are members of CREA. The trademarks MLS®, Multiple Listing Service® and the associated logos are owned by CREA and identify the quality of services provided by real estate professionals who are members of CREA. Used under license.
Last Updated: September 21, 2026 2:41 AM UTC
Copyright 2026 by Greater Vancouver REALTORS®. All Rights Reserved. NOTE: This representation is based in whole or in part on data generated by the Chilliwack & District Real Estate Board, Fraser Valley Real Estate Board
or Greater Vancouver REALTORS® which assumes no responsibility for its accuracy.
The trademarks REALTOR®, REALTORS®, and the REALTOR® logo are controlled by The Canadian Real Estate Association (CREA) and identify real estate professionals who are members of CREA. The trademarks MLS®, Multiple Listing Service® and the associated logos are owned by CREA and identify the quality of services provided by real estate professionals who are members of CREA. Used under license.
Last Updated: September 21, 2026 2:41 AM UTC
