

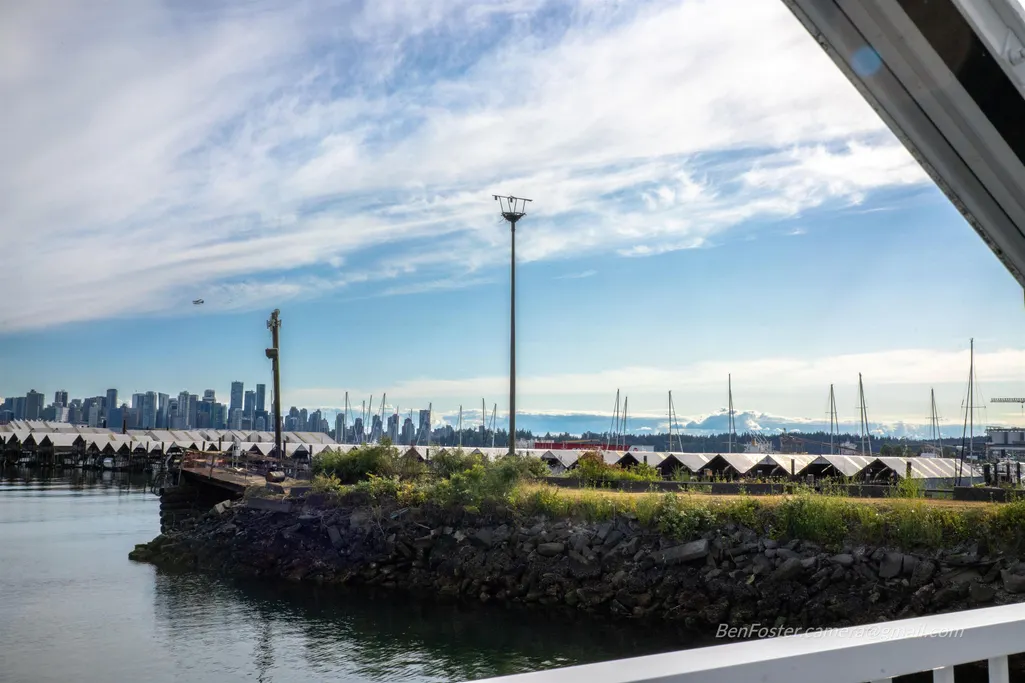
Address
415 W Esplanade Avenue, North Vancouver, BC
Price
$ 499,000
Property Attributes
- MLS#R3109786
- TypeSingle Family
- Listing Status Active
- County
- CityNorth Vancouver
- AreaNorth Vancouver
- NeighborhoodLower Lonsdale
- ZipV7M 1A4
- StyleFloating Home
- Year Built1985
- Taxes$ 1854
- Price$ 499,000
- Bedrooms1
- Full Bathrooms1
- Half Bathrooms0
- Sqr Footage680
Data Source:
Greater Vancouver REALTORS®
Property Description
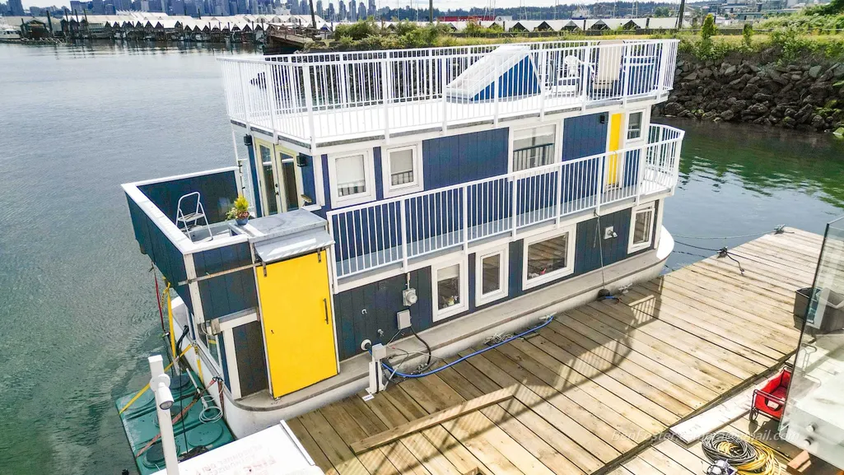
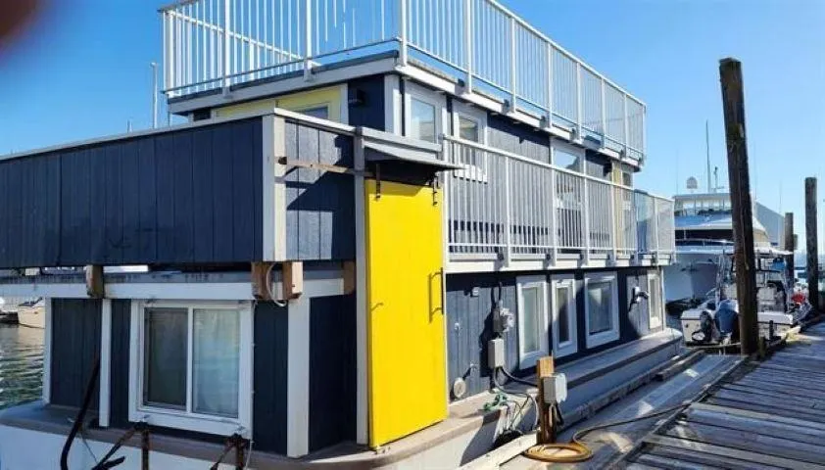
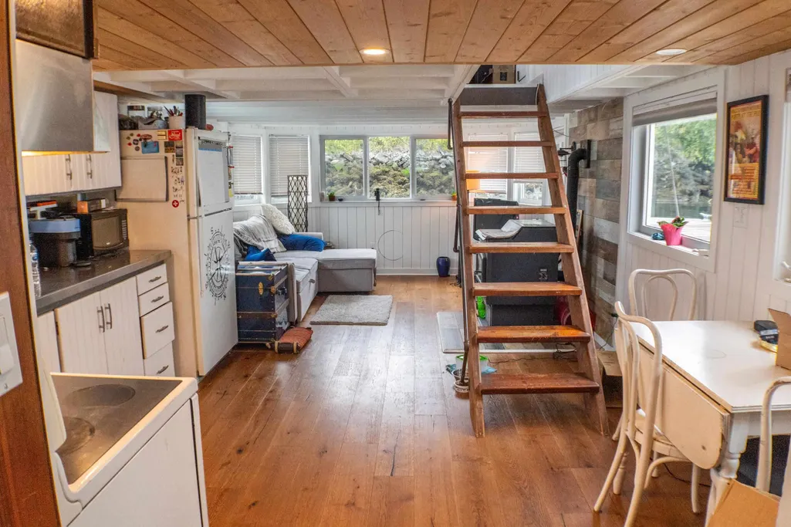
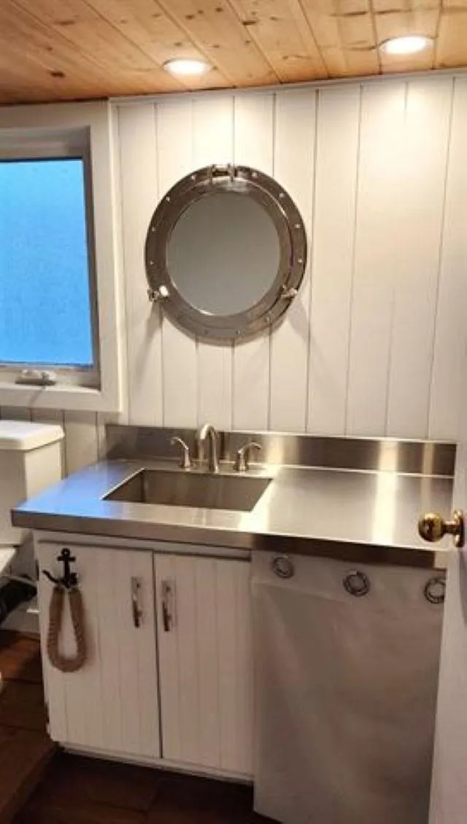
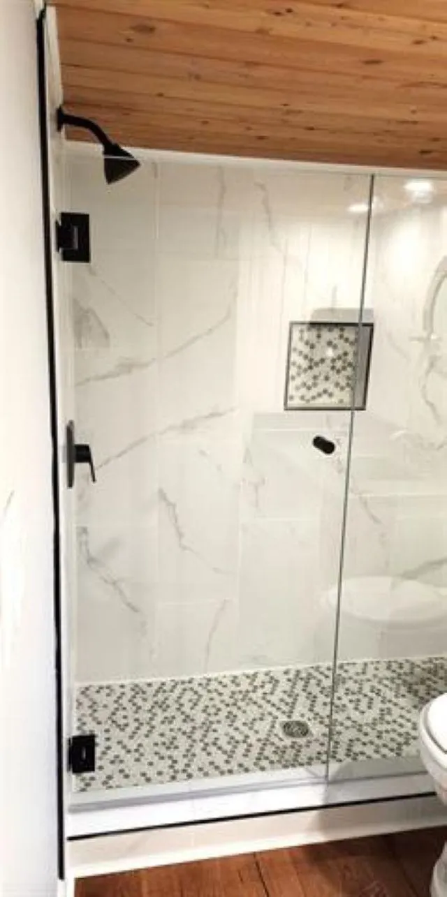
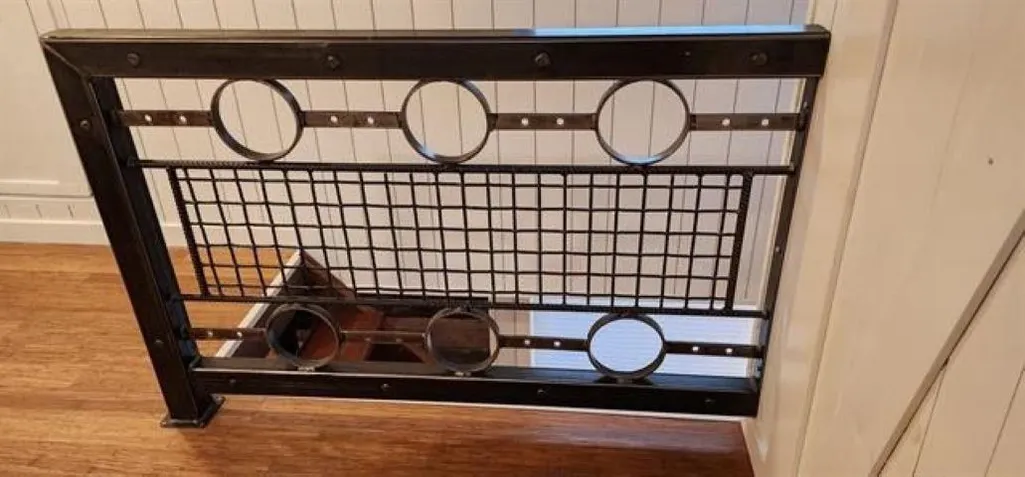
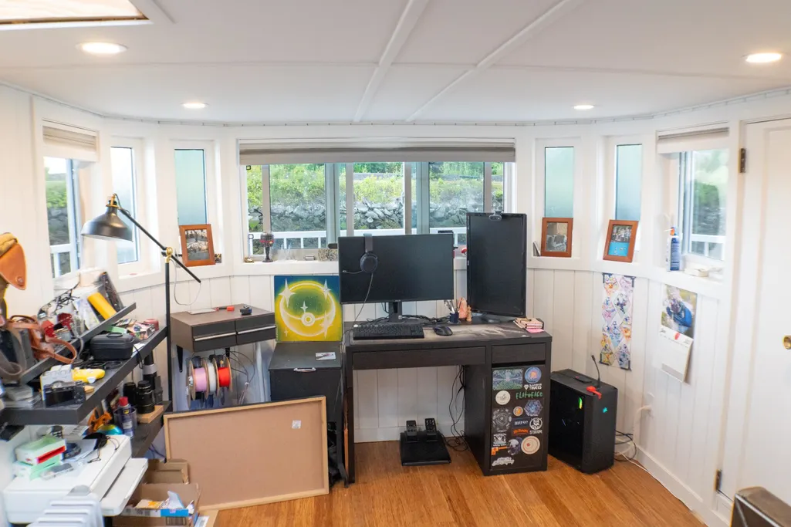
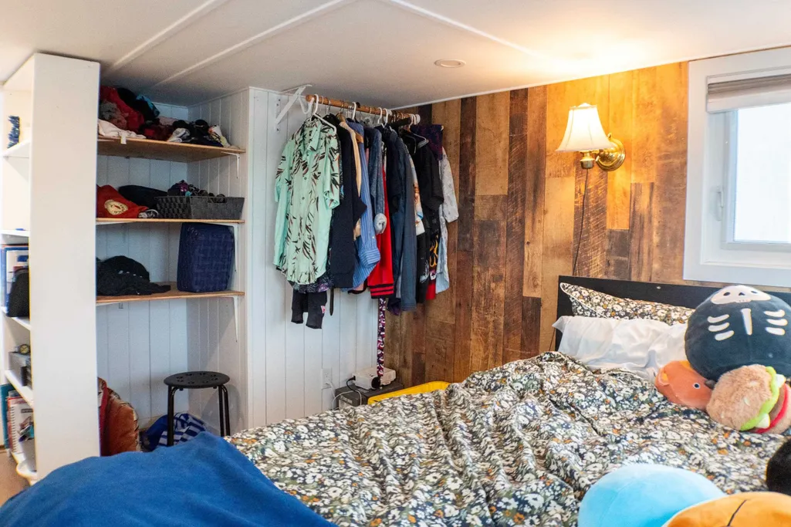
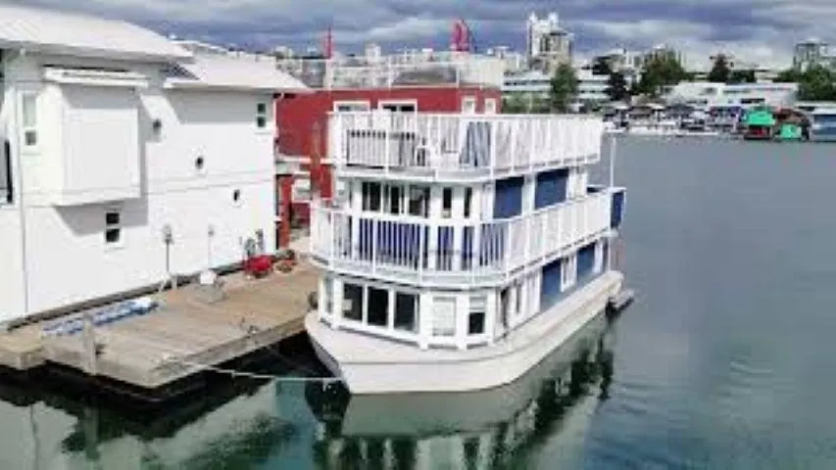
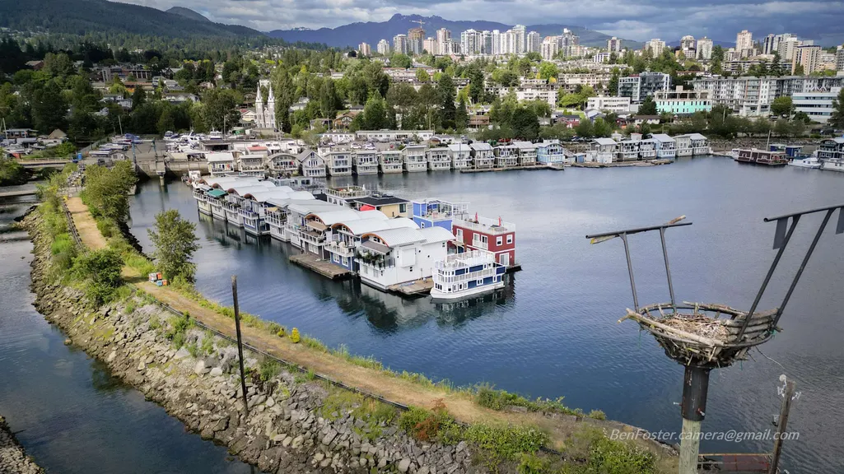
Cozy and comfy one and den floathome featuring spectacular roof top deck...see downtown Vancouver to the south and sunsets over lions gate bridge to the west. Unique curved design features windows all around the living room and den maximizing the sunlight streaming in. Stainless steel countertops keep the bathroom and kitchen looking sleek and modern. A custom ironwork railing highlights the top of the stairs to bedroom and den. Hydraulic pull down stairs access the roof top deck and it's amazing panoramic views of the city and ocean. Seller will carry a mortgage with good down payment. Excellent mo to mo tenant in place. Shops, pubs, restaurants all within 5 min walking distance.
General Features
| Heating | Baseboard,Electric |
|---|---|
| Appliances | Washer/Dryer,Refrigerator,Stove |
| Architectural Style | Floating Home |
| Year Built | 1985 |
| Stories Count | 2 |
| Property Subtype | Single Family Residence |
| Tax Year | 2024 |
| Ownership | Other |
| Community Features | Gated,Shopping Nearby |
| Property Type | Residential |
| Subdivision Name | Mosquito Creek Marina |
| Full Baths | 1 |
| Status | Active |
| City | North Vancouver |
| MLS Area | North Vancouver |
| Lot Size Units | Square Feet |
| Lot Size Square Feet | 0.01 |
| Carport Y/N | false |
| Tax Annual Amount | 1854.81 |
| MLS Area Minor | Lower Lonsdale |
| Structure Type | Residential Detached |
| Standard Status | Active |
| Virtual Tour | https://www.youtube.com/embed/EZ8AVvGl_Lc?si=6jUAlFVKKjzfkU0S |
| Assoc/CIC | Other |
Interior Features
| Basement | None |
|---|---|
| Total Fireplaces | 1 |
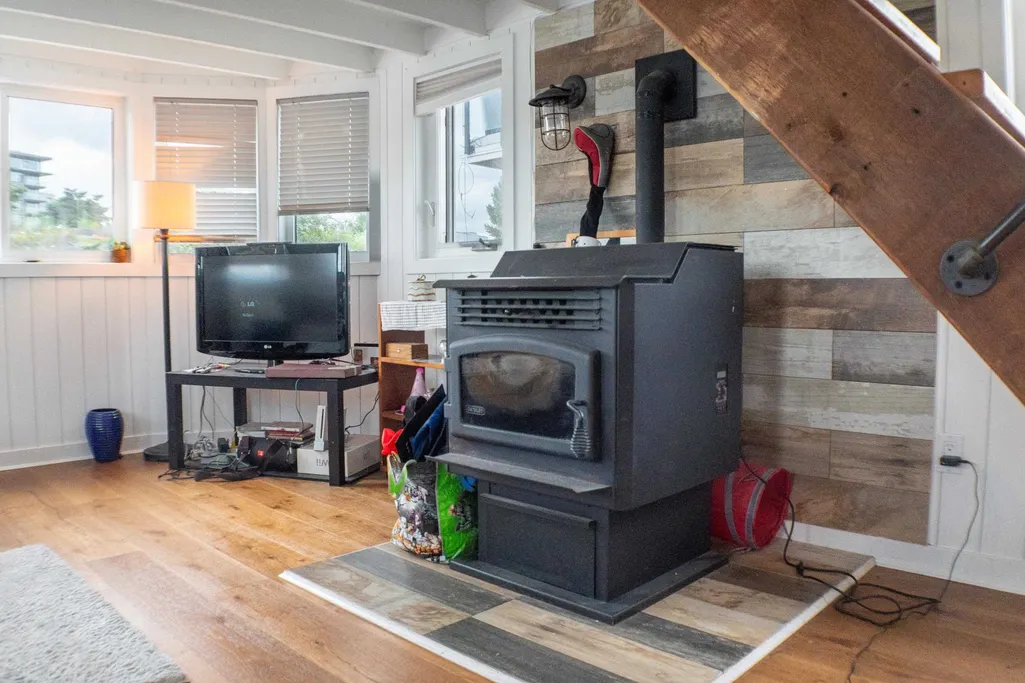
| Fireplace Features | Free Standing,Pellet Stove |
| Heating Y/N | true |
| Window Features | Window Coverings |
| Fireplace Y/N | true |
| Total Bedrooms | 1 |
| Total Baths | 1 |
Exterior Features
| Parking Features | Open |
|---|---|
| Lot Features | Central Location,Marina Nearby,Recreation Nearby,Ski Hill Nearby |
| Lot Size Area | 0.01 |
| Building Area Total | 680 |
| Lot Dimensions | 0 x |
| Waterfront Y/N | false |
Amenities
- Views
- New Construction
- Adult 55+
- Lease To Own
- No HOA Fees
- Furnished
- Primary On Main
- Air Conditioning
- Seller Finance
- Green
- Fixer Upper
- Horse
- Golf
- Fireplace
- Deck
- Garage
- Basement
- Pool
Property vs Single Family Average in V7M 1A4
In The Neighborhood
North Vancouver
$ 1,599,000
- Type
- Single Family
- Size
- 2,006 SqFt
- Rooms
- 3 Beds + 2.5 Baths
Rennie & Associates Realty Ltd. #R3161258
North Vancouver
$ 998,000
- Type
- Single Family
- Size
- 1,245 SqFt
- Rooms
- 1 Beds + 1 Baths
Angell, Hasman & Associates Realty Ltd. #R3157965
North Vancouver
$ 199,000
- Type
- Single Family
- Size
- 480 SqFt
- Rooms
- 1 Beds + 1 Baths
Royal LePage Westside #R3155380
North Vancouver
$ 1,499,900
- Type
- Single Family
- Size
- 1,404 SqFt
- Rooms
- 5 Beds + 2 Baths
Skyline West Realty #R3147991
North Vancouver
$ 320,000
- Type
- Single Family
- Size
- 1,195 SqFt
- Rooms
- 2 Beds + 2 Baths
Royal LePage Westside #R3142240
North Vancouver
$ 2,599,800
- Type
- Single Family
- Size
- 3,050 SqFt
- Rooms
- 7 Beds + 4.5 Baths
Royal Regal Realty Ltd. #R3132530
North Vancouver
$ 3,900,000
- Type
- Single Family
- Size
- 996 SqFt
- Rooms
- 1 Beds + 1 Baths
Babych Group Realty Vancouver Ltd. #R3124926
North Vancouver
$ 1,795,000
- Type
- Single Family
- Size
- 2,698 SqFt
- Rooms
- 6 Beds + 4 Baths
Angell, Hasman & Associates Realty Ltd. #R3126491
 Copyright 2026 by Greater Vancouver REALTORS®. All Rights Reserved. NOTE: This representation is based in whole or in part on data generated by the Chilliwack & District Real Estate Board, Fraser Valley Real Estate Board
or Greater Vancouver REALTORS® which assumes no responsibility for its accuracy.
The trademarks REALTOR®, REALTORS®, and the REALTOR® logo are controlled by The Canadian Real Estate Association (CREA) and identify real estate professionals who are members of CREA. The trademarks MLS®, Multiple Listing Service® and the associated logos are owned by CREA and identify the quality of services provided by real estate professionals who are members of CREA. Used under license.
Last Updated: September 21, 2026 2:41 AM UTC
Copyright 2026 by Greater Vancouver REALTORS®. All Rights Reserved. NOTE: This representation is based in whole or in part on data generated by the Chilliwack & District Real Estate Board, Fraser Valley Real Estate Board
or Greater Vancouver REALTORS® which assumes no responsibility for its accuracy.
The trademarks REALTOR®, REALTORS®, and the REALTOR® logo are controlled by The Canadian Real Estate Association (CREA) and identify real estate professionals who are members of CREA. The trademarks MLS®, Multiple Listing Service® and the associated logos are owned by CREA and identify the quality of services provided by real estate professionals who are members of CREA. Used under license.
Last Updated: September 21, 2026 2:41 AM UTC
