
Address
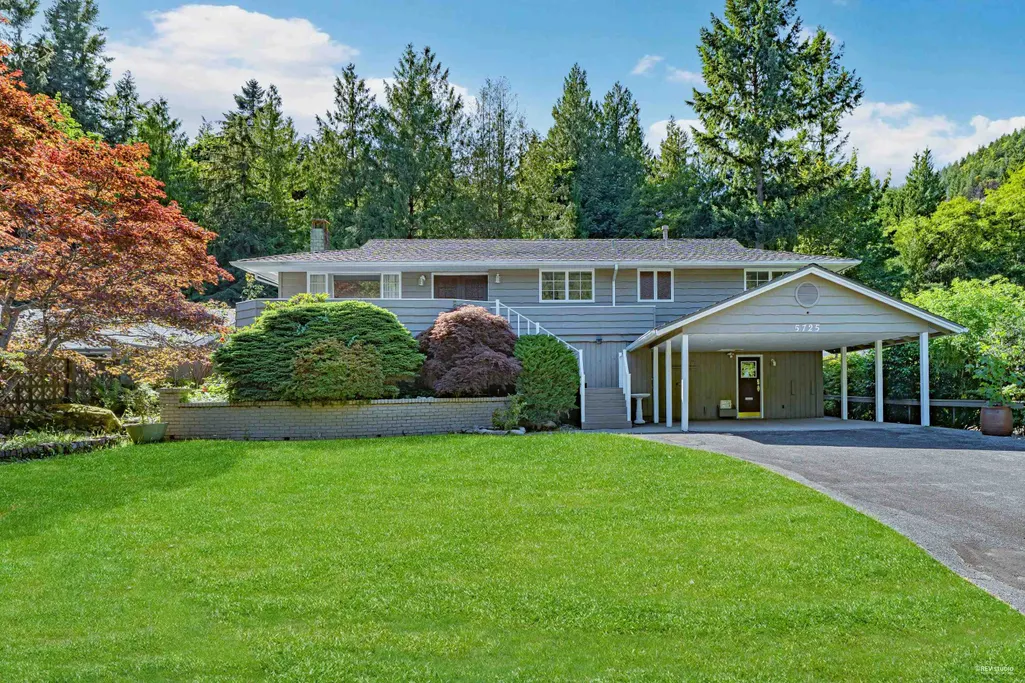
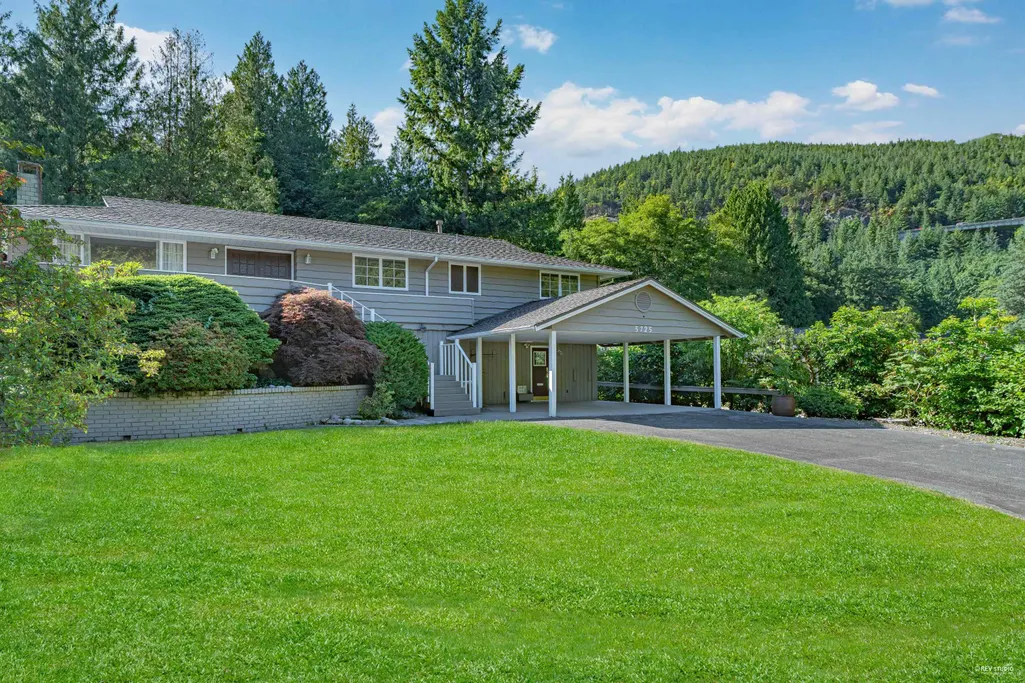
5725 Cranley Drive, West Vancouver, BC
Price
$ 2,398,000
Property Attributes
- MLS#R3116830
- TypeSingle Family
- Listing Status Active
- County
- CityWest Vancouver
- AreaWest Vancouver
- NeighborhoodEagle Harbour
- ZipV7V 4B3
- StyleRancher/Bungalow w/Bsmt.
- Year Built1968
- Taxes$ 6274
- Price$ 2,398,000
- Bedrooms4
- Full Bathrooms2
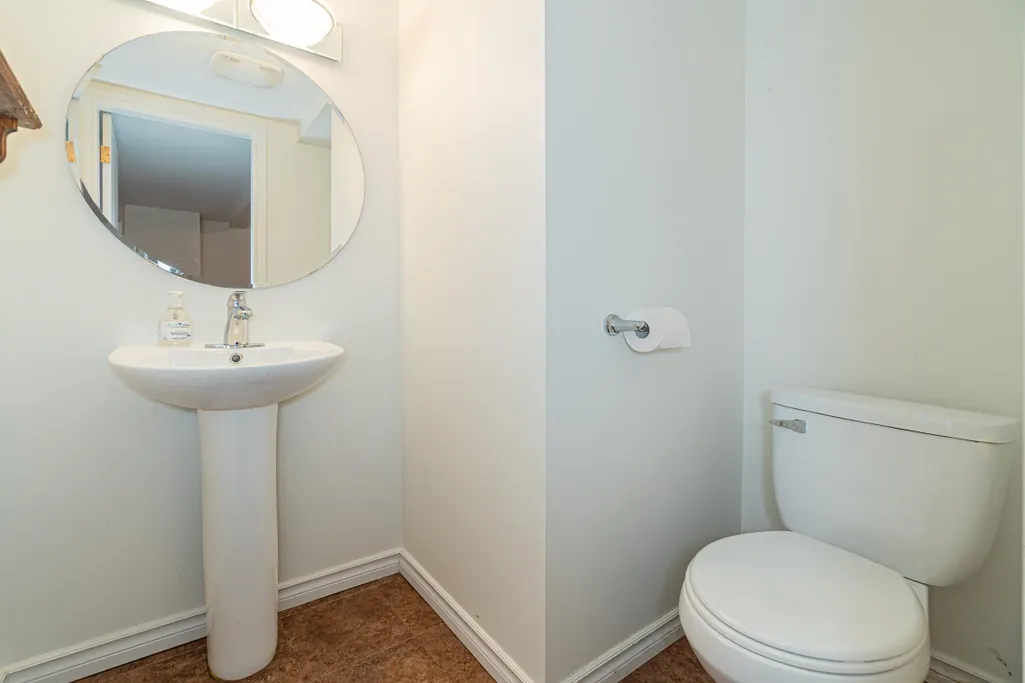
- Half Bathrooms1
- Sqr Footage2565
- Lot Size0.34 Acres
Data Source:
Greater Vancouver REALTORS®
Property Description
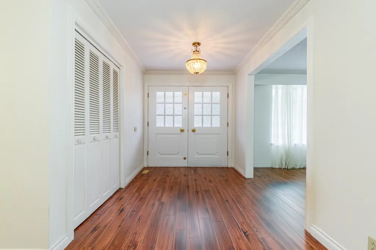
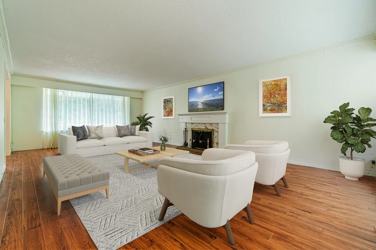
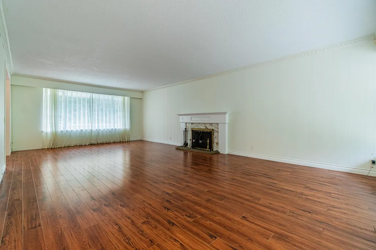
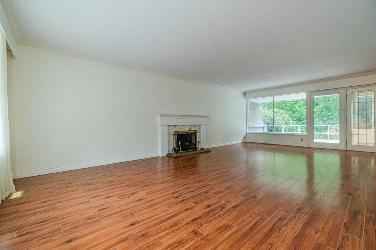
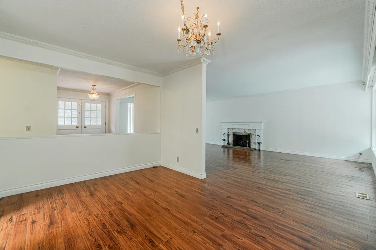
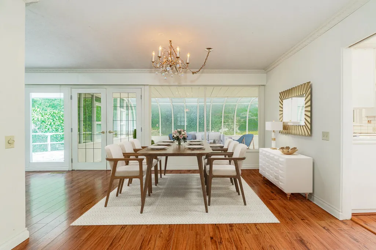
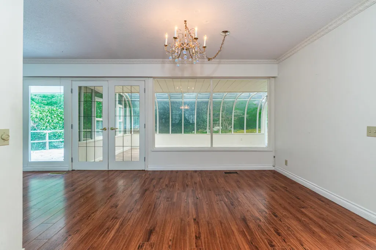
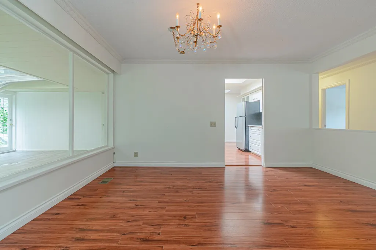
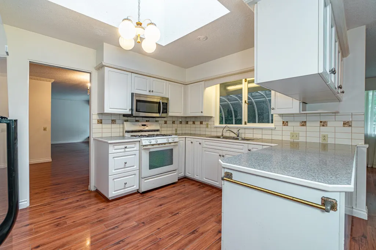
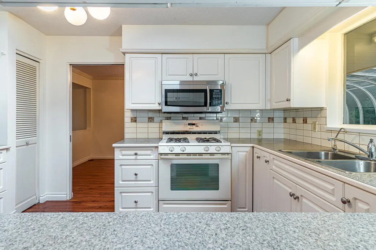
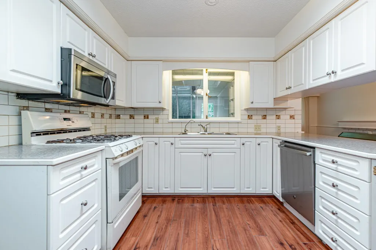
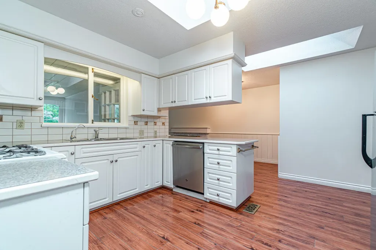
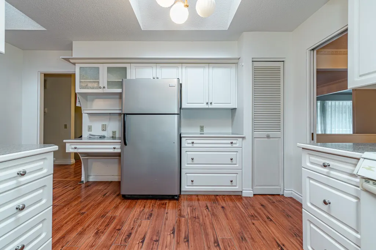
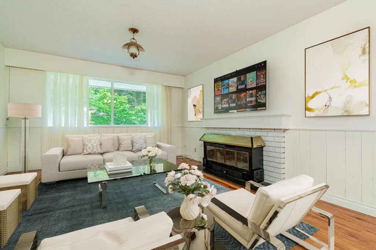
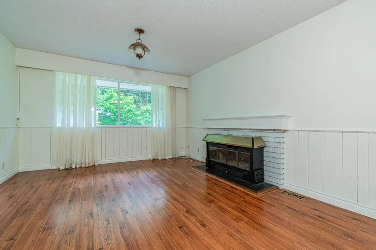
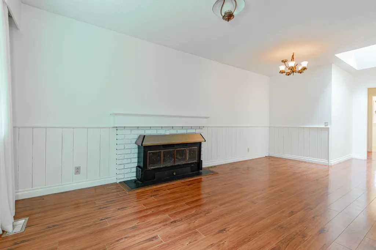
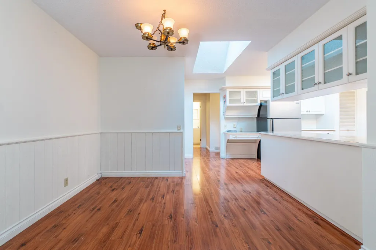
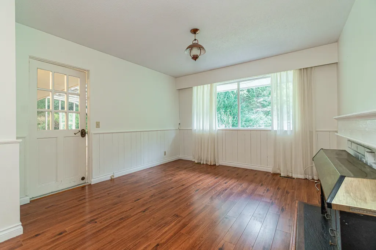
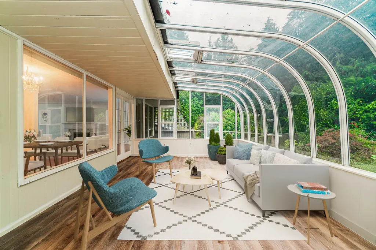
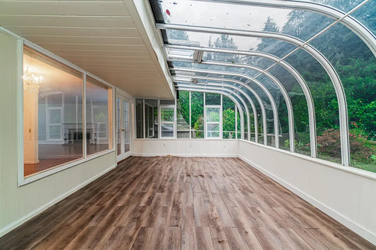
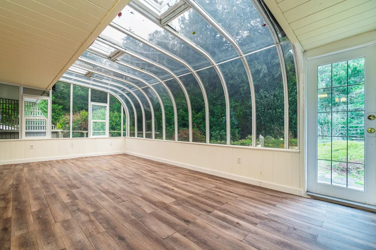
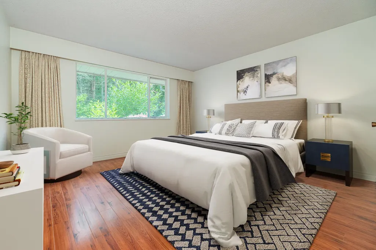
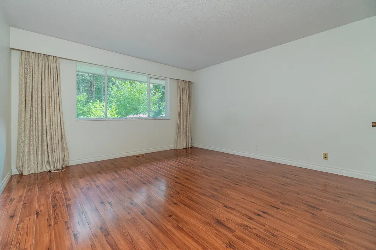
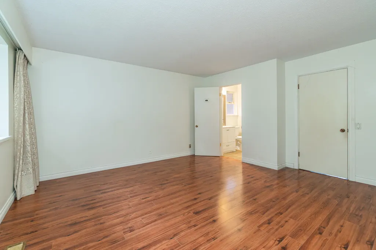
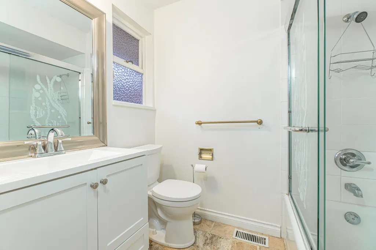
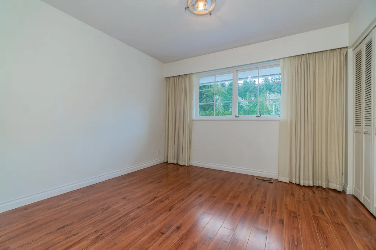
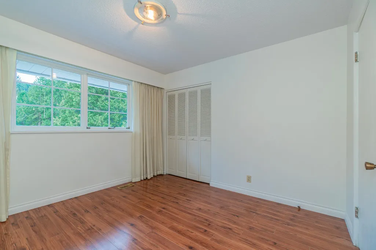
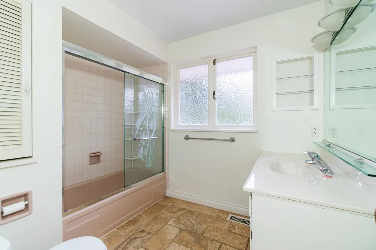
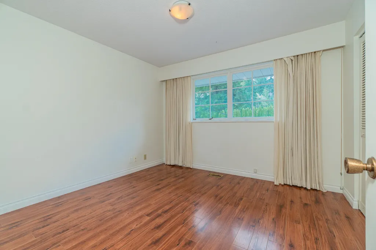
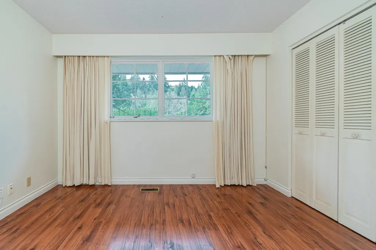
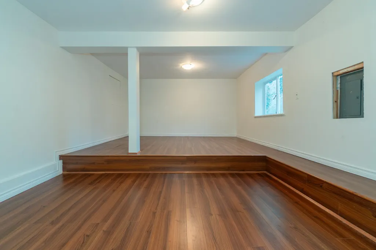
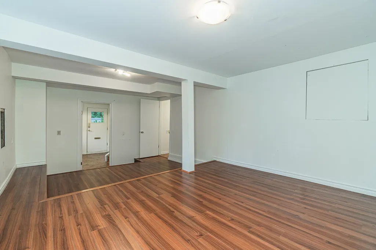
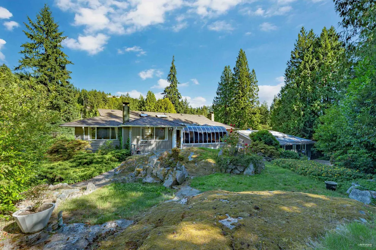
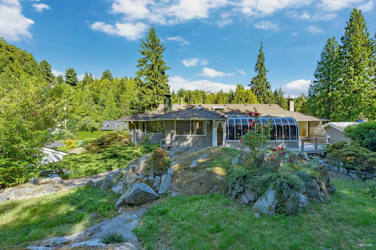
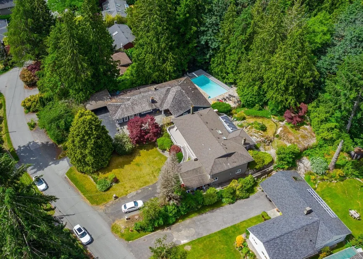
A prize on Cranley Drive. 14,798 sqft huge lot. Collier built on a gorgeous property. New roof, New floor, New painting, updated kitchen, 4 pics. ensuite, large W/I closet. All one level living . Total 2,565sqft living area with beautiful yard. School catchment: Caulifield Elementary and Rockridge Secondary.
General Features
| Heating | Forced Air,Natural Gas |
|---|---|
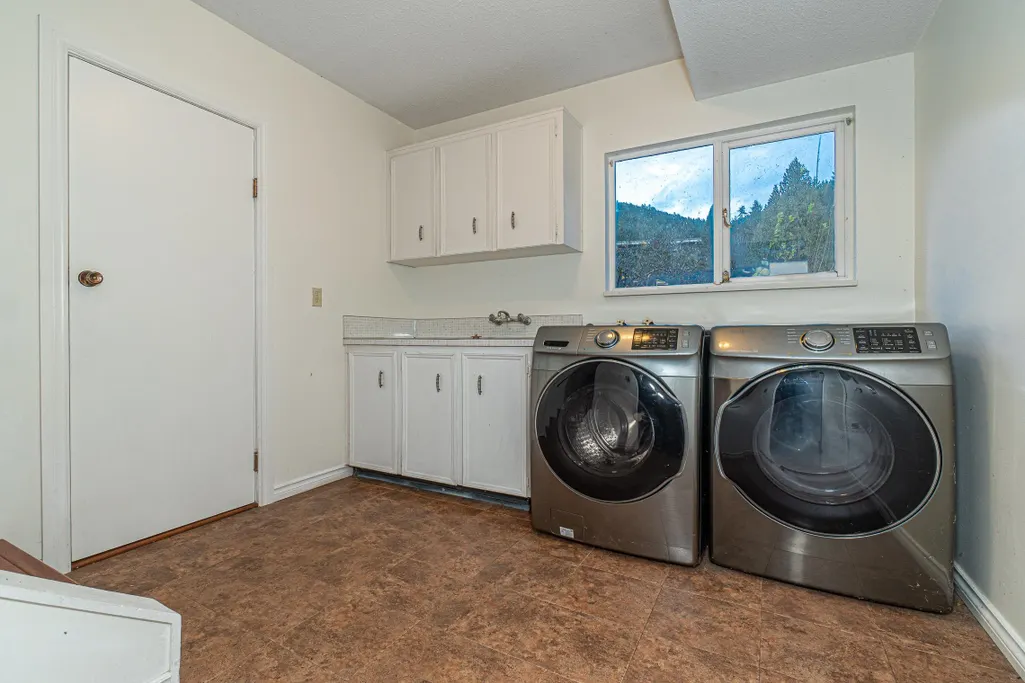
| Appliances | Washer/Dryer,Dishwasher,Refrigerator,Stove |
| Architectural Style | Rancher/Bungalow w/Bsmt. |
| Year Built | 1968 |
| Stories Count | 2 |
| Property Subtype | Single Family Residence |
| Tax Year | 2024 |
| Ownership | Freehold NonStrata |
| Property Type | Residential |
| HOA | false |
| Full Baths | 2 |
| Status | Active |
| City | West Vancouver |
| MLS Area | West Vancouver |
| Lot Size Units | Square Feet |
| Lot Size Square Feet | 14798.12 |
| Carport Y/N | true |
| Land Lease Y/N | false |
| Tax Annual Amount | 6274.65 |
| MLS Area Minor | Eagle Harbour |
| Structure Type | Residential Detached |
| Standard Status | Active |
Interior Features
| Interior Amenities | Central Vacuum |
|---|---|
| Basement | None |
| Total Fireplaces | 2 |
| Fireplace Features | Gas,Other |
| Heating Y/N | true |
| Window Features | Window Coverings |
| Fireplace Y/N | true |
| Half Baths | 1 |
| Total Bedrooms | 4 |
| Total Baths | 3 |
Exterior Features
| Exterior Amenities | Private Yard |
|---|---|
| Parking Features | Additional Parking,Carport Multiple,Front Access |
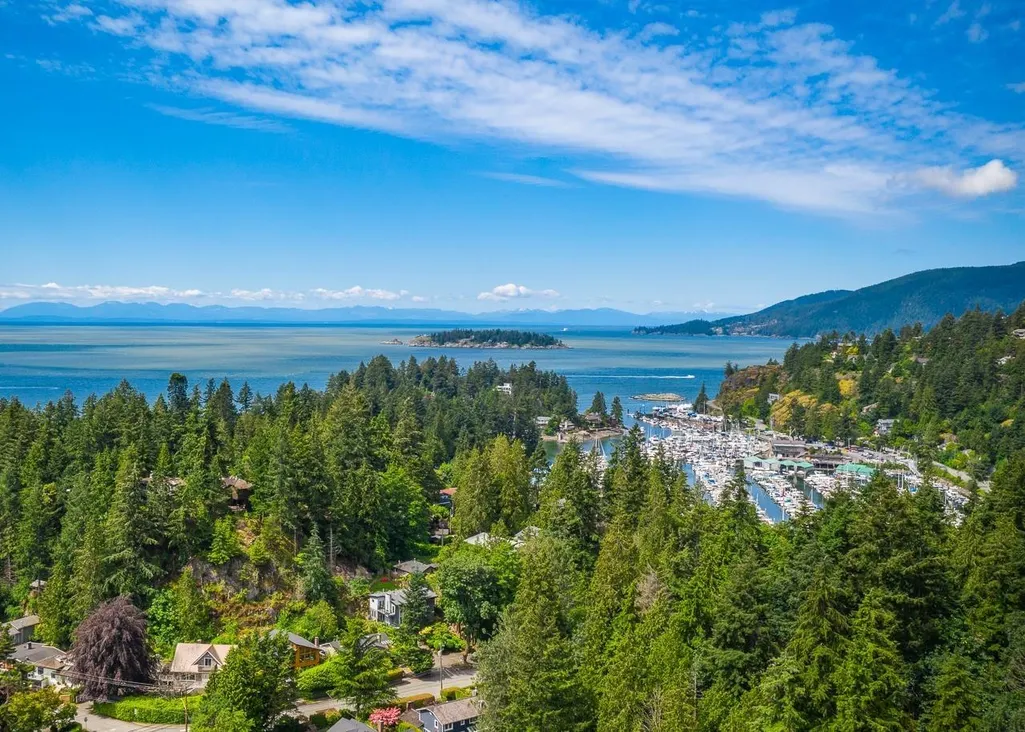
| Lot Features | Marina Nearby,Private,Recreation Nearby |
| Lot Size Area | 14798.12 |
| Building Area Total | 2565 |
| Lot Dimensions | 78.7 x |
| Lot Size Acres | 0.34 |
| Frontage Length | 78.7 |
| Waterfront Y/N | false |
Amenities
- Views
- New Construction
- Adult 55+
- Lease To Own
- No HOA Fees
- Furnished
- Primary On Main
- Air Conditioning
- Seller Finance
- Green
- Fixer Upper
- Horse
- Golf
- Fireplace
- Deck
- Garage
- Basement
- Pool
Property vs Single Family Average in V7V 4B3
In The Neighborhood
Open House
West Vancouver
$ 2,280,000
- Type
- Single Family
- Size
- 2,207 SqFt
- Rooms
- 5 Beds + 4 Baths
Claridge Real Estate Advisors Inc. #R3166377
West Vancouver
$ 2,200,000
- Type
- Single Family
- Size
- 3,182 SqFt
- Rooms
- 6 Beds + 3 Baths
Rennie & Associates Realty Ltd. #R3160122
West Vancouver
$ 2,100,000
- Type
- Single Family
- Size
- 2,555 SqFt
- Rooms
- 4 Beds + 4 Baths
Rennie & Associates Realty Ltd. #R3157123
West Vancouver
$ 2,488,000
- Type
- Single Family
- Size
- 2,933 SqFt
- Rooms
- 3 Beds + 3.5 Baths
Royal Pacific Lions Gate Realty Ltd. #R3156289
West Vancouver
$ 1,778,000
- Type
- Single Family
- Size
- 1,576 SqFt
- Rooms
- 3 Beds + 1.5 Baths
The Partners Real Estate #R3152191
West Vancouver
$ 2,628,000
- Type
- Single Family
- Size
- 2,986 SqFt
- Rooms
- 3 Beds + 2 Baths
Royal LePage Sussex #R3152186
West Vancouver
$ 3,580,000
- Type
- Single Family
- Size
- 5,326 SqFt
- Rooms
- 4 Beds + 3.5 Baths
RE/MAX Masters Realty #R3147015
West Vancouver
$ 3,498,000
- Type
- Single Family
- Size
- 3,588 SqFt
- Rooms
- 6 Beds + 5 Baths
The Partners Real Estate #R3132349
West Vancouver
$ 3,425,000
- Type
- Single Family
- Size
- 5,687 SqFt
- Rooms
- 5 Beds + 5 Baths
Real Broker BC Ltd #R3131561
Open House
West Vancouver
$ 2,468,000
- Type
- Single Family
- Size
- 4,448 SqFt
- Rooms
- 7 Beds + 4.5 Baths
Royal LePage Sussex - John Jennings #R3131941
West Vancouver
$ 2,599,000
- Type
- Single Family
- Size
- 4,930 SqFt
- Rooms
- 5 Beds + 4 Baths
RE/MAX Masters Realty #R3130459
West Vancouver
$ 1,750,000
- Type
- Single Family
- Size
- 1,757 SqFt
- Rooms
- 3 Beds + 1.5 Baths
Sutton Group-West Coast Realty #R3124428
 Copyright 2026 by Greater Vancouver REALTORS®. All Rights Reserved. NOTE: This representation is based in whole or in part on data generated by the Chilliwack & District Real Estate Board, Fraser Valley Real Estate Board
or Greater Vancouver REALTORS® which assumes no responsibility for its accuracy.
The trademarks REALTOR®, REALTORS®, and the REALTOR® logo are controlled by The Canadian Real Estate Association (CREA) and identify real estate professionals who are members of CREA. The trademarks MLS®, Multiple Listing Service® and the associated logos are owned by CREA and identify the quality of services provided by real estate professionals who are members of CREA. Used under license.
Last Updated: September 21, 2026 2:41 AM UTC
Copyright 2026 by Greater Vancouver REALTORS®. All Rights Reserved. NOTE: This representation is based in whole or in part on data generated by the Chilliwack & District Real Estate Board, Fraser Valley Real Estate Board
or Greater Vancouver REALTORS® which assumes no responsibility for its accuracy.
The trademarks REALTOR®, REALTORS®, and the REALTOR® logo are controlled by The Canadian Real Estate Association (CREA) and identify real estate professionals who are members of CREA. The trademarks MLS®, Multiple Listing Service® and the associated logos are owned by CREA and identify the quality of services provided by real estate professionals who are members of CREA. Used under license.
Last Updated: September 21, 2026 2:41 AM UTC
