
Address
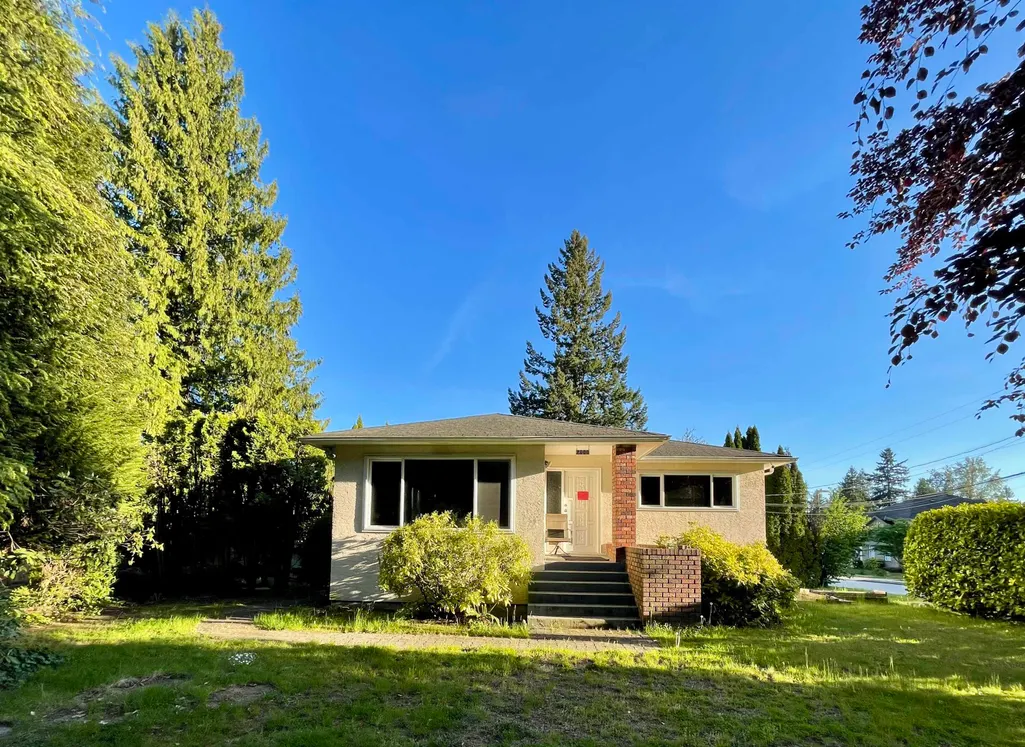
2000 Austin Avenue, Coquitlam, BC
Price
$ 1,197,800
Property Attributes
- MLS#R3119328
- TypeSingle Family
- Listing Status Active
- County
- CityCoquitlam
- AreaCoquitlam
- NeighborhoodCentral Coquitlam
- ZipV3K 3R6
- StyleRancher/Bungalow w/Bsmt.
- Year Built1956
- Taxes$ 4708
- Price$ 1,197,800
- Bedrooms4
- Full Bathrooms2
- Half Bathrooms0
- Sqr Footage2047
- Lot Size0.2 Acres
Data Source:
Greater Vancouver REALTORS®
Property Description
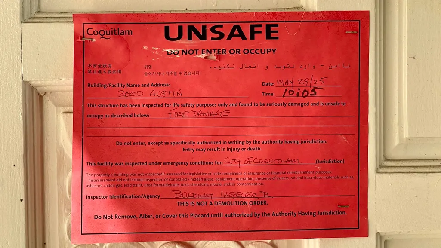
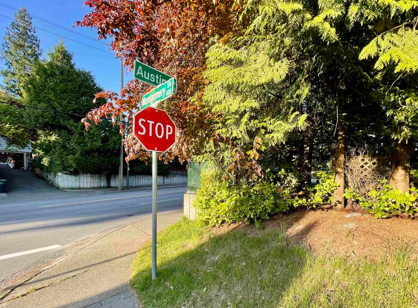
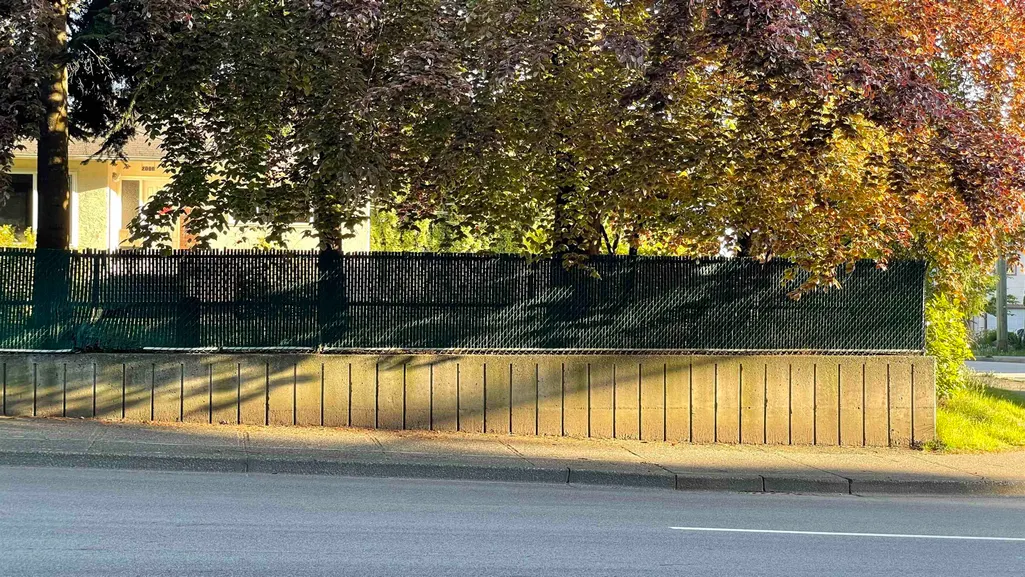
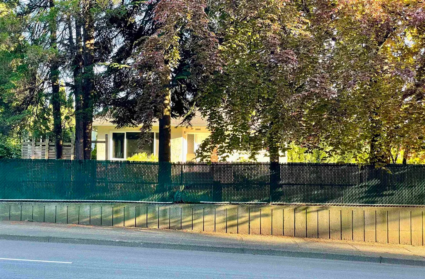
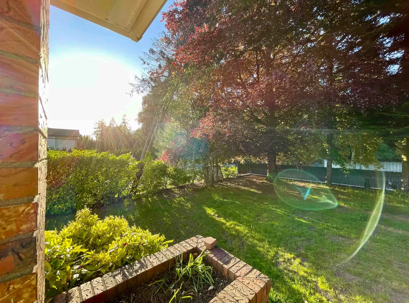
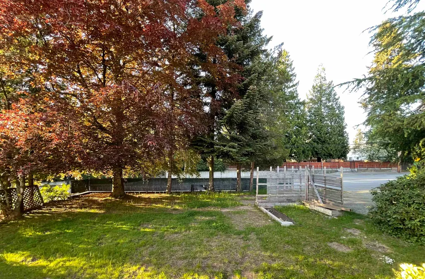
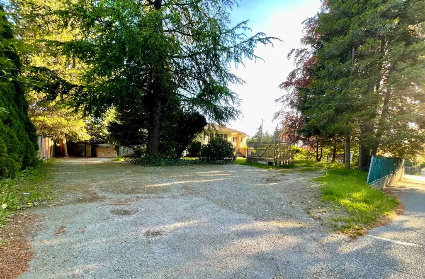
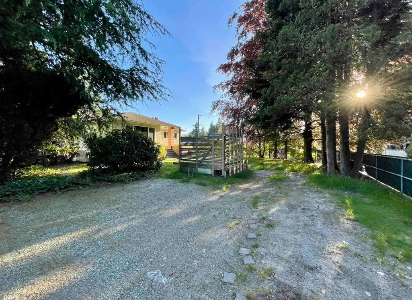
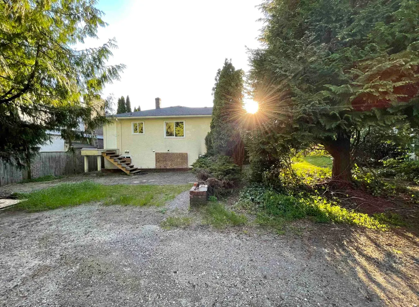
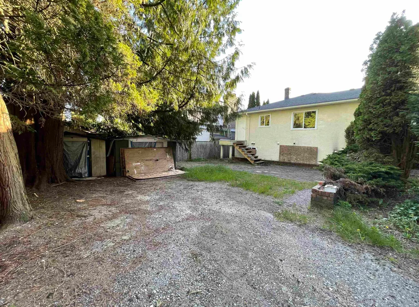
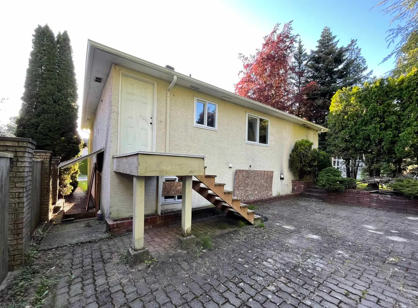
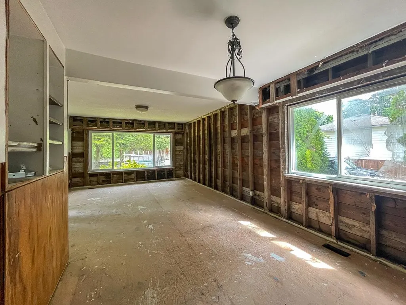
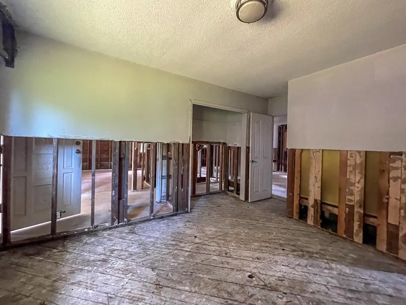
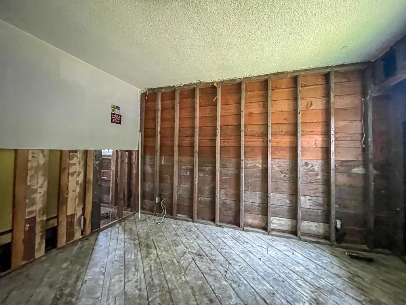
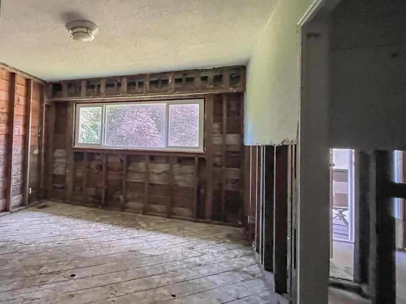
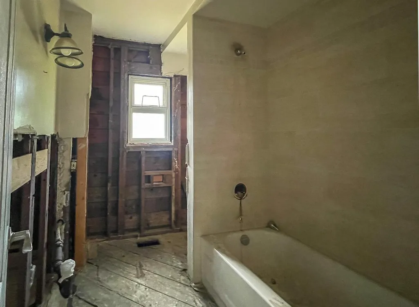
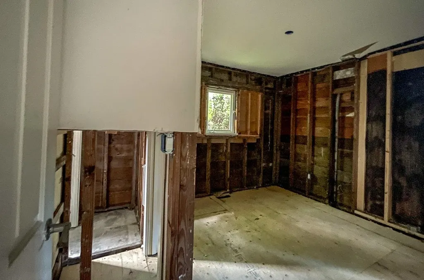
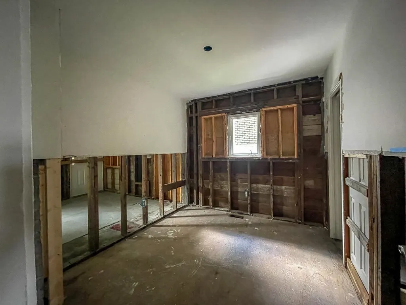
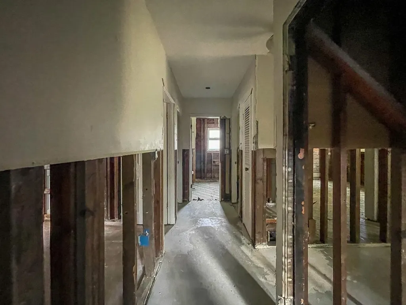
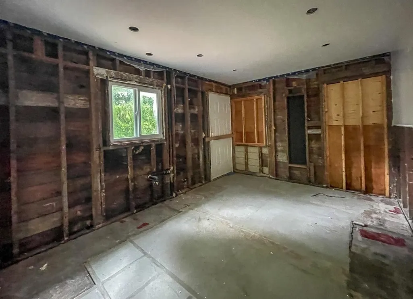
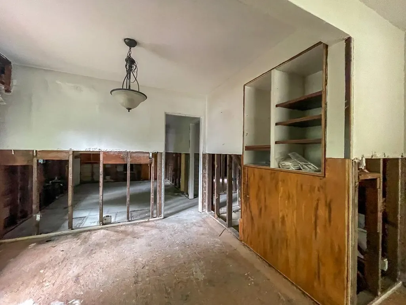
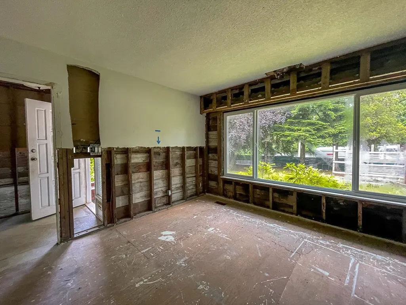
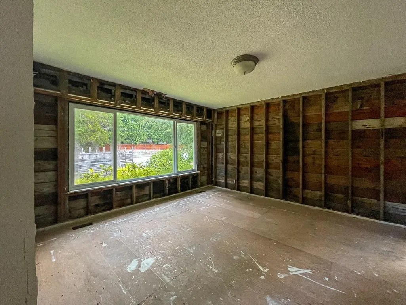
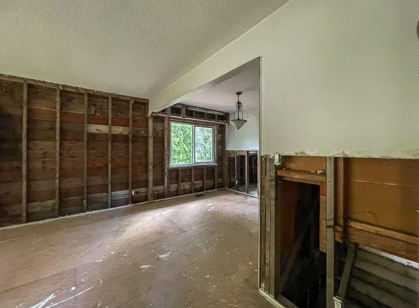
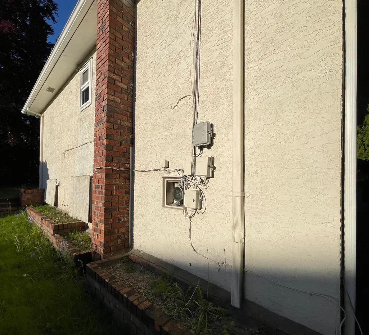
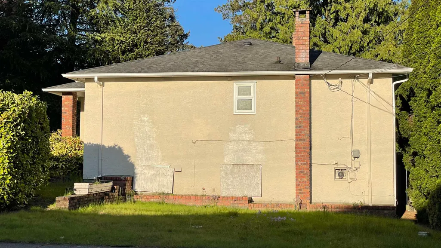
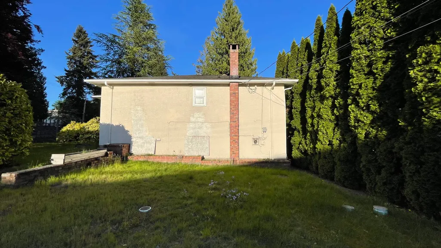
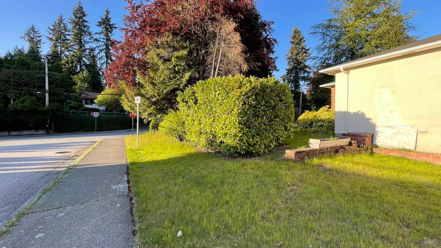
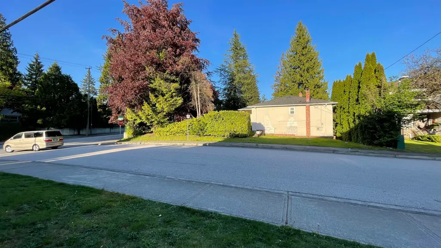
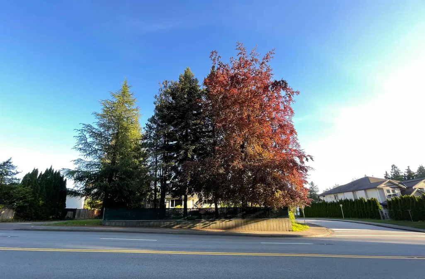
BC Assessment lot value is $1,230,000 - one of the Best Priced Building Lots in Central Coquitlam. 8528 Sq Ft R3 Building Lot measuring roughly 93ft x 90ft. At corner of Austin and Montgomery - on bus route for easy transit access. Build your next Duplex with suites or single family home with suites here! Check with the City of Coquitlam for allowable number of units and sizing. Home is fire damaged and does not have an occupancy permit. About 80% of the drywall has been removed making tear down cheaper than buying other homes in the area. Down the street from Vancouver Golf Club, a short drive to Lougheed Mall, SFU, IKEA, and Planet Ice Coquitlam. Schools: K - 5 Mundy Road Elementary, 6 - 8 Ecole Montgomery, & 9 - 12 Centennial Secondary. Drive by for a look. Send me an offer!
General Features
| Heating | Forced Air,Natural Gas |
|---|---|
| Architectural Style | Rancher/Bungalow w/Bsmt. |
| Year Built | 1956 |
| Stories Count | 2 |
| Property Subtype | Single Family Residence |
| Tax Year | 2025 |
| Ownership | Freehold NonStrata |
| Community Features | Shopping Nearby |
| Property Type | Residential |
| HOA | false |
| Subdivision Name | Central Coquitlam / Cape Horn West |
| Full Baths | 2 |
| Status | Active |
| City | Coquitlam |
| MLS Area | Coquitlam |
| Lot Size Units | Square Feet |
| Lot Size Square Feet | 8528 |
| Carport Y/N | false |
| Land Lease Y/N | false |
| Tax Annual Amount | 4708.79 |
| MLS Area Minor | Central Coquitlam |
| Structure Type | Residential Detached |
| Standard Status | Active |
Interior Features
| Basement | Full |
|---|---|
| Total Fireplaces | 1 |
| Fireplace Features | Wood Burning |
| Heating Y/N | true |
| Fireplace Y/N | true |
| Total Bedrooms | 4 |
| Total Baths | 2 |
Exterior Features
| Exterior Amenities | No Outdoor Area |
|---|---|
| Parking Features | Open,Front Access,Driveway |
| Lot Features | Central Location,Recreation Nearby |
| Lot Size Area | 8528 |
| Building Area Total | 2047 |
| Lot Dimensions | 93 x 90.00 |
| Lot Size Acres | 0.2 |
| Frontage Length | 93 |
| Waterfront Y/N | false |
Amenities
- Views
- New Construction
- Adult 55+
- Lease To Own
- No HOA Fees
- Furnished
- Primary On Main
- Air Conditioning
- Seller Finance
- Green
- Fixer Upper
- Horse
- Golf
- Fireplace
- Deck
- Garage
- Basement
- Pool
Property vs Single Family Average in V3K 3R6
In The Neighborhood
Open House
Coquitlam
$ 1,668,000
- Type
- Single Family
- Size
- 2,867 SqFt
- Rooms
- 6 Beds + 3 Baths
Sutton Group - 1st West Realty #R3168822
Just Listed
Coquitlam
$ 1,288,000
- Type
- Single Family
- Size
- 850 SqFt
- Rooms
- 2 Beds + 1 Baths
RE/MAX Performance Realty #R3168465
Open House
Coquitlam
$ 2,599,000
- Type
- Single Family
- Size
- 5,601 SqFt
- Rooms
- 7 Beds + 7.5 Baths
Royal LePage Sterling Realty #R3168641
Coquitlam
$ 1,549,000
- Type
- Single Family
- Size
- 2,753 SqFt
- Rooms
- 4 Beds + 3 Baths
Royal Pacific Realty (Kingsway) Ltd. #R3166297
Open House
Coquitlam
$ 1,899,000
- Type
- Single Family
- Size
- 2,829 SqFt
- Rooms
- 5 Beds + 2.5 Baths
Regent Park Realty Inc. #R3166281
Coquitlam
$ 1,449,000
- Type
- Single Family
- Size
- 3,184 SqFt
- Rooms
- 5 Beds + 3 Baths
Royal Pacific Realty Corp. #R3166128
Open House
Coquitlam
$ 1,980,000
- Type
- Single Family
- Size
- 3,279 SqFt
- Rooms
- 5 Beds + 4 Baths
Sutton Group-West Coast Realty #R3165510
Open House
Coquitlam
$ 1,727,000
- Type
- Single Family
- Size
- 3,432 SqFt
- Rooms
- 4 Beds + 2.5 Baths
Real Broker #R3165114
Coquitlam
$ 1,388,000
- Type
- Single Family
- Size
- 2,563 SqFt
- Rooms
- 6 Beds + 4 Baths
Royal LePage Sterling Realty #R3164832
Coquitlam
$ 3,288,000
- Type
- Single Family
- Size
- 4,776 SqFt
- Rooms
- 7 Beds + 6.5 Baths
LeHomes Realty Premier #R3164382
Coquitlam
$ 1,498,800
- Type
- Single Family
- Size
- 2,428 SqFt
- Rooms
- 5 Beds + 2.5 Baths
Macdonald Realty #R3164599
Coquitlam
$ 1,299,000
- Type
- Single Family
- Size
- 1,312 SqFt
- Rooms
- 3 Beds + 2 Baths
RE/MAX All Points Realty #R3164585
Coquitlam
$ 1,550,000
- Type
- Single Family
- Size
- 3,106 SqFt
- Rooms
- 6 Beds + 4 Baths
Axford Real Estate #R3165089
 Copyright 2026 by Greater Vancouver REALTORS®. All Rights Reserved. NOTE: This representation is based in whole or in part on data generated by the Chilliwack & District Real Estate Board, Fraser Valley Real Estate Board
or Greater Vancouver REALTORS® which assumes no responsibility for its accuracy.
The trademarks REALTOR®, REALTORS®, and the REALTOR® logo are controlled by The Canadian Real Estate Association (CREA) and identify real estate professionals who are members of CREA. The trademarks MLS®, Multiple Listing Service® and the associated logos are owned by CREA and identify the quality of services provided by real estate professionals who are members of CREA. Used under license.
Last Updated: September 22, 2026 10:33 AM UTC
Copyright 2026 by Greater Vancouver REALTORS®. All Rights Reserved. NOTE: This representation is based in whole or in part on data generated by the Chilliwack & District Real Estate Board, Fraser Valley Real Estate Board
or Greater Vancouver REALTORS® which assumes no responsibility for its accuracy.
The trademarks REALTOR®, REALTORS®, and the REALTOR® logo are controlled by The Canadian Real Estate Association (CREA) and identify real estate professionals who are members of CREA. The trademarks MLS®, Multiple Listing Service® and the associated logos are owned by CREA and identify the quality of services provided by real estate professionals who are members of CREA. Used under license.
Last Updated: September 22, 2026 10:33 AM UTC
