


Address
1092 Duchess Avenue, West Vancouver, BC
Price
$ 2,898,000
Property Attributes
- MLS#R3119769
- TypeSingle Family
- Listing Status Active
- County
- CityWest Vancouver
- AreaWest Vancouver
- NeighborhoodSentinel Hill
- ZipV7T 1G9
- Style
- Year Built1946
- Taxes$ 7708
- Price$ 2,898,000
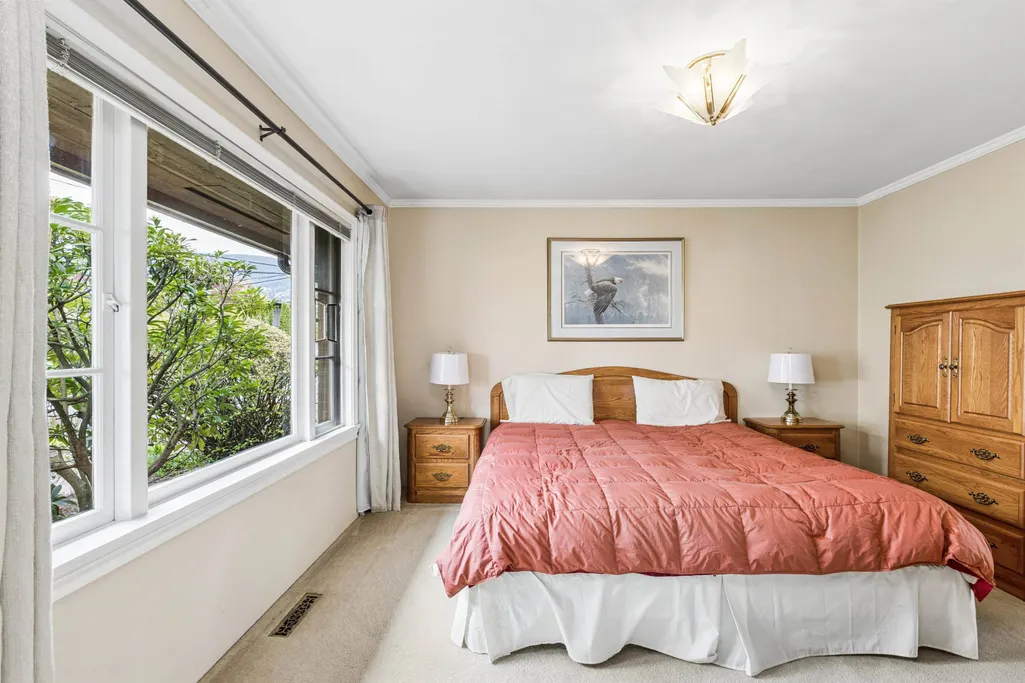
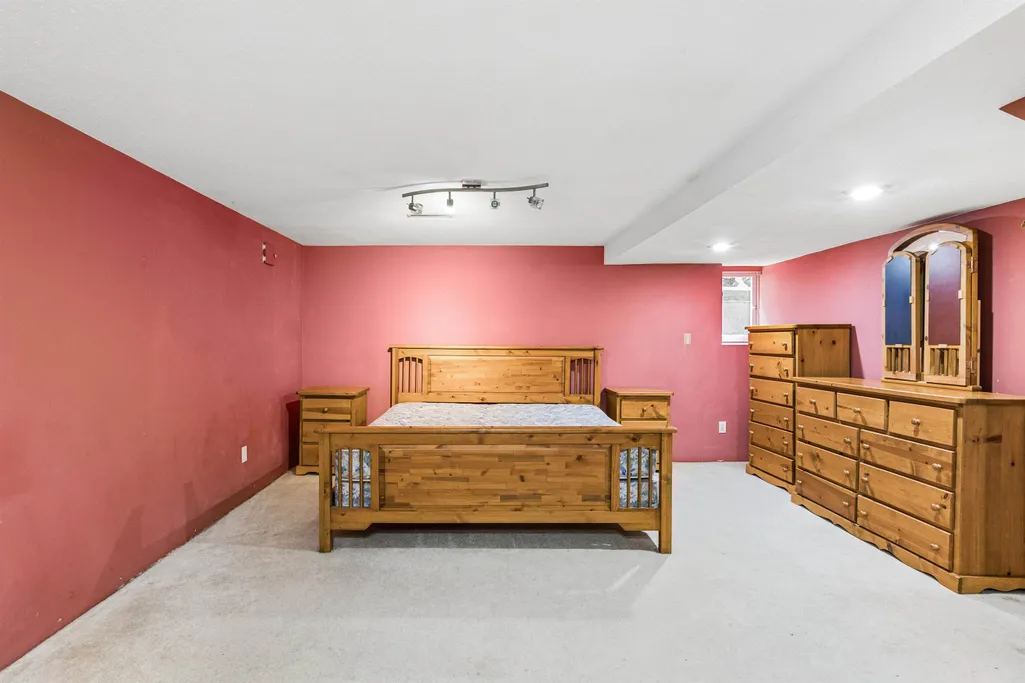
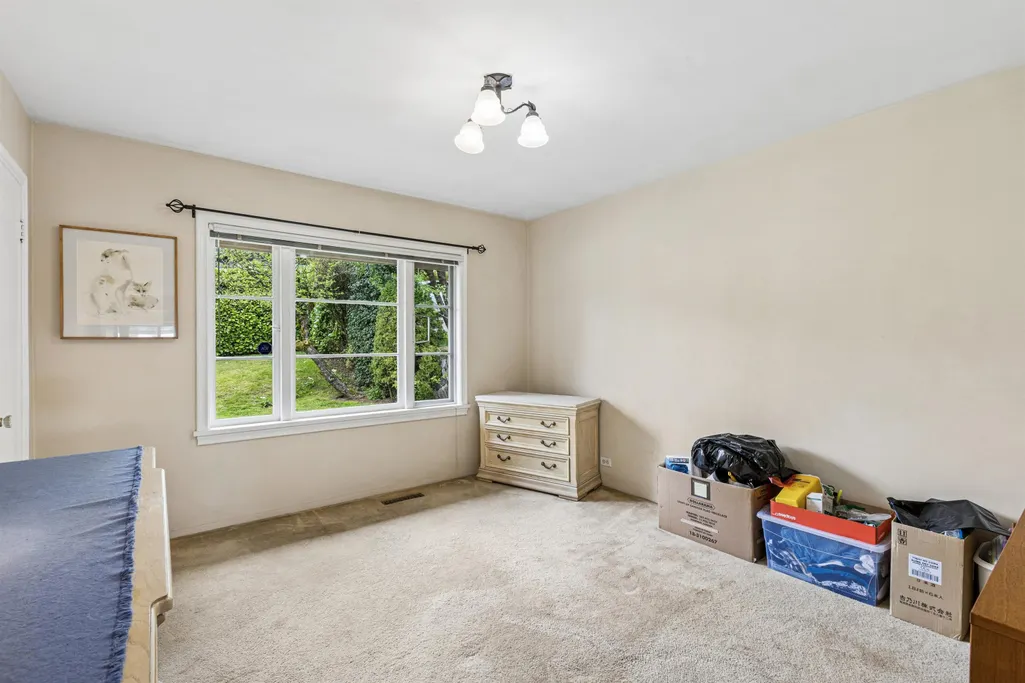
- Bedrooms3
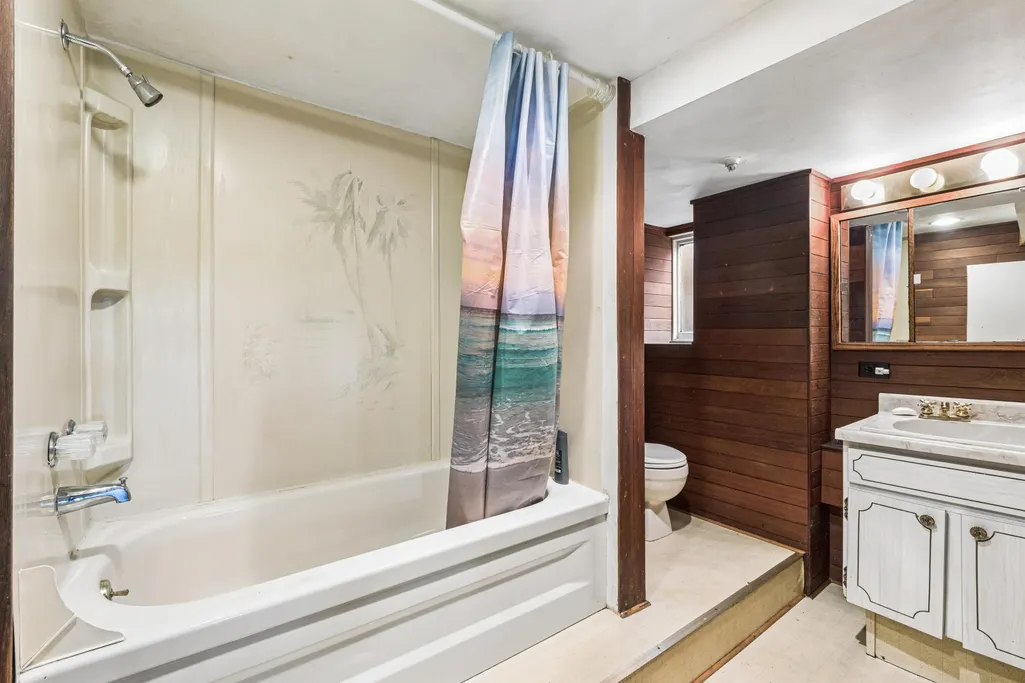
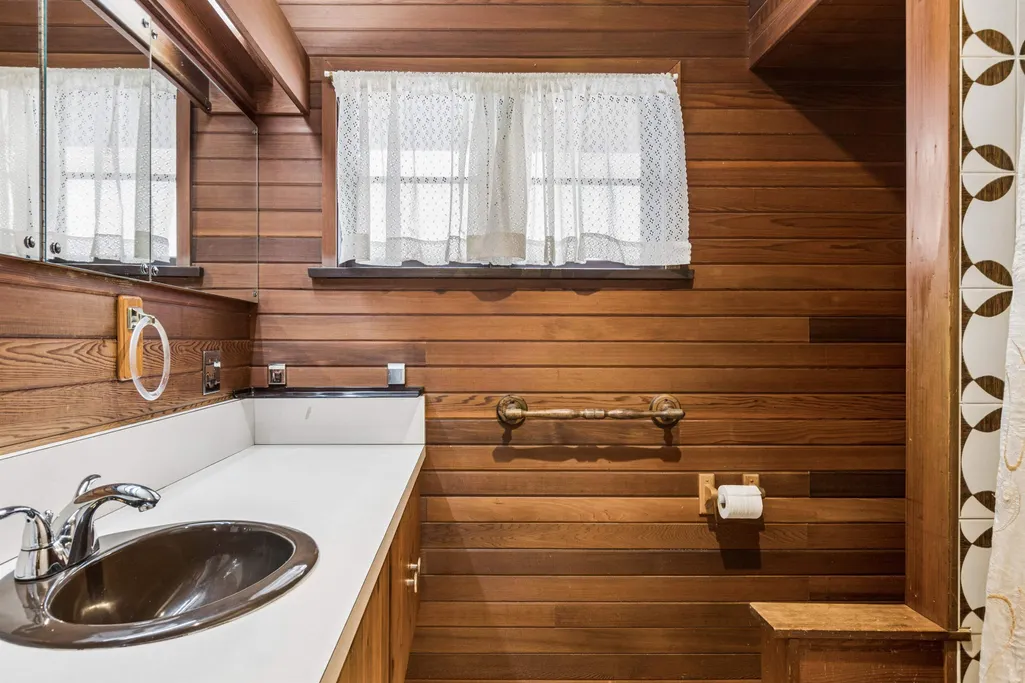
- Full Bathrooms2
- Half Bathrooms0
- Sqr Footage2818
- Lot Size0.15 Acres
Data Source:
Greater Vancouver REALTORS®
Property Description
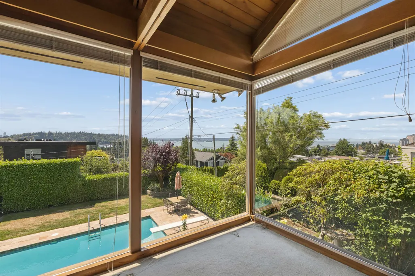
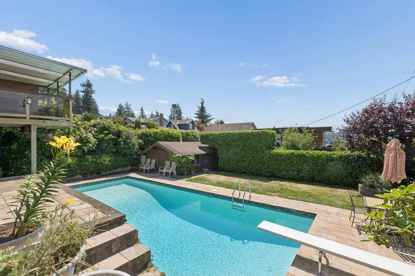
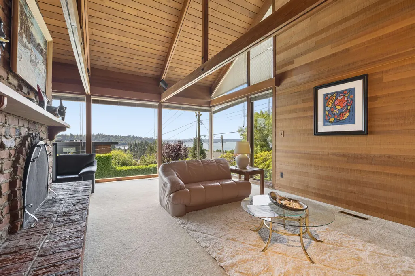
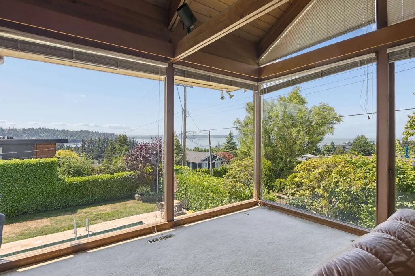
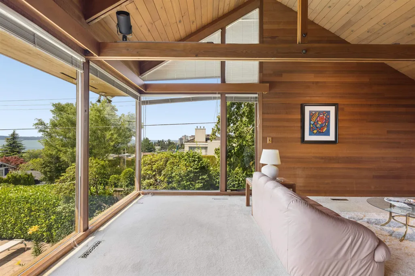
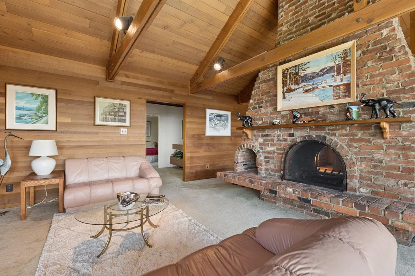
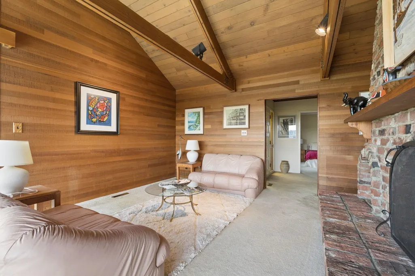
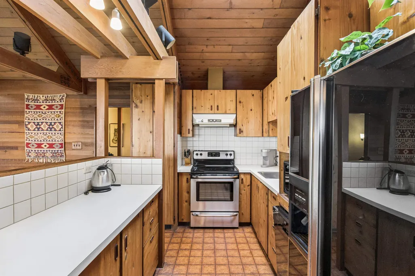
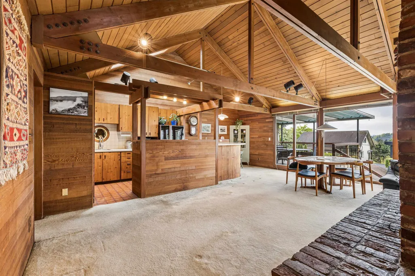
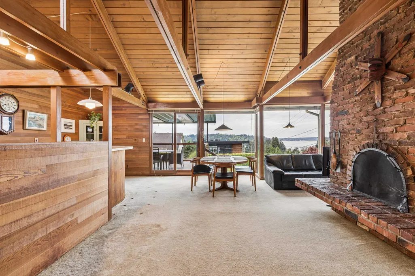
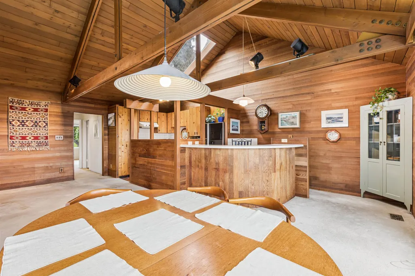
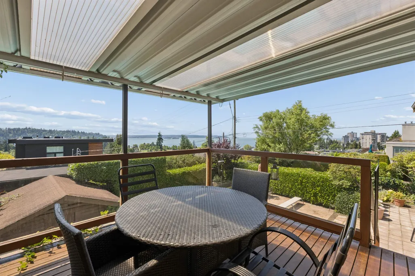
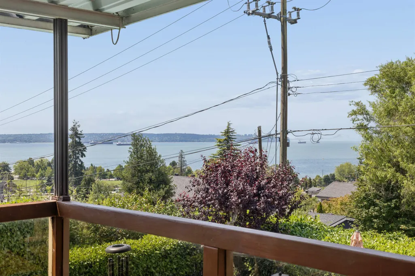
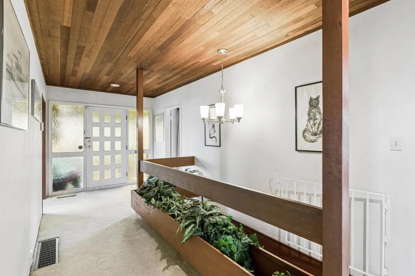
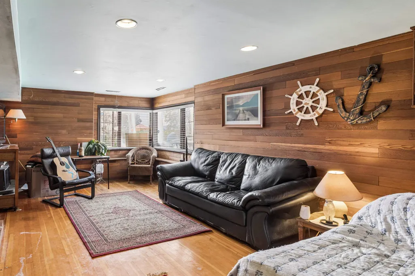
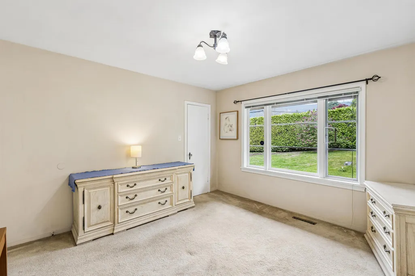
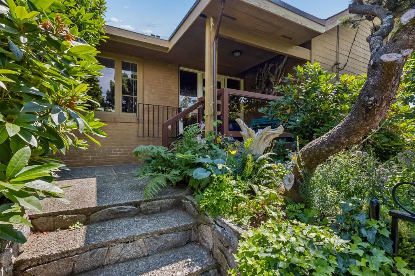
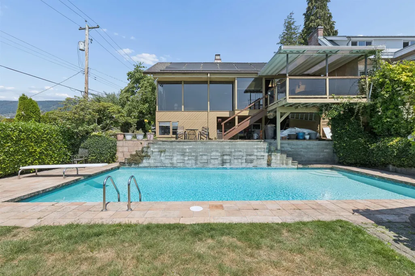
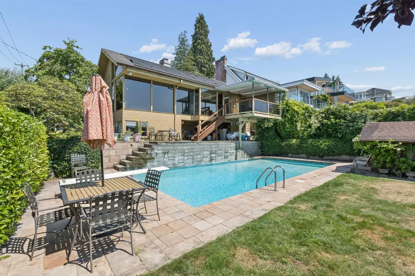
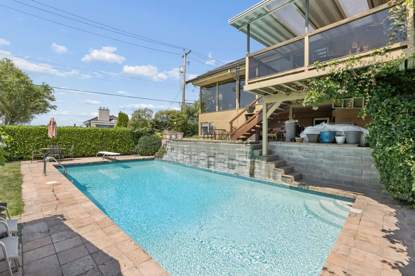
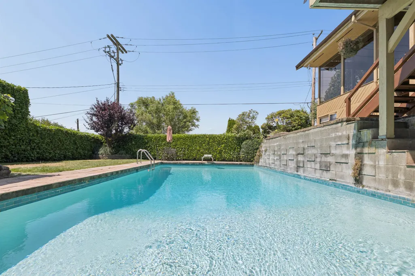
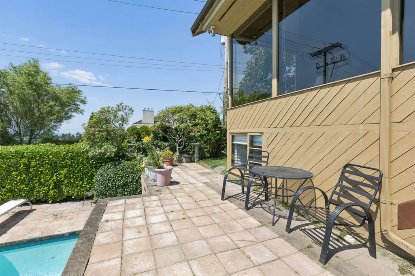
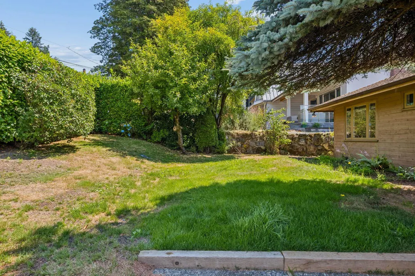
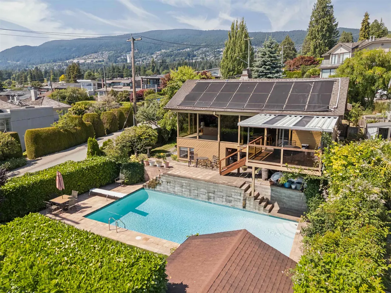
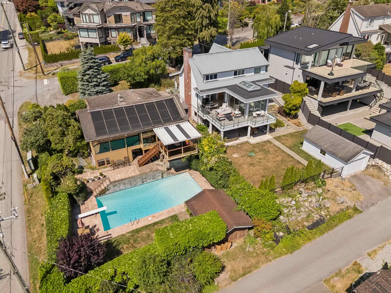
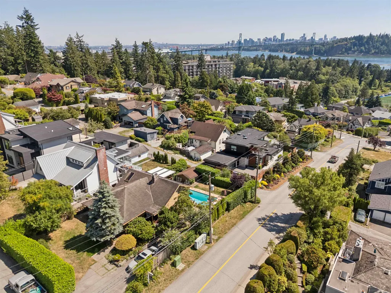
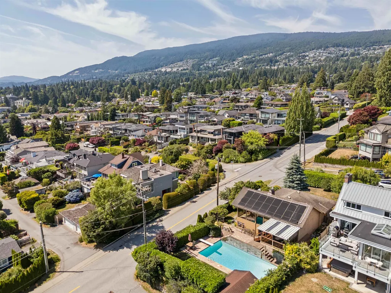
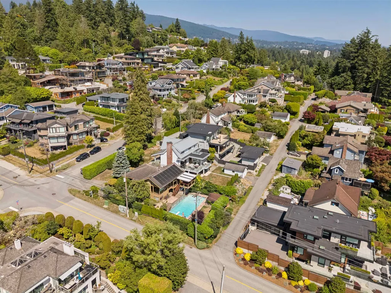
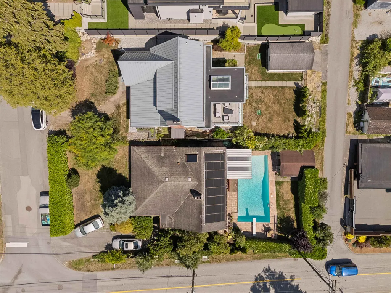
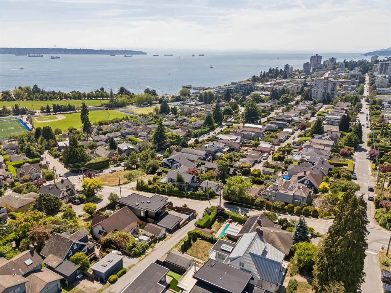
Perched on a coveted corner lot overlooking Ambleside, this distinctive home captures sweeping views from its bright, south-facing living spaces. Floor-to-ceiling windows, vaulted wood ceilings and a striking central brick fireplace create a warm, architectural feel filled with natural light. The private, beautifully landscaped property features a sun-drenched in-ground pool, generous patio areas and mature hedging for exceptional privacy. Move in, renovate, or build your dream home on this prime view property just minutes from the waterfront, shops, restaurants and amenities of Lower Ambleside.
General Features
| Heating | Other |
|---|---|
| Year Built | 1946 |
| Stories Count | 2 |
| Levels | Two |
| Property Subtype | Single Family Residence |
| Tax Year | 2025 |
| Ownership | Freehold NonStrata |
| Property Type | Residential |
| HOA | false |
| Full Baths | 2 |
| Status | Active |
| City | West Vancouver |
| MLS Area | West Vancouver |
| Lot Size Units | Square Feet |
| Lot Size Square Feet | 6615 |
| Carport Y/N | false |
| Land Lease Y/N | false |
| Tax Annual Amount | 7708.03 |
| MLS Area Minor | Sentinel Hill |
| Structure Type | Residential Detached |
| Standard Status | Active |
| Virtual Tour | https://youtu.be/eWrrqJlB0I8 |
Interior Features
| Basement | None |
|---|---|
| Total Fireplaces | 2 |
| Fireplace Features | Other |
| Heating Y/N | true |
| Fireplace Y/N | true |
| Total Bedrooms | 3 |
| Total Baths | 2 |
Exterior Features
| Parking Features | Open |
|---|---|
| Total Parking | 2 |
| Lot Size Area | 6615 |
| Building Area Total | 2818 |
| Lot Dimensions | 54 x 122 |
| Lot Size Acres | 0.15 |
| Frontage Length | 54 |
| Waterfront Y/N | false |
Amenities
- Views
- New Construction
- Adult 55+
- Lease To Own
- No HOA Fees
- Furnished
- Primary On Main
- Air Conditioning
- Seller Finance
- Green
- Fixer Upper
- Horse
- Golf
- Fireplace
- Deck
- Garage
- Basement
- Pool
Property vs Single Family Average in V7T 1G9
In The Neighborhood
Just Listed
West Vancouver
$ 2,680,000
- Type
- Single Family
- Size
- 3,276 SqFt
- Rooms
- 5 Beds + 4 Baths
Interlink Realty #R3167645
Just Listed
West Vancouver
$ 4,398,000
- Type
- Single Family
- Size
- 3,803 SqFt
- Rooms
- 5 Beds + 3.5 Baths
The Partners Real Estate #R3166870
West Vancouver
$ 2,399,000
- Type
- Single Family
- Size
- 2,920 SqFt
- Rooms
- 4 Beds + 2.5 Baths
Oakwyn Realty Ltd. #R3166151
West Vancouver
$ 3,980,000
- Type
- Single Family
- Size
- 5,017 SqFt
- Rooms
- 5 Beds + 5 Baths
Sutton Group-West Coast Realty #R3163305
West Vancouver
$ 2,398,000
- Type
- Single Family
- Size
- 2,432 SqFt
- Rooms
- 4 Beds + 3 Baths
Sutton Group-West Coast Realty #R3156869
West Vancouver
$ 2,798,000
- Type
- Single Family
- Size
- 2,307 SqFt
- Rooms
- 3 Beds + 2 Baths
RE/MAX Select Properties #R3157046
West Vancouver
$ 2,589,000
- Type
- Single Family
- Size
- 2,869 SqFt
- Rooms
- 4 Beds + 2.5 Baths
RE/MAX Masters Realty #R3155331
West Vancouver
$ 2,490,000
- Type
- Single Family
- Size
- 1,977 SqFt
- Rooms
- 3 Beds + 2 Baths
Behroyan & Associates Real Estate Services #R3155516
West Vancouver
$ 5,148,000
- Type
- Single Family
- Size
- 3,494 SqFt
- Rooms
- 5 Beds + 5 Baths
Angell, Hasman & Associates Realty Ltd. #R3150470
West Vancouver
$ 3,295,000
- Type
- Single Family
- Size
- 3,777 SqFt
- Rooms
- 5 Beds + 4 Baths
Royal Pacific Lions Gate Realty Ltd. #R3148301
West Vancouver
$ 2,880,000
- Type
- Single Family
- Size
- 2,206 SqFt
- Rooms
- 4 Beds + 3.5 Baths
RA Realty Alliance Inc. #R3130894
West Vancouver
$ 1,875,000
- Type
- Single Family
- Size
- 2,535 SqFt
- Rooms
- 5 Beds + 3 Baths
Royal LePage Sussex #R3129227
 Copyright 2026 by Greater Vancouver REALTORS®. All Rights Reserved. NOTE: This representation is based in whole or in part on data generated by the Chilliwack & District Real Estate Board, Fraser Valley Real Estate Board
or Greater Vancouver REALTORS® which assumes no responsibility for its accuracy.
The trademarks REALTOR®, REALTORS®, and the REALTOR® logo are controlled by The Canadian Real Estate Association (CREA) and identify real estate professionals who are members of CREA. The trademarks MLS®, Multiple Listing Service® and the associated logos are owned by CREA and identify the quality of services provided by real estate professionals who are members of CREA. Used under license.
Last Updated: September 21, 2026 2:41 AM UTC
Copyright 2026 by Greater Vancouver REALTORS®. All Rights Reserved. NOTE: This representation is based in whole or in part on data generated by the Chilliwack & District Real Estate Board, Fraser Valley Real Estate Board
or Greater Vancouver REALTORS® which assumes no responsibility for its accuracy.
The trademarks REALTOR®, REALTORS®, and the REALTOR® logo are controlled by The Canadian Real Estate Association (CREA) and identify real estate professionals who are members of CREA. The trademarks MLS®, Multiple Listing Service® and the associated logos are owned by CREA and identify the quality of services provided by real estate professionals who are members of CREA. Used under license.
Last Updated: September 21, 2026 2:41 AM UTC
