
Address
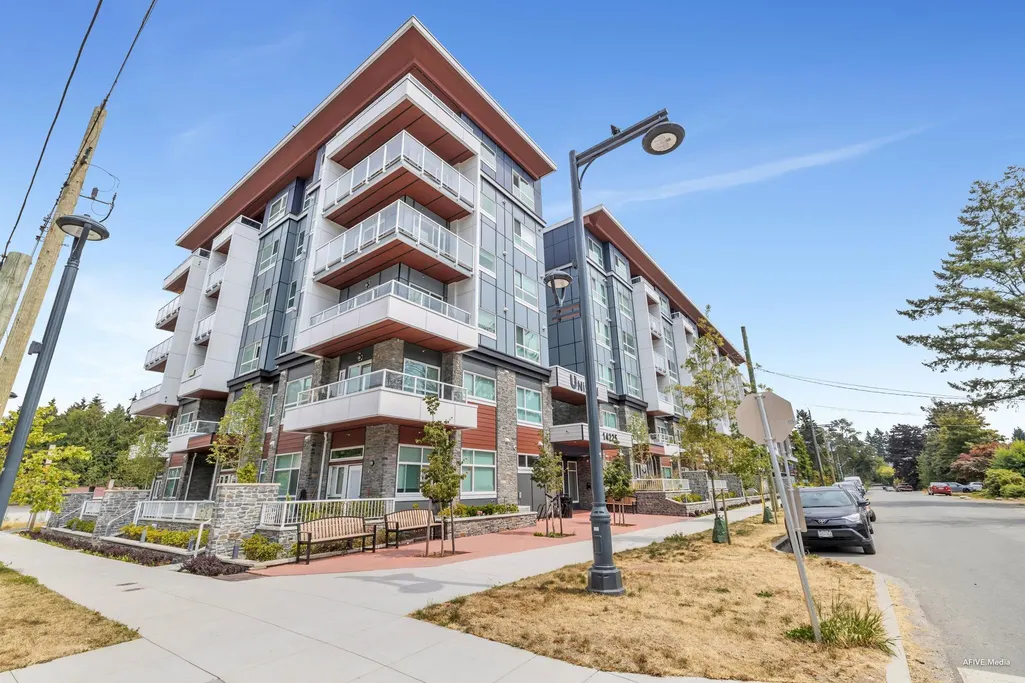
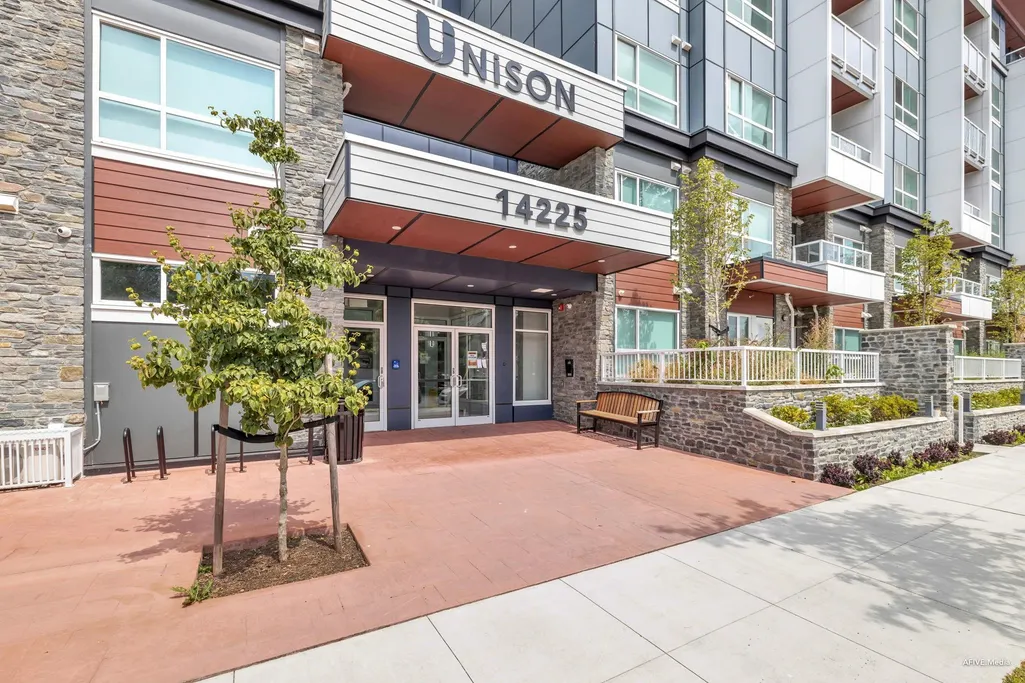
14225 103a Avenue 401, Surrey, BC
Price
$ 625,000
Property Attributes
- MLS#R3120310
- TypeSingle Family
- Listing Status Active
- County
- CitySurrey
- AreaNorth Surrey
- NeighborhoodWhalley
- ZipV3T 0T4
- Style
- Year Built2023
- Taxes$ 2536
- Price$ 625,000
- Bedrooms2
- Full Bathrooms2
- Half Bathrooms0
- Sqr Footage818
Data Source:
Greater Vancouver REALTORS®
Property Description
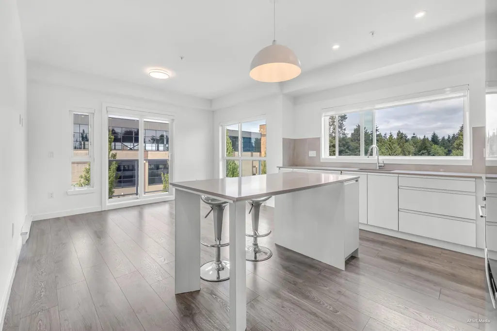
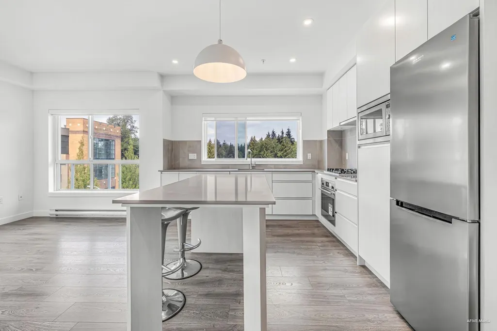
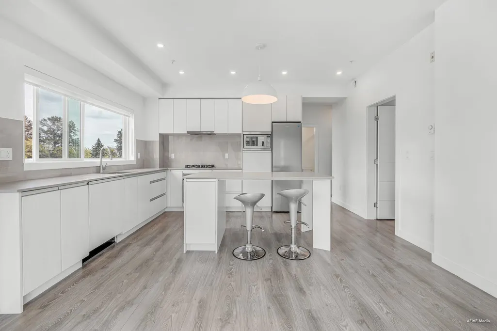
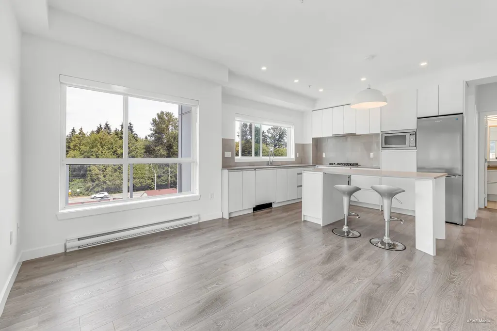
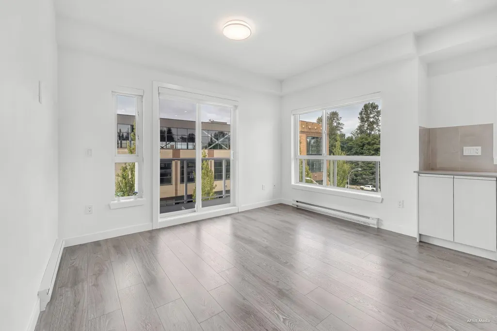
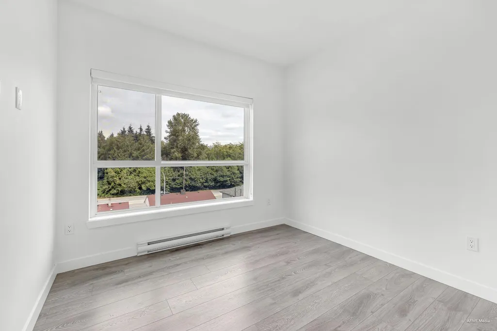
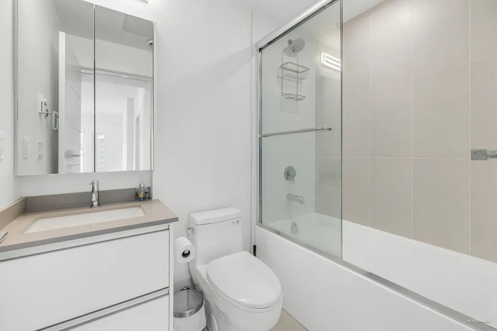
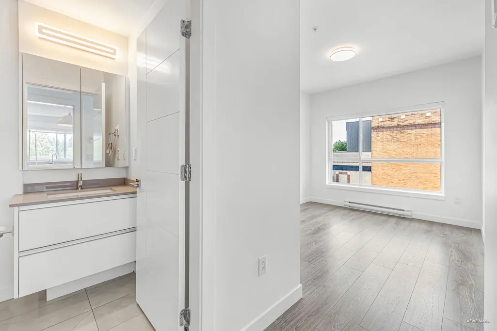
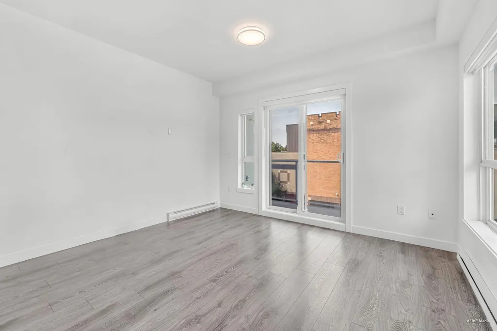
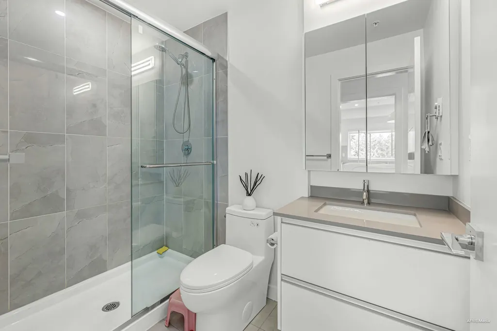
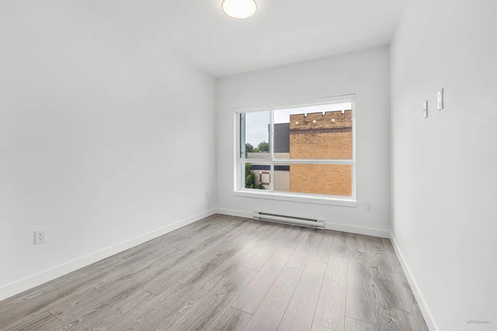
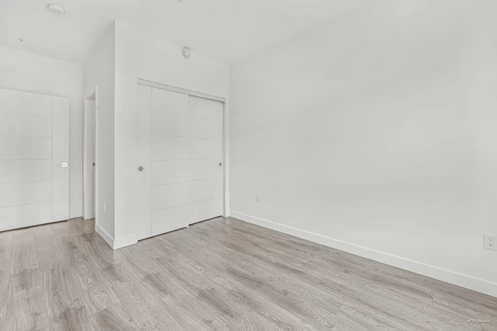
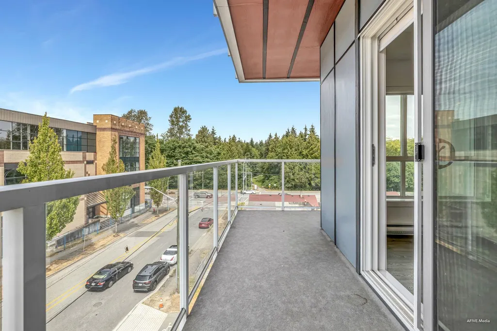
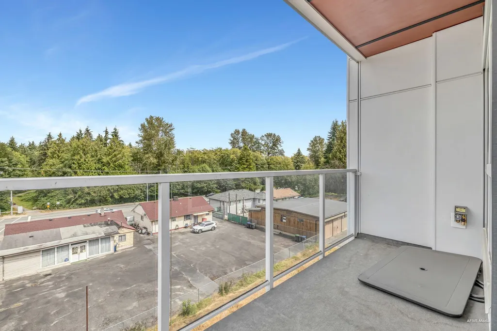
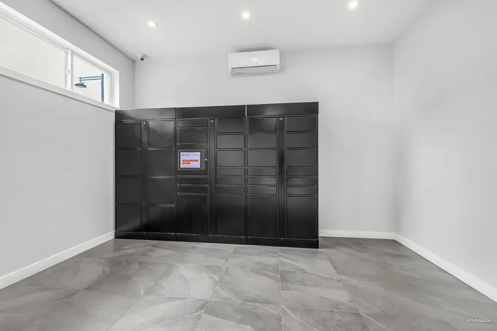
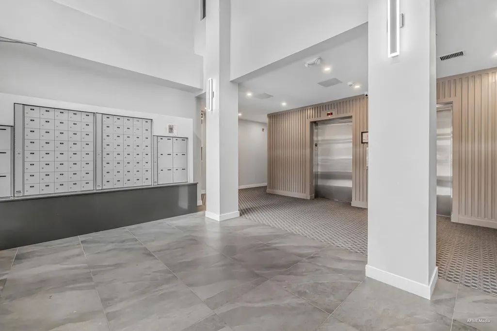
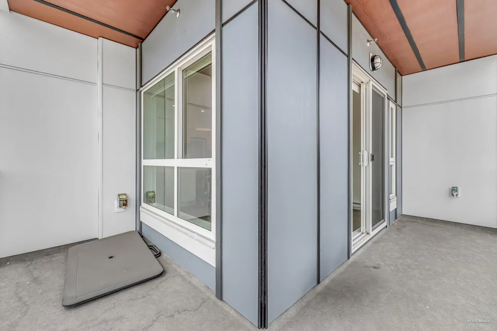
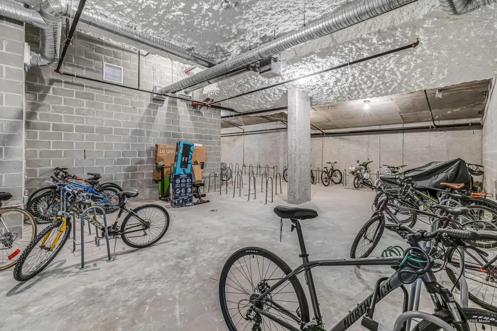
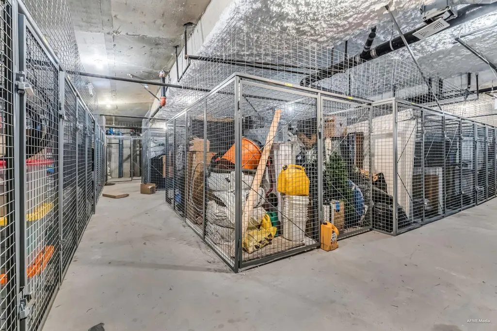
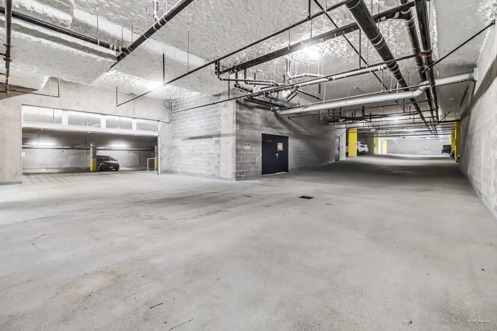
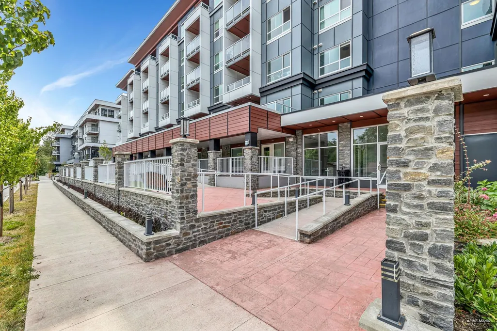
Bright & Spacious CORNER unit 2 PARKING featuring 2 Bed + 2 Bath with a functional Open-concept layout & large windows throughout, abundant natural light & creating airy living space. Well-designed floorplan offers comfortable living with good bedroom separation, ideal for families or shared living. Comes with the rare bonus of 2 PARKING + 1 LOCKER, plus bike storage for added convenience. Located in the heart of Guildford & Surrey City with all amenities, Superstore, T&T Supermarket nearby. Walking distance to bus stops & easy access to Surrey Central SkyTrain, offering excellent connectivity across Metro Vancouver. Close to Lena Shaw Elementary School. Ample of street parking. A great opportunity for both end-users & investors looking for comfort, convenience & strong location value.
General Features
| Heating | Baseboard,Electric |
|---|---|
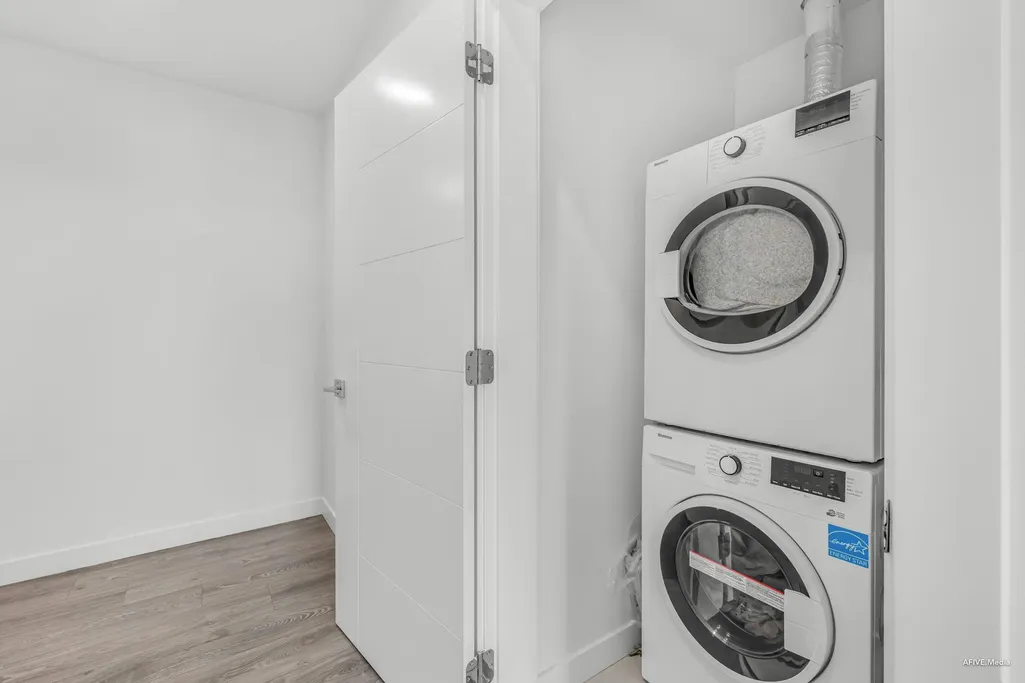
| Appliances | Washer/Dryer,Dishwasher,Refrigerator,Stove |
| HOA Fee | 421.56 |
| Pets Allowed | Cats OK,Dogs OK,Yes With Restrictions |
| Year Built | 2023 |
| Stories Count | 1 |
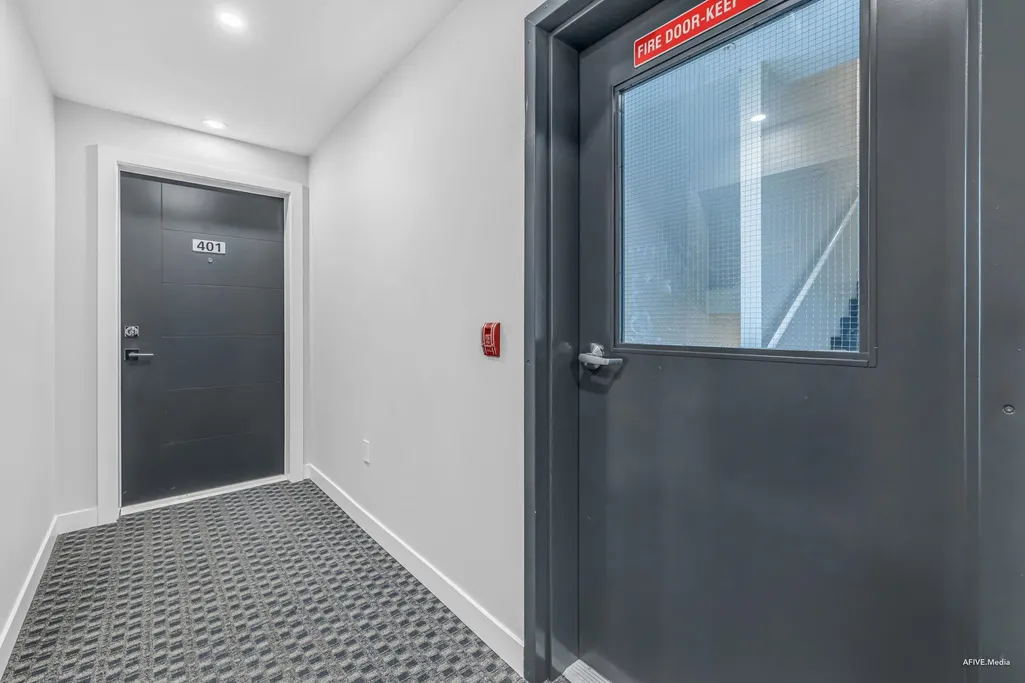
| Unit Number | 401 |
| Property Subtype | Recreational |
| Tax Year | 2025 |
| Ownership | Freehold Strata |
| Community Features | Shopping Nearby |
| Property Type | Residential |
| Association Amenities | Bike Room,Trash,Maintenance Grounds,Management,Sewer,Snow Removal |
| HOA | true |
| Subdivision Name | Unison |
| Garage Y/N | true |
| Full Baths | 2 |
| Status | Active |
| City | Surrey |
| MLS Area | North Surrey |
| Carport Y/N | false |
| Land Lease Y/N | false |
| Tax Annual Amount | 2536.29 |
| MLS Area Minor | Whalley |
| Structure Type | Residential Attached |
| Standard Status | Active |
| Virtual Tour | https://showcase.afive.media/sites/14225-103a-ave-401-surrey-bc-v3t-0e1-18167450/branded |
| Assoc/CIC | Condominium |
Interior Features
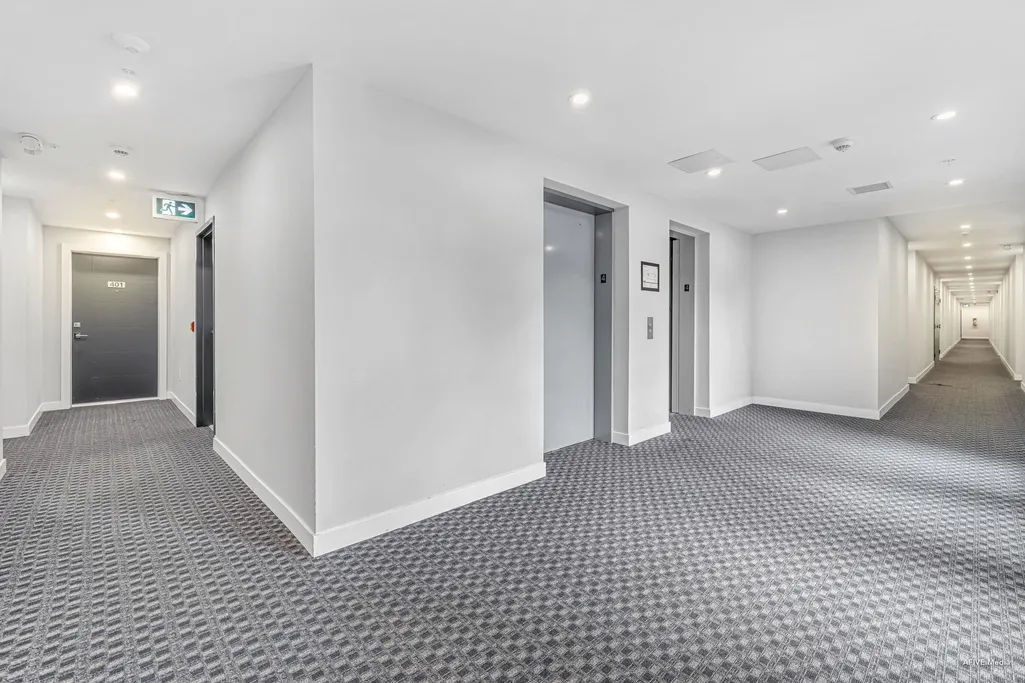
| Interior Amenities | Elevator,Storage |
|---|---|
| Basement | None |
| Total Stories | 6 |
| Common Walls | Corner Unit |
| Heating Y/N | true |
| Laundry Features | In Unit |
| Total Bedrooms | 2 |
| Total Baths | 2 |
Exterior Features
| Exterior Amenities | Balcony |
|---|---|
| Parking Features | Garage Under Building,Guest |
| Lot Features | Central Location,Recreation Nearby |
| Total Parking | 2 |
| Building Area Total | 818 |
| Waterfront Y/N | false |
Amenities
- Views
- New Construction
- Adult 55+
- Lease To Own
- No HOA Fees
- Furnished
- Primary On Main
- Air Conditioning
- Seller Finance
- Green
- Fixer Upper
- Horse
- Golf
- Fireplace
- Deck
- Garage
- Basement
- Pool
Property vs Single Family Average in V3T 0T4
In The Neighborhood
Surrey
$ 1,339,000
- Type
- Single Family
- Size
- 2,007 SqFt
- Rooms
- 5 Beds + 2 Baths
Selmak Realty Limited #R3163421
Surrey
$ 799,900
- Type
- Single Family
- Size
- 626 SqFt
- Rooms
- 2 Beds + 1 Baths
Oakwyn Realty Ltd. #R3163846
Surrey
$ 2,500,000
- Type
- Single Family
- Size
- 2,300 SqFt
- Rooms
- 5 Beds + 2 Baths
eXp Realty of Canada, Inc. #R3155424
Surrey
$ 1,199,900
- Type
- Single Family
- Size
- 2,085 SqFt
- Rooms
- 3 Beds + 1 Baths
Royal LePage - Wolstencroft #R3155417
Surrey
$ 2,500,000
- Type
- Single Family
- Size
- 848 SqFt
- Rooms
- 2 Beds + 1 Baths
eXp Realty of Canada, Inc. #R3155423
Surrey
$ 1,198,000
- Type
- Single Family
- Size
- 812 SqFt
- Rooms
- 2 Beds + 1 Baths
RE/MAX Heights Realty #R3154894
Surrey
$ 2,599,000
- Type
- Single Family
- Size
- 1,160 SqFt
- Rooms
- 3 Beds + 1 Baths
Royal Pacific Riverside Realty Ltd. #R3153407
 Copyright 2026 by Greater Vancouver REALTORS®. All Rights Reserved. NOTE: This representation is based in whole or in part on data generated by the Chilliwack & District Real Estate Board, Fraser Valley Real Estate Board
or Greater Vancouver REALTORS® which assumes no responsibility for its accuracy.
The trademarks REALTOR®, REALTORS®, and the REALTOR® logo are controlled by The Canadian Real Estate Association (CREA) and identify real estate professionals who are members of CREA. The trademarks MLS®, Multiple Listing Service® and the associated logos are owned by CREA and identify the quality of services provided by real estate professionals who are members of CREA. Used under license.
Last Updated: September 21, 2026 2:41 AM UTC
Copyright 2026 by Greater Vancouver REALTORS®. All Rights Reserved. NOTE: This representation is based in whole or in part on data generated by the Chilliwack & District Real Estate Board, Fraser Valley Real Estate Board
or Greater Vancouver REALTORS® which assumes no responsibility for its accuracy.
The trademarks REALTOR®, REALTORS®, and the REALTOR® logo are controlled by The Canadian Real Estate Association (CREA) and identify real estate professionals who are members of CREA. The trademarks MLS®, Multiple Listing Service® and the associated logos are owned by CREA and identify the quality of services provided by real estate professionals who are members of CREA. Used under license.
Last Updated: September 21, 2026 2:41 AM UTC
