
Address
919 E 4th Street, North Vancouver, BC
Price
$ 2,895,000
Property Attributes
- MLS#R3124893
- TypeSingle Family
- Listing Status Active
- County
- CityNorth Vancouver
- AreaNorth Vancouver
- NeighborhoodQueensbury
- ZipV7L 1K3
- Style
- Year Built2019
- Taxes$ 8924
- Price$ 2,895,000
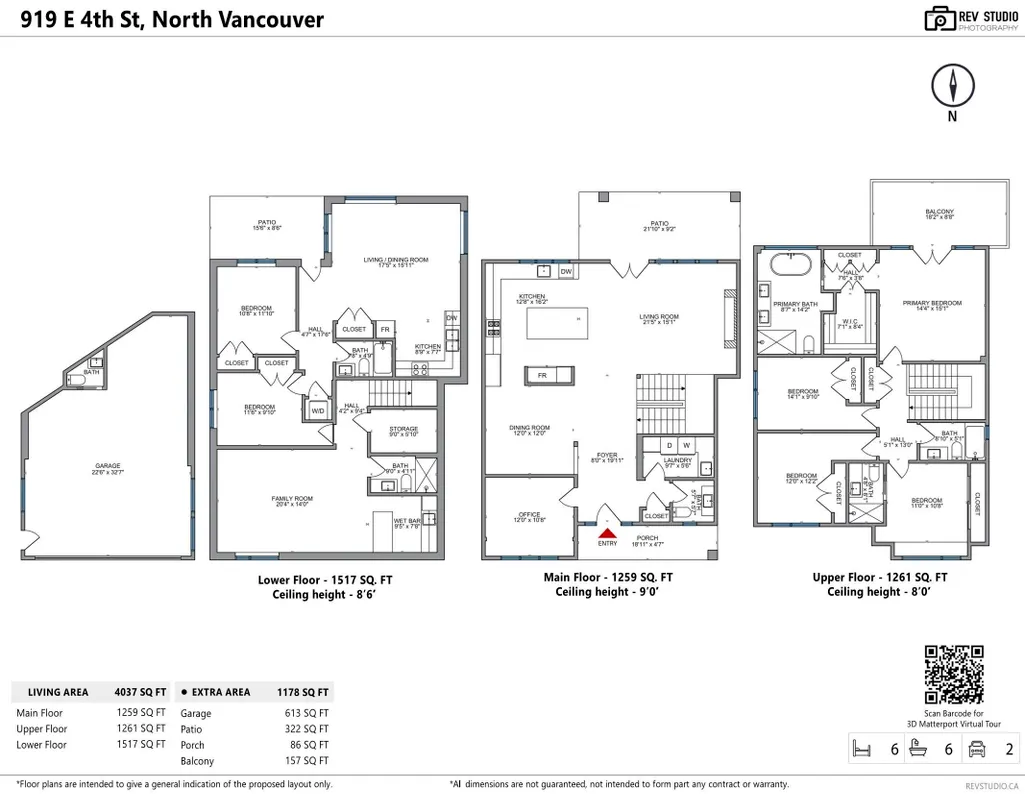
- Bedrooms6
- Full Bathrooms5
- Half Bathrooms1
- Sqr Footage4037
- Lot Size0.15 Acres
Data Source:
Greater Vancouver REALTORS®
Property Description
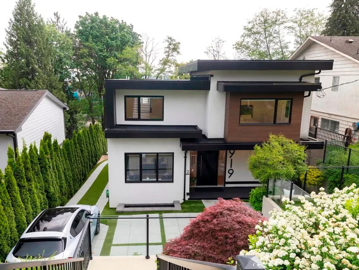
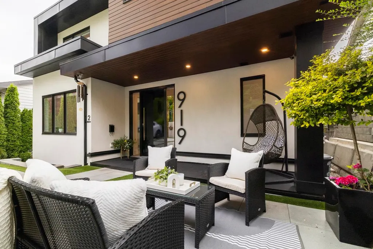
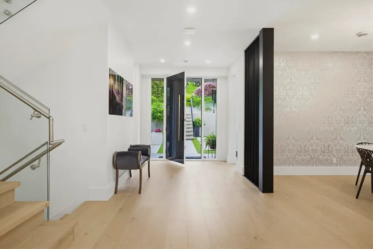
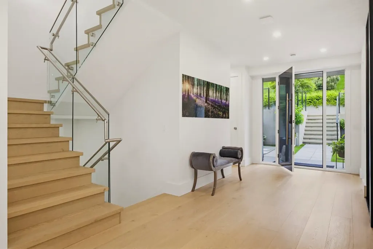
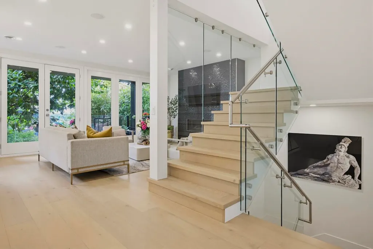
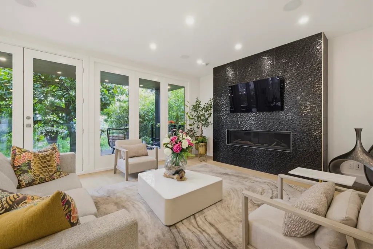
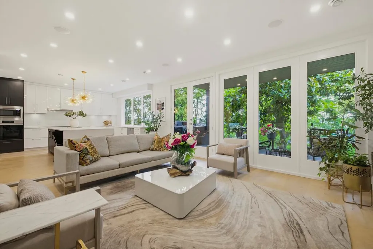
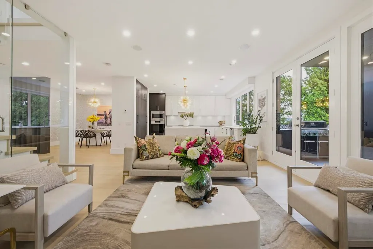
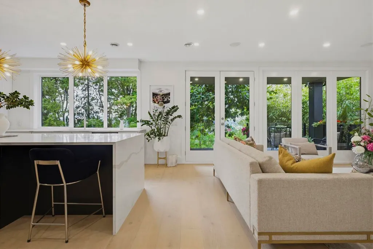
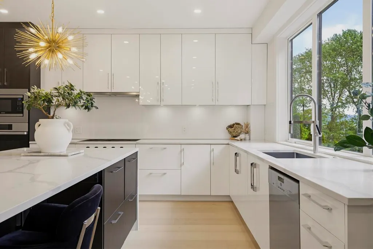
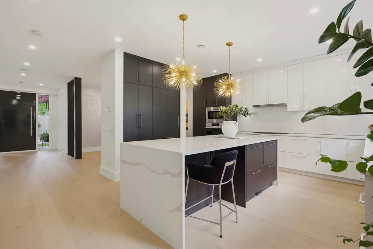
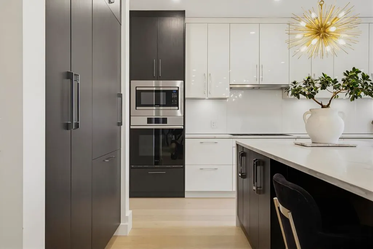
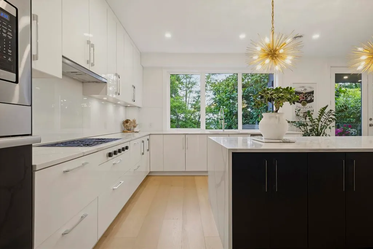
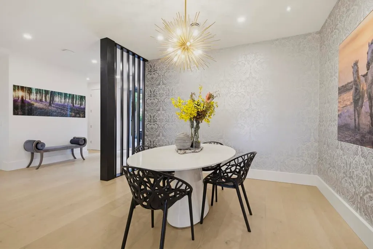
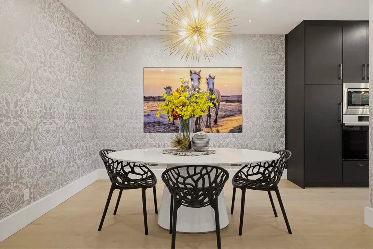
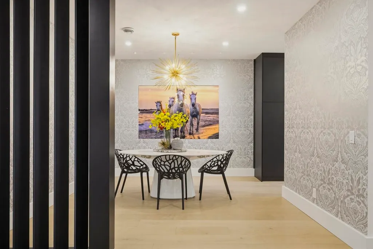
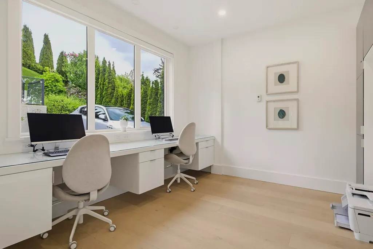
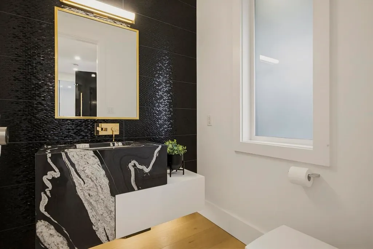
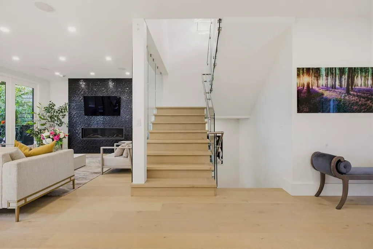
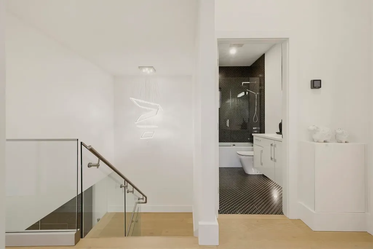
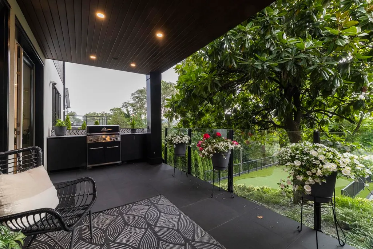
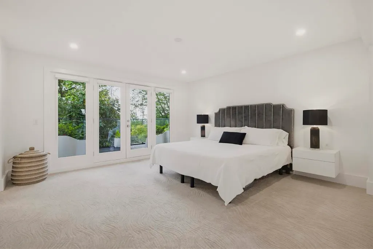
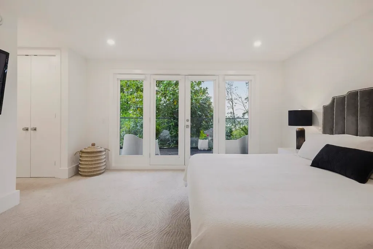
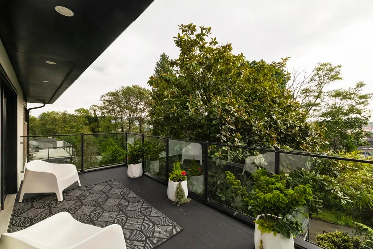
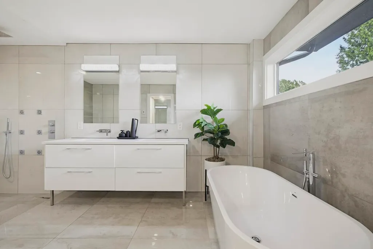
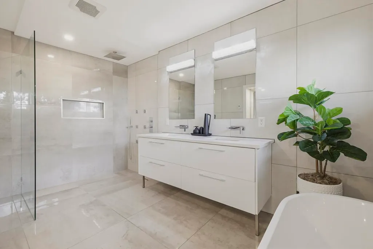
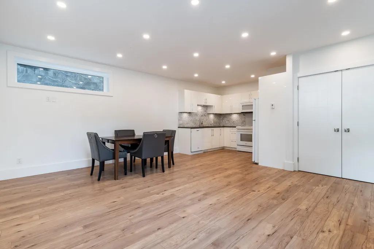
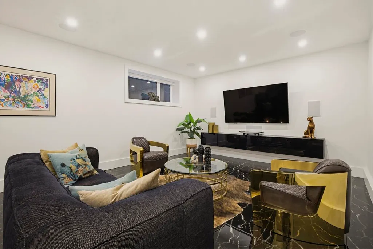
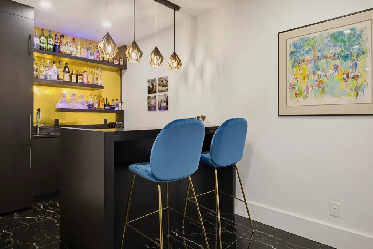
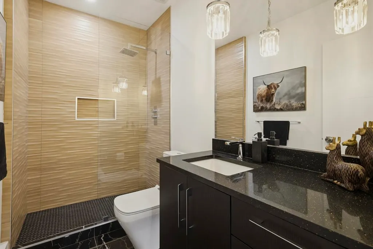
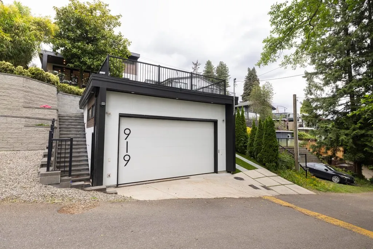
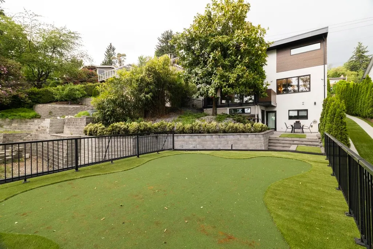
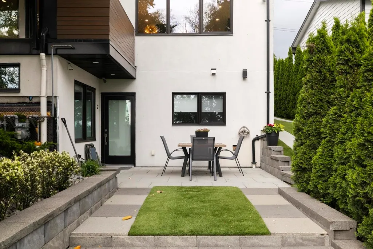
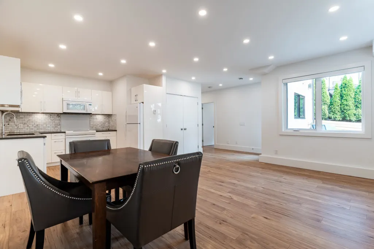
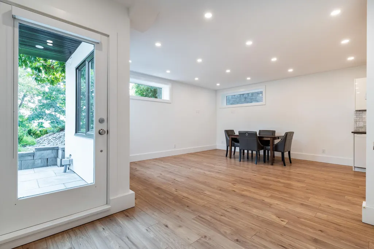
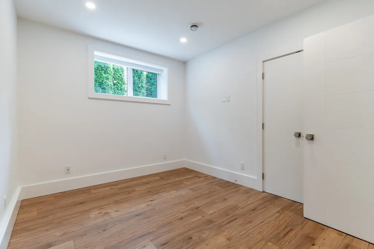
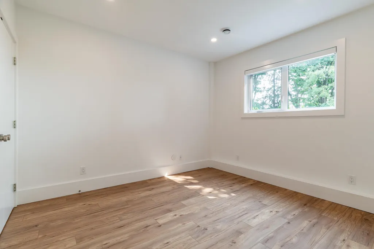
This stunning custom-built modern home offers a rare blend of absolute privacy, luxury, & warmth. Set on a sunny south-facing lot, it enjoys a secluded setting with seamless indoor-outdoor living and a peaceful, resort-like feel. The open-concept layout features high-end finishes, elegant modern design, and bright, spacious interiors throughout. A sun-filled main floor office creates an ideal work-from-home space. Upstairs offers four generous bedrooms, including a luxurious primary retreat with multiple closets. The walk-out lower level includes a media room, stylish bar, and a bright 1- or 2-bedroom suite—perfect for extended family or rental income. Oversized double-height garage is heaven for car lovers. Steps to Spirit Trail, parks, Park & Tilford, the new Delanys, Queensbury Village.
General Features
| Heating | Natural Gas,Radiant |
|---|---|
| Cooling | Central Air,Air Conditioning |
| Appliances | Washer/Dryer,Dishwasher,Refrigerator,Stove,Microwave,Oven |
| Garage Spaces | 2 |
| Year Built | 2019 |
| Stories Count | 2 |
| Levels | Two,Three Or More |
| Property Subtype | Single Family Residence |
| Tax Year | 2025 |
| Ownership | Freehold NonStrata |
| Community Features | Shopping Nearby |
| Property Type | Residential |
| HOA | false |
| Subdivision Name | Queensbury |
| Garage Y/N | true |
| Full Baths | 5 |
| Status | Active |
| City | North Vancouver |
| MLS Area | North Vancouver |
| Lot Size Units | Square Feet |
| Lot Size Square Feet | 6703 |
| Carport Y/N | false |
| Land Lease Y/N | false |
| Tax Annual Amount | 8924.12 |
| MLS Area Minor | Queensbury |
| Structure Type | Residential Detached |
| Standard Status | Active |
Interior Features
| Interior Amenities | Central Vacuum |
|---|---|
| Basement | Finished,Exterior Entry |
| Total Fireplaces | 1 |
| Fireplace Features | Gas |
| Air Conditioning Y/N | true |
| Heating Y/N | true |
| Window Features | Window Coverings |
| Fireplace Y/N | true |
| Half Baths | 1 |
| Laundry Features | In Unit |
| Total Bedrooms | 6 |
| Total Baths | 6 |
Exterior Features
| Exterior Amenities | Garden,Balcony |
|---|---|
| Parking Features | Additional Parking,Garage Double,Rear Access |
| Lot Features | Central Location,Recreation Nearby |
| Total Parking | 4 |
| Lot Size Area | 6703 |
| Building Area Total | 4037 |
| Lot Dimensions | 50 x 134 |
| Lot Size Acres | 0.15 |
| Frontage Length | 50 |
| Waterfront Y/N | false |
Amenities
- Views
- New Construction
- Adult 55+
- Lease To Own
- No HOA Fees
- Furnished
- Primary On Main
- Air Conditioning
- Seller Finance
- Green
- Fixer Upper
- Horse
- Golf
- Fireplace
- Deck
- Garage
- Basement
- Pool
Property vs Single Family Average in V7L 1K3
In The Neighborhood
North Vancouver
$ 1,249,000
- Type
- Single Family
- Size
- 790 SqFt
- Rooms
- 2 Beds + 1.5 Baths
Fair Realty #R3164080
North Vancouver
$ 6,128,000
- Type
- Single Family
- Size
- 3,159 SqFt
- Rooms
- 4 Beds + 4 Baths
Royal LePage Sussex #R3156095
North Vancouver
$ 1,649,000
- Type
- Single Family
- Size
- 1,892 SqFt
- Rooms
- 4 Beds + 2 Baths
Engel & Volkers Vancouver #R3152424
North Vancouver
$ 1,549,000
- Type
- Single Family
- Size
- 1,434 SqFt
- Rooms
- 3 Beds + 2 Baths
RE/MAX Masters Realty #R3140918
 Copyright 2026 by Greater Vancouver REALTORS®. All Rights Reserved. NOTE: This representation is based in whole or in part on data generated by the Chilliwack & District Real Estate Board, Fraser Valley Real Estate Board
or Greater Vancouver REALTORS® which assumes no responsibility for its accuracy.
The trademarks REALTOR®, REALTORS®, and the REALTOR® logo are controlled by The Canadian Real Estate Association (CREA) and identify real estate professionals who are members of CREA. The trademarks MLS®, Multiple Listing Service® and the associated logos are owned by CREA and identify the quality of services provided by real estate professionals who are members of CREA. Used under license.
Last Updated: September 21, 2026 2:41 AM UTC
Copyright 2026 by Greater Vancouver REALTORS®. All Rights Reserved. NOTE: This representation is based in whole or in part on data generated by the Chilliwack & District Real Estate Board, Fraser Valley Real Estate Board
or Greater Vancouver REALTORS® which assumes no responsibility for its accuracy.
The trademarks REALTOR®, REALTORS®, and the REALTOR® logo are controlled by The Canadian Real Estate Association (CREA) and identify real estate professionals who are members of CREA. The trademarks MLS®, Multiple Listing Service® and the associated logos are owned by CREA and identify the quality of services provided by real estate professionals who are members of CREA. Used under license.
Last Updated: September 21, 2026 2:41 AM UTC
