
Address
4072 Skyline Drive, North Vancouver, BC
Price
$ 3,030,000
Property Attributes
- MLS#R3125527
- TypeSingle Family
- Listing Status Active
- County
- CityNorth Vancouver
- AreaNorth Vancouver
- NeighborhoodForest Hills NV
- ZipV7R 3G7
- Style
- Year Built1955
- Taxes$ 9566
- Price$ 3,030,000
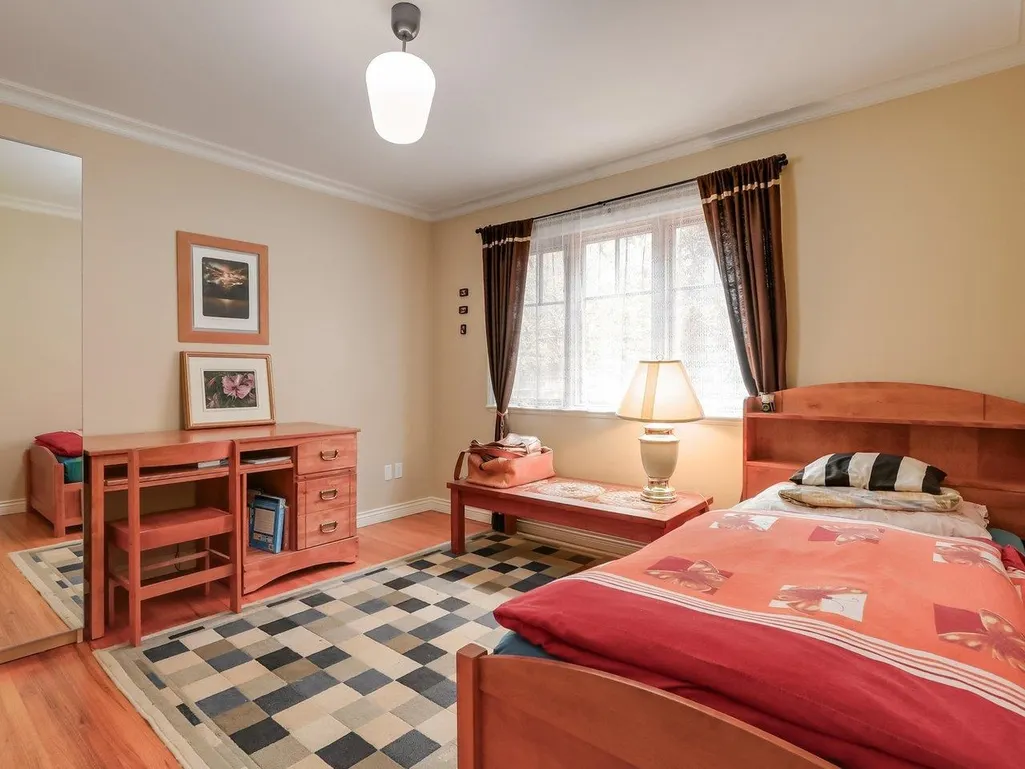
- Bedrooms4
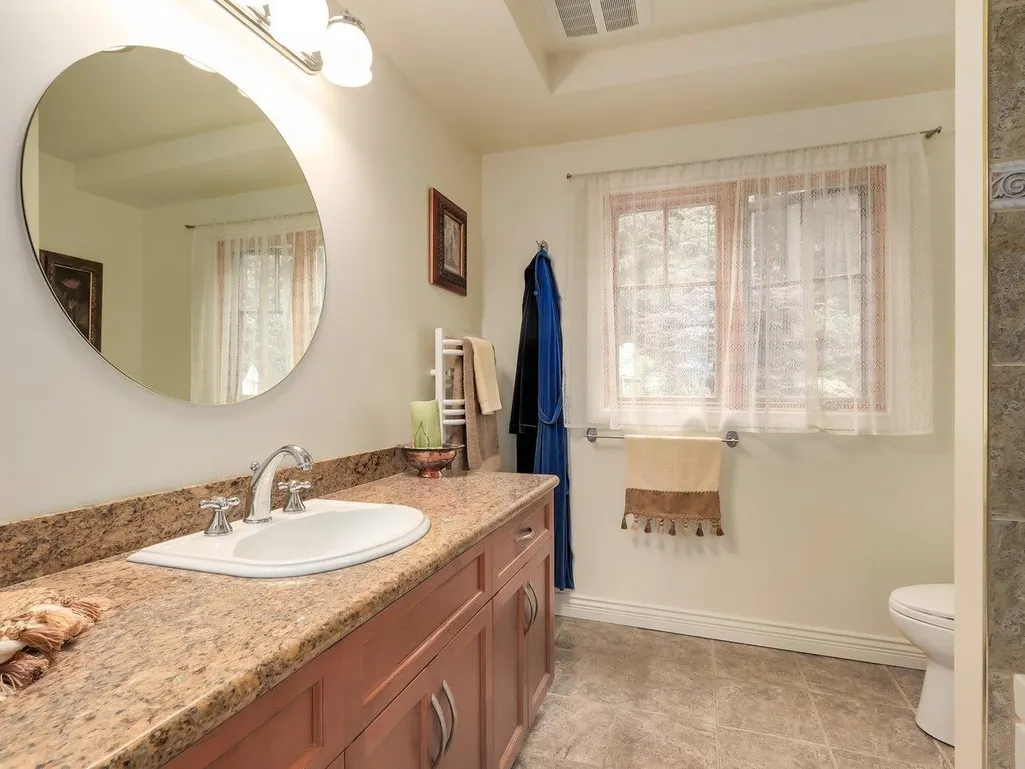
- Full Bathrooms3
- Half Bathrooms0
- Sqr Footage4230
- Lot Size0.22 Acres
Data Source:
Greater Vancouver REALTORS®
Property Description
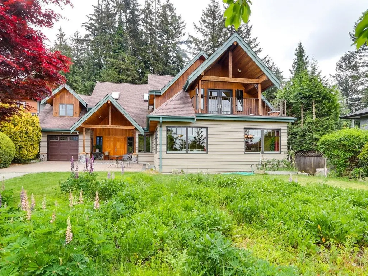
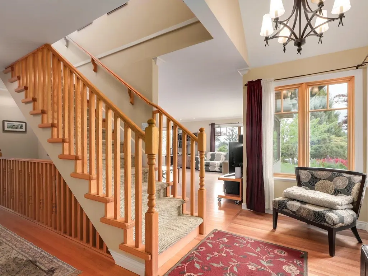
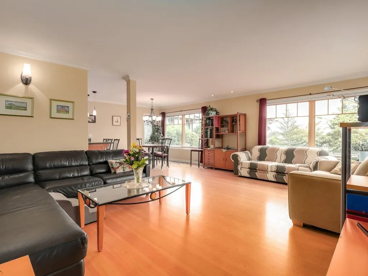
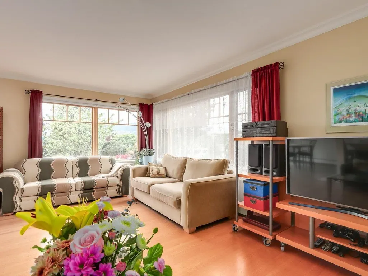
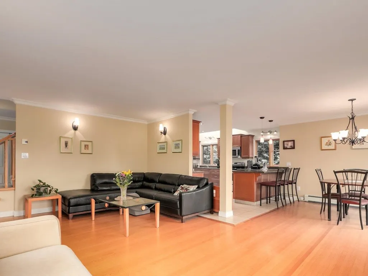
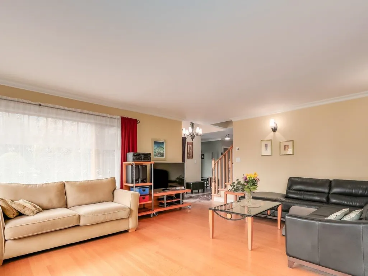
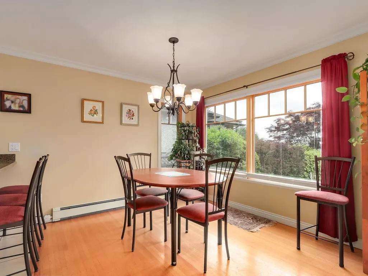
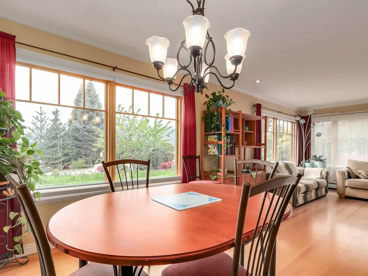
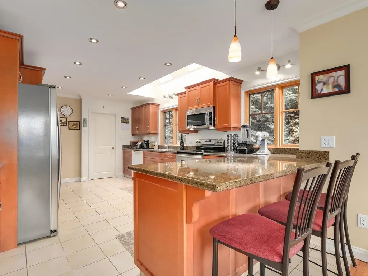
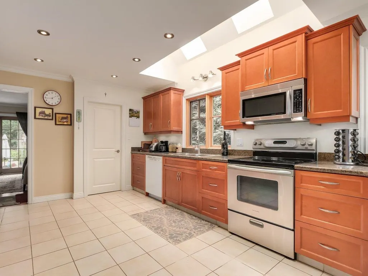
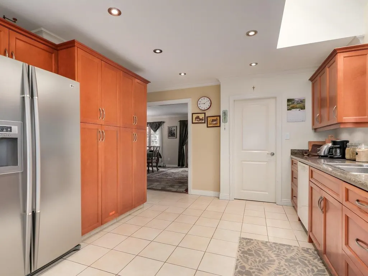
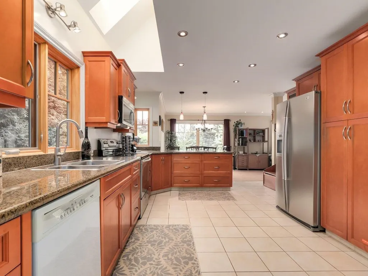
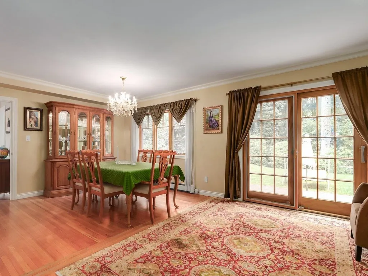
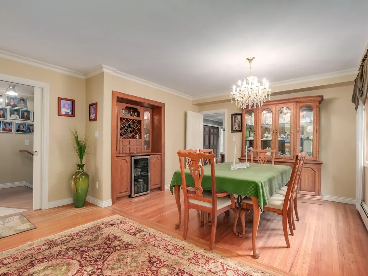
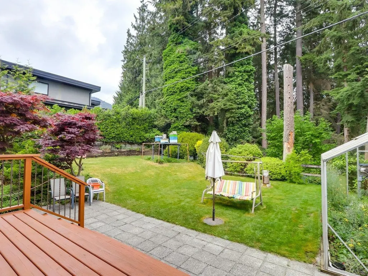
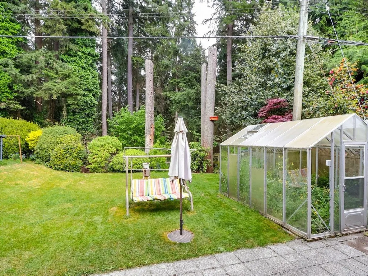
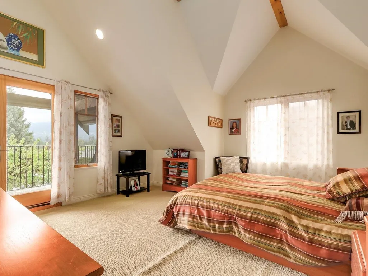
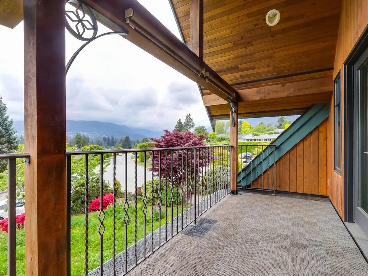
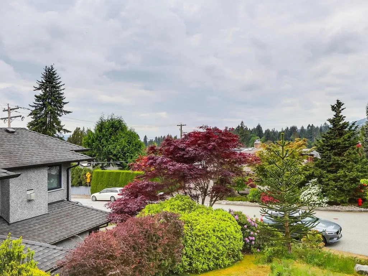
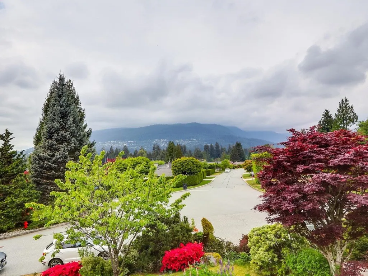
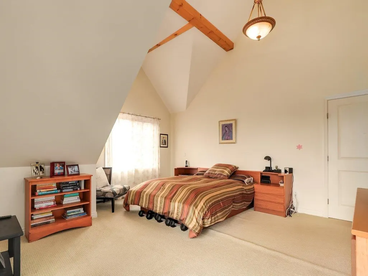
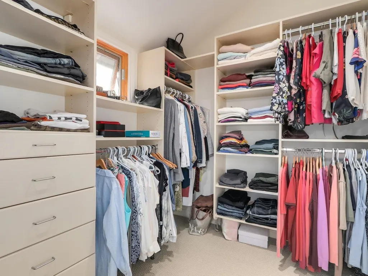
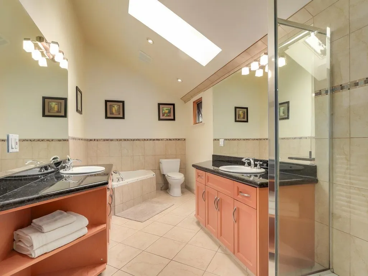
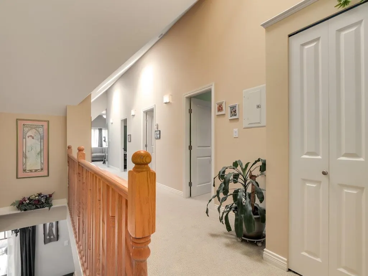
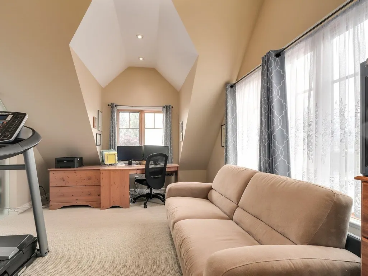
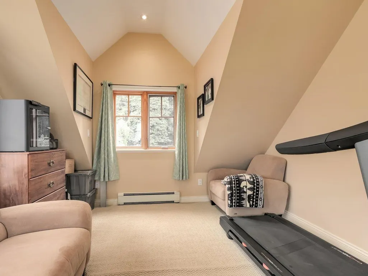
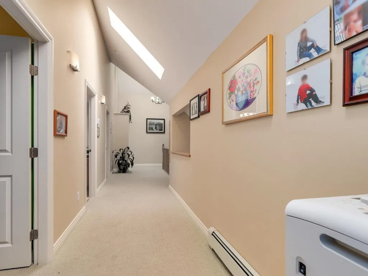
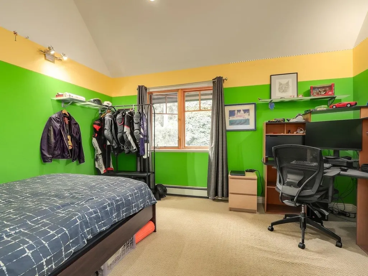
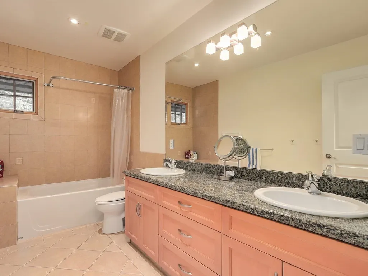
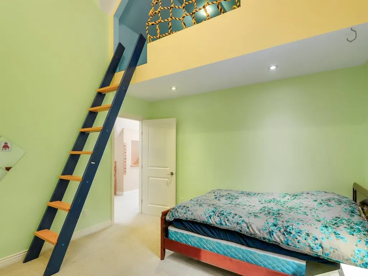
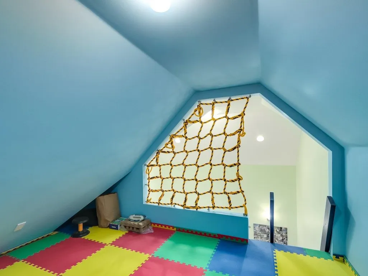
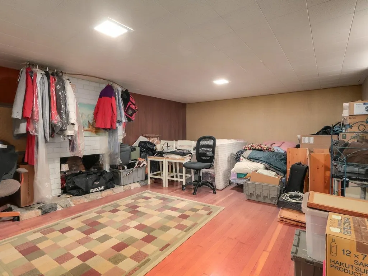
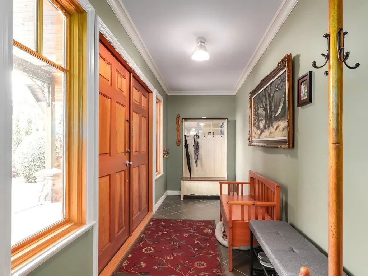
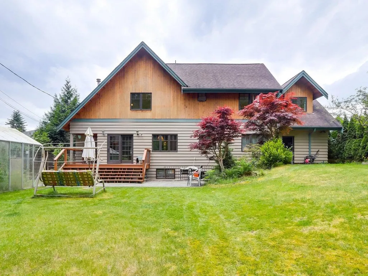
Welcome to Skyline Drive in the sought-after Forest Hills neighbourhood of North Vancouver. This spacious 4-bedroom, 3-bathroom home, plus additional office/flex space upstairs, offers generous room sizes and a functional family-friendly layout. Originally built in 1955, the home was extensively rebuilt and raised in 2005, blending timeless character with modern comfort. Situated on a private lot backing onto greenbelt, this property offers a peaceful natural setting in one of North Vancouver’s most desirable communities. Located within the coveted Canyon Heights Elementary and Handsworth Secondary school catchments, and just minutes to Edgemont Village, shops, dining, and recreation. Shown by appointment only — contact your REALTOR® to book a private viewing today!
General Features
| Heating | Baseboard,Hot Water |
|---|---|
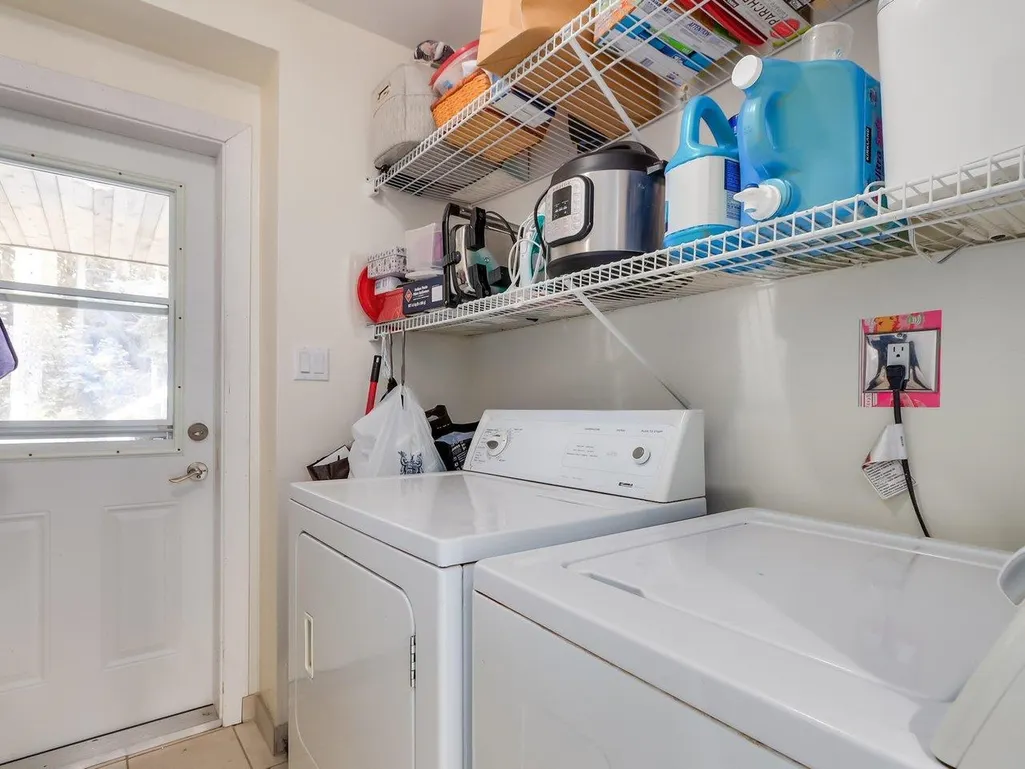
| Appliances | Washer/Dryer,Dishwasher,Refrigerator,Stove,Microwave |
| Garage Spaces | 1 |
| Year Built | 1955 |
| Stories Count | 2 |
| Levels | Two |
| Property Subtype | Single Family Residence |
| Tax Year | 2025 |
| Ownership | Freehold NonStrata |
| Community Features | Shopping Nearby |
| Property Type | Residential |
| HOA | false |
| Garage Y/N | true |
| Full Baths | 3 |
| Status | Active |
| City | North Vancouver |
| MLS Area | North Vancouver |
| Lot Size Units | Square Feet |
| Lot Size Square Feet | 9660 |
| Carport Y/N | false |
| Land Lease Y/N | false |
| Tax Annual Amount | 9566.35 |
| MLS Area Minor | Forest Hills NV |
| Structure Type | Residential Detached |
| Standard Status | Active |
| Virtual Tour | https://northshoredavid.com/mylistings.html/listing.r3125527-4072-skyline-drive-north-vancouver-v7r-3g7.108802022 |
Interior Features
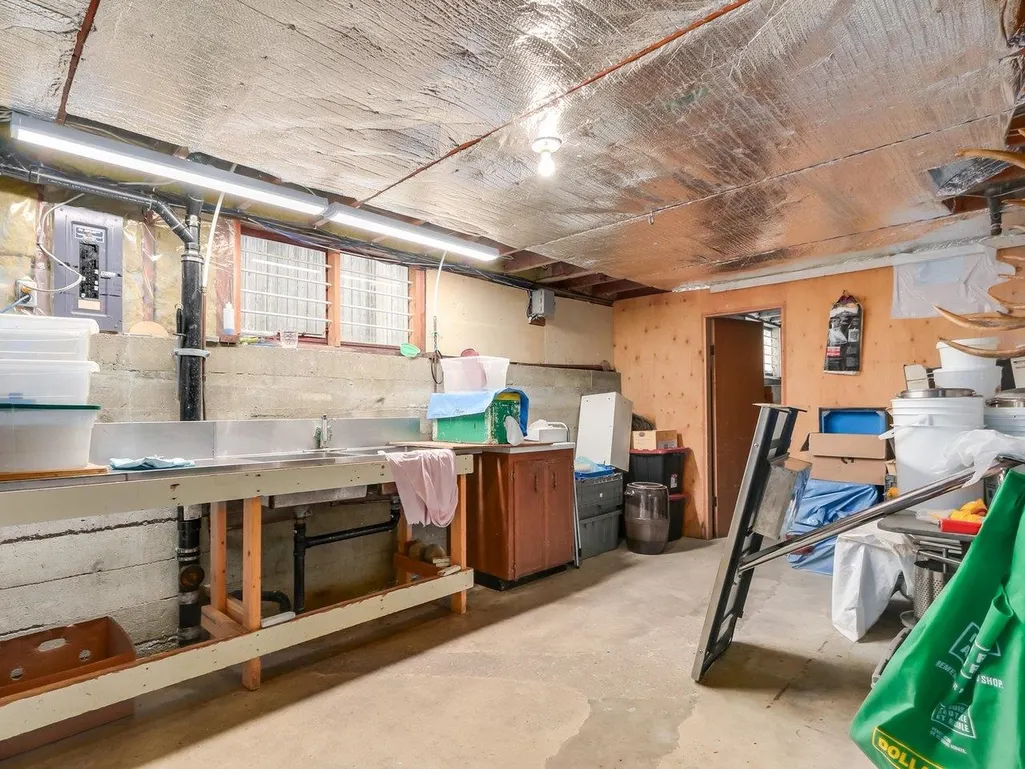
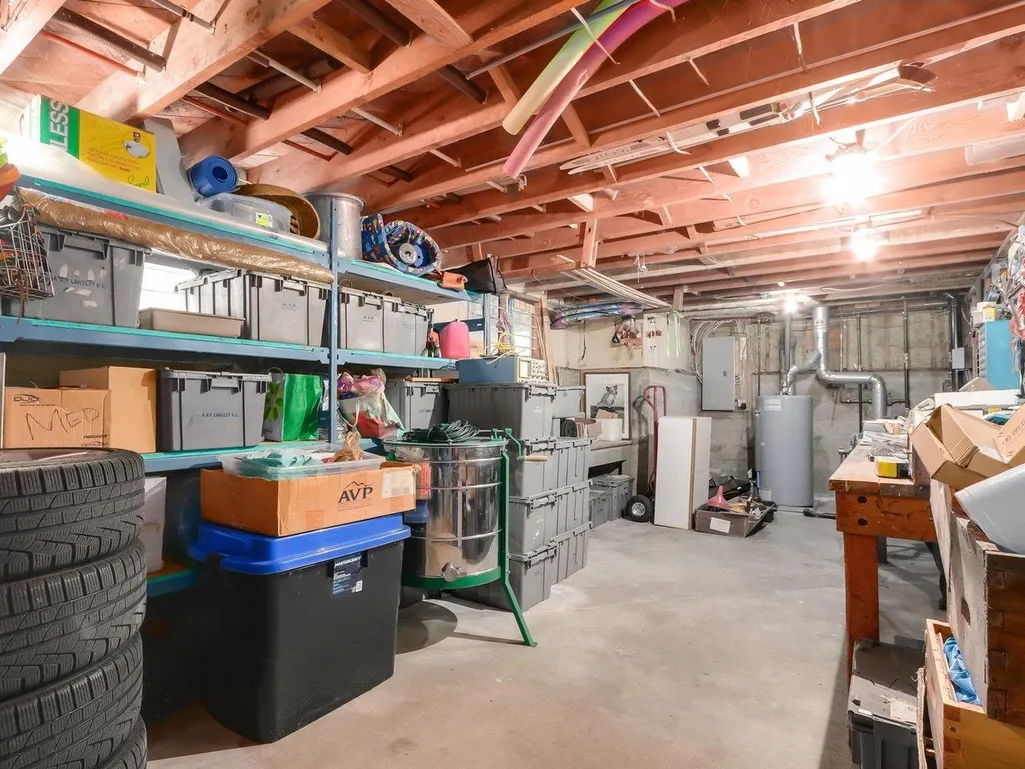
| Basement | Full |
|---|---|
| Heating Y/N | true |
| Fireplace Y/N | false |
| Total Bedrooms | 4 |
| Total Baths | 3 |
Exterior Features
| Exterior Amenities | Balcony,Private Yard |
|---|---|
| Parking Features | Garage Single,Open,Front Access |
| Lot Features | Central Location,Recreation Nearby,Ski Hill Nearby,Wooded |
| Total Parking | 3 |
| Lot Size Area | 9660 |
| Building Area Total | 4230 |
| Lot Dimensions | 77.35 x 138 |
| Lot Size Acres | 0.22 |
| Frontage Length | 77.35 |
| Waterfront Y/N | false |
Amenities
- Views
- New Construction
- Adult 55+
- Lease To Own
- No HOA Fees
- Furnished
- Primary On Main
- Air Conditioning
- Seller Finance
- Green
- Fixer Upper
- Horse
- Golf
- Fireplace
- Deck
- Garage
- Basement
- Pool
Property vs Single Family Average in V7R 3G7
In The Neighborhood
North Vancouver
$ 5,000,000
- Type
- Single Family
- Size
- 5,198 SqFt
- Rooms
- 4 Beds + 5.5 Baths
Real Broker #R3166186
North Vancouver
$ 2,650,000
- Type
- Single Family
- Size
- 2,421 SqFt
- Rooms
- 4 Beds + 3 Baths
Angell, Hasman & Associates Realty Ltd. #R3166963
North Vancouver
$ 4,150,000
- Type
- Single Family
- Size
- 5,659 SqFt
- Rooms
- 6 Beds + 7.5 Baths
Rennie & Associates Realty Ltd. #R3163083
North Vancouver
$ 2,499,000
- Type
- Single Family
- Size
- 1,932 SqFt
- Rooms
- 4 Beds + 3.5 Baths
88West Realty #R3161384
North Vancouver
$ 2,288,000
- Type
- Single Family
- Size
- 1,835 SqFt
- Rooms
- 2 Beds + 1 Baths
VIRANI REAL ESTATE ADVISORS #R3152743
North Vancouver
$ 4,195,000
- Type
- Single Family
- Size
- 4,804 SqFt
- Rooms
- 8 Beds + 7.5 Baths
Royal Pacific Realty Corp. #R3145505
North Vancouver
$ 4,850,000
- Type
- Single Family
- Size
- 4,858 SqFt
- Rooms
- 6 Beds + 7 Baths
Sutton Group-West Coast Realty #R3128002
 Copyright 2026 by Greater Vancouver REALTORS®. All Rights Reserved. NOTE: This representation is based in whole or in part on data generated by the Chilliwack & District Real Estate Board, Fraser Valley Real Estate Board
or Greater Vancouver REALTORS® which assumes no responsibility for its accuracy.
The trademarks REALTOR®, REALTORS®, and the REALTOR® logo are controlled by The Canadian Real Estate Association (CREA) and identify real estate professionals who are members of CREA. The trademarks MLS®, Multiple Listing Service® and the associated logos are owned by CREA and identify the quality of services provided by real estate professionals who are members of CREA. Used under license.
Last Updated: September 21, 2026 2:41 AM UTC
Copyright 2026 by Greater Vancouver REALTORS®. All Rights Reserved. NOTE: This representation is based in whole or in part on data generated by the Chilliwack & District Real Estate Board, Fraser Valley Real Estate Board
or Greater Vancouver REALTORS® which assumes no responsibility for its accuracy.
The trademarks REALTOR®, REALTORS®, and the REALTOR® logo are controlled by The Canadian Real Estate Association (CREA) and identify real estate professionals who are members of CREA. The trademarks MLS®, Multiple Listing Service® and the associated logos are owned by CREA and identify the quality of services provided by real estate professionals who are members of CREA. Used under license.
Last Updated: September 21, 2026 2:41 AM UTC
