





Address
8605 Old Kamloops Road, No City Value, BC
Price
$ 1,298,000
Property Attributes
- MLS#R3126781
- TypeSingle Family
- Listing Status Active
- County
- CityNo City Value
- AreaFVREB Out of Town
- NeighborhoodFVREB Out of Town
- ZipV0E 2A0
- Style
- Year Built2014
- Taxes$ 2633
- Price$ 1,298,000
- Bedrooms4
- Full Bathrooms3
- Half Bathrooms1
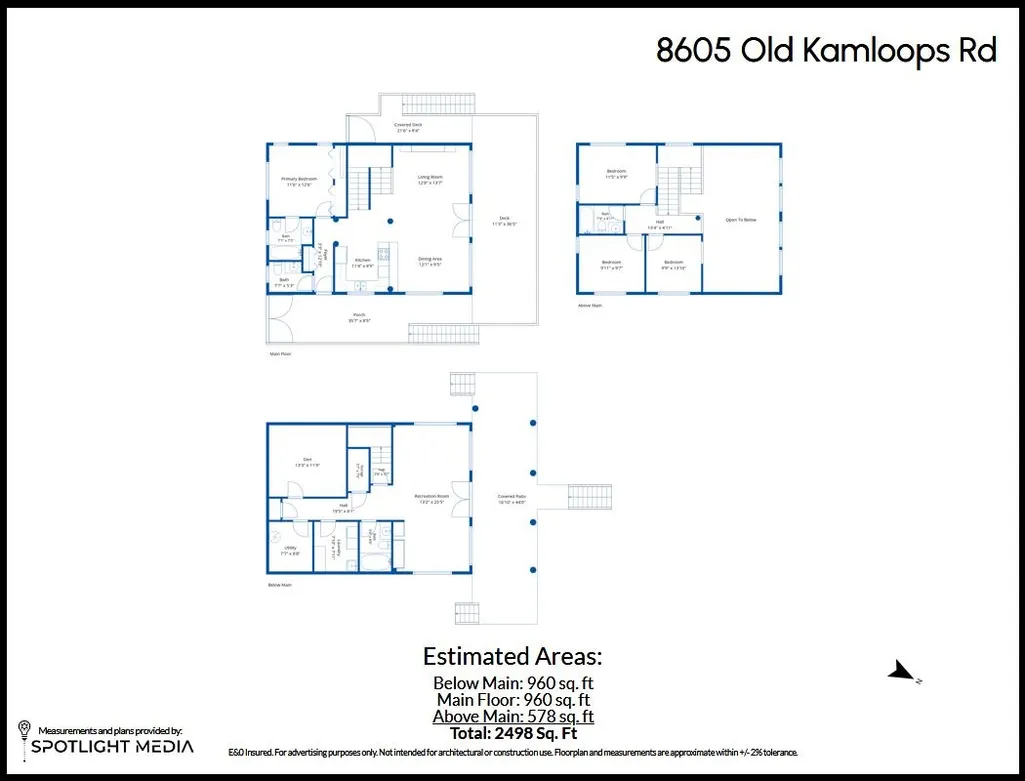
- Sqr Footage2498
- Lot Size3.01 Acres
Data Source:
Greater Vancouver REALTORS®
Property Description
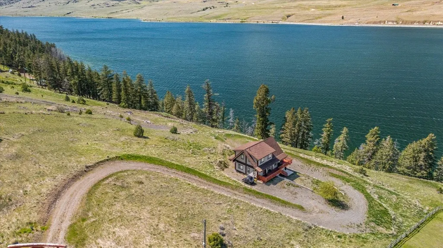
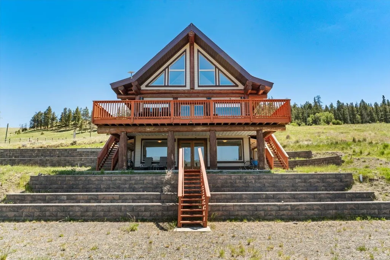
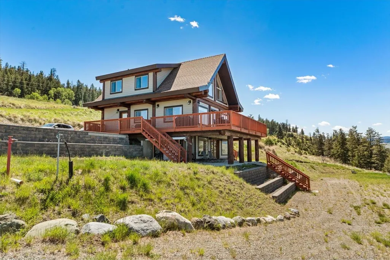
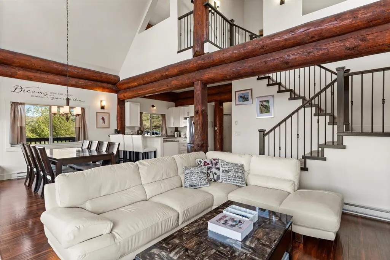
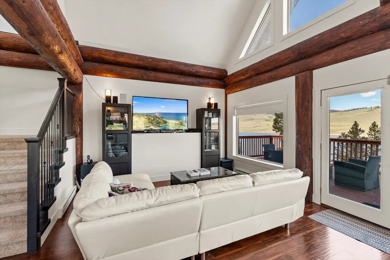
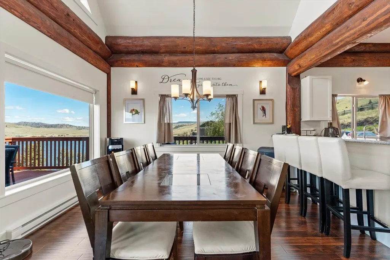
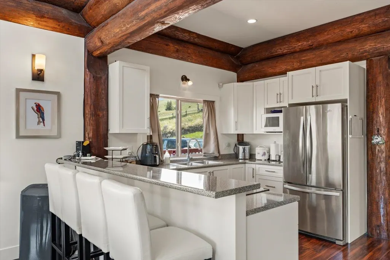
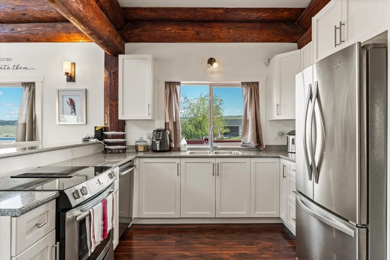
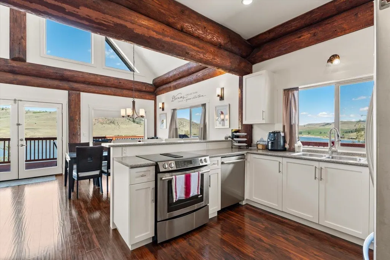
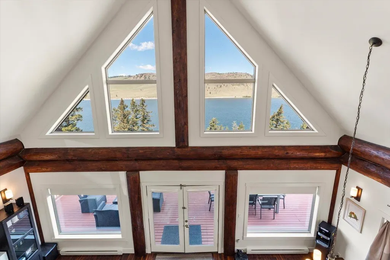
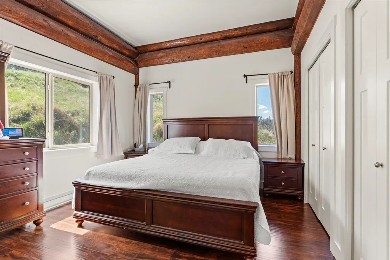
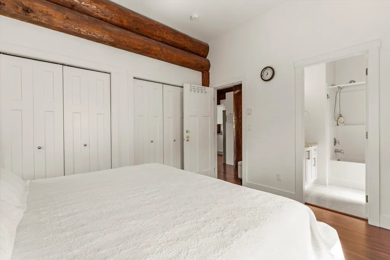
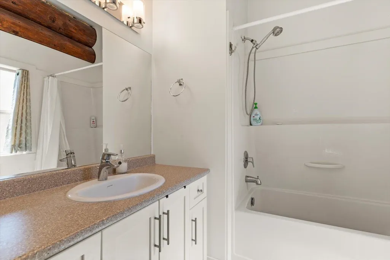
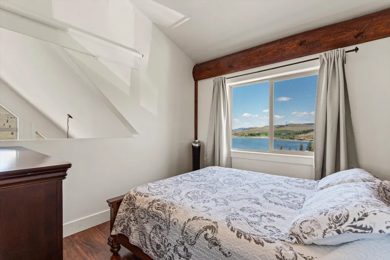
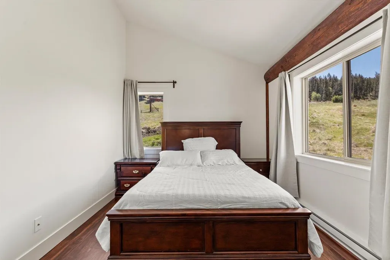
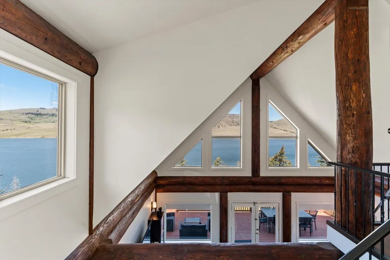
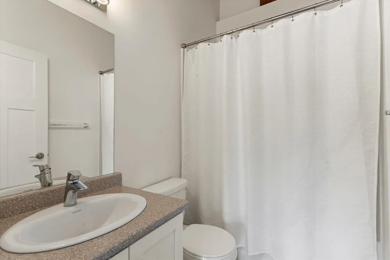
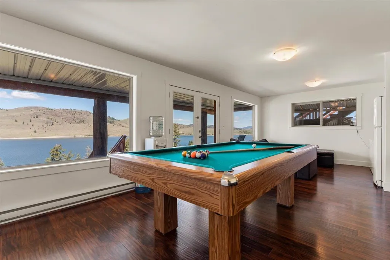
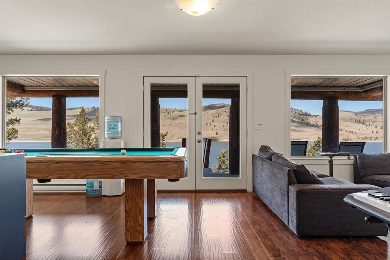
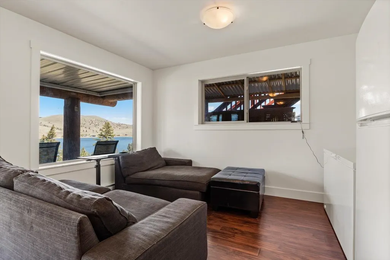
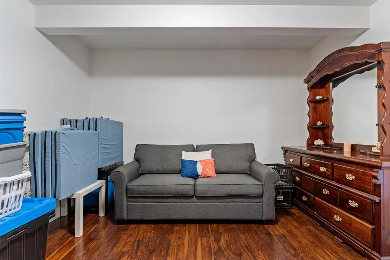
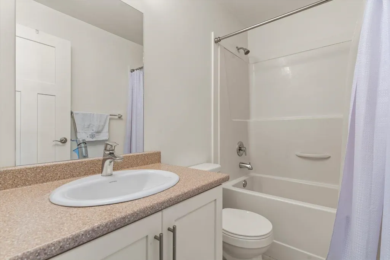
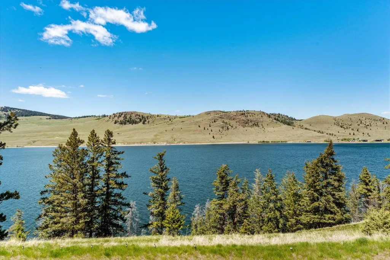
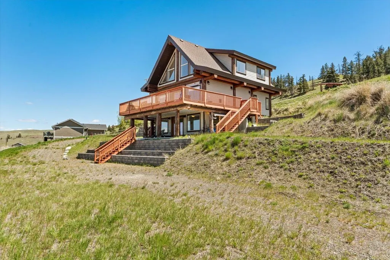
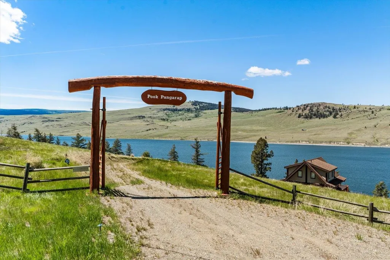
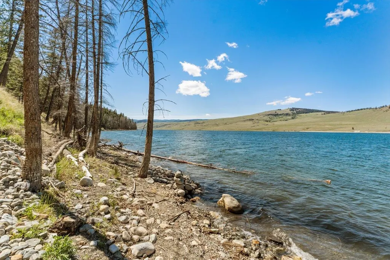
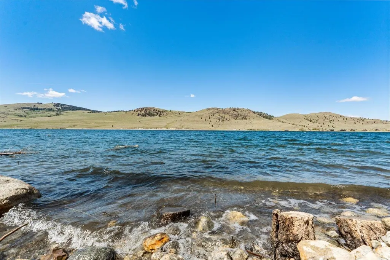
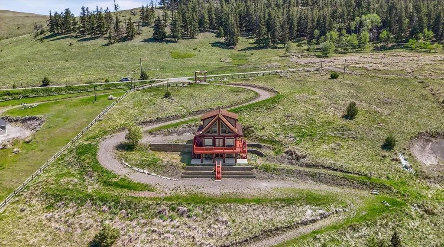
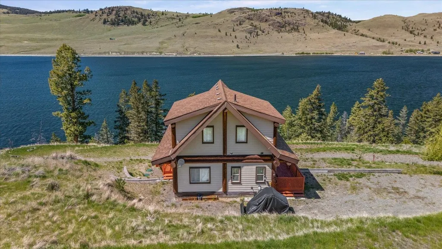
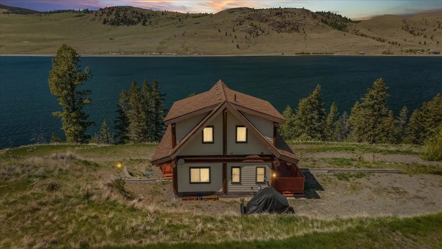
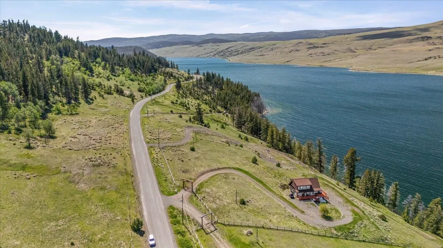
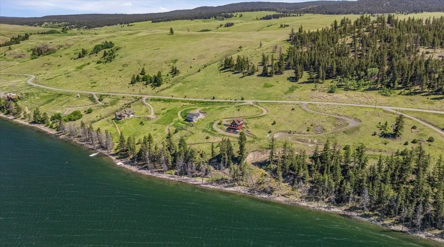
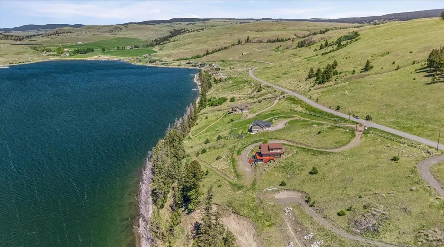
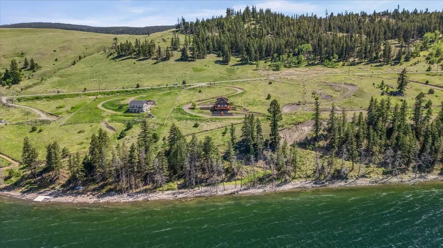
Welcome home to the Golden Quill at scenic Stump Lake BC. This 3 plus acre waterfront property features a timber frame 2 storey with basement home with views of Stump Lake and the surrounding hills and 268 ft of private waterfront. Relax at the water's edge or enjoy boating, fishing, and watersports. This 4 bedroom plus den, 3.5 bathroom open plan home features expansive windows, vaulted ceilings, exposed log beams, primary bedroom on the main floor with full ensuite, and wrap around deck. Upstairs you’ll find 3 more bedrooms and a full bathroom. Downstairs offers a large rec room, den, bathroom, and laundry. Located in an exclusive community of quality homes. Just a 3 hour drive from the lower mainland, 8 1/2 from Calgary, 45 minutes from Merritt and 30 from Kamloops. Call today!
General Features
| Heating | Baseboard,Electric |
|---|---|
| Appliances | Washer/Dryer,Dishwasher,Refrigerator,Stove |
| HOA Fee | 170 |
| Year Built | 2014 |
| Stories Count | 2 |
| Levels | Two |
| Property Subtype | Single Family Residence |
| Tax Year | 2025 |
| Ownership | Bare Land Strata |
| Property Type | Residential |
| Association Amenities | Other,Water |
| HOA | true |
| Subdivision Name | Golden Quill |
| Full Baths | 3 |
| Status | Active |
| City | No City Value |
| MLS Area | FVREB Out of Town |
| Lot Size Units | Acres |
| Lot Size Square Feet | 131115.6 |
| Carport Y/N | false |
| Tax Annual Amount | 2633.95 |
| MLS Area Minor | FVREB Out of Town |
| Structure Type | Residential Detached |
| Standard Status | Active |
| Virtual Tour | https://spotlightmedia.hd.pics/8605-Old-Kamloops-Rd |
| Assoc/CIC | Condominium |
Interior Features
| Basement | Full,Finished,Exterior Entry |
|---|---|
| Heating Y/N | true |
| Half Baths | 1 |
| Total Bedrooms | 4 |
| Total Baths | 4 |
Exterior Features
| Exterior Amenities | Balcony,Private Yard |
|---|---|
| Parking Features | Additional Parking,Open,RV Access/Parking |
| Lot Features | Private,Rural Setting |
| Total Parking | 6 |
| Lot Size Area | 3.01 |
| Building Area Total | 2498 |
| Lot Dimensions | 266 x 483 (3.01AC) |
| Lot Size Acres | 3.01 |
| Road Surface Type | Paved |
| Frontage Length | 266 |
| Waterfront Y/N | true |
Amenities
- Views
- New Construction
- Adult 55+
- Lease To Own
- No HOA Fees
- Furnished
- Primary On Main
- Air Conditioning
- Seller Finance
- Green
- Fixer Upper
- Horse
- Golf
- Fireplace
- Deck
- Garage
- Basement
- Pool
Property vs Single Family Average in V0E 2A0
In The Neighborhood
No City Value
$ 1,074,900
- Type
- Single Family
- Size
- 3,597 SqFt
- Rooms
- 5 Beds + 5 Baths
Homelife Advantage Realty Ltd. #R3164884
No City Value
$ 539,900
- Type
- Single Family
- Size
- 2,016 SqFt
- Rooms
- 5 Beds + 2 Baths
Homelife Advantage Realty Ltd. #R3158798
No City Value
$ 1,399,000
- Type
- Single Family
- Size
- 1,812 SqFt
- Rooms
- 4 Beds + 2 Baths
RE/MAX Blueprint #R3157638
No City Value
$ 1,298,000
- Type
- Single Family
- Size
- 3,748 SqFt
- Rooms
- 5 Beds + 4.5 Baths
Royal LePage - Wolstencroft #R3155777
No City Value
$ 849,000
- Type
- Single Family
- Size
- 3,230 SqFt
- Rooms
- 5 Beds + 2.5 Baths
Royal LePage - Wolstencroft #R3146948
No City Value
$ 710,000
- Type
- Single Family
- Size
- 990 SqFt
- Rooms
- 2 Beds + 1 Baths
Homelife Advantage Realty Ltd. #R3144962
No City Value
$ 1,188,800
- Type
- Single Family
- Size
- 3,091 SqFt
- Rooms
- 6 Beds + 3.5 Baths
Royal LePage Little Oak Realty #R3139212
No City Value
$ 944,900
- Type
- Single Family
- Size
- 1,040 SqFt
- Rooms
- 3 Beds + 1.5 Baths
Royal LePage Little Oak Realty #R3128655
No City Value
$ 849,000
- Type
- Single Family
- Size
- 1,893 SqFt
- Rooms
- 4 Beds + 2.5 Baths
Royal LePage Global Force Realty #R3126577
No City Value
$ 1,295,000
- Type
- Single Family
- Size
- 1,911 SqFt
- Rooms
- 2 Beds + 1.5 Baths
Century 21 Premier Properties Ltd #R3120574
No City Value
$ 799,000
- Type
- Single Family
- Size
- 2,179 SqFt
- Rooms
- 4 Beds + 3 Baths
Royal LePage - Wolstencroft #R3108264
No City Value
$ 949,000
- Type
- Single Family
- Size
- 2,449 SqFt
- Rooms
- 3 Beds + 3 Baths
Royal LePage - Wolstencroft #R3104949
 Copyright 2026 by Greater Vancouver REALTORS®. All Rights Reserved. NOTE: This representation is based in whole or in part on data generated by the Chilliwack & District Real Estate Board, Fraser Valley Real Estate Board
or Greater Vancouver REALTORS® which assumes no responsibility for its accuracy.
The trademarks REALTOR®, REALTORS®, and the REALTOR® logo are controlled by The Canadian Real Estate Association (CREA) and identify real estate professionals who are members of CREA. The trademarks MLS®, Multiple Listing Service® and the associated logos are owned by CREA and identify the quality of services provided by real estate professionals who are members of CREA. Used under license.
Last Updated: September 21, 2026 2:41 AM UTC
Copyright 2026 by Greater Vancouver REALTORS®. All Rights Reserved. NOTE: This representation is based in whole or in part on data generated by the Chilliwack & District Real Estate Board, Fraser Valley Real Estate Board
or Greater Vancouver REALTORS® which assumes no responsibility for its accuracy.
The trademarks REALTOR®, REALTORS®, and the REALTOR® logo are controlled by The Canadian Real Estate Association (CREA) and identify real estate professionals who are members of CREA. The trademarks MLS®, Multiple Listing Service® and the associated logos are owned by CREA and identify the quality of services provided by real estate professionals who are members of CREA. Used under license.
Last Updated: September 21, 2026 2:41 AM UTC
