
Address
3180 Benbow Road, West Vancouver, BC
Price
$ 7,388,000
Property Attributes
- MLS#R3126833
- TypeSingle Family
- Listing Status Active
- County
- CityWest Vancouver
- AreaWest Vancouver
- NeighborhoodWestmount WV
- ZipV7V 3E2
- Style
- Year Built2025
- Taxes$ 11682
- Price$ 7,388,000
- Bedrooms6
- Full Bathrooms7
- Half Bathrooms0
- Sqr Footage5432
- Lot Size0.31 Acres
Data Source:
Greater Vancouver REALTORS®
Property Description
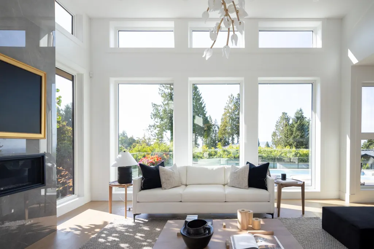
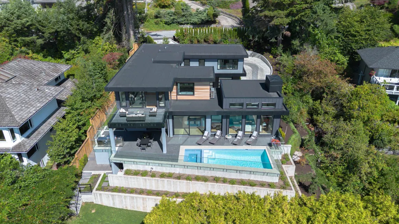
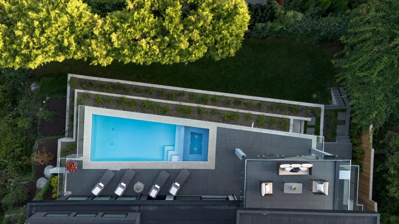
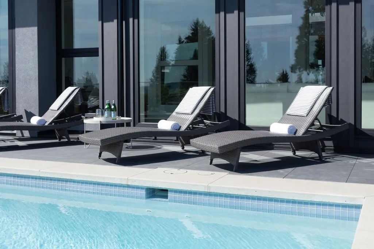
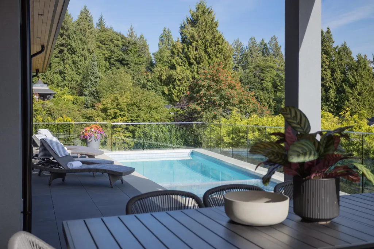
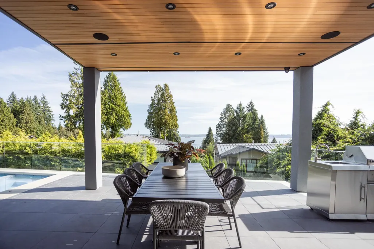
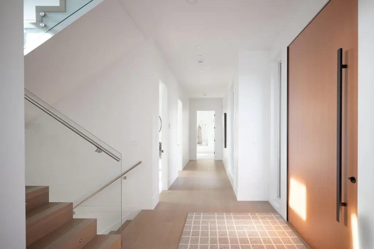
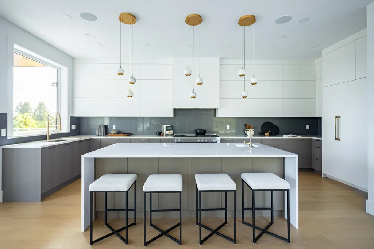
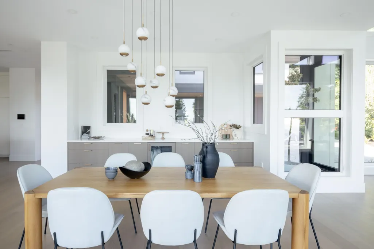
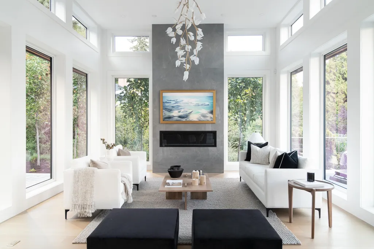
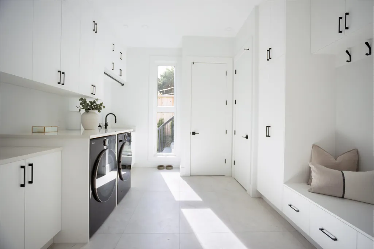
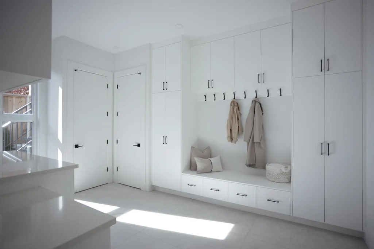
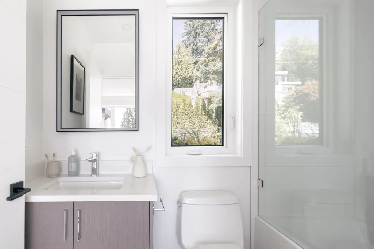
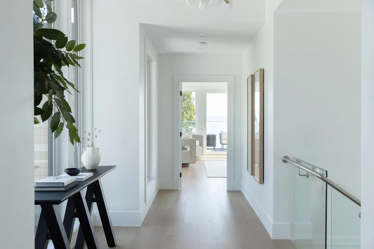
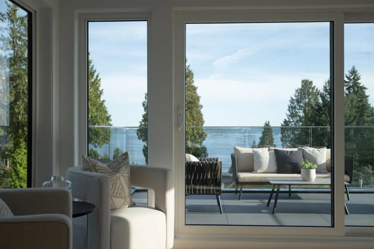
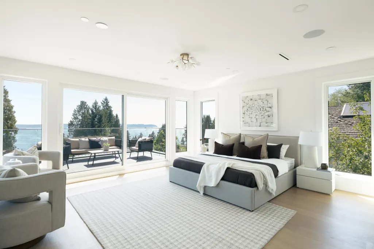
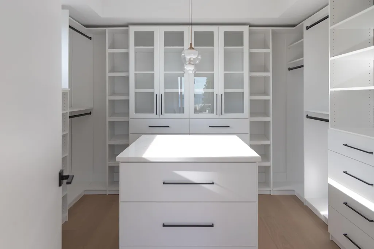
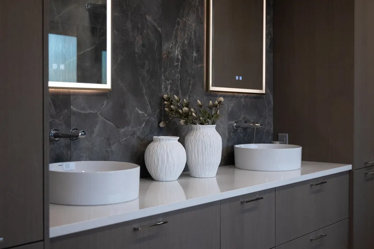
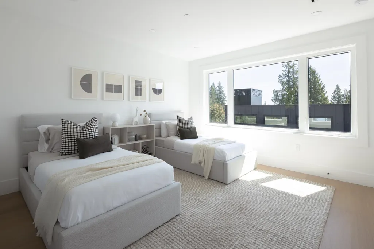
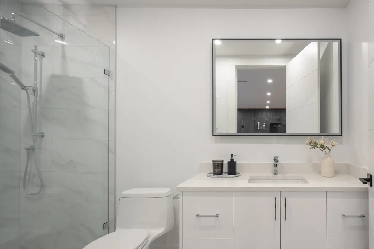
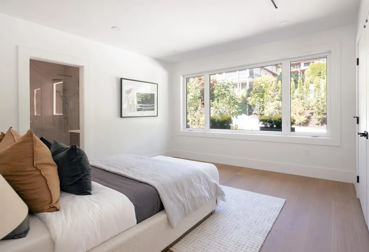
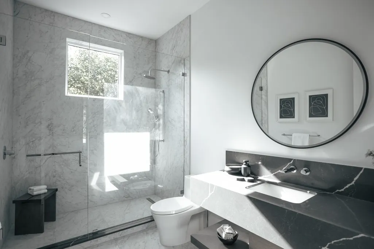
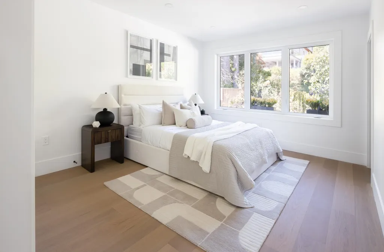
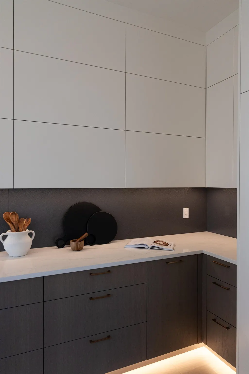
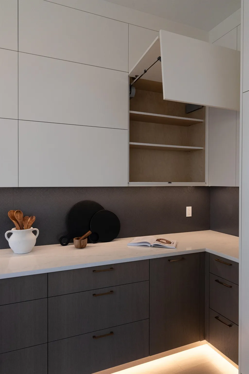
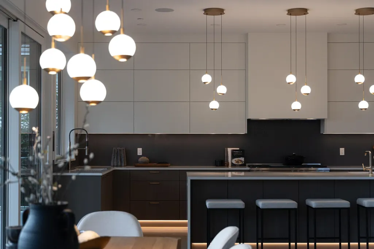
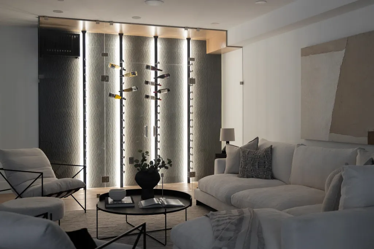
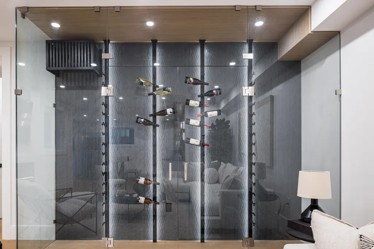
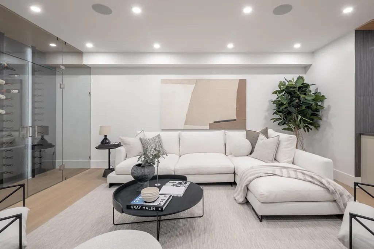
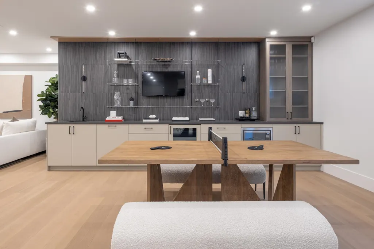
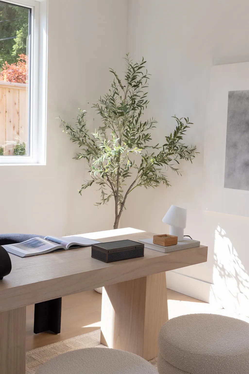
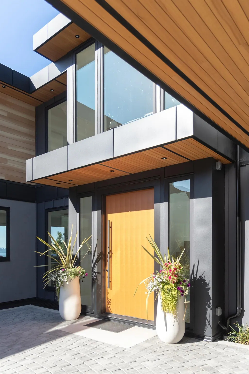
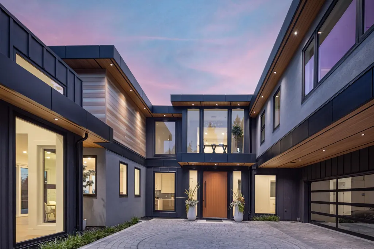
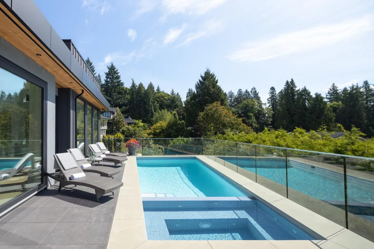
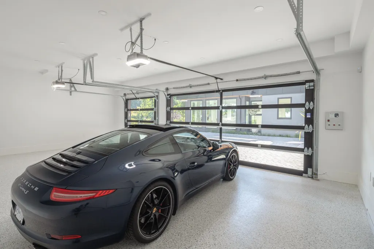
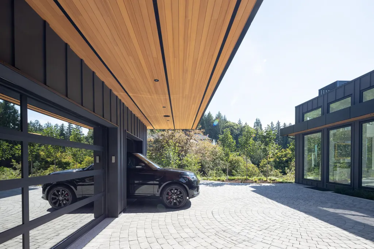
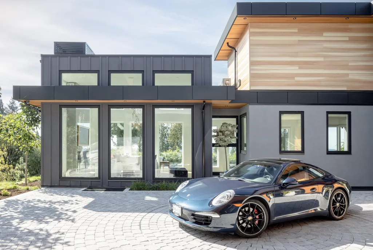
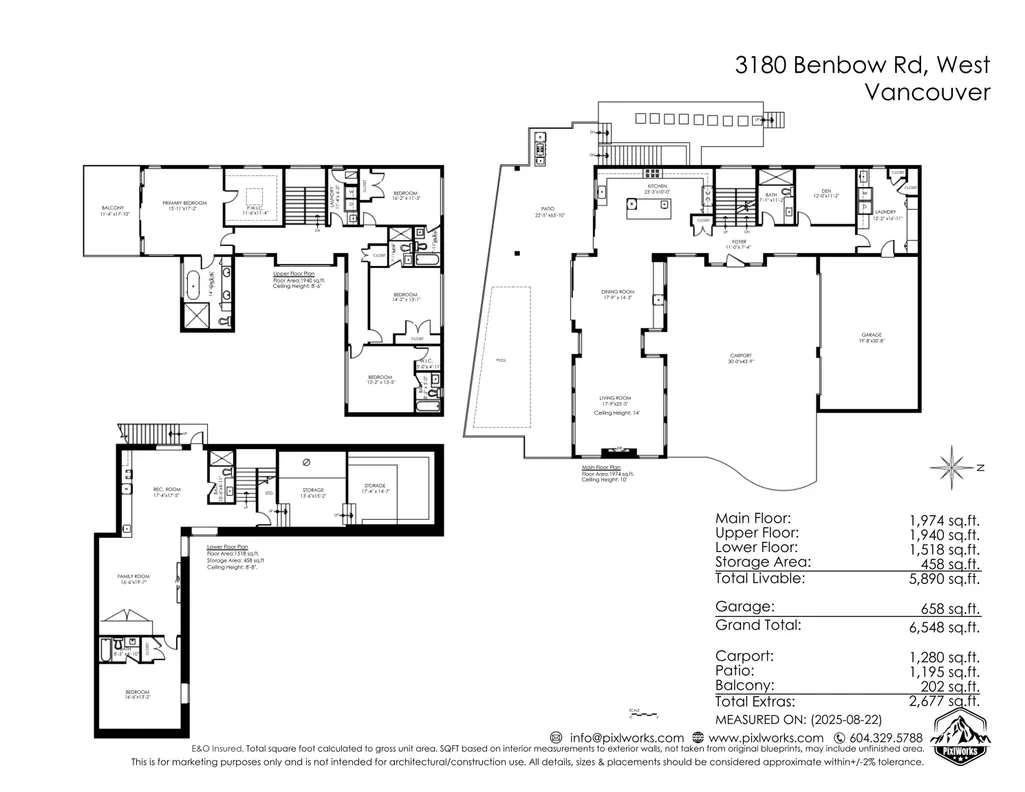
For those seeking extraordinary living, Welcome to Westmount's modern Masterpiece.This brand new residence by architect Robert Blaney blends timeless design with sophistication. From the moment you arrive, the property makes a statement - with a custom vehicle turntable & mirrored garage doors that reflect natural beauty. Inside you will find floor-to-ceiling windows with sweeping views of the Pacific. Premium Vicostone countertops, engineered hardwood, in-floor heat, A/C, & automated cabinetry elevate every detail. This 5,900 sqft home offers five bedrooms & seven bathrooms, including a primary suite with ocean view terrace. Seamless entertaining with full bar, lounge & glass wine cellar. With beautifully landscaped grounds, gorgeous pool & hot tub, & in the coveted West Bay Catchment.
General Features
| Heating | Forced Air,Heat Pump |
|---|---|
| Cooling | Air Conditioning |
| Appliances | Washer,Dryer,Dishwasher,Stove,Wine Cooler |
| Garage Spaces | 3 |
| Pool Features | Outdoor Pool |
| Year Built | 2025 |
| Stories Count | 2 |
| Levels | Two |
| Property Subtype | Single Family Residence |
| Tax Year | 2024 |
| Ownership | Freehold NonStrata |
| Community Features | Shopping Nearby |
| Property Type | Residential |
| HOA | false |
| Garage Y/N | true |
| Full Baths | 7 |
| Status | Active |
| City | West Vancouver |
| MLS Area | West Vancouver |
| Lot Size Units | Square Feet |
| Lot Size Square Feet | 13333.82 |
| Carport Y/N | false |
| Spa Features | Swirlpool/Hot Tub |
| Land Lease Y/N | false |
| Tax Annual Amount | 11682.61 |
| MLS Area Minor | Westmount WV |
| Structure Type | Residential Detached |
| Standard Status | Active |
| Virtual Tour | https://vimeo.com/1157695852?share=copy&fl=sv&fe=ci |
Interior Features
| Basement | Finished |
|---|---|
| Total Fireplaces | 2 |
| Fireplace Features | Gas |
| Air Conditioning Y/N | true |
| Heating Y/N | true |
| Fireplace Y/N | true |
| Laundry Features | In Unit |
| Total Bedrooms | 6 |
| Total Baths | 7 |
Exterior Features
| Exterior Amenities | Balcony |
|---|---|
| Parking Features | Garage Triple,Front Access,Paver Block,Garage Door Opener |
| Lot Features | Central Location,Near Golf Course,Marina Nearby,Ski Hill Nearby |
| Total Parking | 5 |
| Lot Size Area | 13333.82 |
| Building Area Total | 5890 |
| Lot Dimensions | 100 x 134 |
| Lot Size Acres | 0.31 |
| Frontage Length | 100 |
| Waterfront Y/N | false |
Amenities
- Views
- New Construction
- Adult 55+
- Lease To Own
- No HOA Fees
- Furnished
- Primary On Main
- Air Conditioning
- Seller Finance
- Green
- Fixer Upper
- Horse
- Golf
- Fireplace
- Deck
- Garage
- Basement
- Pool
Property vs Single Family Average in V7V 3E2
In The Neighborhood
West Vancouver
$ 8,798,000
- Type
- Single Family
- Size
- 5,116 SqFt
- Rooms
- 4 Beds + 4.5 Baths
Rennie & Associates Realty - Jason Soprovich #R3159238
West Vancouver
$ 3,380,000
- Type
- Single Family
- Size
- 3,601 SqFt
- Rooms
- 5 Beds + 3 Baths
Royal LePage Sussex #R3154342
West Vancouver
$ 6,480,000
- Type
- Single Family
- Size
- 4,869 SqFt
- Rooms
- 4 Beds + 3 Baths
Angell, Hasman & Associates Realty Ltd. #R3145066
West Vancouver
$ 2,888,000
- Type
- Single Family
- Size
- 2,600 SqFt
- Rooms
- 3 Beds + 3 Baths
Behroyan & Associates Real Estate Services #R3141635
West Vancouver
$ 4,135,000
- Type
- Single Family
- Size
- 5,064 SqFt
- Rooms
- 5 Beds + 3.5 Baths
eXp Realty #R3139340
 Copyright 2026 by Greater Vancouver REALTORS®. All Rights Reserved. NOTE: This representation is based in whole or in part on data generated by the Chilliwack & District Real Estate Board, Fraser Valley Real Estate Board
or Greater Vancouver REALTORS® which assumes no responsibility for its accuracy.
The trademarks REALTOR®, REALTORS®, and the REALTOR® logo are controlled by The Canadian Real Estate Association (CREA) and identify real estate professionals who are members of CREA. The trademarks MLS®, Multiple Listing Service® and the associated logos are owned by CREA and identify the quality of services provided by real estate professionals who are members of CREA. Used under license.
Last Updated: September 21, 2026 2:41 AM UTC
Copyright 2026 by Greater Vancouver REALTORS®. All Rights Reserved. NOTE: This representation is based in whole or in part on data generated by the Chilliwack & District Real Estate Board, Fraser Valley Real Estate Board
or Greater Vancouver REALTORS® which assumes no responsibility for its accuracy.
The trademarks REALTOR®, REALTORS®, and the REALTOR® logo are controlled by The Canadian Real Estate Association (CREA) and identify real estate professionals who are members of CREA. The trademarks MLS®, Multiple Listing Service® and the associated logos are owned by CREA and identify the quality of services provided by real estate professionals who are members of CREA. Used under license.
Last Updated: September 21, 2026 2:41 AM UTC
