
Address
5415 Barker Avenue, Burnaby, BC
Price
$ 6,950,000
Property Attributes
- MLS#R3127048
- TypeSingle Family
- Listing Status Active
- County
- CityBurnaby
- AreaBurnaby South
- NeighborhoodCentral Park BS
- ZipV5H 2N8
- Style
- Year Built1930
- Taxes$ 8754
- Price$ 6,950,000
- Bedrooms0
- Full Bathrooms1
- Half Bathrooms1
- Sqr Footage2600
- Lot Size0.26 Acres
Data Source:
Greater Vancouver REALTORS®
Property Description
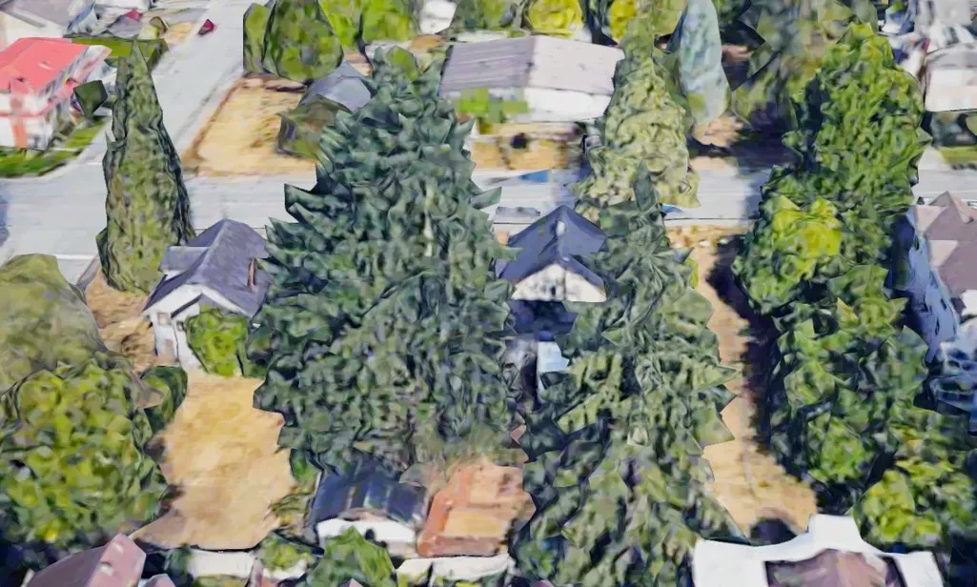
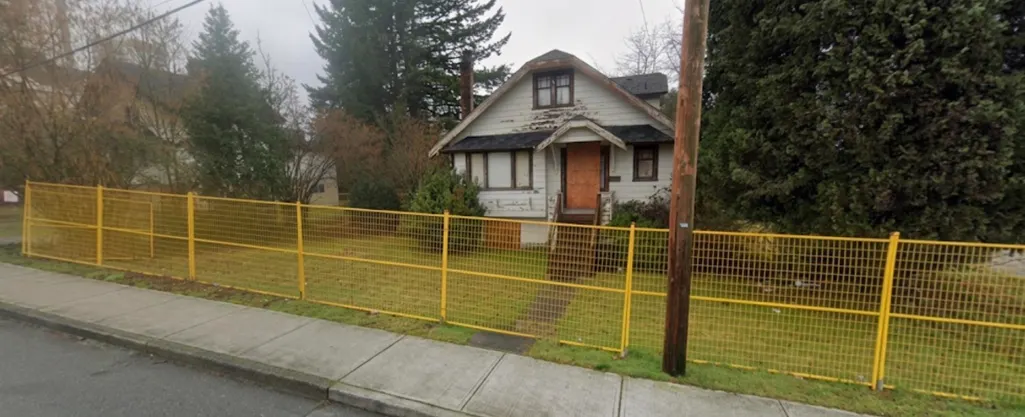
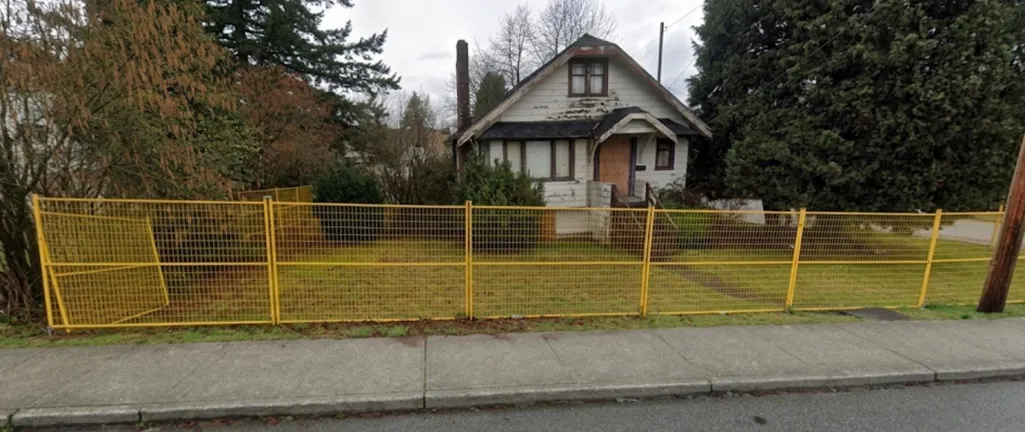
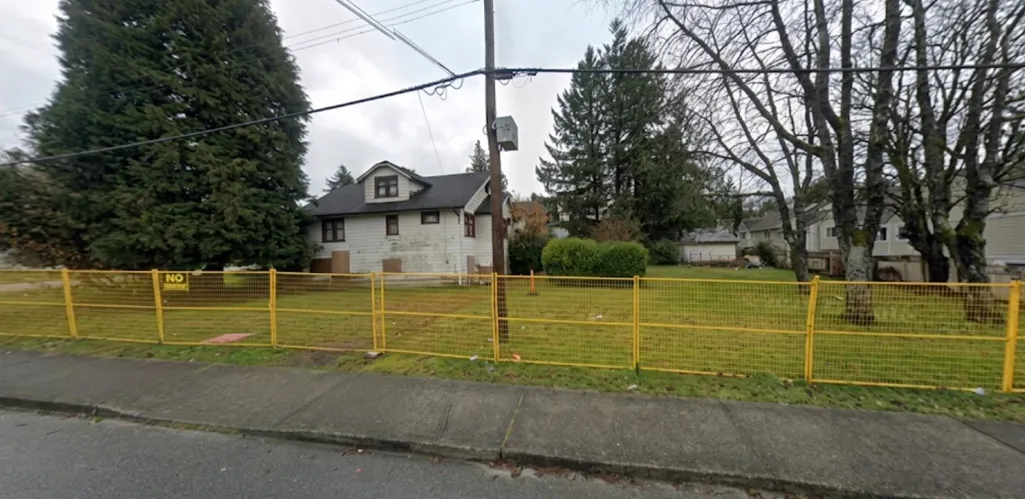
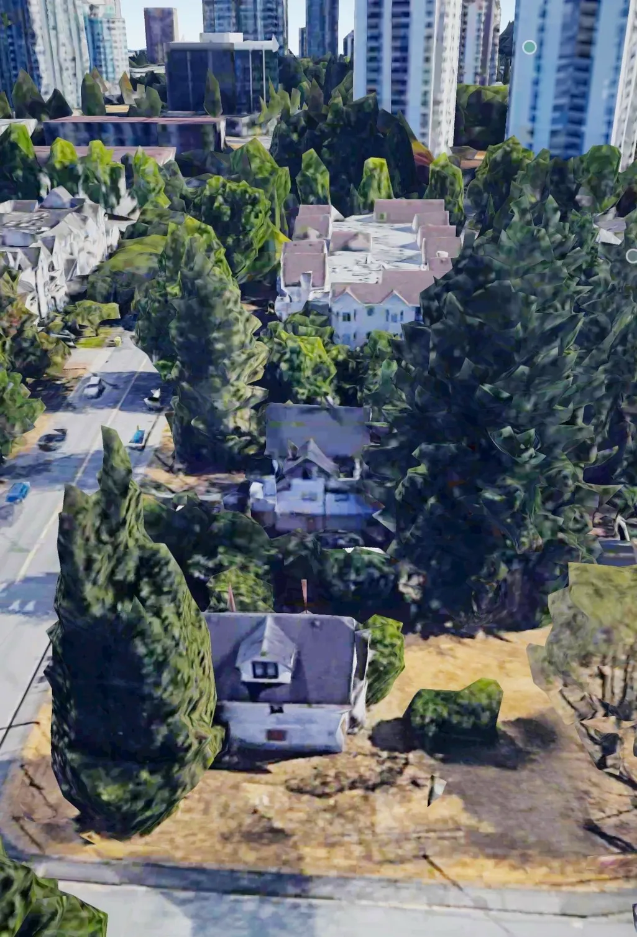
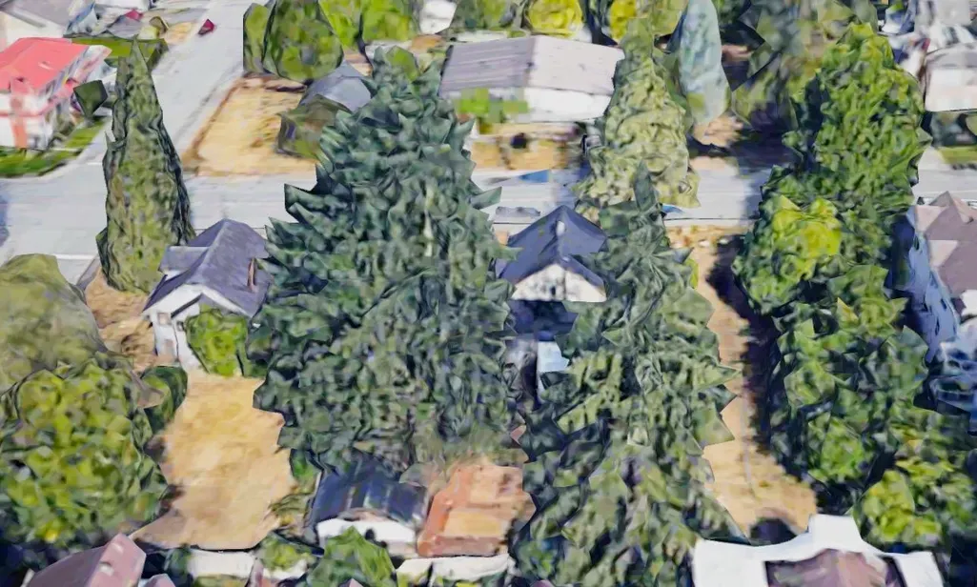
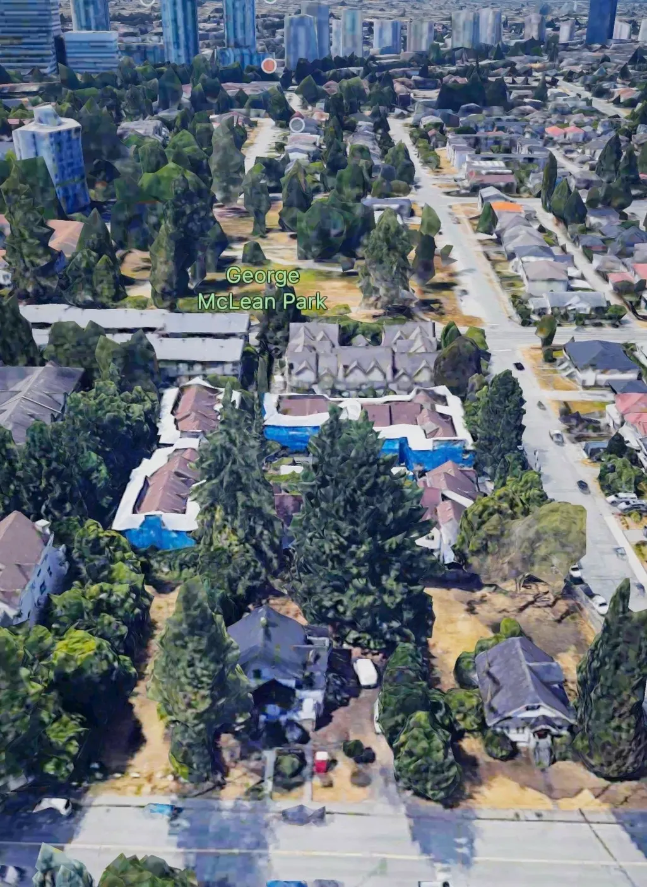
Developers & investors alert! Rare opportunity to acquire a substantial 11,242 SF property in one of Burnaby's most sought-after neighborhoods. Potential 3-lot assembly could total close to 30,000 SF, offering exceptional redevelopment potential in a strategic transit-oriented location. Ideally situated near Metrotown, Crystal Mall, Kingsway shopping, restaurants, cafes, grocery stores, and professional services. Walking distance to Patterson SkyTrain Station, Central Park, George McLean Park, and transit, with convenient bus access along Kingsway. Close to Ecole Inman Elementary, Moscrop Secondary, and BCIT. Opportunities of this scale in such a prime location are becoming increasingly rare. Boarded up dwelling utilities disconnect. room sizes unavailable, Property considered a tear down
General Features
| Heating | Other |
|---|---|
| Year Built | 1930 |
| Stories Count | 2 |
| Levels | Two |
| Property Subtype | Single Family Residence |
| Tax Year | 2025 |
| Ownership | Freehold NonStrata |
| Community Features | Shopping Nearby |
| Property Type | Residential |
| HOA | false |
| Status | Active |
| City | Burnaby |
| MLS Area | Burnaby South |
| Lot Size Units | Square Feet |
| Lot Size Square Feet | 11242 |
| Carport Y/N | false |
| Land Lease Y/N | false |
| Tax Annual Amount | 8754.41 |
| MLS Area Minor | Central Park BS |
| Structure Type | Residential Detached |
| Standard Status | Active |
Interior Features
| Basement | Unfinished |
|---|---|
| Heating Y/N | true |
| Half Baths | 1 |
| Total Baths | 1 |
Exterior Features
| Exterior Amenities | No Outdoor Area |
|---|---|
| Parking Features | Other |
| Lot Size Area | 11242 |
| Building Area Total | 2600 |
| Lot Dimensions | 77 x 146 |
| Lot Size Acres | 0.26 |
| Frontage Length | 77 |
| Waterfront Y/N | false |
Amenities
- Views
- New Construction
- Adult 55+
- Lease To Own
- No HOA Fees
- Furnished
- Primary On Main
- Air Conditioning
- Seller Finance
- Green
- Fixer Upper
- Horse
- Golf
- Fireplace
- Deck
- Garage
- Basement
- Pool
Property vs Single Family Average in V5H 2N8
In The Neighborhood
Burnaby
$ 1,499,999
- Type
- Single Family
- Size
- 1,051 SqFt
- Rooms
- 4 Beds + 3 Baths
Oakwyn Realty Northwest #R3164535
Burnaby
$ 1,288,000
- Type
- Single Family
- Size
- 1,983 SqFt
- Rooms
- 3 Beds + 2 Baths
RE/MAX City Realty #R3163498
Burnaby
$ 1,899,000
- Type
- Single Family
- Size
- 2,837 SqFt
- Rooms
- 5 Beds + 3 Baths
Grand Central Realty #R3160181
Burnaby
$ 3,399,000
- Type
- Single Family
- Size
- 4,237 SqFt
- Rooms
- 9 Beds + 8 Baths
RE/MAX Crest Realty #R3153006
Burnaby
$ 1,599,000
- Type
- Single Family
- Size
- 2,510 SqFt
- Rooms
- 7 Beds + 2 Baths
Macdonald Realty #R3152268
Burnaby
$ 2,198,000
- Type
- Single Family
- Size
- 2,307 SqFt
- Rooms
- 6 Beds + 4 Baths
Multiple Realty Ltd. #R3153009
Burnaby
$ 2,090,000
- Type
- Single Family
- Size
- 2,860 SqFt
- Rooms
- 5 Beds + 3 Baths
Oakwyn Realty Northwest #R3140245
Burnaby
$ 1,699,000
- Type
- Single Family
- Size
- 1,842 SqFt
- Rooms
- 4 Beds + 2 Baths
Dracco Pacific Realty #R3106541
Burnaby
$ 2,300,000
- Type
- Single Family
- Size
- 1,360 SqFt
- Rooms
- 1 Beds + 2 Baths
Royal Pacific Realty (Kingsway) Ltd. #R3105412
 Copyright 2026 by Greater Vancouver REALTORS®. All Rights Reserved. NOTE: This representation is based in whole or in part on data generated by the Chilliwack & District Real Estate Board, Fraser Valley Real Estate Board
or Greater Vancouver REALTORS® which assumes no responsibility for its accuracy.
The trademarks REALTOR®, REALTORS®, and the REALTOR® logo are controlled by The Canadian Real Estate Association (CREA) and identify real estate professionals who are members of CREA. The trademarks MLS®, Multiple Listing Service® and the associated logos are owned by CREA and identify the quality of services provided by real estate professionals who are members of CREA. Used under license.
Last Updated: September 21, 2026 2:41 AM UTC
Copyright 2026 by Greater Vancouver REALTORS®. All Rights Reserved. NOTE: This representation is based in whole or in part on data generated by the Chilliwack & District Real Estate Board, Fraser Valley Real Estate Board
or Greater Vancouver REALTORS® which assumes no responsibility for its accuracy.
The trademarks REALTOR®, REALTORS®, and the REALTOR® logo are controlled by The Canadian Real Estate Association (CREA) and identify real estate professionals who are members of CREA. The trademarks MLS®, Multiple Listing Service® and the associated logos are owned by CREA and identify the quality of services provided by real estate professionals who are members of CREA. Used under license.
Last Updated: September 21, 2026 2:41 AM UTC
