
Address
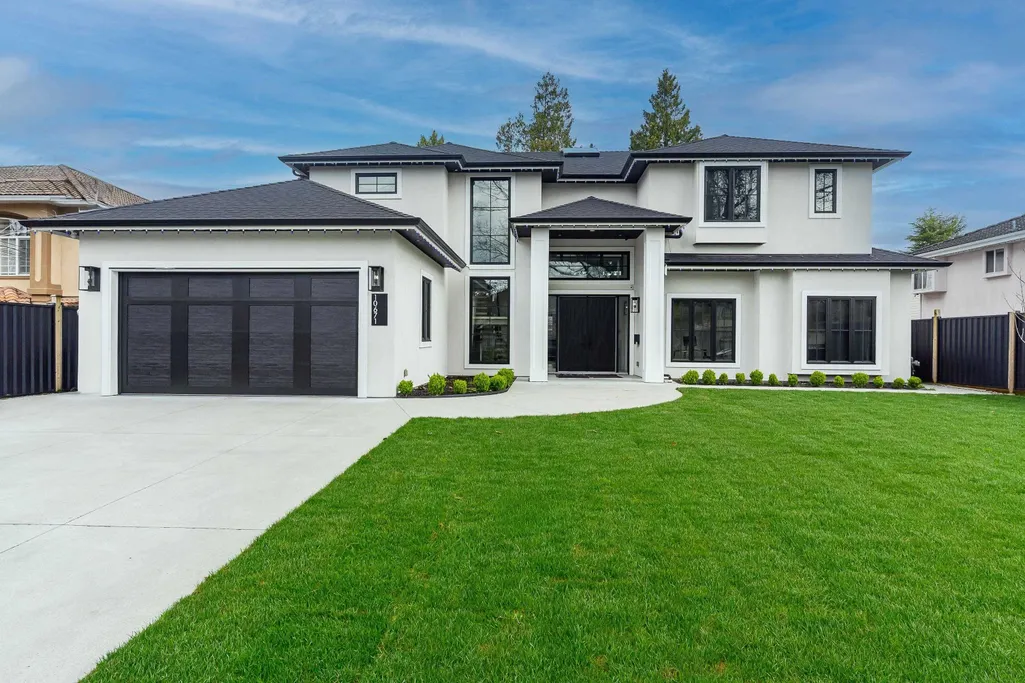
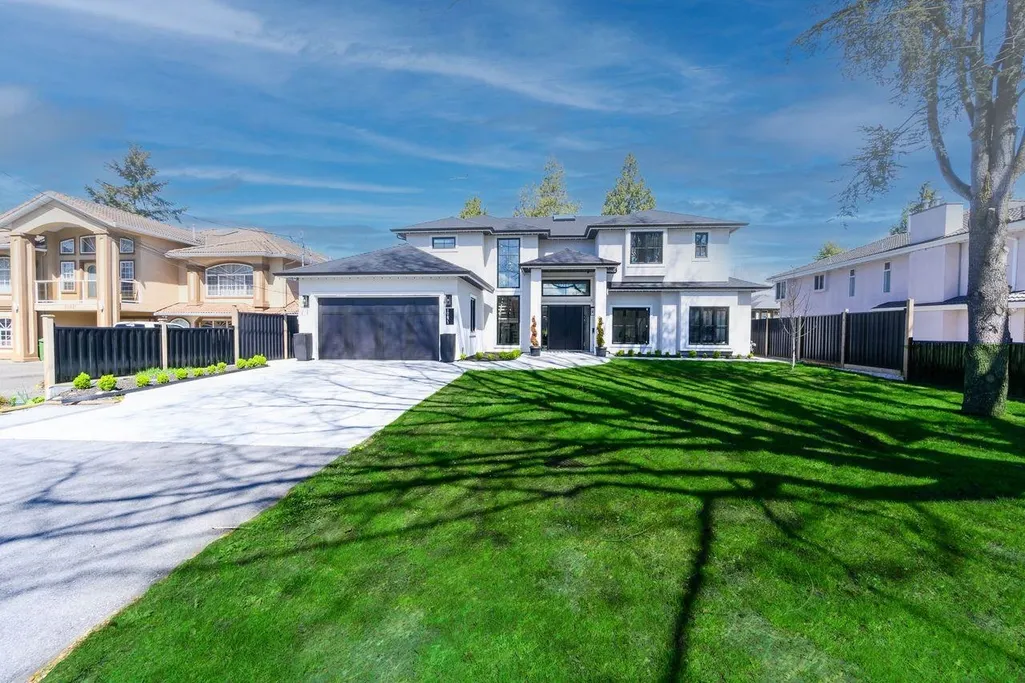
10671 Caithcart Road, Richmond, BC
Price
$ 3,188,000
Property Attributes
- MLS#R3128635
- TypeSingle Family
- Listing Status Active
- County
- CityRichmond
- AreaRichmond
- NeighborhoodWest Cambie
- ZipV6X 1N3
- Style
- Year Built2021
- Taxes$ 9512
- Price$ 3,188,000
- Bedrooms5
- Full Bathrooms4
- Half Bathrooms1
- Sqr Footage4232
- Lot Size0.23 Acres
Data Source:
Greater Vancouver REALTORS®
Property Description
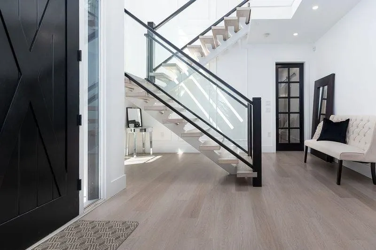
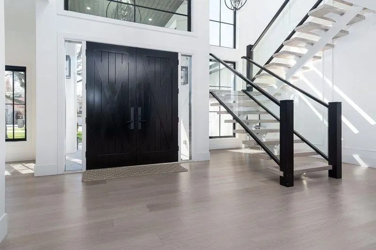
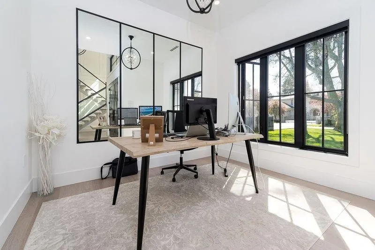
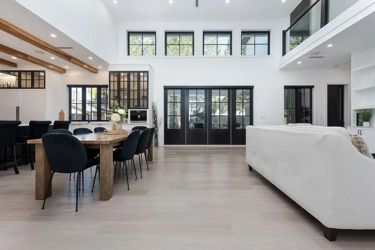
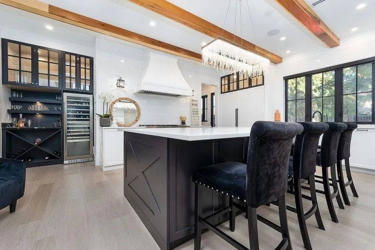
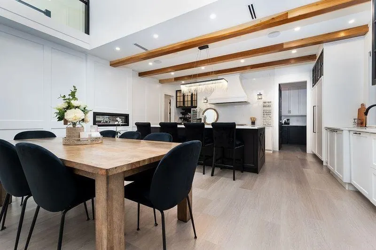
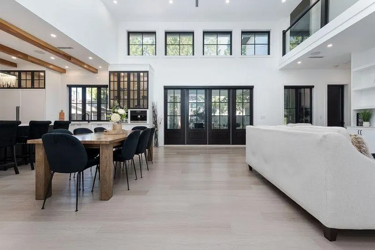
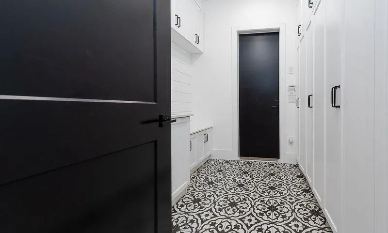
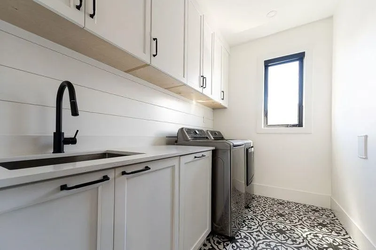
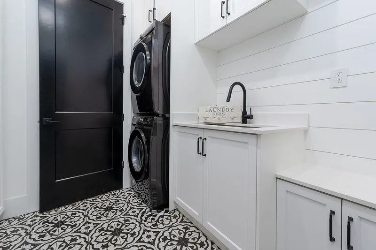
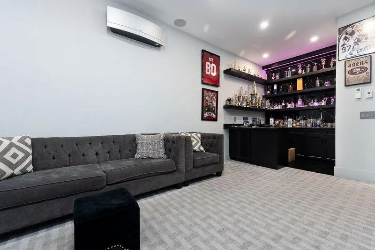
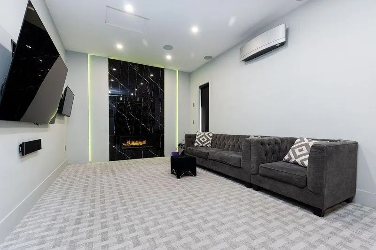
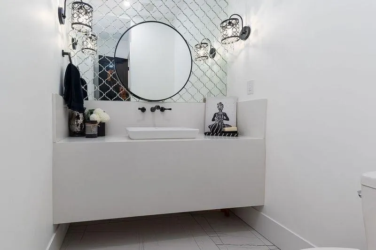
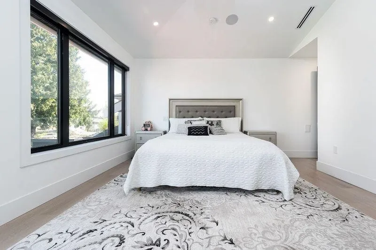
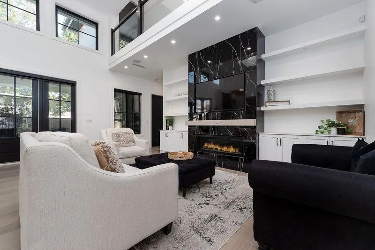
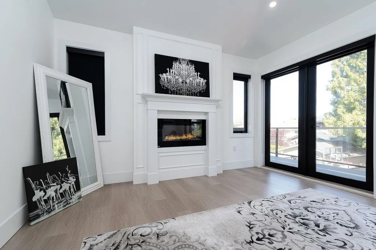
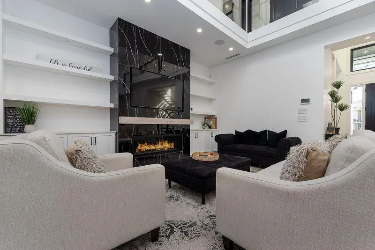
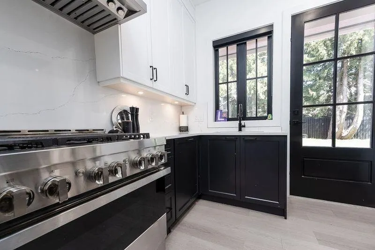
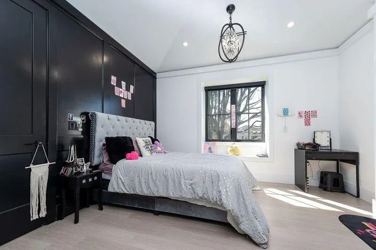
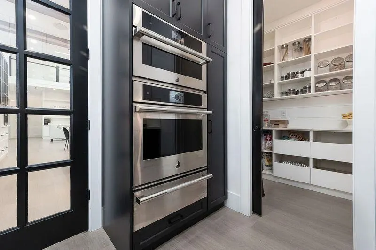
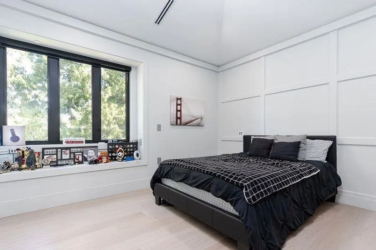
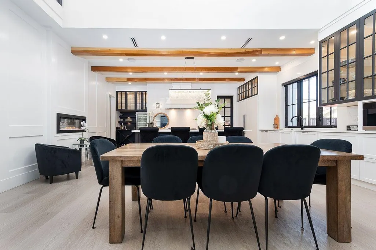
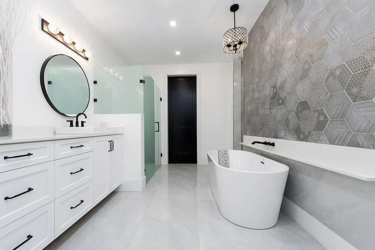
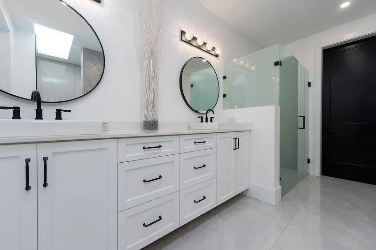
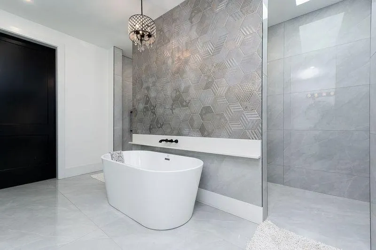
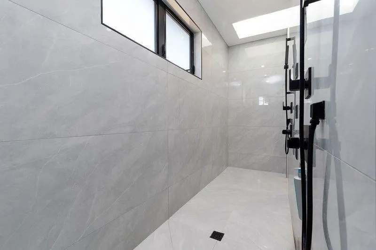
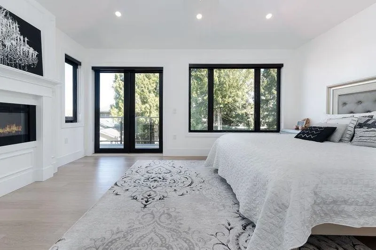
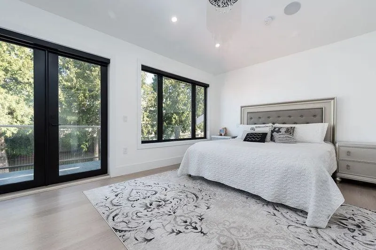
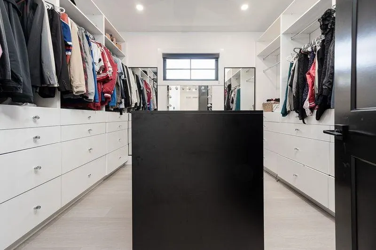
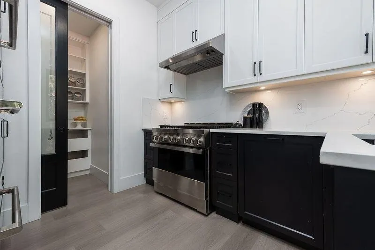
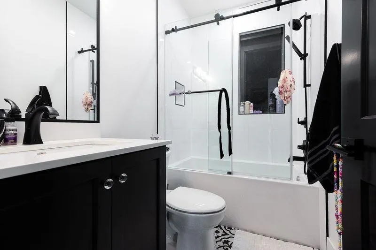
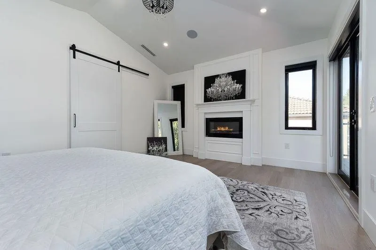
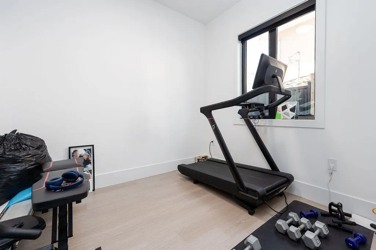
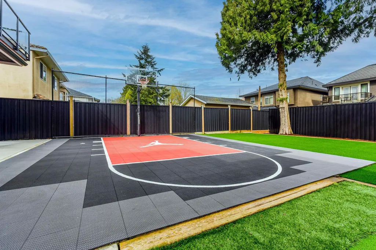
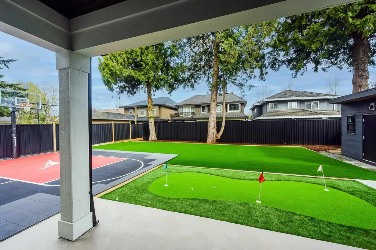
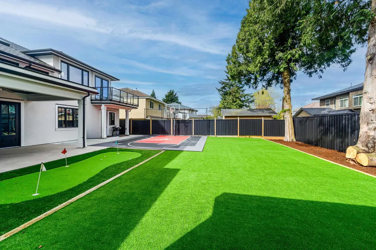
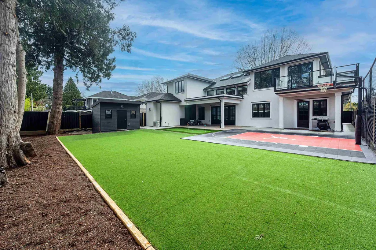
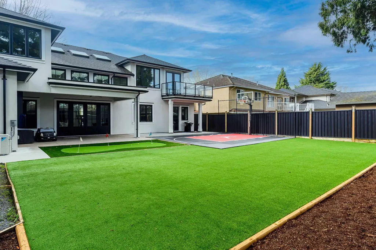
This exclusive Modern Farmhouse was constructed and designed by a builder for their family home. 3 spacious bedrooms w/full ensuites, Primary bedroom contains impressive walk-in closet. Open loft and flex room for potential forth and fifth bedroom.Exquisite millwork throughout the home. Floating staircase, Open space living and dining featuring grand kitchen, detailed millwork with Jenn Air appliances, inclusive of full size spice kitchen and pantry. Media room for the sport enthusiast including wet bar. Breathtaking outdoor oasis, including covered patio, dining, fireplace, fully complete entertainment, basketball court, golf putting green & has a fully contained one bedroom legal suite with laundry. Built with high energy efficiency for energy standards. Central AC throughout the home.
General Features
| Heating | Hot Water,Natural Gas,Radiant |
|---|---|
| Cooling | Air Conditioning |
| Appliances | Washer/Dryer,Dishwasher,Refrigerator,Stove |
| Garage Spaces | 2 |
| Security Features | Security System,Smoke Detector(s) |
| Year Built | 2021 |
| Stories Count | 2 |
| Levels | Two |
| Property Subtype | Single Family Residence |
| Tax Year | 2023 |
| Ownership | Freehold NonStrata |
| Property Type | Residential |
| HOA | false |
| Garage Y/N | true |
| Other Structures | Shed(s) |
| Full Baths | 4 |
| Status | Active |
| City | Richmond |
| MLS Area | Richmond |
| Lot Size Units | Square Feet |
| Lot Size Square Feet | 9940 |
| Carport Y/N | false |
| Land Lease Y/N | false |
| Tax Annual Amount | 9512.13 |
| MLS Area Minor | West Cambie |
| Structure Type | Residential Detached |
| Standard Status | Active |
| Virtual Tour | https://discover.matterport.com/space/bEPTAFSrTDG |
Interior Features
| Interior Amenities | Central Vacuum |
|---|---|
| Basement | None |
| Total Fireplaces | 1 |
| Fireplace Features | Electric |
| Air Conditioning Y/N | true |
| Heating Y/N | true |
| Window Features | Window Coverings |
| Fireplace Y/N | true |
| Half Baths | 1 |
| Total Bedrooms | 5 |
| Total Baths | 5 |
Exterior Features
| Exterior Amenities | Balcony |
|---|---|
| Parking Features | Garage Double,Front Access,Garage Door Opener |
| Total Parking | 8 |
| Lot Size Area | 9940 |
| Building Area Total | 4232 |
| Lot Dimensions | 70 x 142 |
| Lot Size Acres | 0.23 |
| Frontage Length | 70 |
| Waterfront Y/N | false |
| Other Equipment | Heat Recov. Vent. |
Amenities
- Views
- New Construction
- Adult 55+
- Lease To Own
- No HOA Fees
- Furnished
- Primary On Main
- Air Conditioning
- Seller Finance
- Green
- Fixer Upper
- Horse
- Golf
- Fireplace
- Deck
- Garage
- Basement
- Pool
Property vs Single Family Average in V6X 1N3
In The Neighborhood
Open House
Richmond
$ 1,599,900
- Type
- Single Family
- Size
- 2,183 SqFt
- Rooms
- 5 Beds + 2 Baths
RE/MAX All Points Realty #R3166738
Open House
Richmond
$ 1,699,000
- Type
- Single Family
- Size
- 2,811 SqFt
- Rooms
- 8 Beds + 3 Baths
LeHomes Realty Premier #R3166354
Richmond
$ 1,638,000
- Type
- Single Family
- Size
- 2,979 SqFt
- Rooms
- 4 Beds + 3 Baths
Interlink Realty #R3163250
Richmond
$ 1,589,000
- Type
- Single Family
- Size
- 3,570 SqFt
- Rooms
- 5 Beds + 4 Baths
Dracco Pacific Realty #R3164321
Richmond
$ 2,788,000
- Type
- Single Family
- Size
- 4,158 SqFt
- Rooms
- 5 Beds + 5.5 Baths
Regent Park Realty Inc. #R3162567
Richmond
$ 1,189,000
- Type
- Single Family
- Size
- 2,593 SqFt
- Rooms
- 3 Beds + 2 Baths
Real Broker #R3162850
Richmond
$ 2,999,000
- Type
- Single Family
- Size
- 3,986 SqFt
- Rooms
- 11 Beds + 9.5 Baths
Laboutique Realty #R3158894
Richmond
$ 1,698,000
- Type
- Single Family
- Size
- 2,180 SqFt
- Rooms
- 4 Beds + 3 Baths
Dracco Pacific Realty #R3158148
Richmond
$ 1,849,000
- Type
- Single Family
- Size
- 2,106 SqFt
- Rooms
- 5 Beds + 4.5 Baths
Saba Realty Ltd. #R3156249
Richmond
$ 1,599,000
- Type
- Single Family
- Size
- 3,548 SqFt
- Rooms
- 7 Beds + 4 Baths
LeHomes Realty Premier #R3154324
Richmond
$ 1,488,000
- Type
- Single Family
- Size
- 2,286 SqFt
- Rooms
- 4 Beds + 3.5 Baths
RE/MAX Crest Realty #R3148395
 Copyright 2026 by Greater Vancouver REALTORS®. All Rights Reserved. NOTE: This representation is based in whole or in part on data generated by the Chilliwack & District Real Estate Board, Fraser Valley Real Estate Board
or Greater Vancouver REALTORS® which assumes no responsibility for its accuracy.
The trademarks REALTOR®, REALTORS®, and the REALTOR® logo are controlled by The Canadian Real Estate Association (CREA) and identify real estate professionals who are members of CREA. The trademarks MLS®, Multiple Listing Service® and the associated logos are owned by CREA and identify the quality of services provided by real estate professionals who are members of CREA. Used under license.
Last Updated: September 21, 2026 2:41 AM UTC
Copyright 2026 by Greater Vancouver REALTORS®. All Rights Reserved. NOTE: This representation is based in whole or in part on data generated by the Chilliwack & District Real Estate Board, Fraser Valley Real Estate Board
or Greater Vancouver REALTORS® which assumes no responsibility for its accuracy.
The trademarks REALTOR®, REALTORS®, and the REALTOR® logo are controlled by The Canadian Real Estate Association (CREA) and identify real estate professionals who are members of CREA. The trademarks MLS®, Multiple Listing Service® and the associated logos are owned by CREA and identify the quality of services provided by real estate professionals who are members of CREA. Used under license.
Last Updated: September 21, 2026 2:41 AM UTC
