


Address
2309 Dublin Street, New Westminster, BC
Price
$ 2,300,000
Property Attributes
- MLS#R3128773
- TypeSingle Family
- Listing Status Active
- County
- CityNew Westminster
- AreaNew Westminster
- NeighborhoodConnaught Heights
- ZipV3M 3B3
- StyleCarriage/Coach House
- Year Built2019
- Taxes$ 10395
- Price$ 2,300,000
- Bedrooms9
- Full Bathrooms7
- Half Bathrooms1
- Sqr Footage3381
- Lot Size0.14 Acres
Data Source:
Greater Vancouver REALTORS®
Property Description
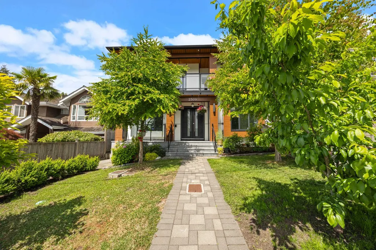
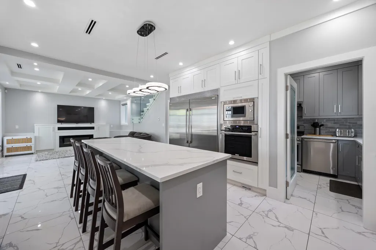
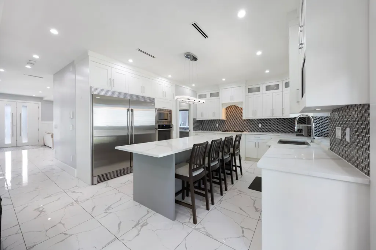
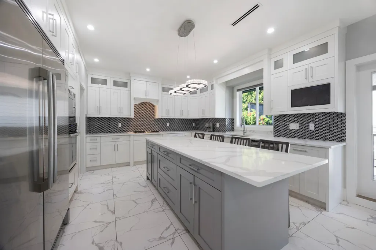
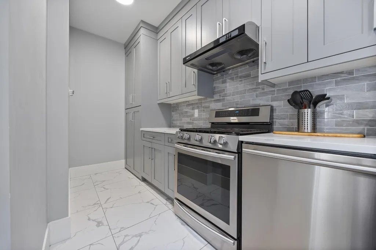
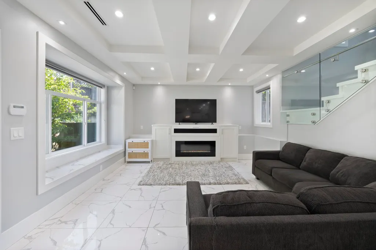
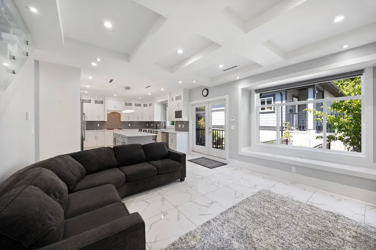
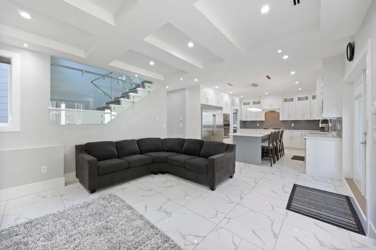
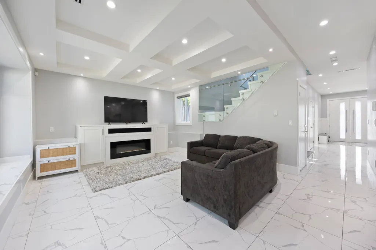
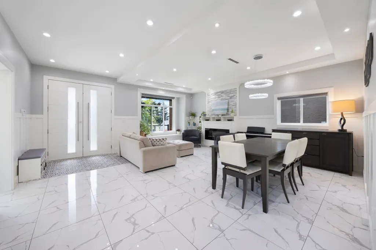
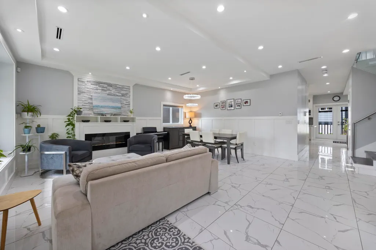
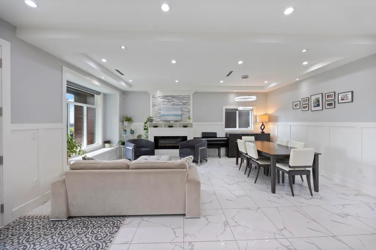
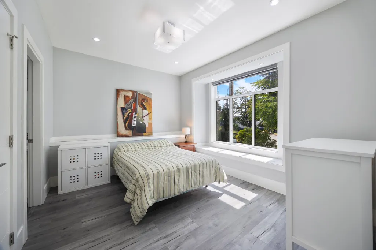
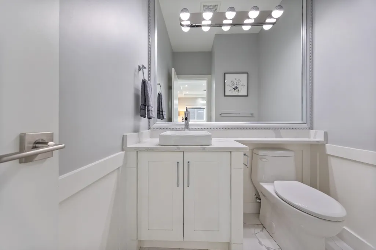
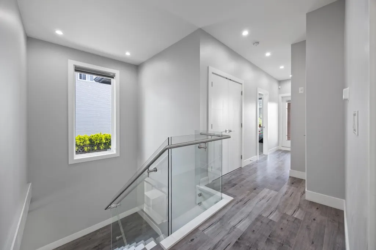
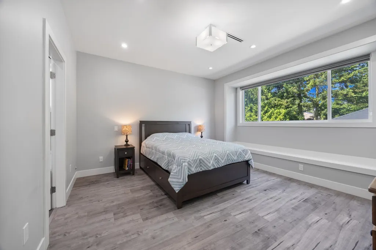
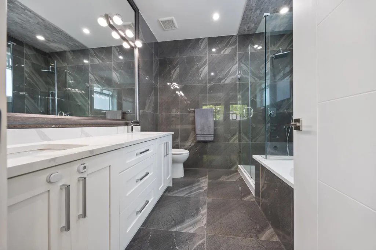
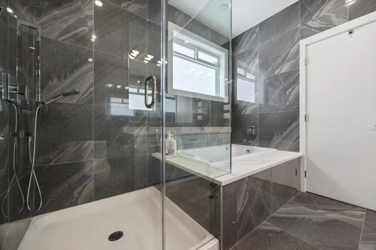
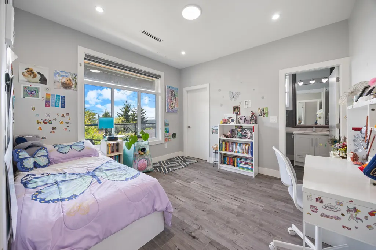
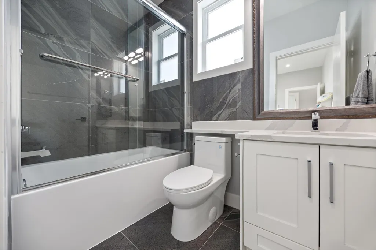
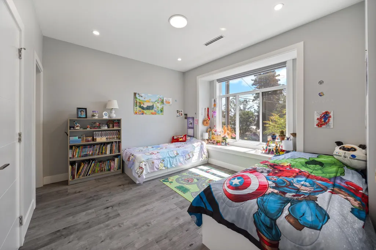
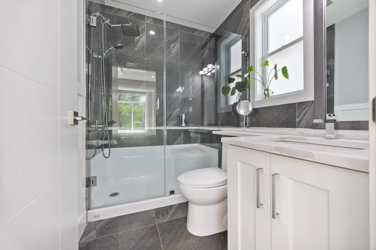
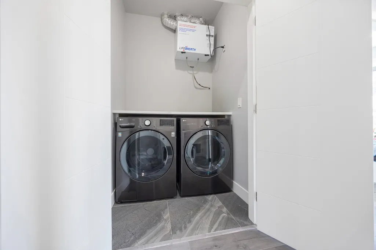
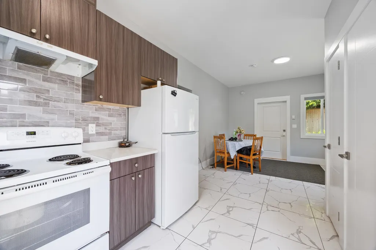
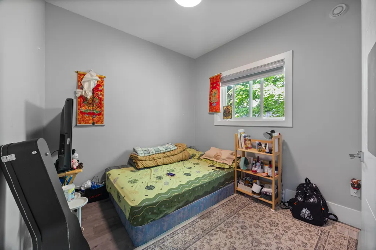
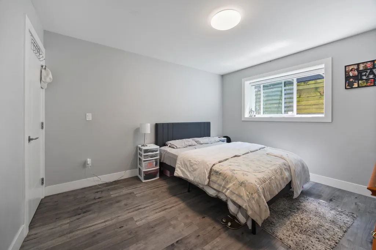
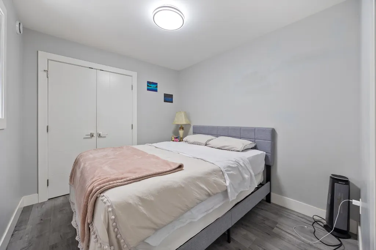
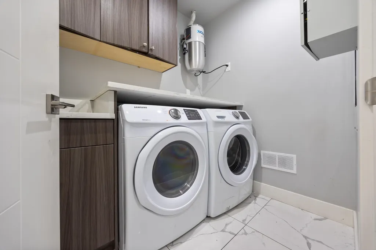
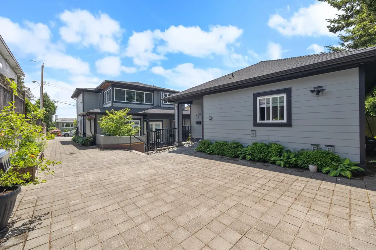
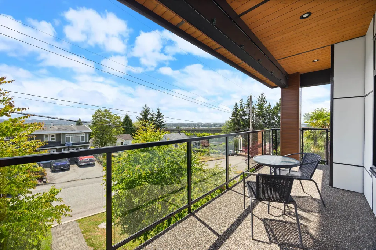
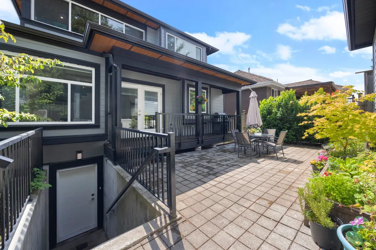
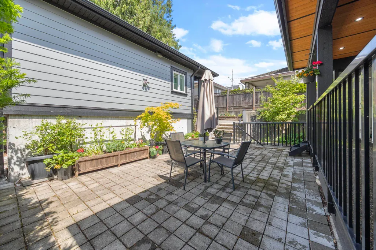
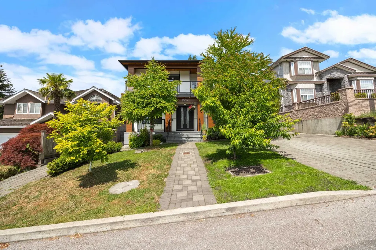
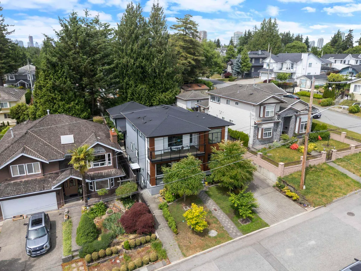
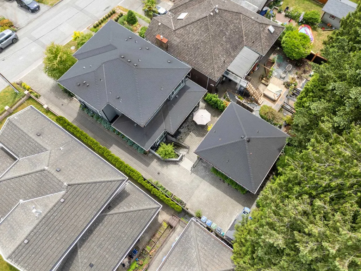
Luxury. Income. Quiet Location. 2309 Dublin Street delivers all three. 9 beds - 8 baths - 3,962 sqft and Built 2019. Located in Cannaught Heights this immaculate modern build features Coffered Ceilings, sleek Tile Floors, Radiant In-Floor Heating, and Central A/C throughout. The chef's kitchen stuns with a gas cooktop, double stainless steel fridge, spice kitchen, and a massive island — built to entertain. All bedrooms are oversized. Enclosed back patio. Front deck. Tons of storage. Legal 2-bed suite + 2-bed carriage home = serious rental income to offset your mortgage. Built in camera system, HRV, storage shed and remaining New Home Warranty, . Walk to schools, parks, and the 22nd Street SkyTrain. This one checks every box — come see it before someone else does. Call your Realtor!
General Features
| Heating | Natural Gas,Radiant |
|---|---|
| Cooling | Air Conditioning |
| Appliances | Washer/Dryer,Dishwasher,Refrigerator,Stove |
| Architectural Style | Carriage/Coach House |
| Security Features | Security System |
| Year Built | 2019 |
| Stories Count | 2 |
| Levels | Two |
| Property Subtype | Single Family Residence |
| Tax Year | 2025 |
| Ownership | Freehold NonStrata |
| Property Type | Residential |
| HOA | false |
| Other Structures | Shed(s) |
| Full Baths | 7 |
| Status | Active |
| City | New Westminster |
| MLS Area | New Westminster |
| Lot Size Units | Square Feet |
| Lot Size Square Feet | 5995 |
| Carport Y/N | false |
| Land Lease Y/N | false |
| Tax Annual Amount | 10395.06 |
| MLS Area Minor | Connaught Heights |
| Structure Type | Residential Detached |
| Standard Status | Active |
| Virtual Tour | https://search.callkris.ca/2309-dublin-st |
Interior Features
| Basement | Finished |
|---|---|
| Total Fireplaces | 2 |
| Fireplace Features | Electric |
| Air Conditioning Y/N | true |
| Heating Y/N | true |
| Fireplace Y/N | true |
| Half Baths | 1 |
| Total Bedrooms | 9 |
| Total Baths | 8 |
Exterior Features
| Exterior Amenities | Balcony |
|---|---|
| Parking Features | Open |
| Total Parking | 4 |
| Lot Size Area | 5995 |
| Building Area Total | 3381 |
| Lot Dimensions | 49.96 x 120 |
| Lot Size Acres | 0.14 |
| Frontage Length | 49.96 |
| Waterfront Y/N | false |
Amenities
- Views
- New Construction
- Adult 55+
- Lease To Own
- No HOA Fees
- Furnished
- Primary On Main
- Air Conditioning
- Seller Finance
- Green
- Fixer Upper
- Horse
- Golf
- Fireplace
- Deck
- Garage
- Basement
- Pool
Property vs Single Family Average in V3M 3B3
In The Neighborhood
New Westminster
$ 2,499,000
- Type
- Single Family
- Size
- 3,790 SqFt
- Rooms
- 9 Beds + 7.5 Baths
Keller Williams Bold Realty #R3166474
New Westminster
$ 2,398,888
- Type
- Single Family
- Size
- 3,449 SqFt
- Rooms
- 11 Beds + 8.5 Baths
Royal LePage Elite West #R3164816
New Westminster
$ 1,149,000
- Type
- Single Family
- Size
- 990 SqFt
- Rooms
- 2 Beds + 1 Baths
RE/MAX All Points Realty #R3154106
New Westminster
$ 1,099,000
- Type
- Single Family
- Size
- 768 SqFt
- Rooms
- 2 Beds + 1 Baths
RE/MAX All Points Realty #R3154104
New Westminster
$ 998,000
- Type
- Single Family
- Size
- 1,247 SqFt
- Rooms
- 3 Beds + 1 Baths
Stonehaus Realty Corp. #R3153229
New Westminster
$ 1,749,000
- Type
- Single Family
- Size
- 3,455 SqFt
- Rooms
- 7 Beds + 5 Baths
RE/MAX All Points Realty #R3151120
New Westminster
$ 999,000
- Type
- Single Family
- Size
- 2,231 SqFt
- Rooms
- 4 Beds + 2 Baths
Team 3000 Realty Ltd. #R3140241
New Westminster
$ 959,000
- Type
- Single Family
- Size
- 816 SqFt
- Rooms
- 3 Beds + 1 Baths
Royal Pacific Tri-Cities Realty #R3131414
New Westminster
$ 1,599,999
- Type
- Single Family
- Size
- 1,800 SqFt
- Rooms
- 4 Beds + 2 Baths
Stonehaus Realty Corp. #R3112895
New Westminster
$ 4,999,999
- Type
- Single Family
- Size
- 3,652 SqFt
- Rooms
- 5 Beds + 3 Baths
RE/MAX Sabre Realty Group #R3106516
New Westminster
$ 1,700,000
- Type
- Single Family
- Size
- 2,462 SqFt
- Rooms
- 4 Beds + 1.5 Baths
eXp Realty #R3074143
New Westminster
$ 5,000,000
- Type
- Single Family
- Size
- 2,577 SqFt
- Rooms
- 3 Beds + 1 Baths
eXp Realty #R3074144
 Copyright 2026 by Greater Vancouver REALTORS®. All Rights Reserved. NOTE: This representation is based in whole or in part on data generated by the Chilliwack & District Real Estate Board, Fraser Valley Real Estate Board
or Greater Vancouver REALTORS® which assumes no responsibility for its accuracy.
The trademarks REALTOR®, REALTORS®, and the REALTOR® logo are controlled by The Canadian Real Estate Association (CREA) and identify real estate professionals who are members of CREA. The trademarks MLS®, Multiple Listing Service® and the associated logos are owned by CREA and identify the quality of services provided by real estate professionals who are members of CREA. Used under license.
Last Updated: September 21, 2026 2:41 AM UTC
Copyright 2026 by Greater Vancouver REALTORS®. All Rights Reserved. NOTE: This representation is based in whole or in part on data generated by the Chilliwack & District Real Estate Board, Fraser Valley Real Estate Board
or Greater Vancouver REALTORS® which assumes no responsibility for its accuracy.
The trademarks REALTOR®, REALTORS®, and the REALTOR® logo are controlled by The Canadian Real Estate Association (CREA) and identify real estate professionals who are members of CREA. The trademarks MLS®, Multiple Listing Service® and the associated logos are owned by CREA and identify the quality of services provided by real estate professionals who are members of CREA. Used under license.
Last Updated: September 21, 2026 2:41 AM UTC
