











Address
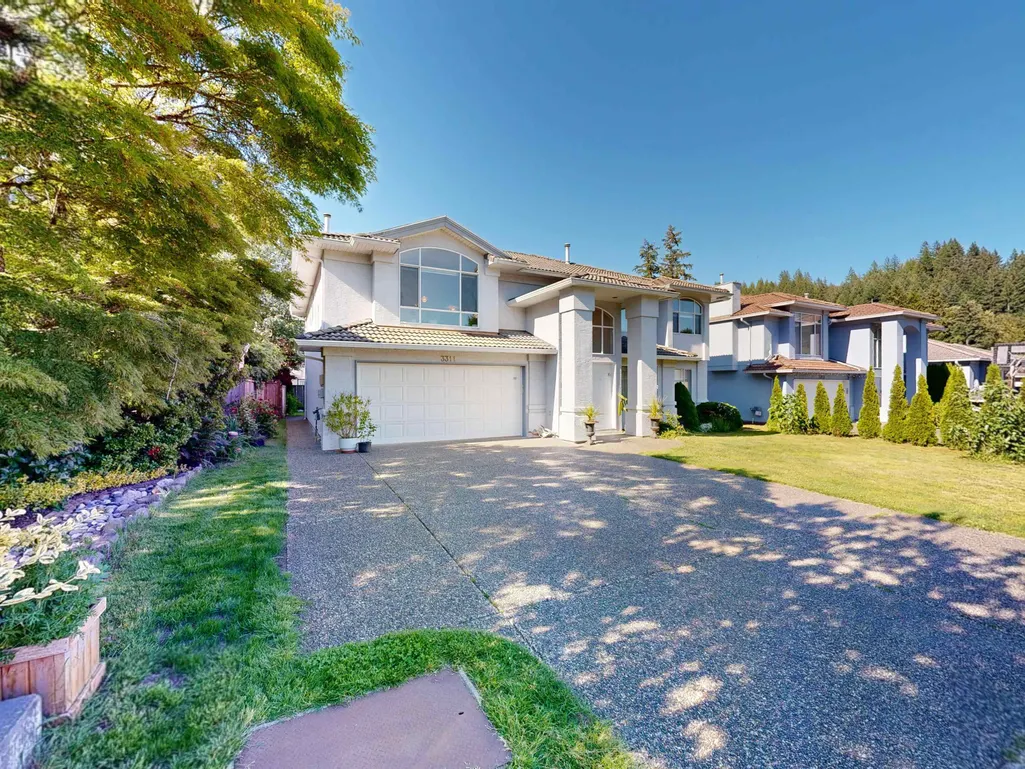
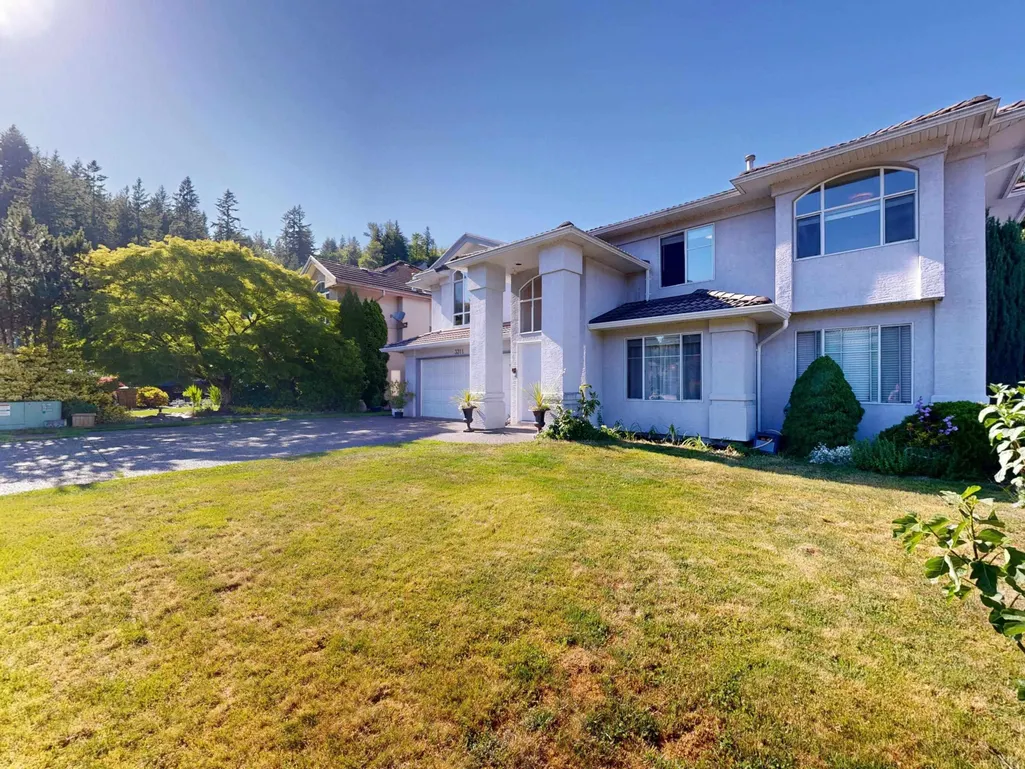
3311 Rakanna Place, Coquitlam, BC
Price
$ 1,599,000
Property Attributes
- MLS#R3131719
- TypeSingle Family
- Listing Status Active
- County
- CityCoquitlam
- AreaCoquitlam
- NeighborhoodHockaday
- ZipV3E 3B2
- Style
- Year Built1994
- Taxes$ 6098
- Price$ 1,599,000
- Bedrooms6
- Full Bathrooms3
- Half Bathrooms0
- Sqr Footage3243
- Lot Size0.14 Acres
Data Source:
Greater Vancouver REALTORS®
Property Description
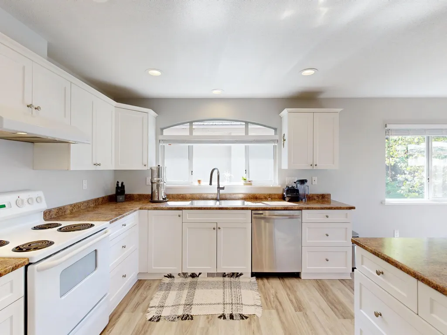
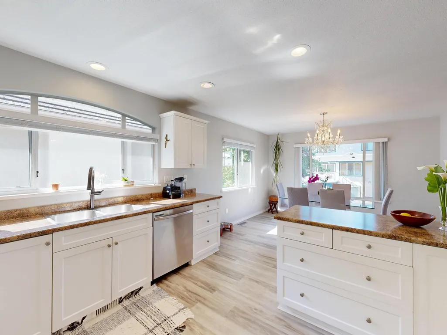
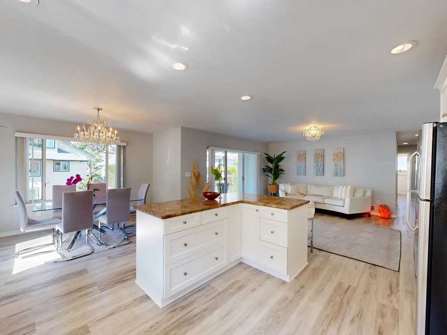
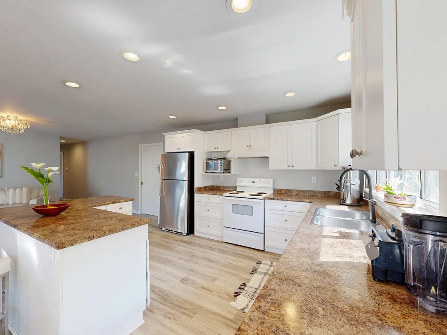
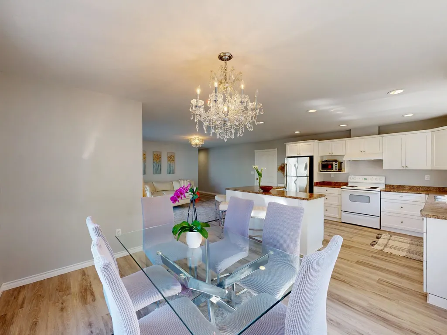
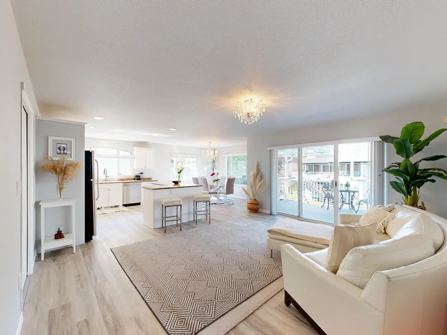
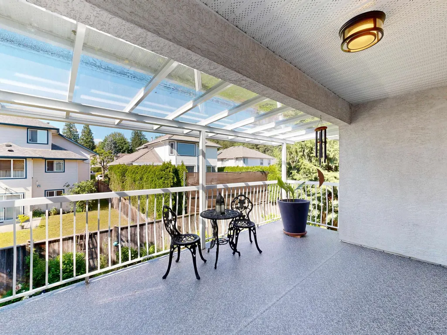
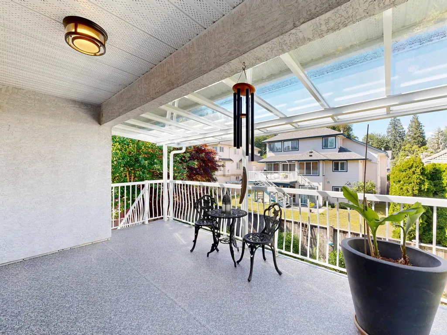
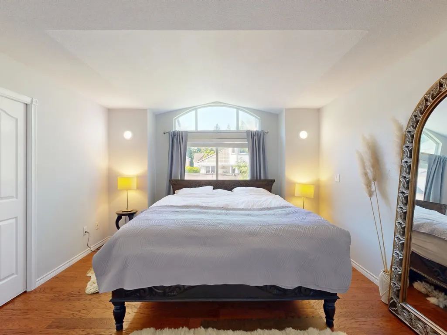
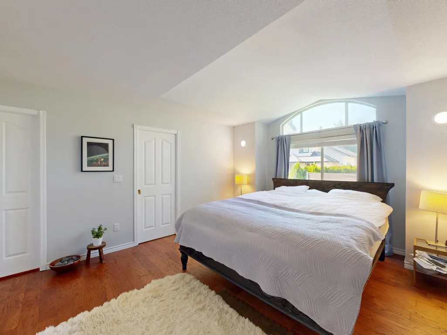
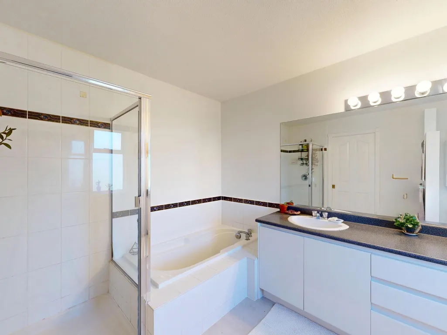
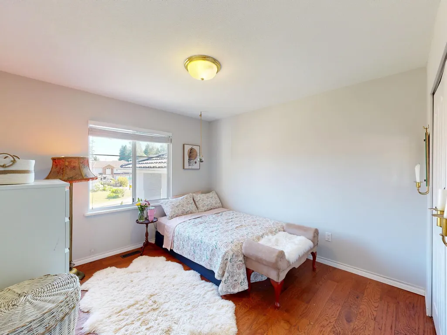
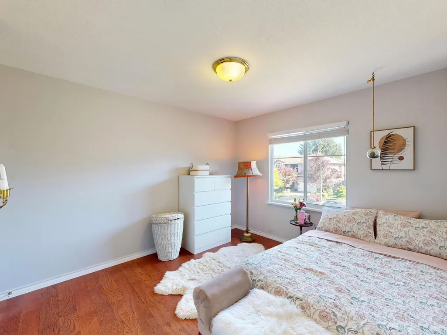
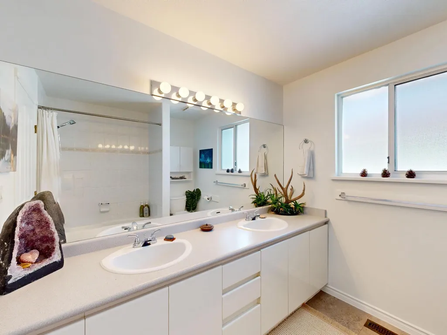
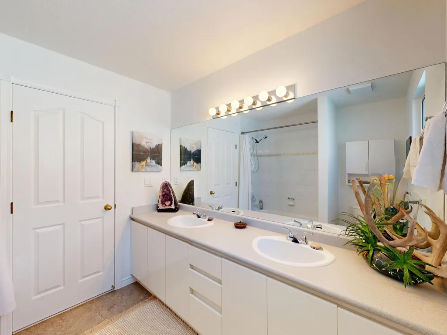
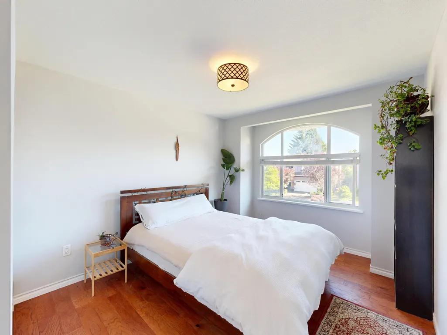
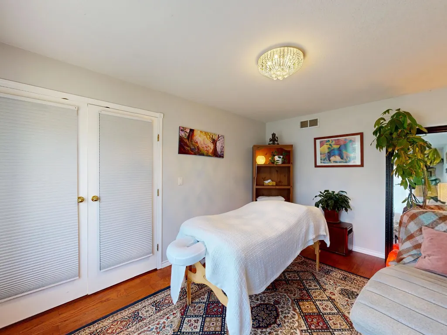
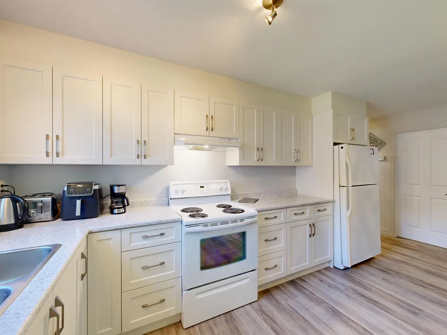
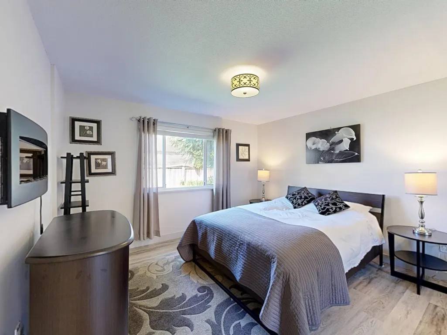
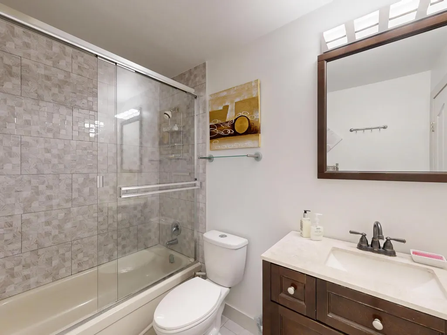
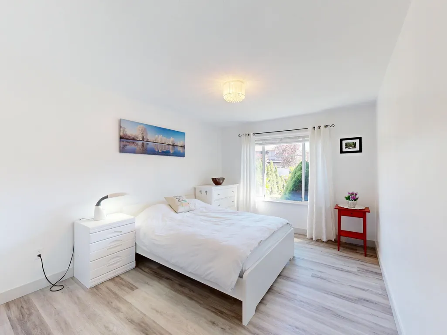
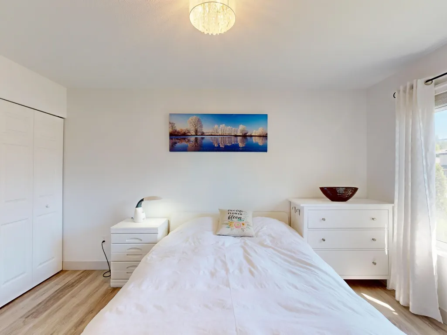
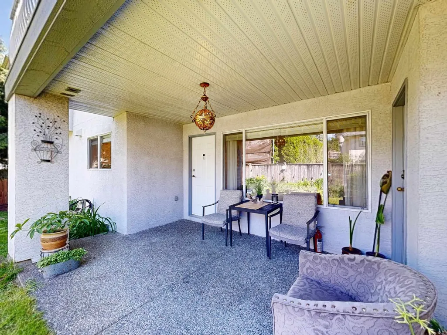
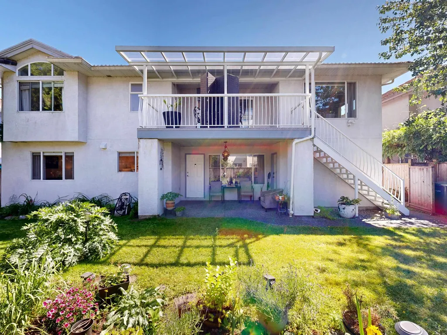
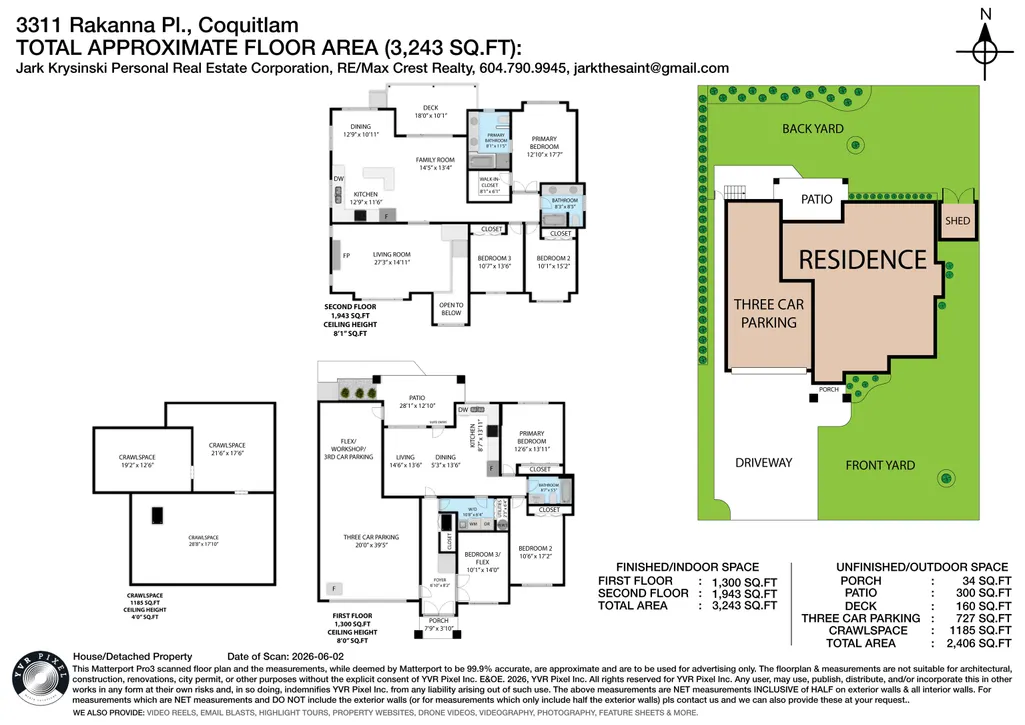
Beautifully maintained & extensively updated South facing family home on a 5,984sf lot in Hockaday! Bright open layout w/ vaulted ceilings, 6 Beds, 3 Baths. Large kitchen w/ eating area w/ private fenced yard & oversized deck ideal for entertaining. House upgrades: Poly-B, Furnace, HW tank, Tile Roof. Upstairs: HW Floors, Kitchen Cabinets, Vinyl Deck, Glass railings, Bathrooms, Paint. Lower Level: Renovated 2nd Kitchen & bathrooms, Laminate floors, lighting. Above-ground 2BED suite w/ separate entry offers excellent mortgage-helper/B&B. Newer gutters, irrigation, landscaping & Garage Motor upgrade. 3 Car garage (or flex workshop) & lots of storage. 1 Block to River/Park, Coquitlam River trails, Transit, short walk to Schools, Lafarge Lake & Town Centre. OPEN HOUSE Sun, Sep 20, 2:15-3:30pm
General Features
| Heating | Forced Air,Natural Gas |
|---|---|
| Appliances | Washer/Dryer,Dishwasher,Refrigerator,Stove,Microwave |
| Garage Spaces | 3 |
| Year Built | 1994 |
| Stories Count | 2 |
| Levels | Two |
| Property Subtype | Single Family Residence |
| Tax Year | 2025 |
| Ownership | Freehold NonStrata |
| Property Type | Residential |
| HOA | false |
| Subdivision Name | Hockaday |
| Garage Y/N | true |
| Full Baths | 3 |
| Status | Active |
| City | Coquitlam |
| MLS Area | Coquitlam |
| Lot Size Units | Square Feet |
| Lot Size Square Feet | 5984 |
| Carport Y/N | false |
| Land Lease Y/N | false |
| Tax Annual Amount | 6098.18 |
| MLS Area Minor | Hockaday |
| Structure Type | Residential Detached |
| Standard Status | Active |
| Virtual Tour | https://youtu.be/1jQw-uEuPHE |
Interior Features
| Interior Amenities | Storage |
|---|---|
| Basement | Crawl Space |
| Total Fireplaces | 1 |
| Fireplace Features | Insert,Gas |
| Heating Y/N | true |
| Window Features | Window Coverings |
| Fireplace Y/N | true |
| Laundry Features | In Unit |
| Total Bedrooms | 6 |
| Total Baths | 3 |
Exterior Features
| Exterior Amenities | Garden,Balcony,Private Yard |
|---|---|
| Parking Features | Additional Parking,Garage Triple |
| Lot Features | Cul-De-Sac,Greenbelt,Wooded |
| Total Parking | 5 |
| Lot Size Area | 5984 |
| Building Area Total | 3844 |
| Lot Dimensions | 64.5 x 94.22 |
| Lot Size Acres | 0.14 |
| Frontage Length | 64.5 |
| Waterfront Y/N | false |
Amenities
- Views
- New Construction
- Adult 55+
- Lease To Own
- No HOA Fees
- Furnished
- Primary On Main
- Air Conditioning
- Seller Finance
- Green
- Fixer Upper
- Horse
- Golf
- Fireplace
- Deck
- Garage
- Basement
- Pool
Property vs Single Family Average in V3E 3B2
In The Neighborhood
Coquitlam
$ 2,698,888
- Type
- Single Family
- Size
- 4,540 SqFt
- Rooms
- 8 Beds + 6.5 Baths
RE/MAX Blueprint #R3162443
Coquitlam
$ 1,399,800
- Type
- Single Family
- Size
- 2,797 SqFt
- Rooms
- 6 Beds + 3.5 Baths
RE/MAX All Points Realty #R3157180
Coquitlam
$ 2,790,000
- Type
- Single Family
- Size
- 3,903 SqFt
- Rooms
- 4 Beds + 2 Baths
RE/MAX Select Properties #R3154675
Coquitlam
$ 1,699,000
- Type
- Single Family
- Size
- 2,787 SqFt
- Rooms
- 4 Beds + 2.5 Baths
RE/MAX Crest Realty #R3153096
Coquitlam
$ 1,370,000
- Type
- Single Family
- Size
- 2,700 SqFt
- Rooms
- 5 Beds + 3 Baths
Team 3000 Realty Ltd. #R3102509
 Copyright 2026 by Greater Vancouver REALTORS®. All Rights Reserved. NOTE: This representation is based in whole or in part on data generated by the Chilliwack & District Real Estate Board, Fraser Valley Real Estate Board
or Greater Vancouver REALTORS® which assumes no responsibility for its accuracy.
The trademarks REALTOR®, REALTORS®, and the REALTOR® logo are controlled by The Canadian Real Estate Association (CREA) and identify real estate professionals who are members of CREA. The trademarks MLS®, Multiple Listing Service® and the associated logos are owned by CREA and identify the quality of services provided by real estate professionals who are members of CREA. Used under license.
Last Updated: September 22, 2026 2:40 AM UTC
Copyright 2026 by Greater Vancouver REALTORS®. All Rights Reserved. NOTE: This representation is based in whole or in part on data generated by the Chilliwack & District Real Estate Board, Fraser Valley Real Estate Board
or Greater Vancouver REALTORS® which assumes no responsibility for its accuracy.
The trademarks REALTOR®, REALTORS®, and the REALTOR® logo are controlled by The Canadian Real Estate Association (CREA) and identify real estate professionals who are members of CREA. The trademarks MLS®, Multiple Listing Service® and the associated logos are owned by CREA and identify the quality of services provided by real estate professionals who are members of CREA. Used under license.
Last Updated: September 22, 2026 2:40 AM UTC
