
Address
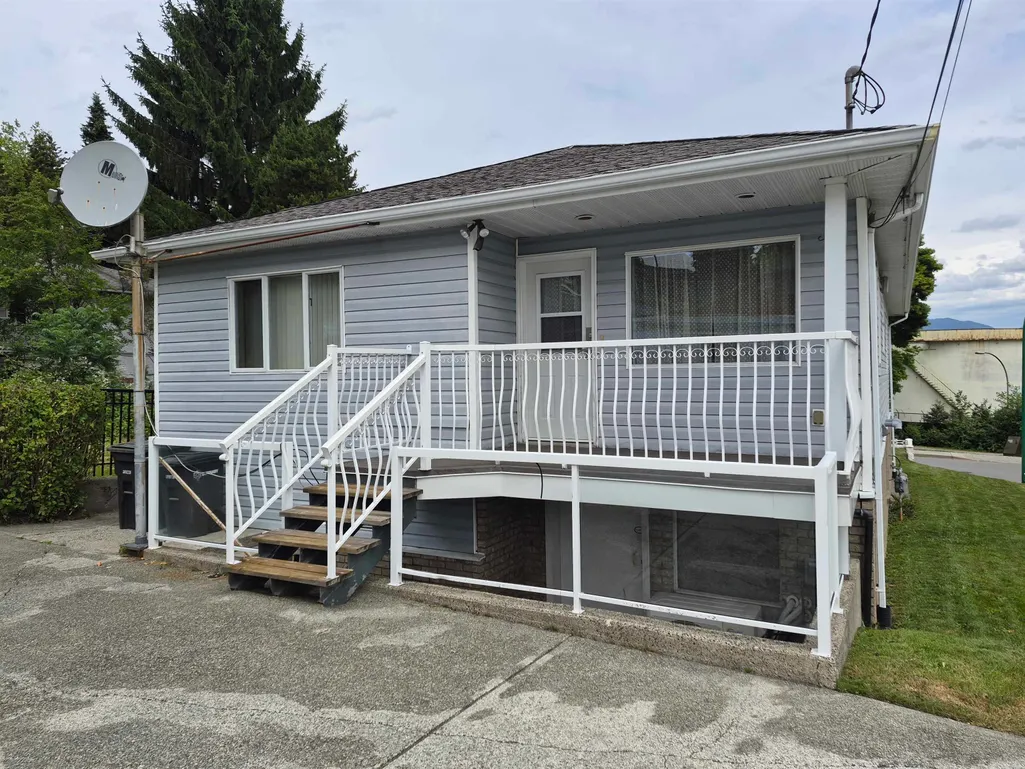
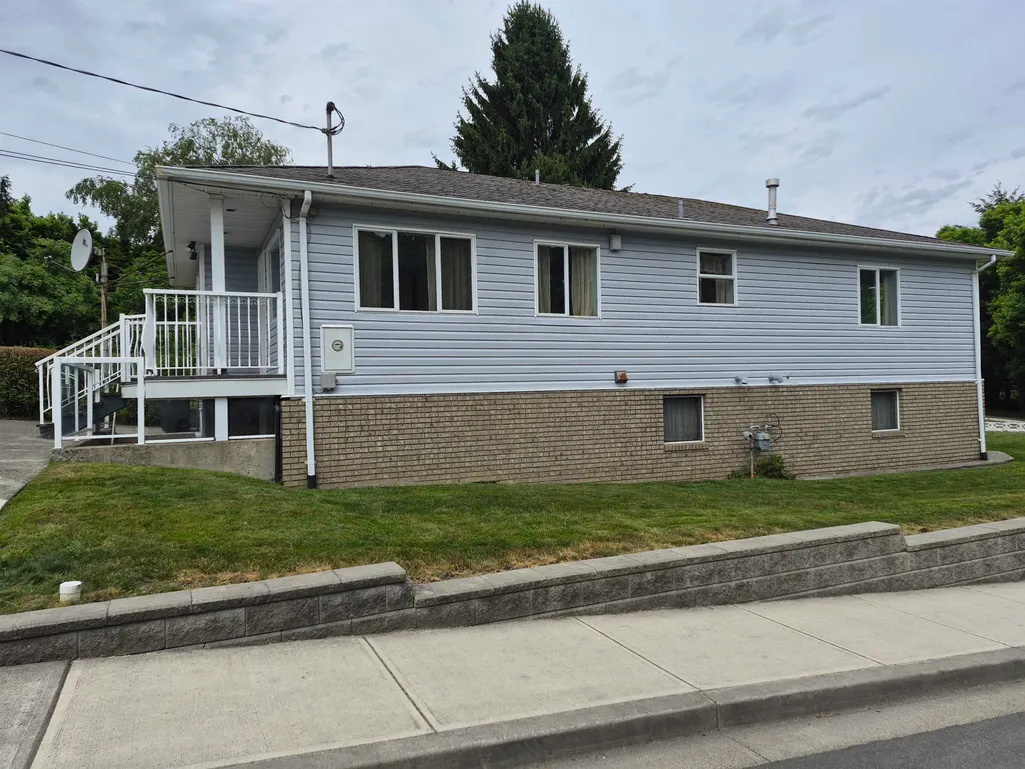
4298 Mcgill Street, Burnaby, BC
Price
$ 1,799,000
Property Attributes
- MLS#R3133075
- TypeSingle Family
- Listing Status Active
- County
- CityBurnaby
- AreaBurnaby North
- NeighborhoodVancouver Heights
- ZipV5C 1M9
- StyleBasement Entry
- Year Built1991
- Taxes$ 5812
- Price$ 1,799,000
- Bedrooms2
- Full Bathrooms2
- Half Bathrooms1
- Sqr Footage1178
- Lot Size0.09 Acres
Data Source:
Greater Vancouver REALTORS®
Property Description
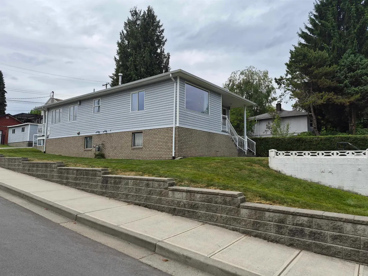
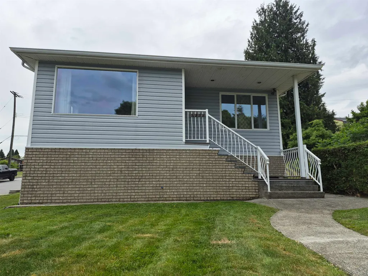
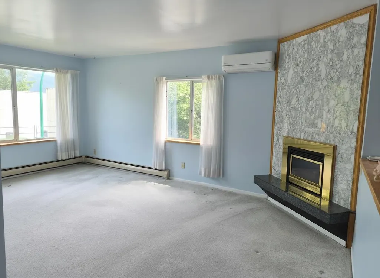
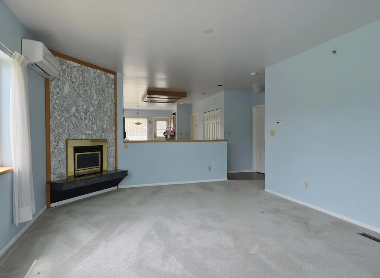
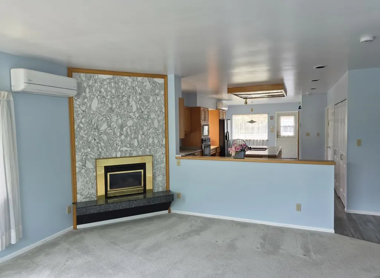
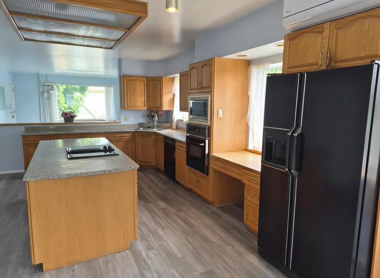
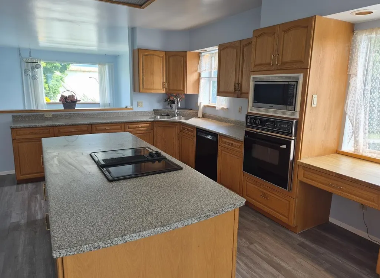
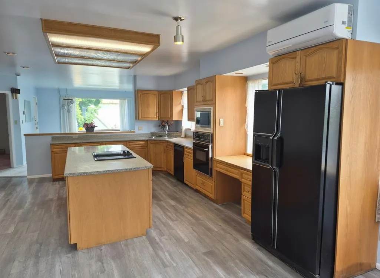
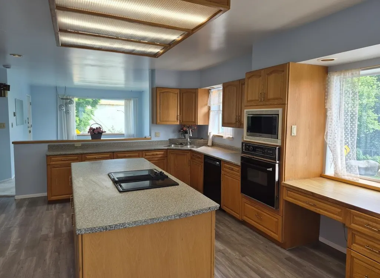
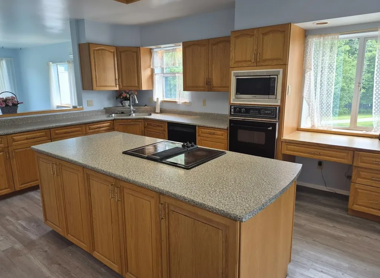
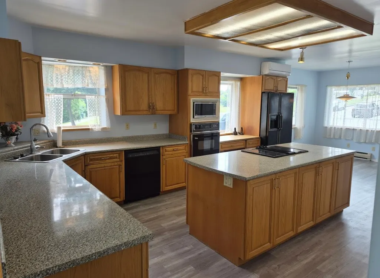
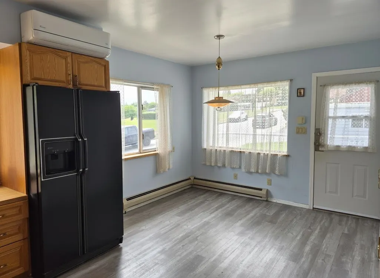
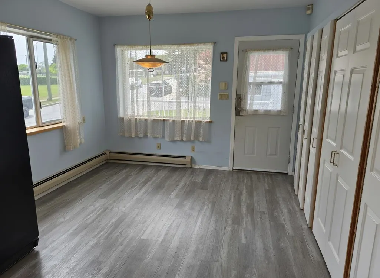
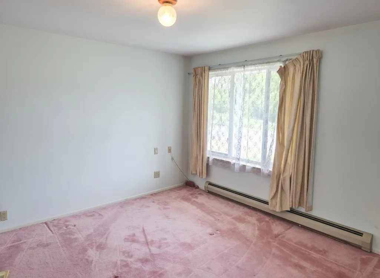
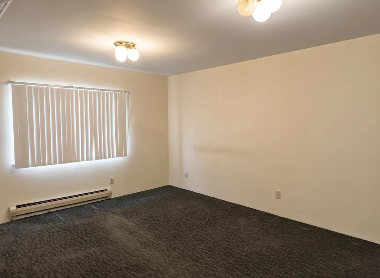
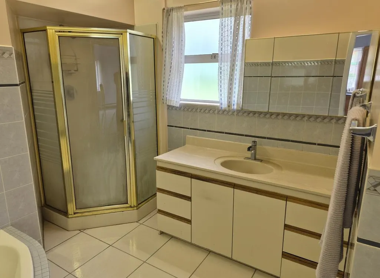
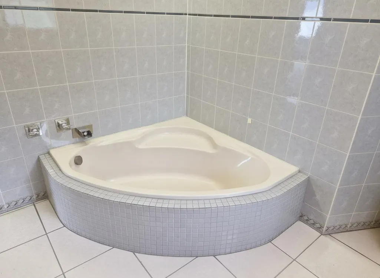
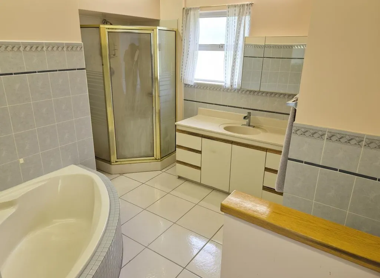
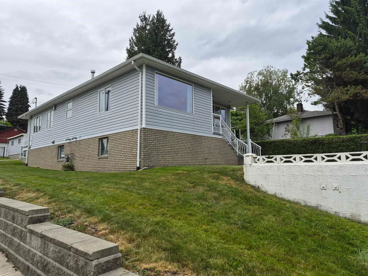
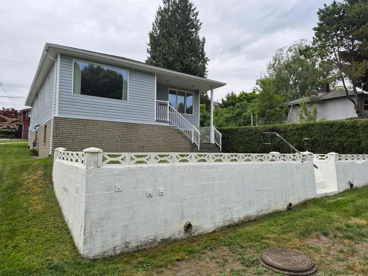
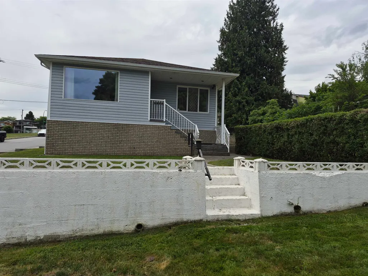
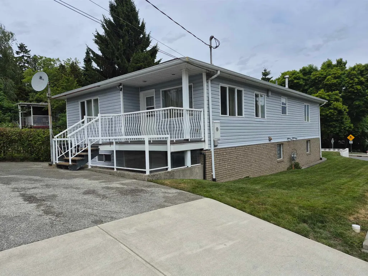
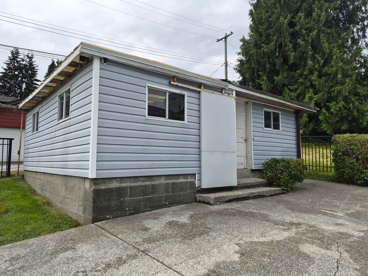
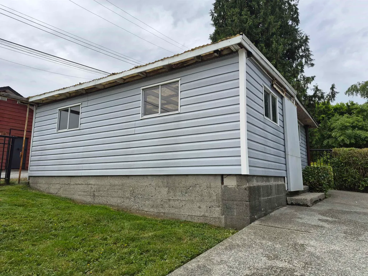
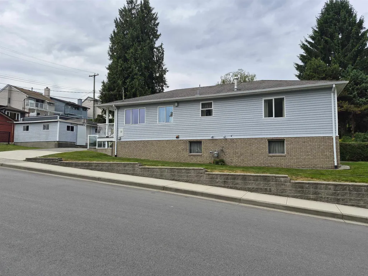
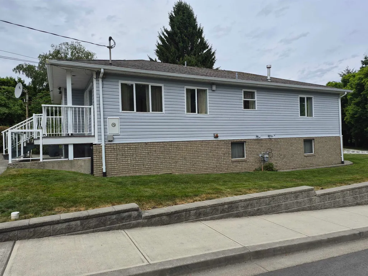
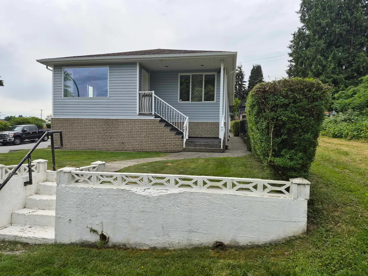
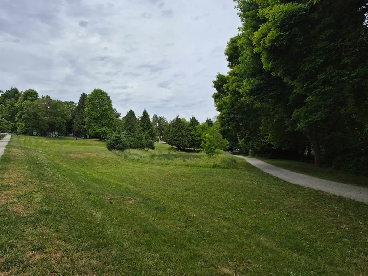
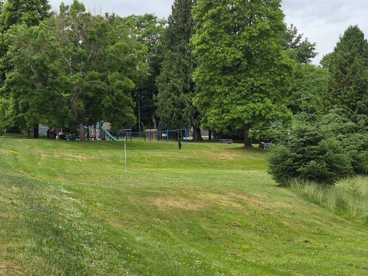
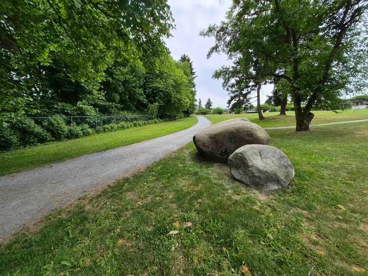
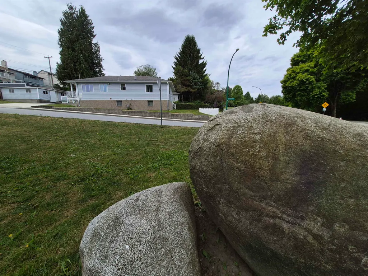
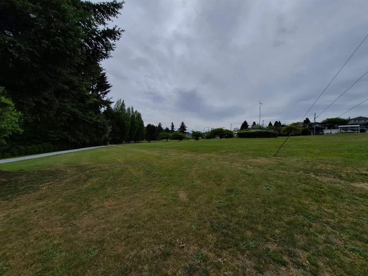
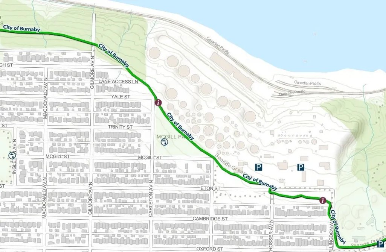
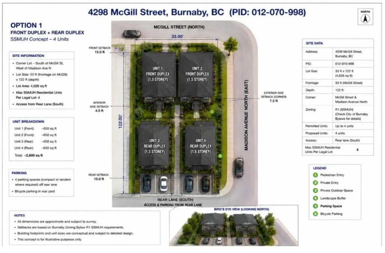
Prime Corner Lot in the Heart of Burnaby Heights | Great opportunity to own a piece of one of Burnaby's most sought-after neighbourhoods. Quiet street adjacent to McGill Park, this 2 BED / 3 BATH home offers exceptional flexibility — build, renovate or develop w/ new SSMUH zoning. Upper level features functional layout w/ 2 BED, full kitchen w/ window overlooking park, BI oven & range top, living room & eating area. 4 piece bath w/ soaker tub & separate shower & cozy gas FP enhances the living space. Includes HW on demand & A/C. Detached garage w/ rear lane access & unfinished basement is a blank canvas ready for your vision — recroom, workshop or media room. Directly across from McGill Park playground, walk to Burnaby Heights Park & close to leisure centre, library, local shops & dining.
General Features
| Heating | Baseboard,Hot Water |
|---|---|
| Cooling | Air Conditioning |
| Appliances | Dishwasher,Refrigerator,Oven,Range Top |
| Architectural Style | Basement Entry |
| Year Built | 1991 |
| Stories Count | 2 |
| Property Subtype | Single Family Residence |
| Tax Year | 2025 |
| Ownership | Freehold NonStrata |
| Community Features | Shopping Nearby |
| Property Type | Residential |
| HOA | false |
| Subdivision Name | Vancouver Heights |
| Other Structures | Workshop Detached |
| Full Baths | 2 |
| Status | Active |
| City | Burnaby |
| Entry Location | Exterior Entry |
| MLS Area | Burnaby North |
| Lot Size Units | Square Feet |
| Lot Size Square Feet | 4026 |
| Land Lease Y/N | false |
| Tax Annual Amount | 5812 |
| MLS Area Minor | Vancouver Heights |
| Structure Type | Residential Detached |
| Standard Status | Active |
| Virtual Tour | https://youtu.be/qQ1IP2eZR8I |
Interior Features
| Basement | Full,Unfinished |
|---|---|
| Total Fireplaces | 1 |
| Fireplace Features | Gas |
| Air Conditioning Y/N | true |
| Heating Y/N | true |
| Fireplace Y/N | true |
| Half Baths | 1 |
| Total Bedrooms | 2 |
| Total Baths | 3 |
Exterior Features
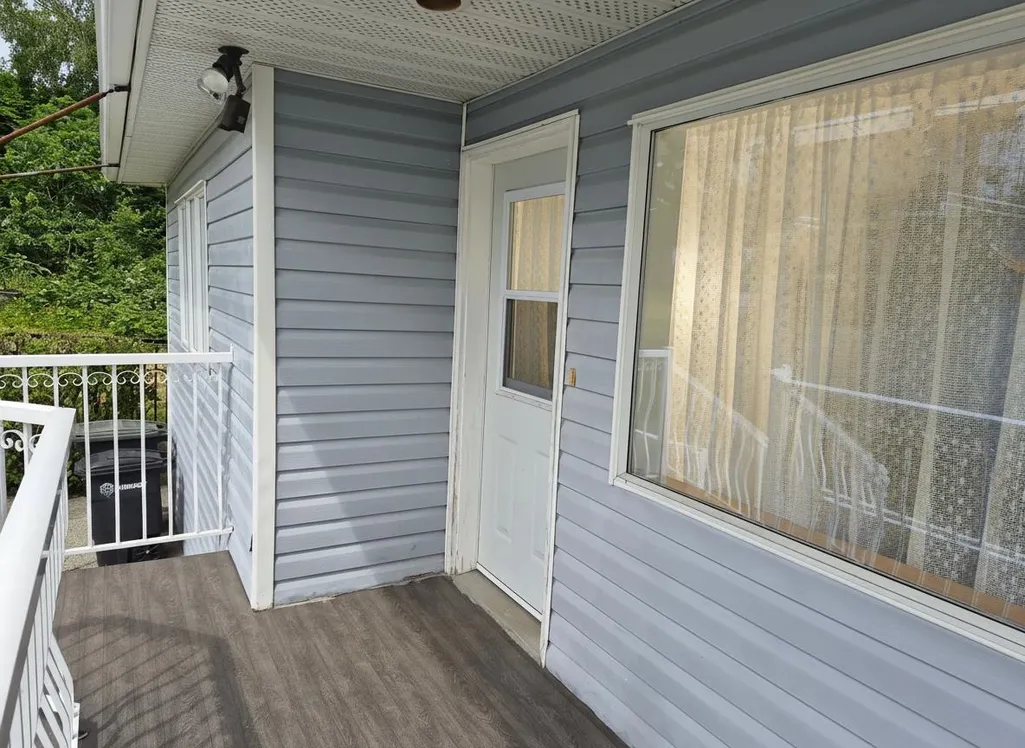
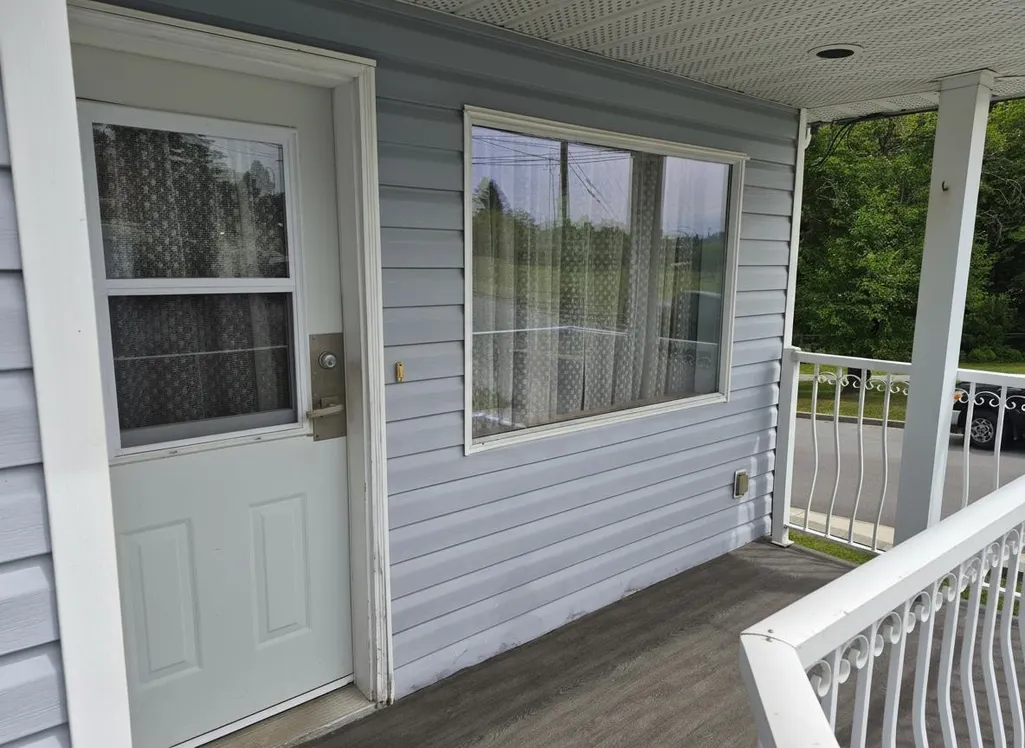
| Exterior Amenities | Balcony |
|---|---|
| Parking Features | Detached,Lane Access |
| Lot Features | Central Location,Lane Access,Recreation Nearby |
| Total Parking | 2 |
| Lot Size Area | 4026 |
| Building Area Total | 2356 |
| Lot Dimensions | 33 x 122 |
| Lot Size Acres | 0.09 |
| Frontage Length | 33 |
| Waterfront Y/N | true |
Amenities
- Views
- New Construction
- Adult 55+
- Lease To Own
- No HOA Fees
- Furnished
- Primary On Main
- Air Conditioning
- Seller Finance
- Green
- Fixer Upper
- Horse
- Golf
- Fireplace
- Deck
- Garage
- Basement
- Pool
Property vs Single Family Average in V5C 1M9
In The Neighborhood
Burnaby
$ 2,219,000
- Type
- Single Family
- Size
- 2,410 SqFt
- Rooms
- 4 Beds + 2.5 Baths
Royal LePage Westside #R3163825
Burnaby
$ 2,888,000
- Type
- Single Family
- Size
- 3,881 SqFt
- Rooms
- 4 Beds + 3.5 Baths
Macdonald Realty #R3163987
Burnaby
$ 1,878,800
- Type
- Single Family
- Size
- 2,837 SqFt
- Rooms
- 5 Beds + 3 Baths
Sutton Centre Realty #R3162963
Burnaby
$ 2,650,000
- Type
- Single Family
- Size
- 3,606 SqFt
- Rooms
- 5 Beds + 4.5 Baths
Rennie & Associates Realty Ltd. #R3162298
Burnaby
$ 2,198,000
- Type
- Single Family
- Size
- 2,730 SqFt
- Rooms
- 3 Beds + 3.5 Baths
RE/MAX Crest Realty #R3162816
Burnaby
$ 2,499,000
- Type
- Single Family
- Size
- 3,344 SqFt
- Rooms
- 6 Beds + 2.5 Baths
Oakwyn Realty Northwest #R3158267
Burnaby
$ 1,500,000
- Type
- Single Family
- Size
- 1,930 SqFt
- Rooms
- 4 Beds + 2.5 Baths
RE/MAX All Points Realty #R3156220
Burnaby
$ 1,688,000
- Type
- Single Family
- Size
- 2,326 SqFt
- Rooms
- 5 Beds + 2 Baths
RE/MAX Crest Realty #R3154830
Burnaby
$ 1,968,000
- Type
- Single Family
- Size
- 2,439 SqFt
- Rooms
- 5 Beds + 3 Baths
Bel-Air Realty Group Ltd. #R3152828
Burnaby
$ 1,798,000
- Type
- Single Family
- Size
- 2,766 SqFt
- Rooms
- 6 Beds + 4 Baths
Vanhaus Gruppe Realty Inc. #R3132297
Burnaby
$ 1,549,000
- Type
- Single Family
- Size
- 2,193 SqFt
- Rooms
- 4 Beds + 2 Baths
RE/MAX Sabre Realty Group #R3115905
 Copyright 2026 by Greater Vancouver REALTORS®. All Rights Reserved. NOTE: This representation is based in whole or in part on data generated by the Chilliwack & District Real Estate Board, Fraser Valley Real Estate Board
or Greater Vancouver REALTORS® which assumes no responsibility for its accuracy.
The trademarks REALTOR®, REALTORS®, and the REALTOR® logo are controlled by The Canadian Real Estate Association (CREA) and identify real estate professionals who are members of CREA. The trademarks MLS®, Multiple Listing Service® and the associated logos are owned by CREA and identify the quality of services provided by real estate professionals who are members of CREA. Used under license.
Last Updated: September 21, 2026 2:41 AM UTC
Copyright 2026 by Greater Vancouver REALTORS®. All Rights Reserved. NOTE: This representation is based in whole or in part on data generated by the Chilliwack & District Real Estate Board, Fraser Valley Real Estate Board
or Greater Vancouver REALTORS® which assumes no responsibility for its accuracy.
The trademarks REALTOR®, REALTORS®, and the REALTOR® logo are controlled by The Canadian Real Estate Association (CREA) and identify real estate professionals who are members of CREA. The trademarks MLS®, Multiple Listing Service® and the associated logos are owned by CREA and identify the quality of services provided by real estate professionals who are members of CREA. Used under license.
Last Updated: September 21, 2026 2:41 AM UTC
