
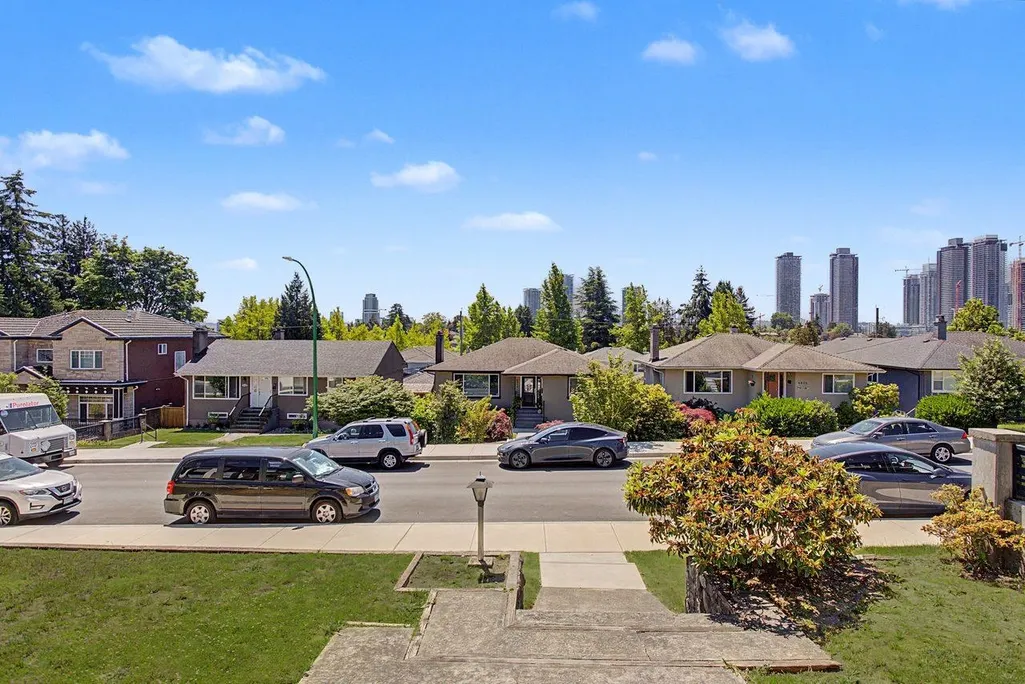
Address
4843 Venables Street, Burnaby, BC
Price
$ 1,499,900
Property Attributes
- MLS#R3137952
- TypeSingle Family
- Listing Status Active
- County
- CityBurnaby
- AreaBurnaby North
- NeighborhoodBrentwood Park
- ZipV5C 3A9
- StyleRancher/Bungalow w/Bsmt.
- Year Built1955
- Taxes$ 6604
- Price$ 1,499,900
- Bedrooms4
- Full Bathrooms2
- Half Bathrooms0
- Sqr Footage2512
- Lot Size0.14 Acres
Data Source:
Greater Vancouver REALTORS®
Property Description
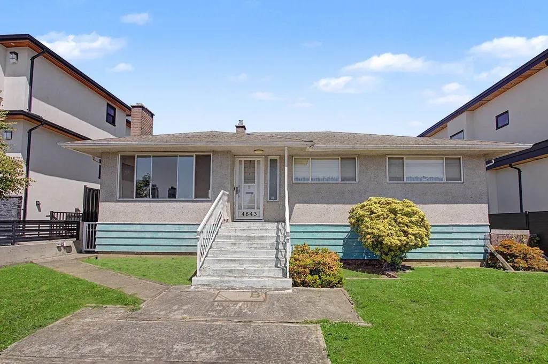
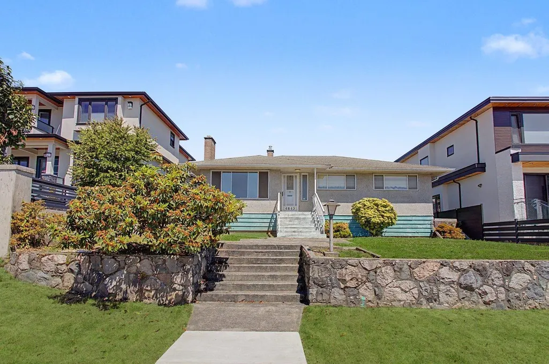
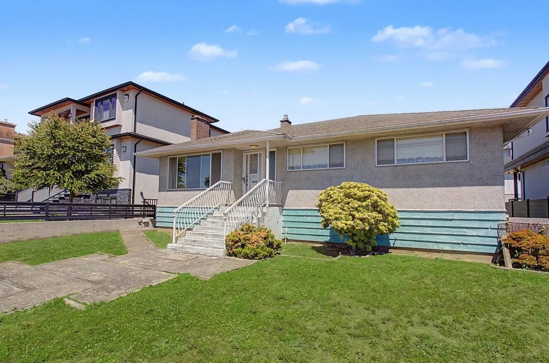
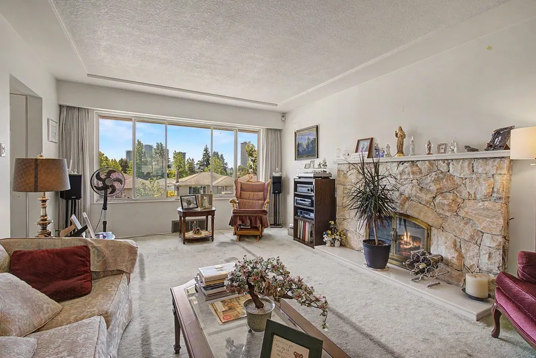
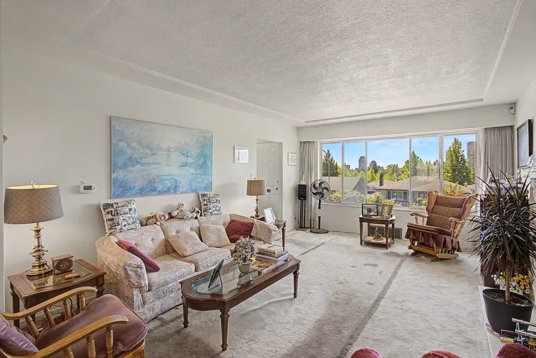
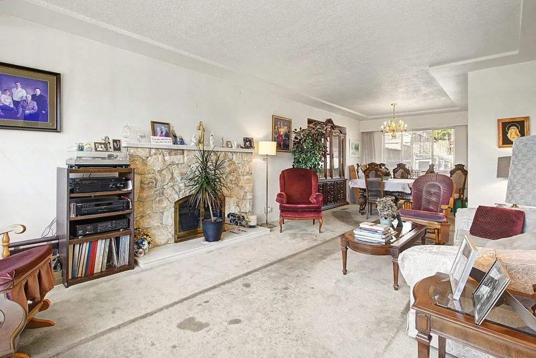
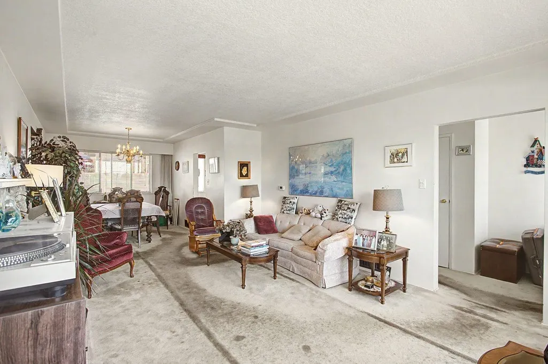
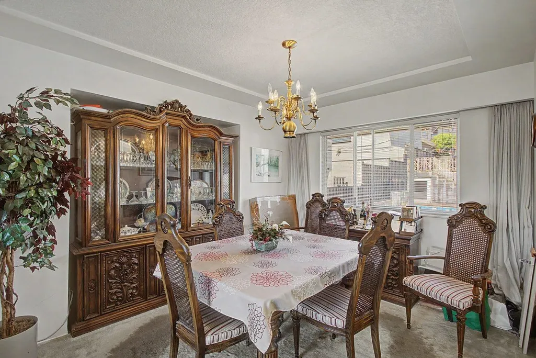
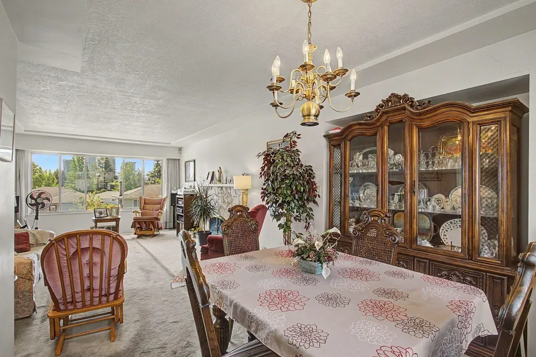
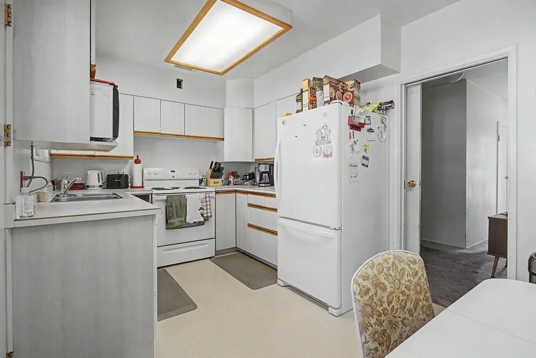
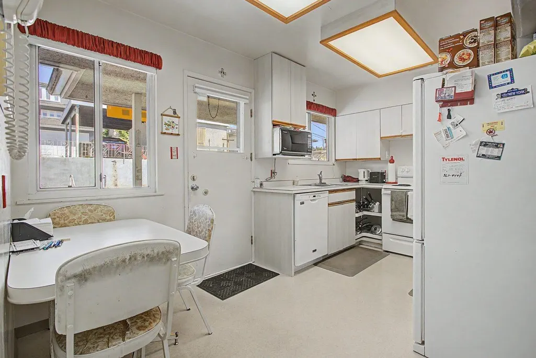
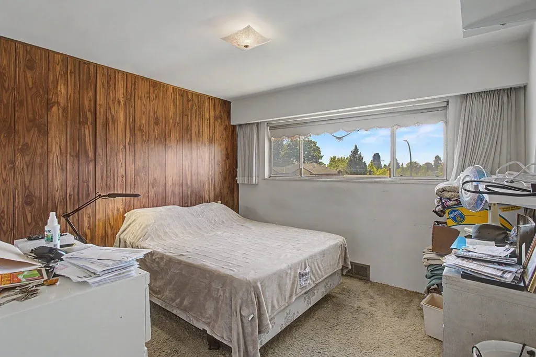
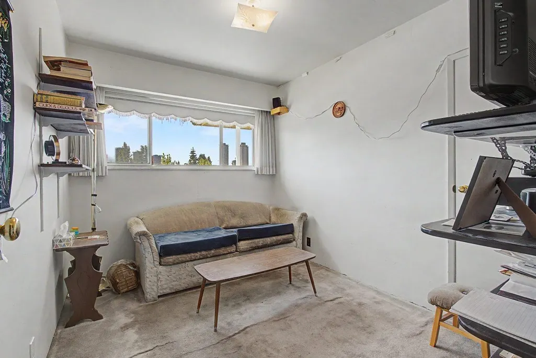
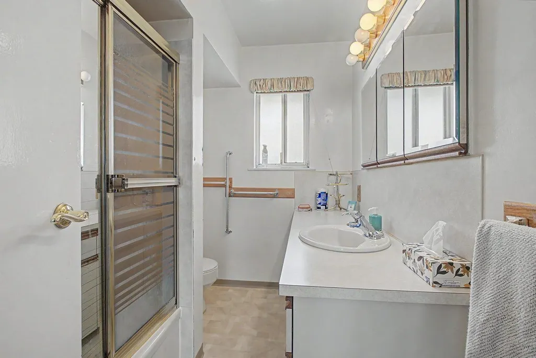
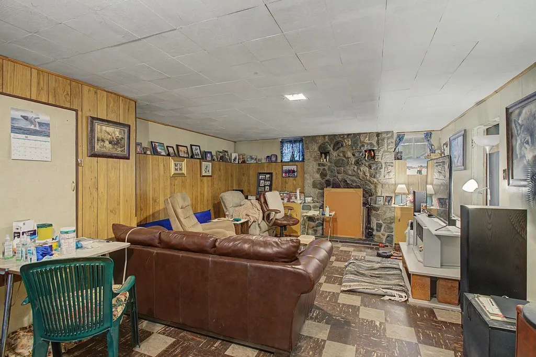
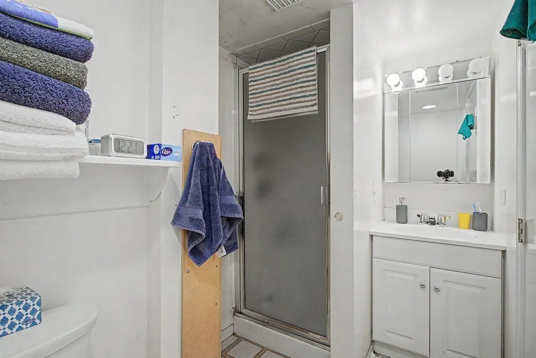
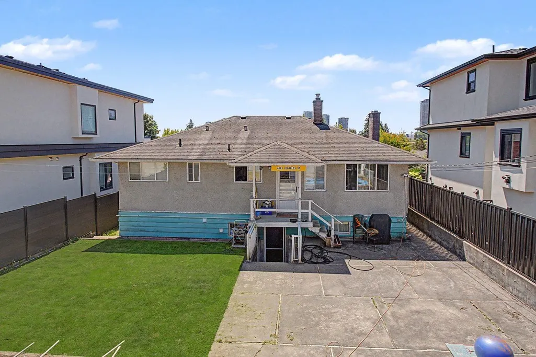
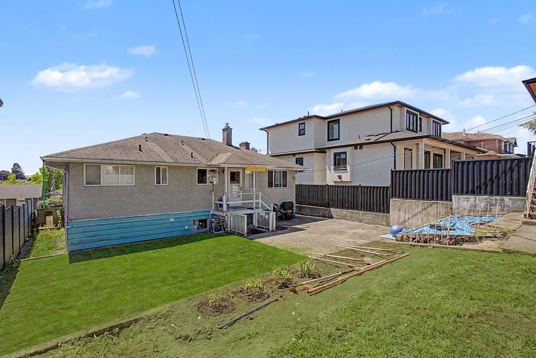
Rare opportunity to secure an exceptional 49' x 122' lot in a highly sought-after location with stunning Metrotown skyline views. Situated on a quiet street, this prime R-1 zoned property allows for Small-Scale Multi-Unit Housing (SSMUH) and offers outstanding potential for redevelopment, investment, or a custom dream home. The existing home features over 2,500 sq. ft. of living space with 4 bedrooms, 2 bathrooms, and 2 fireplaces, providing ample room for families or rental income while planning your future vision. The home requires some updating and is being sold primarily for land value. Enjoy close proximity to parks, schools, transit, shopping, and all the amenities this desirable neighbourhood has to offer. A fantastic opportunity in an area surrounded by quality homes.
General Features
| Heating | Forced Air,Natural Gas |
|---|---|
| Appliances | Washer/Dryer,Dishwasher,Refrigerator,Stove |
| Architectural Style | Rancher/Bungalow w/Bsmt. |
| Year Built | 1955 |
| Stories Count | 2 |
| Property Subtype | Single Family Residence |
| Tax Year | 2025 |
| Ownership | Freehold NonStrata |
| Community Features | Shopping Nearby |
| Property Type | Residential |
| HOA | false |
| Garage Y/N | true |
| Full Baths | 2 |
| Status | Active |
| City | Burnaby |
| MLS Area | Burnaby North |
| Lot Size Units | Square Feet |
| Lot Size Square Feet | 5978 |
| Carport Y/N | true |
| Land Lease Y/N | false |
| Tax Annual Amount | 6604.06 |
| MLS Area Minor | Brentwood Park |
| Structure Type | Residential Detached |
| Standard Status | Active |
Interior Features
| Interior Amenities | Central Vacuum |
|---|---|
| Basement | Full |
| Total Fireplaces | 2 |
| Fireplace Features | Wood Burning |
| Heating Y/N | true |
| Window Features | Window Coverings |
| Fireplace Y/N | true |
| Total Bedrooms | 4 |
| Total Baths | 2 |
Exterior Features
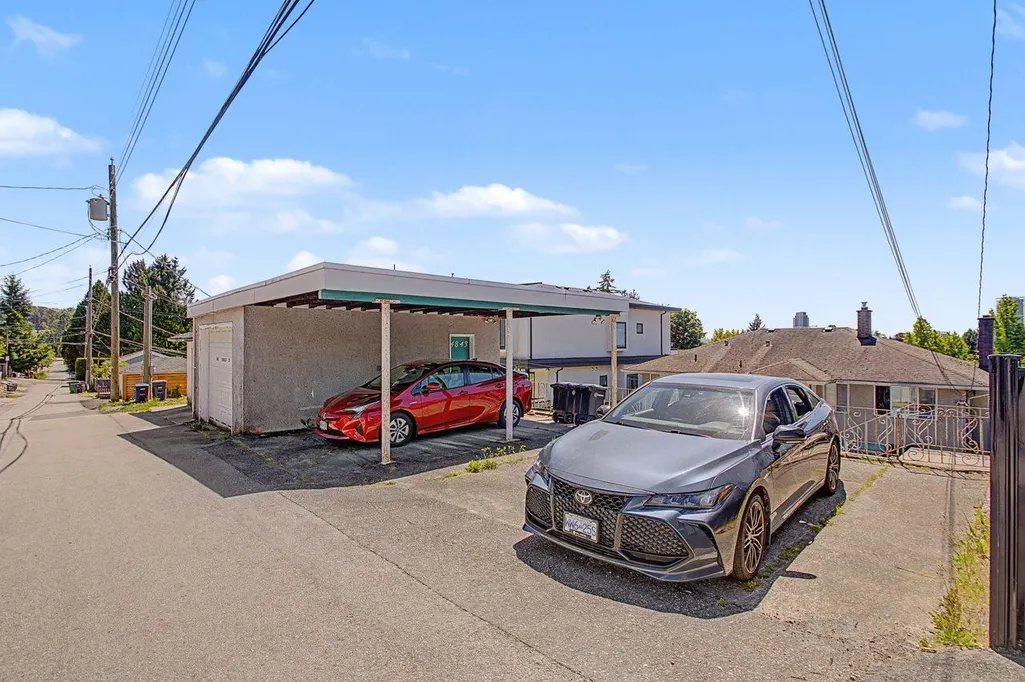
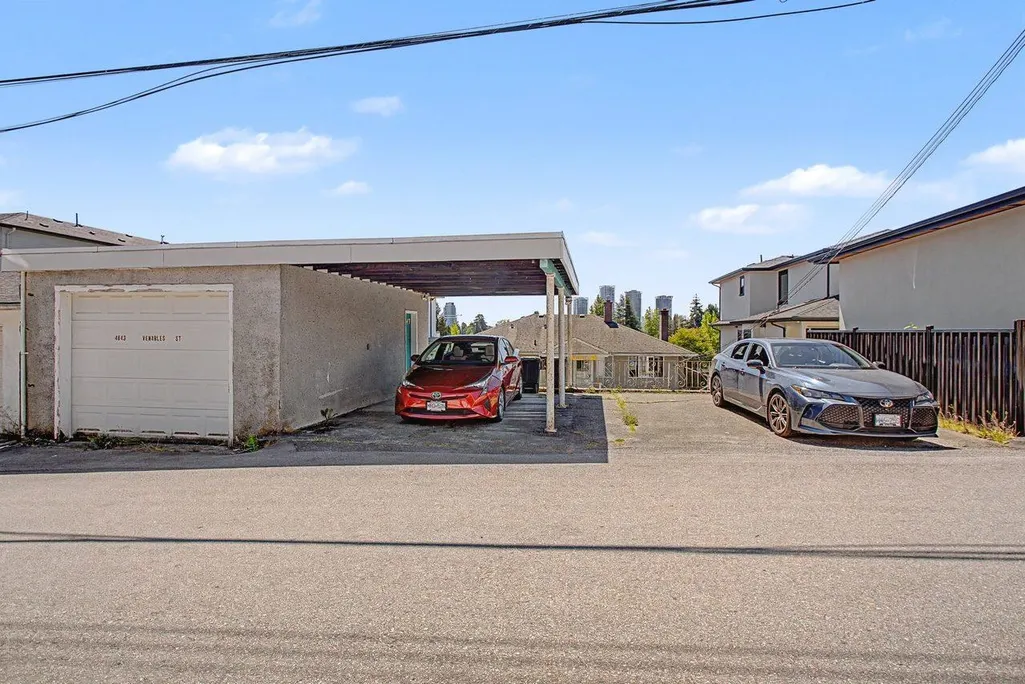
| Parking Features | Open,Lane Access,Asphalt,Concrete |
|---|---|
| Lot Features | Central Location,Near Golf Course,Lane Access,Recreation Nearby |
| Total Parking | 4 |
| Lot Size Area | 5978 |
| Building Area Total | 2512 |
| Lot Dimensions | 49 x 122 |
| Lot Size Acres | 0.14 |
| Frontage Length | 49 |
| Waterfront Y/N | false |
Amenities
- Views
- New Construction
- Adult 55+
- Lease To Own
- No HOA Fees
- Furnished
- Primary On Main
- Air Conditioning
- Seller Finance
- Green
- Fixer Upper
- Horse
- Golf
- Fireplace
- Deck
- Garage
- Basement
- Pool
Property vs Single Family Average in V5C 3A9
In The Neighborhood
Open House
Burnaby
$ 1,838,000
- Type
- Single Family
- Size
- 2,375 SqFt
- Rooms
- 6 Beds + 3.5 Baths
eXp Realty #R3166244
Burnaby
$ 1,839,000
- Type
- Single Family
- Size
- 2,325 SqFt
- Rooms
- 4 Beds + 3 Baths
Heller Murch Realty #R3163076
Burnaby
$ 2,380,000
- Type
- Single Family
- Size
- 3,797 SqFt
- Rooms
- 5 Beds + 5.5 Baths
Luxmore Realty #R3163294
Burnaby
$ 1,988,000
- Type
- Single Family
- Size
- 2,573 SqFt
- Rooms
- 4 Beds + 3 Baths
Interlink Realty #R3161428
Burnaby
$ 2,360,000
- Type
- Single Family
- Size
- 2,775 SqFt
- Rooms
- 6 Beds + 4 Baths
LeHomes Realty Premier #R3161429
Burnaby
$ 2,590,000
- Type
- Single Family
- Size
- 2,839 SqFt
- Rooms
- 4 Beds + 2.5 Baths
RE/MAX Masters Realty #R3158911
Burnaby
$ 1,938,000
- Type
- Single Family
- Size
- 2,066 SqFt
- Rooms
- 3 Beds + 2 Baths
LeHomes Realty Premier #R3156607
Burnaby
$ 1,599,900
- Type
- Single Family
- Size
- 2,240 SqFt
- Rooms
- 2 Beds + 2 Baths
1NE Collective Realty Inc. #R3152850
Burnaby
$ 1,898,000
- Type
- Single Family
- Size
- 2,307 SqFt
- Rooms
- 5 Beds + 2 Baths
Engel & Volkers Vancouver #R3152589
Burnaby
$ 1,899,800
- Type
- Single Family
- Size
- 2,437 SqFt
- Rooms
- 4 Beds + 2 Baths
Oakwyn Realty Northwest #R3143839
Burnaby
$ 1,899,999
- Type
- Single Family
- Size
- 2,582 SqFt
- Rooms
- 6 Beds + 2 Baths
RE/MAX Crest Realty #R3143090
Burnaby
$ 2,088,000
- Type
- Single Family
- Size
- 3,512 SqFt
- Rooms
- 5 Beds + 3 Baths
RE/MAX Heights Realty #R3135907
 Copyright 2026 by Greater Vancouver REALTORS®. All Rights Reserved. NOTE: This representation is based in whole or in part on data generated by the Chilliwack & District Real Estate Board, Fraser Valley Real Estate Board
or Greater Vancouver REALTORS® which assumes no responsibility for its accuracy.
The trademarks REALTOR®, REALTORS®, and the REALTOR® logo are controlled by The Canadian Real Estate Association (CREA) and identify real estate professionals who are members of CREA. The trademarks MLS®, Multiple Listing Service® and the associated logos are owned by CREA and identify the quality of services provided by real estate professionals who are members of CREA. Used under license.
Last Updated: September 21, 2026 2:41 AM UTC
Copyright 2026 by Greater Vancouver REALTORS®. All Rights Reserved. NOTE: This representation is based in whole or in part on data generated by the Chilliwack & District Real Estate Board, Fraser Valley Real Estate Board
or Greater Vancouver REALTORS® which assumes no responsibility for its accuracy.
The trademarks REALTOR®, REALTORS®, and the REALTOR® logo are controlled by The Canadian Real Estate Association (CREA) and identify real estate professionals who are members of CREA. The trademarks MLS®, Multiple Listing Service® and the associated logos are owned by CREA and identify the quality of services provided by real estate professionals who are members of CREA. Used under license.
Last Updated: September 21, 2026 2:41 AM UTC
