







Address
11331 Seafield Crescent, Richmond, BC
Price
$ 1,538,000
Property Attributes
- MLS#R3139504
- TypeSingle Family
- Listing Status Active
- County
- CityRichmond
- AreaRichmond
- NeighborhoodIronwood
- ZipV7A 3J1
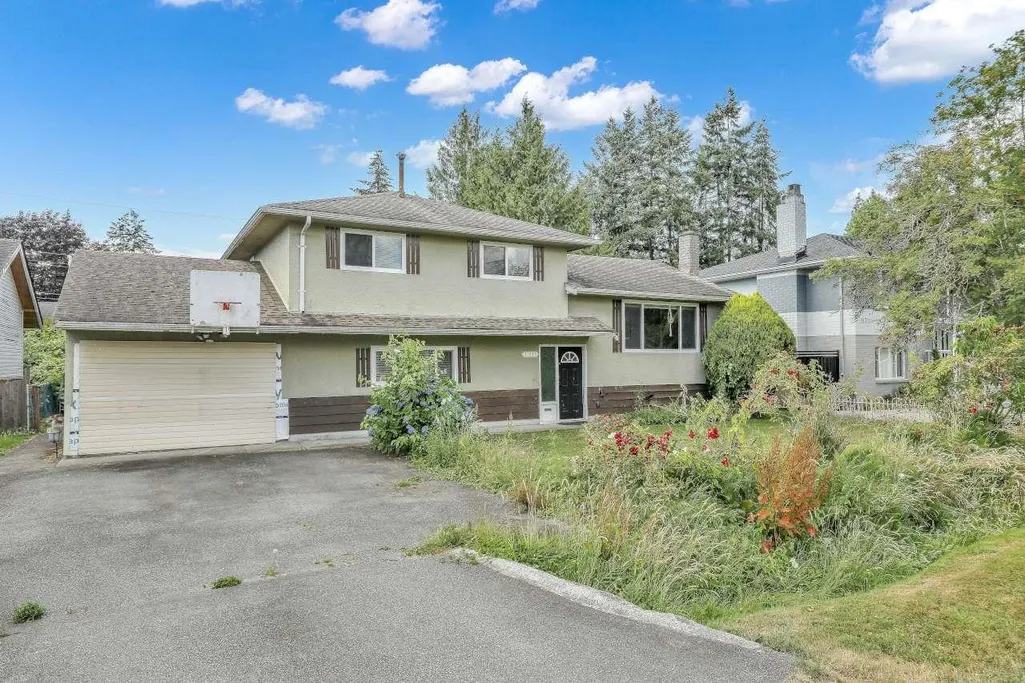
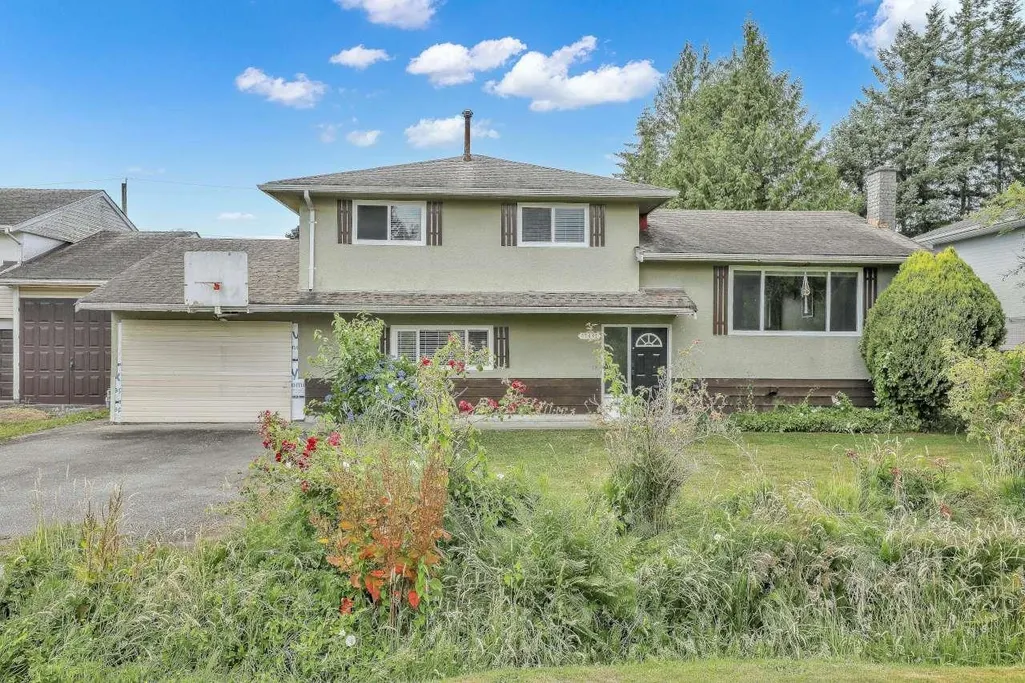
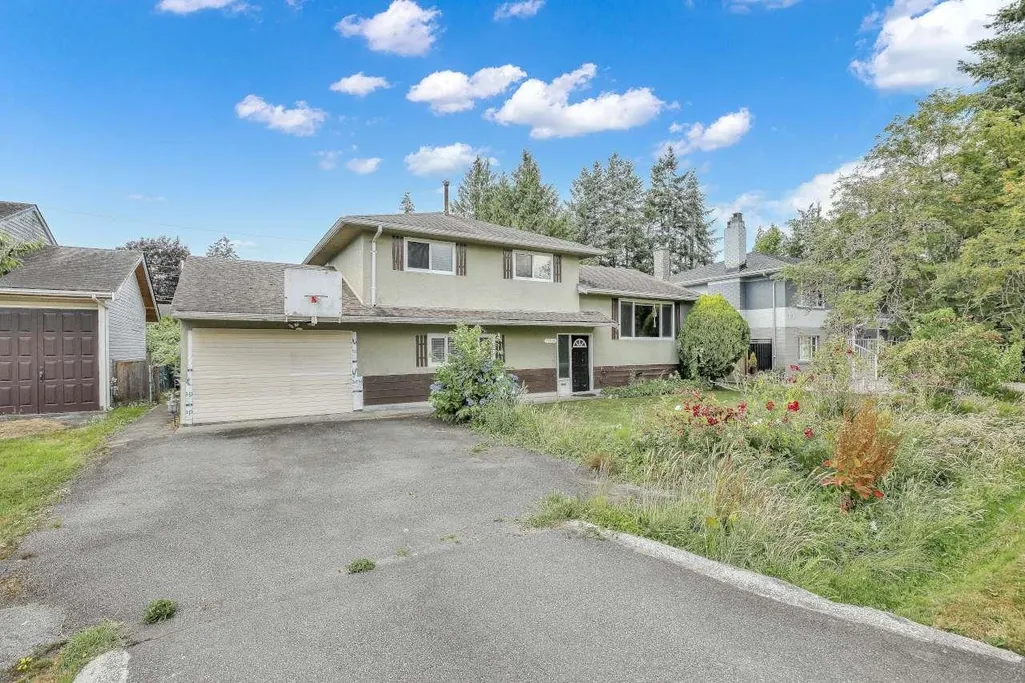
- Style3 Level Split
- Year Built1964
- Taxes$ 5521
- Price$ 1,538,000
- Bedrooms5
- Full Bathrooms2
- Half Bathrooms0
- Sqr Footage1724
- Lot Size0.18 Acres
Data Source:
Greater Vancouver REALTORS®
Property Description
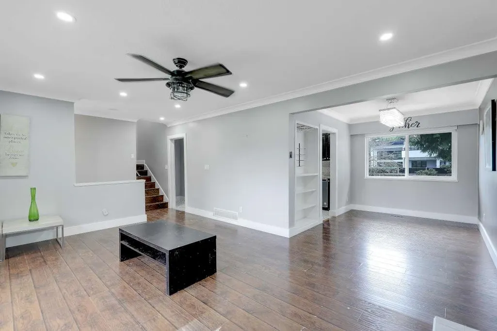
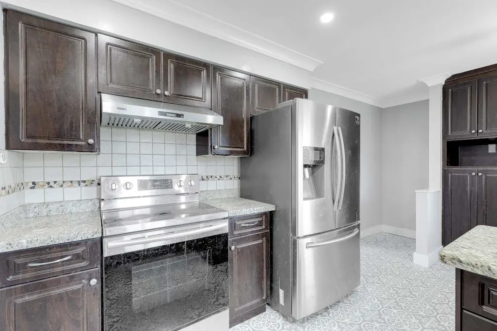
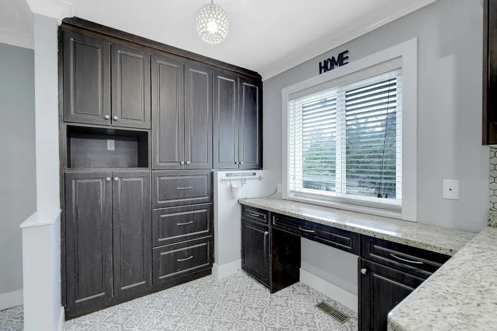
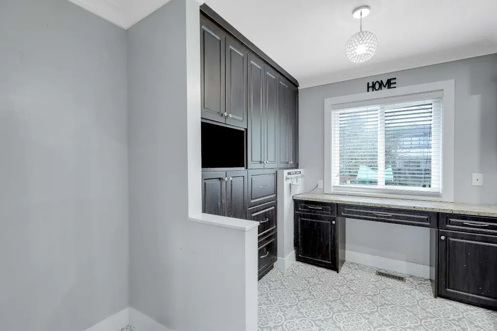
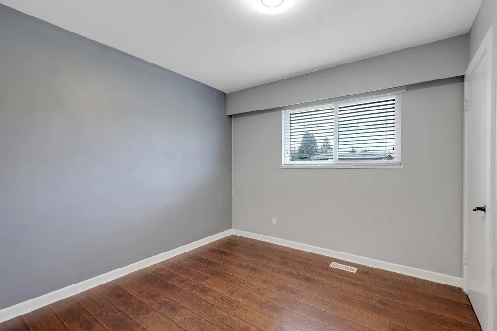
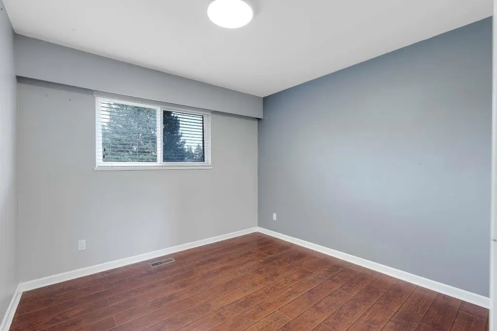
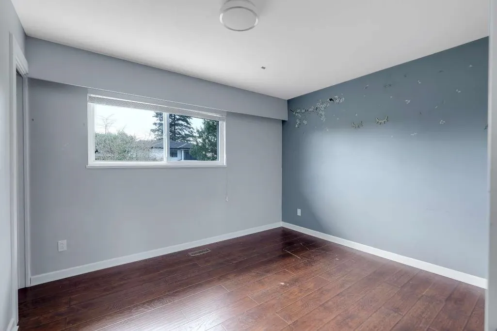
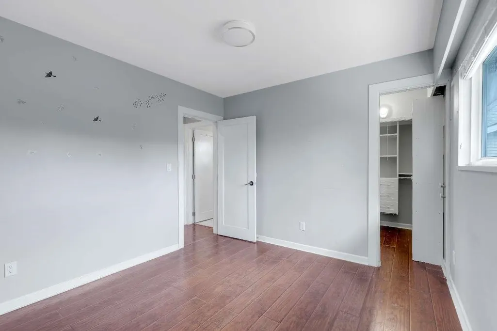
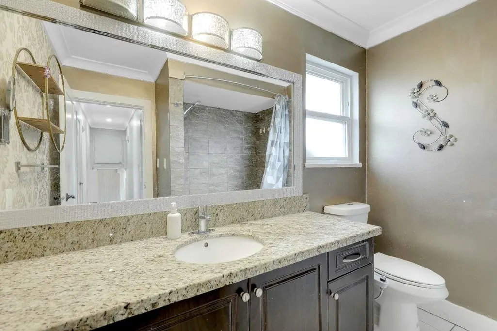
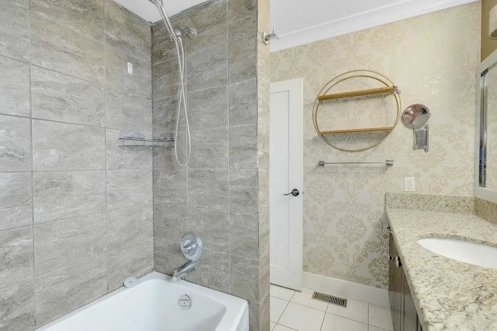
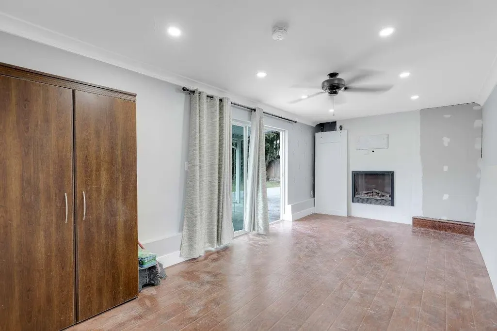
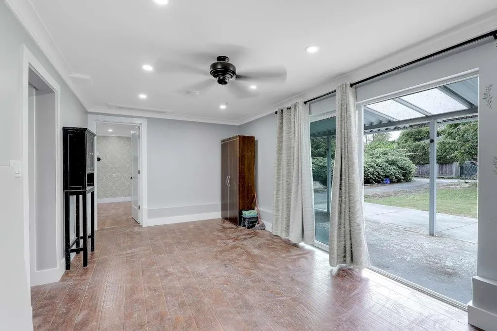
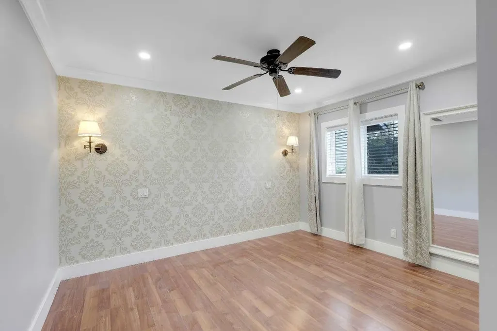
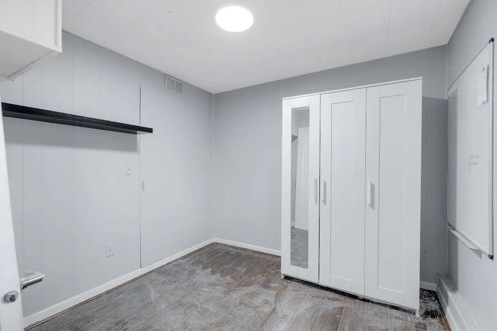
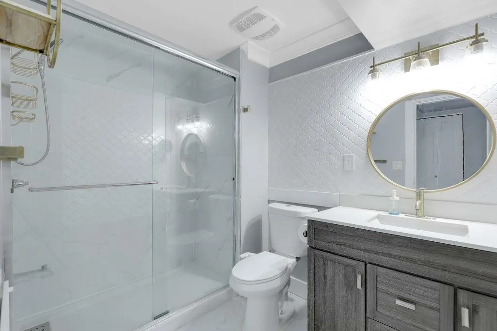
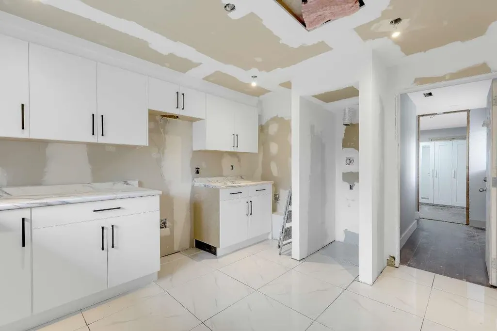
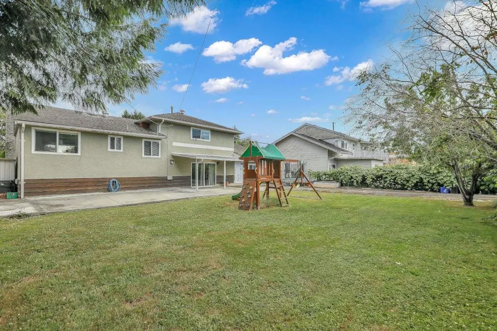
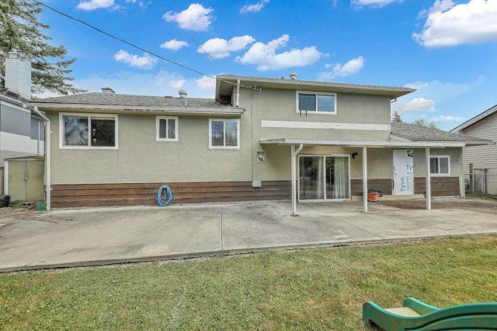
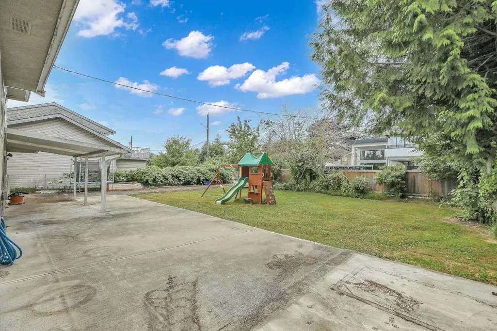
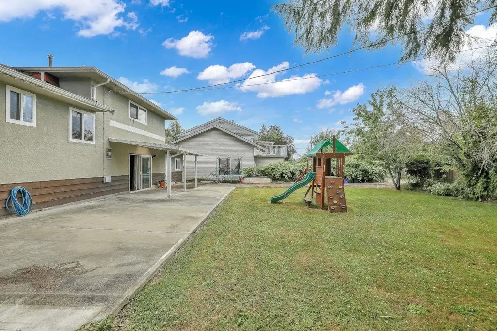
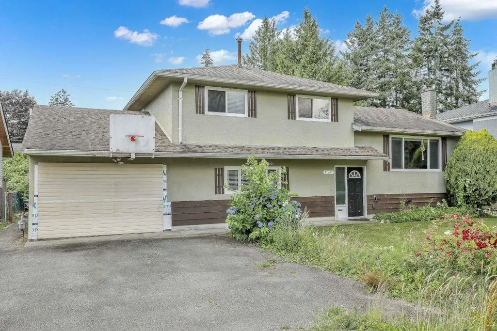
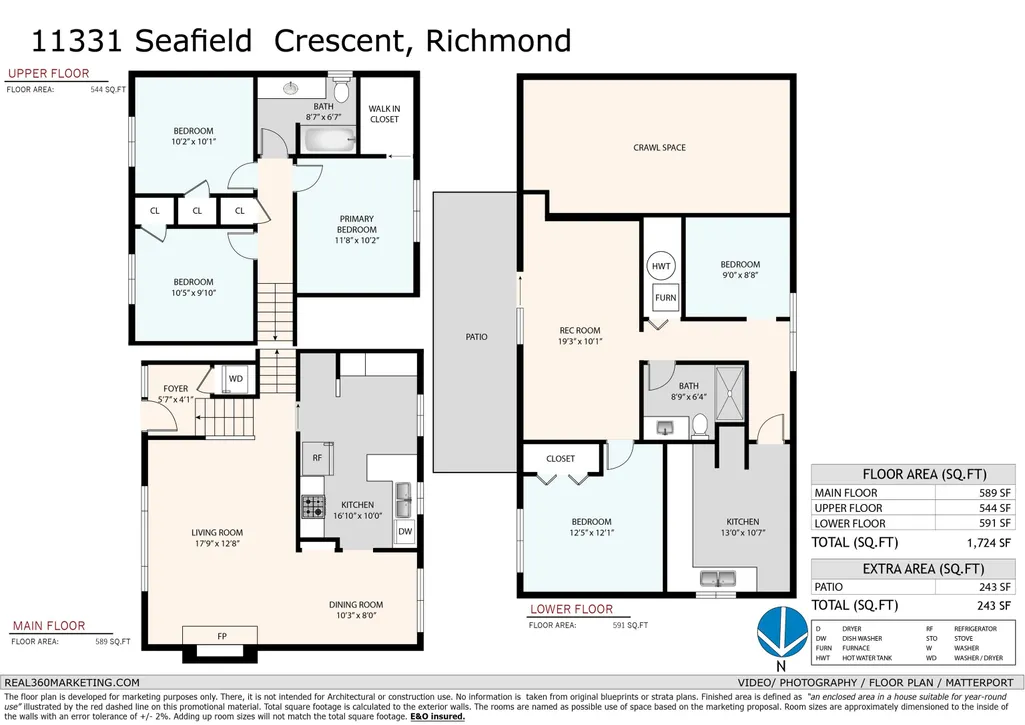
5 Bed 2 Bath Nicely Renovated and well cared for Home sitting on a Massive 7700+Sqft Lot(70x110) with back lane access. Recent Updates Includes New Flooring, New Kitchen in the Suite, New Gutters 2015, Roof Replaced 2008, High efficiency furnace 2014, New Hot Water Tank 2024. Beautiful backyard is perfect for those Summer BBQs and Family Gatherings. 2 BDRM Bsmt Suite is perfect for Extended Family or Rental Income.(Kitchen needs to be finished). Lots of Storage Space in the dry and secured crawlspace underneath the Kitchen. Open House 3-5pm on Sunday August 2nd.
General Features
| Heating | Forced Air |
|---|---|
| Appliances | Washer/Dryer,Dishwasher,Refrigerator,Stove |
| Architectural Style | 3 Level Split |
| Year Built | 1964 |
| Stories Count | 3 |
| Levels | Multi/Split |
| Property Subtype | Single Family Residence |
| Tax Year | 2026 |
| Ownership | Freehold NonStrata |
| Property Type | Residential |
| HOA | false |
| Full Baths | 2 |
| Status | Active |
| City | Richmond |
| MLS Area | Richmond |
| Lot Size Units | Square Feet |
| Lot Size Square Feet | 7768 |
| Carport Y/N | false |
| Land Lease Y/N | false |
| Tax Annual Amount | 5521.28 |
| MLS Area Minor | Ironwood |
| Structure Type | Residential Detached |
| Standard Status | Active |
Interior Features
| Basement | Finished,Exterior Entry |
|---|---|
| Total Fireplaces | 1 |
| Fireplace Features | Electric |
| Heating Y/N | true |
| Fireplace Y/N | true |
| Total Bedrooms | 5 |
| Total Baths | 2 |
Exterior Features
| Parking Features | Open,Front Access,Rear Access,Asphalt |
|---|---|
| Total Parking | 7 |
| Lot Size Area | 7768 |
| Building Area Total | 1724 |
| Lot Dimensions | 70 x 110 |
| Lot Size Acres | 0.18 |
| Frontage Length | 70 |
| Waterfront Y/N | false |
Amenities
- Views
- New Construction
- Adult 55+
- Lease To Own
- No HOA Fees
- Furnished
- Primary On Main
- Air Conditioning
- Seller Finance
- Green
- Fixer Upper
- Horse
- Golf
- Fireplace
- Deck
- Garage
- Basement
- Pool
Property vs Single Family Average in V7A 3J1
In The Neighborhood
Richmond
$ 1,382,000
- Type
- Single Family
- Size
- 2,000 SqFt
- Rooms
- 6 Beds + 3.5 Baths
RE/MAX Crest Realty #R3165079
Richmond
$ 2,588,000
- Type
- Single Family
- Size
- 3,400 SqFt
- Rooms
- 4 Beds + 5.5 Baths
RE/MAX Westcoast #R3164134
Richmond
$ 1,250,000
- Type
- Single Family
- Size
- 1,645 SqFt
- Rooms
- 3 Beds + 1 Baths
RE/MAX Westcoast #R3162495
Richmond
$ 1,418,000
- Type
- Single Family
- Size
- 2,593 SqFt
- Rooms
- 5 Beds + 2.5 Baths
LeHomes Realty Premier #R3160102
Richmond
$ 2,799,000
- Type
- Single Family
- Size
- 3,344 SqFt
- Rooms
- 7 Beds + 6.5 Baths
Dracco Pacific Realty #R3158644
Richmond
$ 999,900
- Type
- Single Family
- Size
- 1,254 SqFt
- Rooms
- 3 Beds + 2 Baths
RE/MAX Real Estate Services #R3157301
Richmond
$ 1,325,000
- Type
- Single Family
- Size
- 1,560 SqFt
- Rooms
- 3 Beds + 1 Baths
Sutton Group-West Coast Realty #R3155145
Richmond
$ 1,388,000
- Type
- Single Family
- Size
- 2,430 SqFt
- Rooms
- 5 Beds + 3 Baths
RE/MAX Crest Realty #R3154677
Richmond
$ 1,750,000
- Type
- Single Family
- Size
- 2,158 SqFt
- Rooms
- 6 Beds + 4 Baths
Homeland Realty #R3149877
Richmond
$ 1,199,000
- Type
- Single Family
- Size
- 1,534 SqFt
- Rooms
- 3 Beds + 1.5 Baths
Interlink Realty #R3147113
Richmond
$ 1,599,999
- Type
- Single Family
- Size
- 2,649 SqFt
- Rooms
- 6 Beds + 3 Baths
Nu Stream Realty Inc. #R3146391
Richmond
$ 1,999,000
- Type
- Single Family
- Size
- 2,425 SqFt
- Rooms
- 6 Beds + 5.5 Baths
Royal Pacific Realty Corp. #R3145843
 Copyright 2026 by Greater Vancouver REALTORS®. All Rights Reserved. NOTE: This representation is based in whole or in part on data generated by the Chilliwack & District Real Estate Board, Fraser Valley Real Estate Board
or Greater Vancouver REALTORS® which assumes no responsibility for its accuracy.
The trademarks REALTOR®, REALTORS®, and the REALTOR® logo are controlled by The Canadian Real Estate Association (CREA) and identify real estate professionals who are members of CREA. The trademarks MLS®, Multiple Listing Service® and the associated logos are owned by CREA and identify the quality of services provided by real estate professionals who are members of CREA. Used under license.
Last Updated: September 21, 2026 2:41 AM UTC
Copyright 2026 by Greater Vancouver REALTORS®. All Rights Reserved. NOTE: This representation is based in whole or in part on data generated by the Chilliwack & District Real Estate Board, Fraser Valley Real Estate Board
or Greater Vancouver REALTORS® which assumes no responsibility for its accuracy.
The trademarks REALTOR®, REALTORS®, and the REALTOR® logo are controlled by The Canadian Real Estate Association (CREA) and identify real estate professionals who are members of CREA. The trademarks MLS®, Multiple Listing Service® and the associated logos are owned by CREA and identify the quality of services provided by real estate professionals who are members of CREA. Used under license.
Last Updated: September 21, 2026 2:41 AM UTC
