
Address
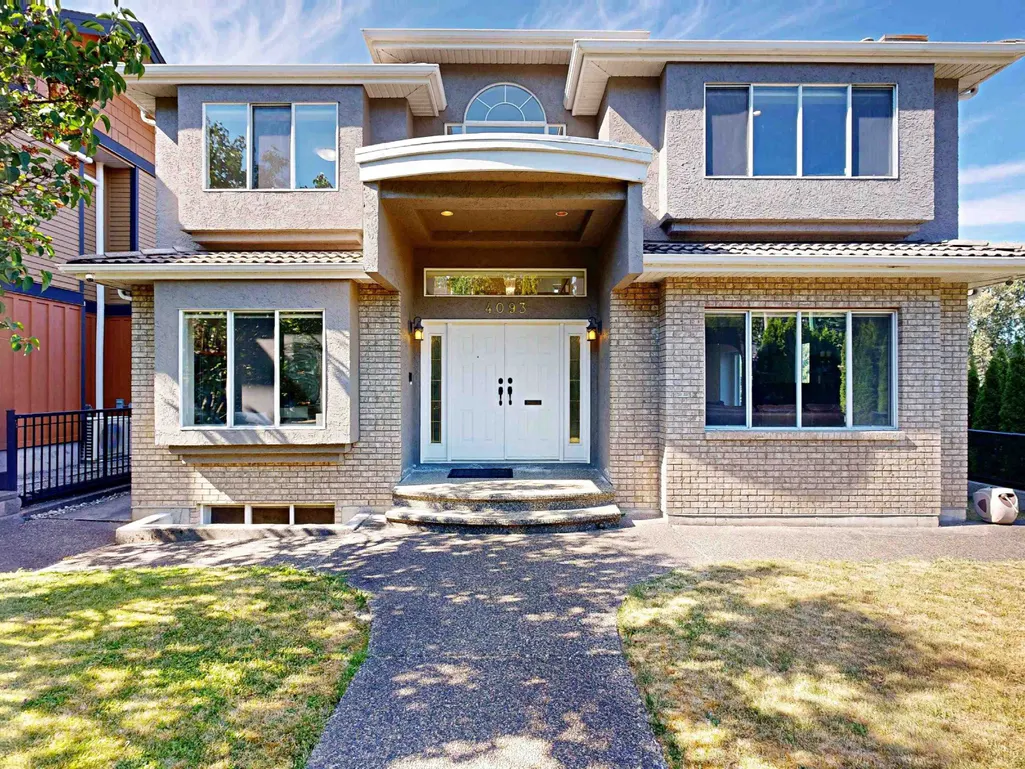
4093 Nithsdale Street, Burnaby, BC
Price
$ 2,499,000
Property Attributes
- MLS#R3139822
- TypeSingle Family
- Listing Status Active
- County
- CityBurnaby
- AreaBurnaby South
- NeighborhoodBurnaby Hospital
- ZipV5G 1P5
- Style
- Year Built1994
- Taxes$ 7849
- Price$ 2,499,000
- Bedrooms6
- Full Bathrooms4
- Half Bathrooms1
- Sqr Footage3680
- Lot Size0.14 Acres
Data Source:
Greater Vancouver REALTORS®
Property Description
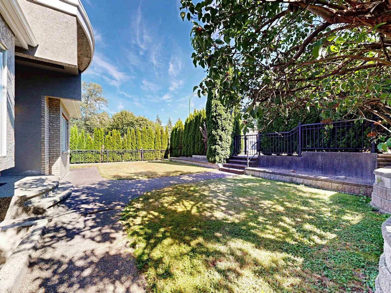
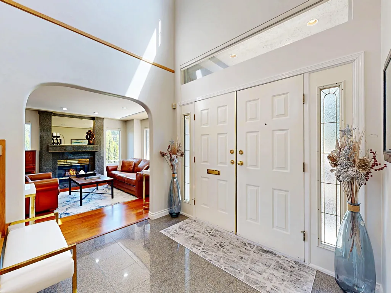
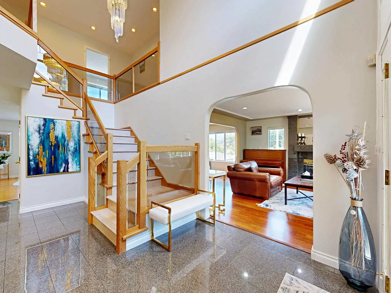
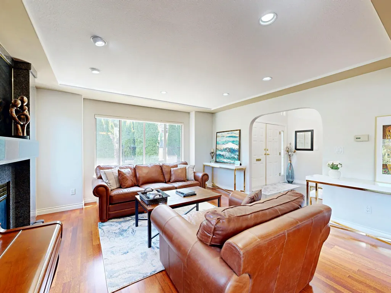
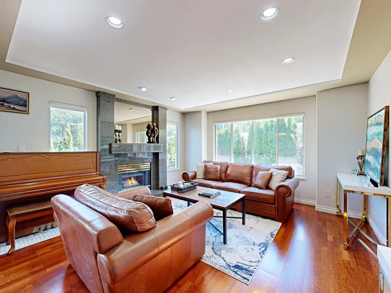
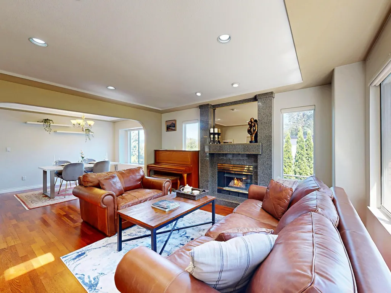
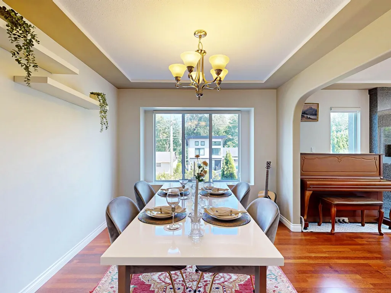
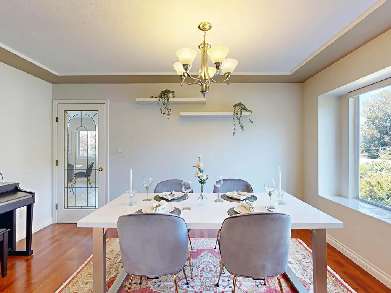
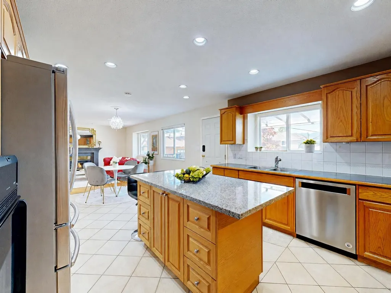
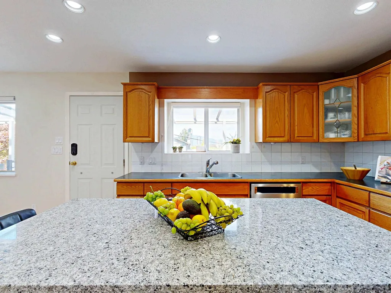
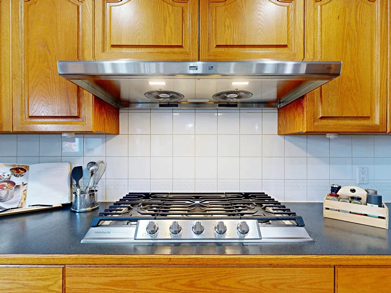
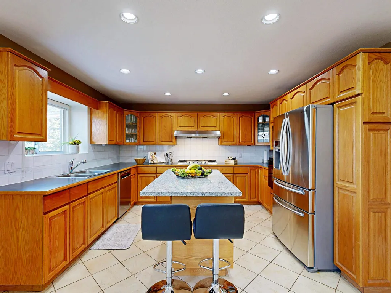
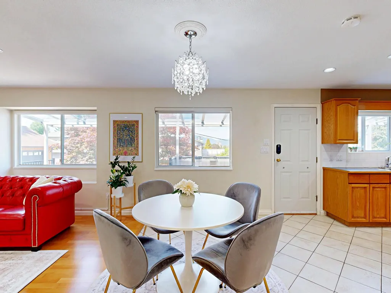
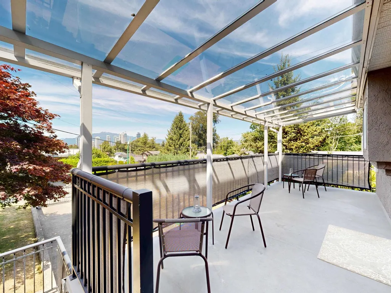
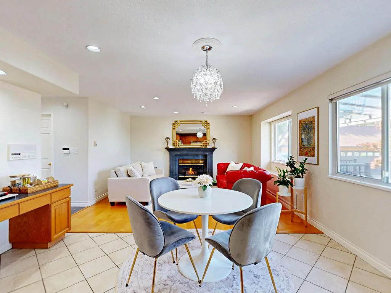
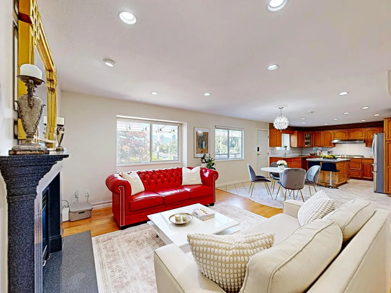
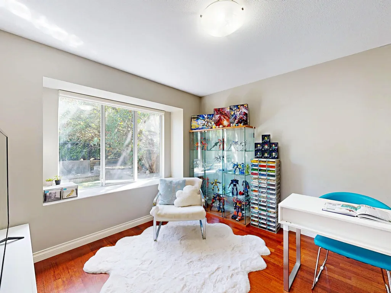
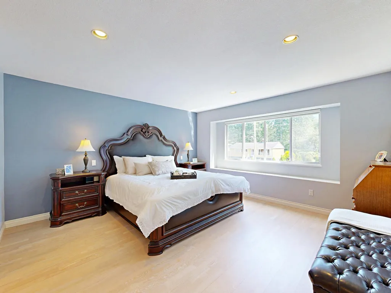
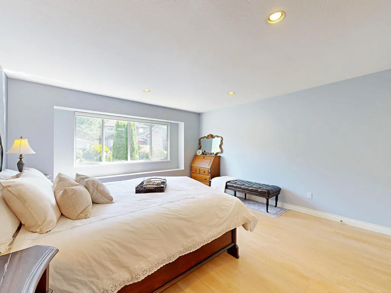
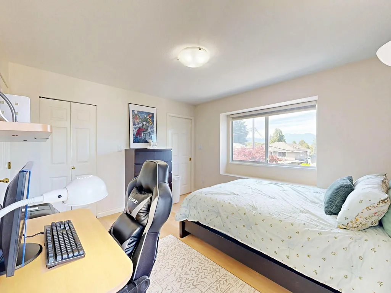
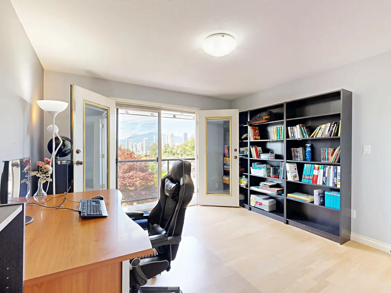
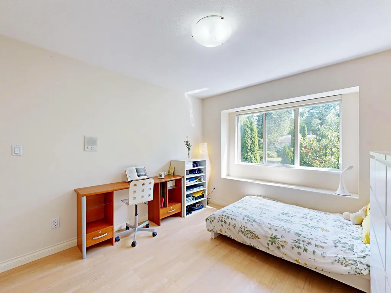
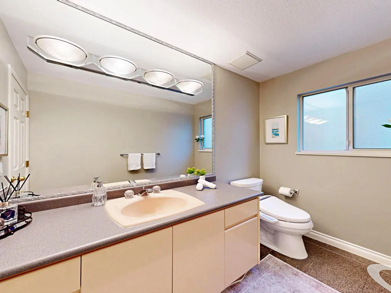
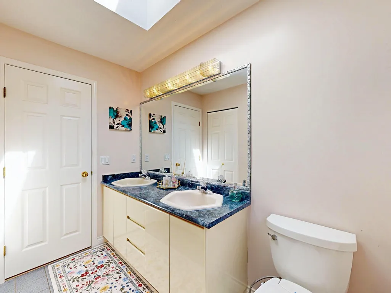
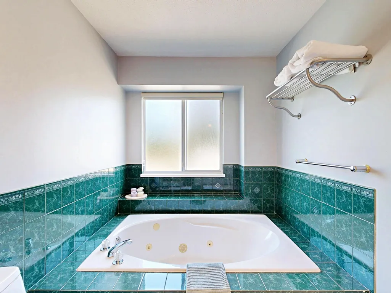
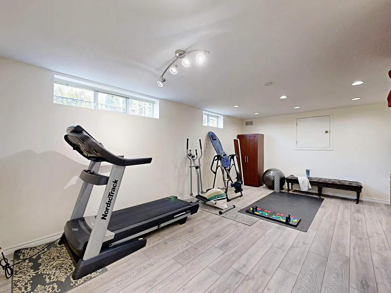
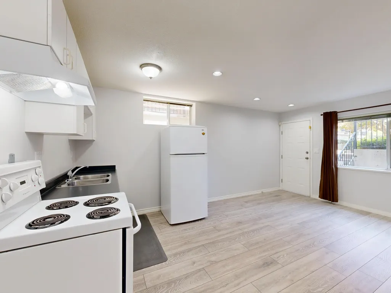
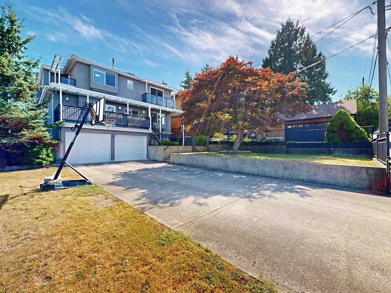
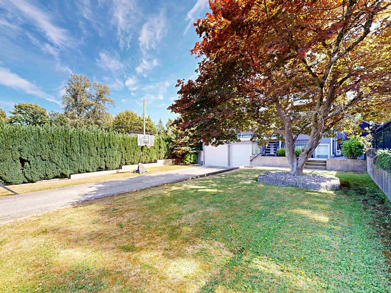
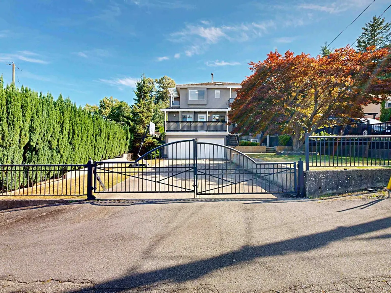
A home with warmth, privacy, and a true sense of permanence. Built in the mid-1990s and carefully updated & maintained over the years, this beautifully kept residence shows how a well-built home with consistent owner care can offer comfort and character that is hard to replicate in newer construction. Set on a sunny south-facing corner lot, the property feels exceptionally private while still allowing natural light to pour through the home. Enjoy North Shore mountain and city views as part of daily living, whether cooking in the kitchen, relaxing with family, or entertaining friends. This spacious home offers 6 bdrms, 5 bthrms, rec room, & potential secondary suite w/ a separate entrance. Conveniently located near Burnaby Hospital, BCIT, SkyTrain, Brentwood, Costco, Superstore & Highway 1.
General Features
| Heating | Natural Gas,Radiant |
|---|---|
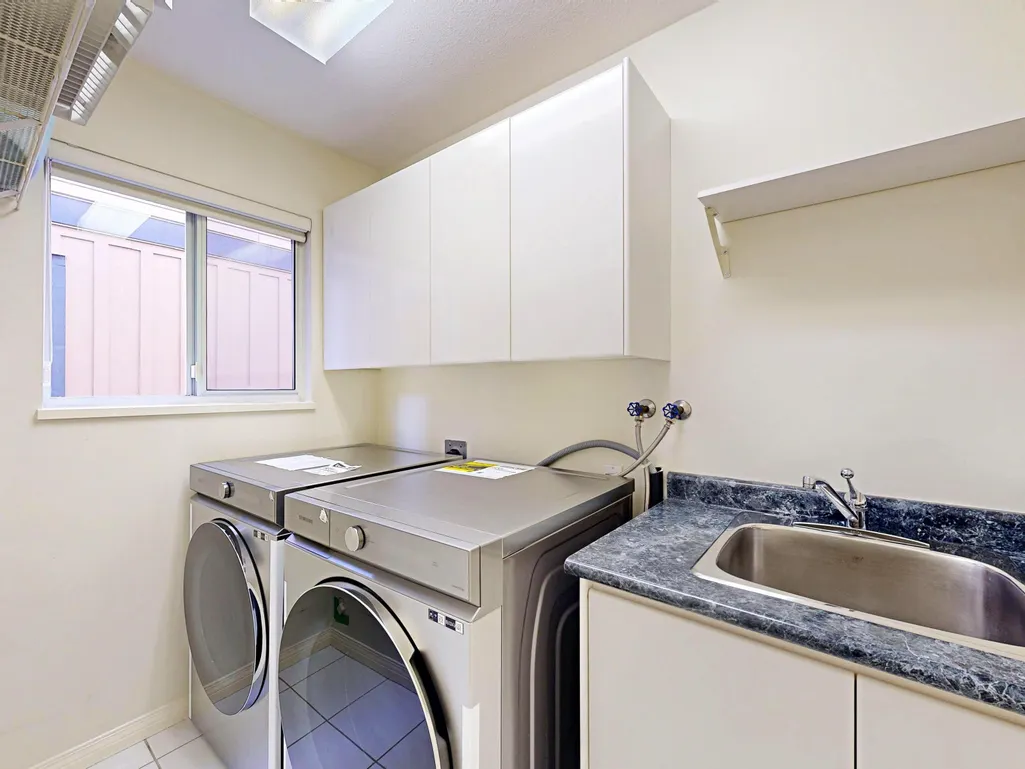
| Appliances | Washer/Dryer,Dishwasher,Refrigerator,Stove |
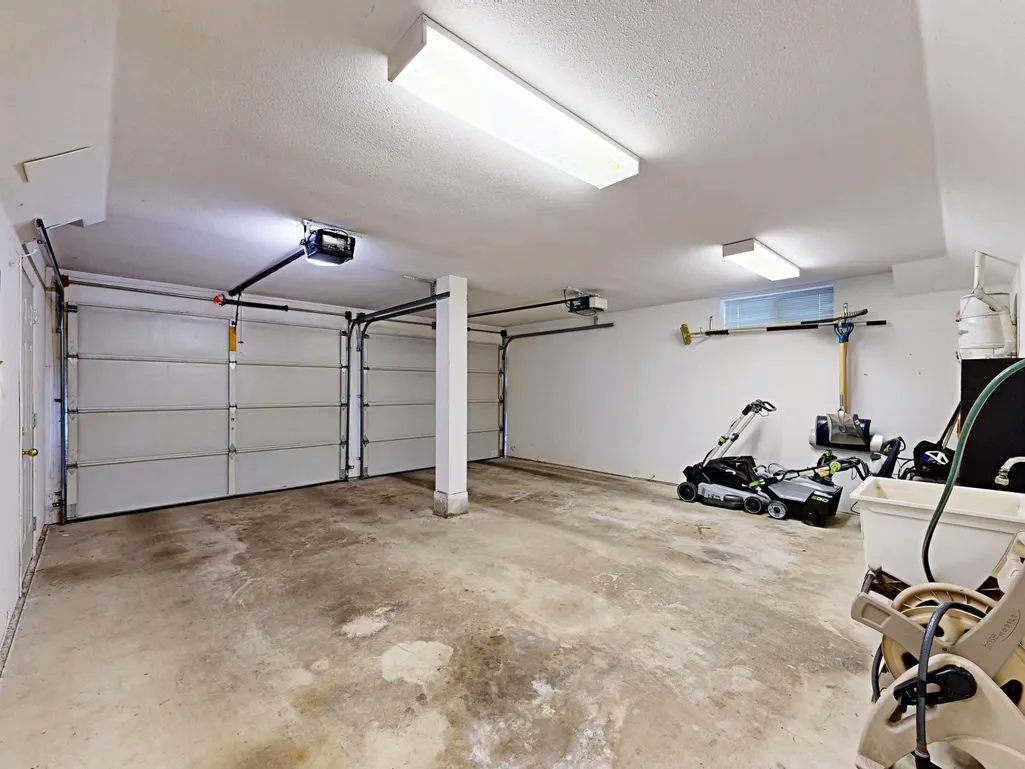
| Garage Spaces | 2 |
| Year Built | 1994 |
| Stories Count | 2 |
| Levels | Two |
| Property Subtype | Single Family Residence |
| Tax Year | 2025 |
| Ownership | Freehold NonStrata |
| Community Features | Shopping Nearby |
| Property Type | Residential |
| HOA | false |
| Garage Y/N | true |
| Full Baths | 4 |
| Status | Active |
| City | Burnaby |
| MLS Area | Burnaby South |
| Lot Size Units | Square Feet |
| Lot Size Square Feet | 6000 |
| Carport Y/N | false |
| Land Lease Y/N | false |
| Tax Annual Amount | 7849.24 |
| MLS Area Minor | Burnaby Hospital |
| Structure Type | Residential Detached |
| Standard Status | Active |
| Virtual Tour | https://my.matterport.com/show/?play=0&m=bsc6k8p58ti2825tpnda8rbpb&views=0&play=1&tagNav=0&ts=1&play=1&tagNav=0&ts=1 |
Interior Features
| Interior Amenities | Central Vacuum |
|---|---|
| Basement | Finished |
| Total Fireplaces | 2 |
| Fireplace Features | Gas |
| Heating Y/N | true |
| Window Features | Window Coverings |
| Fireplace Y/N | true |
| Half Baths | 1 |
| Total Bedrooms | 6 |
| Total Baths | 5 |
Exterior Features
| Exterior Amenities | Balcony,Private Yard |
|---|---|
| Parking Features | Garage Double,Rear Access,Garage Door Opener |
| Lot Features | Central Location,Lane Access,Private,Recreation Nearby |
| Total Parking | 6 |
| Lot Size Area | 6000 |
| Building Area Total | 3680 |
| Lot Dimensions | 50 x 120 |
| Lot Size Acres | 0.14 |
| Frontage Length | 50 |
| Waterfront Y/N | false |
Amenities
- Views
- New Construction
- Adult 55+
- Lease To Own
- No HOA Fees
- Furnished
- Primary On Main
- Air Conditioning
- Seller Finance
- Green
- Fixer Upper
- Horse
- Golf
- Fireplace
- Deck
- Garage
- Basement
- Pool
Property vs Single Family Average in V5G 1P5
In The Neighborhood
Just Listed
Burnaby
$ 1,699,900
- Type
- Single Family
- Size
- 1,976 SqFt
- Rooms
- 4 Beds + 2 Baths
Team 3000 Realty Ltd. #R3167564
Burnaby
$ 1,729,000
- Type
- Single Family
- Size
- 3,229 SqFt
- Rooms
- 6 Beds + 3.5 Baths
LeHomes Realty Premier #R3160650
Burnaby
$ 2,000,000
- Type
- Single Family
- Size
- 2,594 SqFt
- Rooms
- 6 Beds + 4 Baths
LeHomes Realty Premier #R3154513
Burnaby
$ 1,699,000
- Type
- Single Family
- Size
- 2,055 SqFt
- Rooms
- 4 Beds + 1.5 Baths
Royal Pacific Lions Gate Realty Ltd. #R3147643
Burnaby
$ 2,880,000
- Type
- Single Family
- Size
- 3,950 SqFt
- Rooms
- 9 Beds + 6.5 Baths
RE/MAX Heights Realty #R3146611
Burnaby
$ 2,899,000
- Type
- Single Family
- Size
- 3,923 SqFt
- Rooms
- 6 Beds + 4.5 Baths
Royal Pacific Realty Corp. #R3145102
Burnaby
$ 1,799,900
- Type
- Single Family
- Size
- 1,869 SqFt
- Rooms
- 3 Beds + 2 Baths
Sutton Centre Realty #R3144303
Burnaby
$ 2,498,000
- Type
- Single Family
- Size
- 4,170 SqFt
- Rooms
- 8 Beds + 6.5 Baths
Sutton Centre Realty #R3143331
Burnaby
$ 1,799,000
- Type
- Single Family
- Size
- 2,637 SqFt
- Rooms
- 4 Beds + 2 Baths
RE/MAX All Points Realty #R3142046
Burnaby
$ 1,829,000
- Type
- Single Family
- Size
- 2,240 SqFt
- Rooms
- 4 Beds + 2 Baths
Magsen Realty Inc. #R3116384
Burnaby
$ 1,699,000
- Type
- Single Family
- Size
- 2,100 SqFt
- Rooms
- 5 Beds + 2 Baths
RE/MAX City Realty #R3107753
 Copyright 2026 by Greater Vancouver REALTORS®. All Rights Reserved. NOTE: This representation is based in whole or in part on data generated by the Chilliwack & District Real Estate Board, Fraser Valley Real Estate Board
or Greater Vancouver REALTORS® which assumes no responsibility for its accuracy.
The trademarks REALTOR®, REALTORS®, and the REALTOR® logo are controlled by The Canadian Real Estate Association (CREA) and identify real estate professionals who are members of CREA. The trademarks MLS®, Multiple Listing Service® and the associated logos are owned by CREA and identify the quality of services provided by real estate professionals who are members of CREA. Used under license.
Last Updated: September 21, 2026 2:41 AM UTC
Copyright 2026 by Greater Vancouver REALTORS®. All Rights Reserved. NOTE: This representation is based in whole or in part on data generated by the Chilliwack & District Real Estate Board, Fraser Valley Real Estate Board
or Greater Vancouver REALTORS® which assumes no responsibility for its accuracy.
The trademarks REALTOR®, REALTORS®, and the REALTOR® logo are controlled by The Canadian Real Estate Association (CREA) and identify real estate professionals who are members of CREA. The trademarks MLS®, Multiple Listing Service® and the associated logos are owned by CREA and identify the quality of services provided by real estate professionals who are members of CREA. Used under license.
Last Updated: September 21, 2026 2:41 AM UTC
