
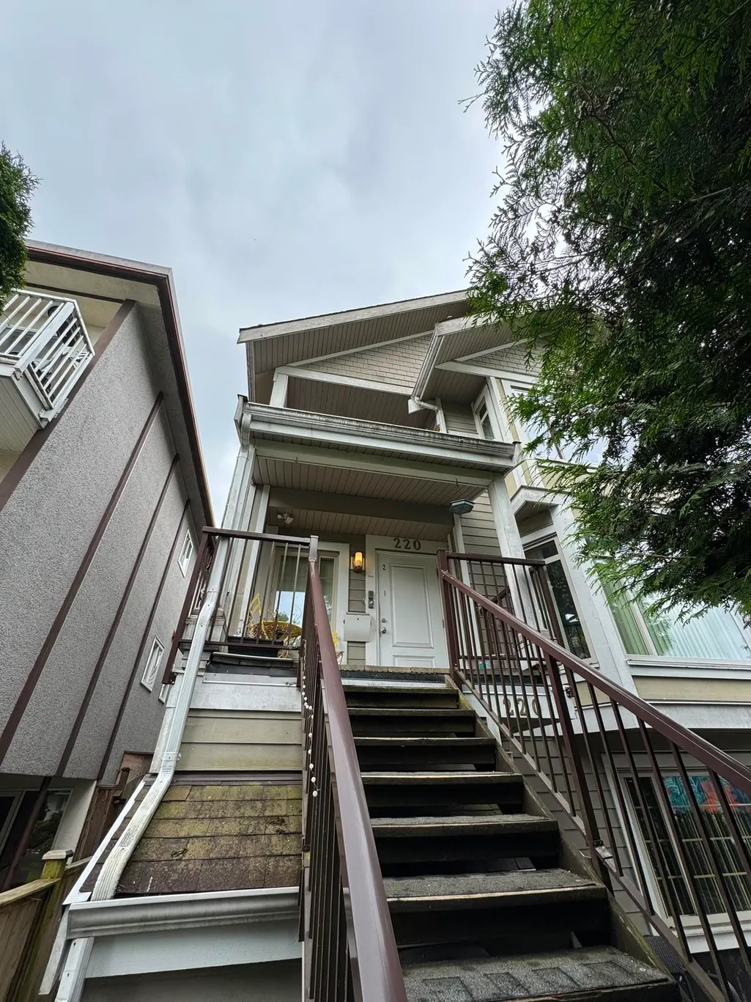
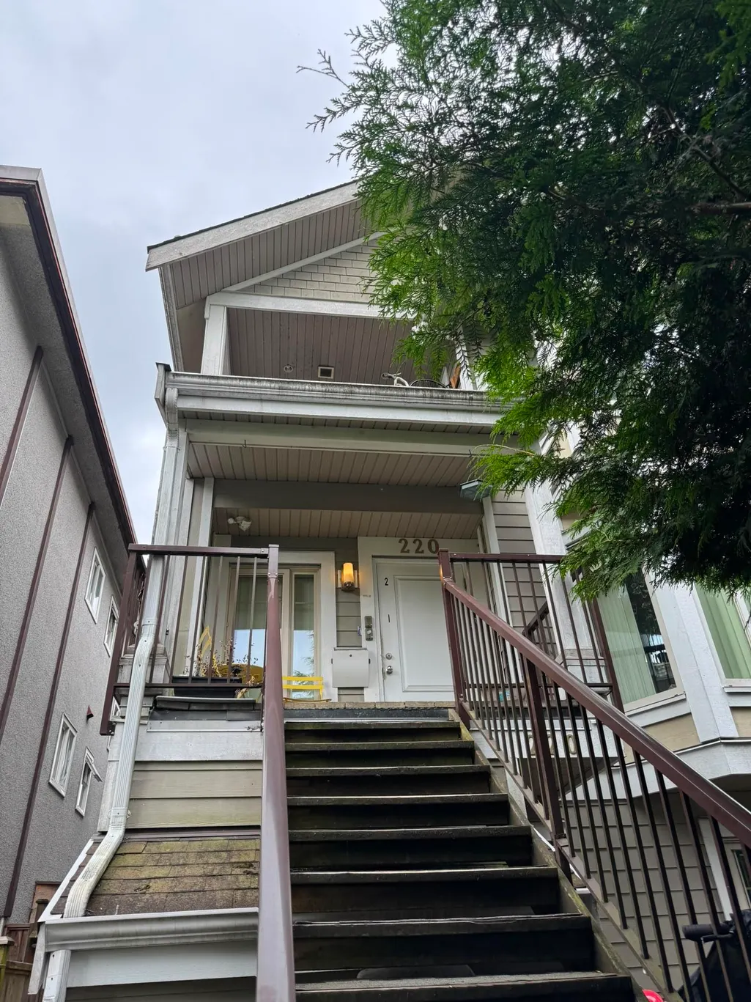
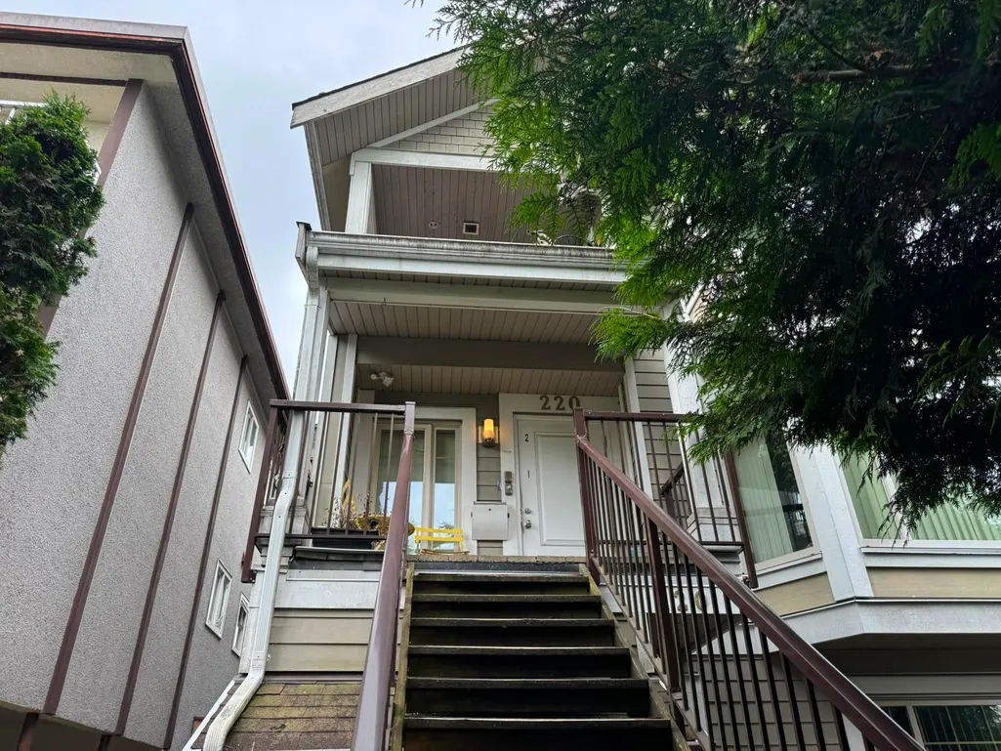
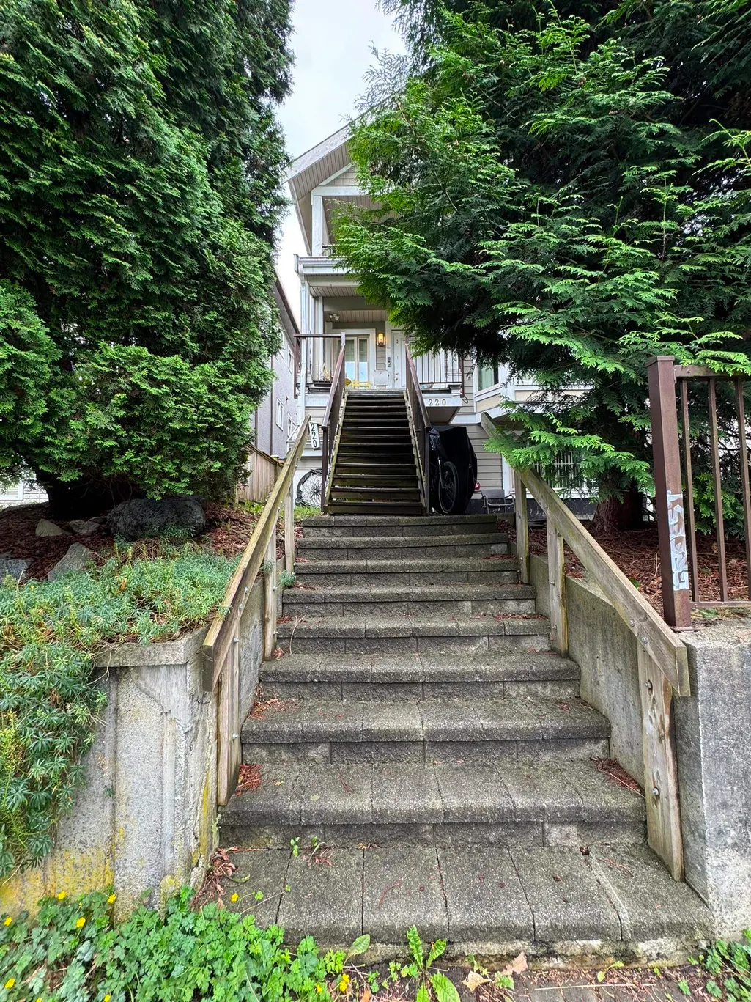
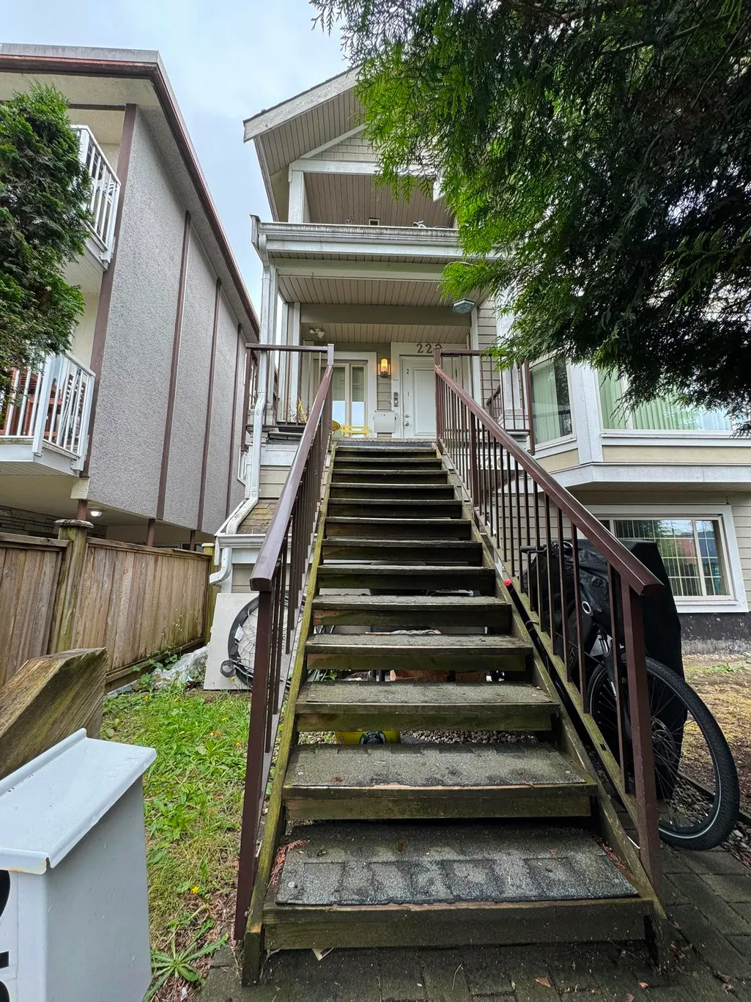
Address
220 E 15th Avenue, Vancouver, BC
Price
$ 2,890,000
Property Attributes
- MLS#R3141637
- TypeSingle Family
- Listing Status Active
- County
- CityVancouver
- AreaVancouver East
- NeighborhoodMount Pleasant VE
- ZipV5T 2P9
- Style
- Year Built1920
- Taxes$ 9761
- Price$ 2,890,000
- Bedrooms5
- Full Bathrooms2
- Half Bathrooms0
- Sqr Footage4451
- Lot Size0.09 Acres
Data Source:
Greater Vancouver REALTORS®
Property Description
Rare opportunity to own a beautifully designed 3-storey detached home in the heart of Mount Pleasant, offering approx 4,451 sqft of living space on a 32.43x122.07 ft lot. This spacious residence features 6 bedrooms and 6 bathrooms, ideal for growing or multi-generational families. Enjoy a central location close to Main Street and Cambie Village, with shops, restaurants, and cafés. Easy access to King Edward and Broadway-City Hall Canada Line stations and major bus routes. Minutes to Science World, BC Place, and Rogers Arena. School catchment: Florence Nightingale Elementary, Sir Charles Tupper Secondary, Vancouver Community College, Emily Carr University (All within 10-min drive).
General Features
| Heating | Baseboard,Electric |
|---|---|
| Appliances | Washer/Dryer,Dishwasher,Refrigerator,Stove |
| Year Built | 1920 |
| Stories Count | 2 |
| Levels | Two |
| Property Subtype | Single Family Residence |
| Tax Year | 2025 |
| Ownership | Freehold NonStrata |
| Community Features | Shopping Nearby |
| Property Type | Residential |
| HOA | false |
| Full Baths | 2 |
| Status | Active |
| City | Vancouver |
| MLS Area | Vancouver East |
| Lot Size Units | Square Feet |
| Lot Size Square Feet | 3959 |
| Carport Y/N | false |
| Land Lease Y/N | false |
| Tax Annual Amount | 9761.75 |
| MLS Area Minor | Mount Pleasant VE |
| Structure Type | Residential Detached |
| Standard Status | Active |
Interior Features
| Basement | Finished |
|---|---|
| Heating Y/N | true |
| Laundry Features | In Unit |
| Total Bedrooms | 5 |
| Total Baths | 2 |
Exterior Features
| Exterior Amenities | No Outdoor Area |
|---|---|
| Parking Features | Other |
| Lot Features | Central Location,Recreation Nearby |
| Total Parking | 1 |
| Lot Size Area | 3959 |
| Building Area Total | 4451 |
| Lot Dimensions | 32.43 x 122.07 |
| Lot Size Acres | 0.09 |
| Frontage Length | 32.43 |
| Waterfront Y/N | false |
Amenities
- Views
- New Construction
- Adult 55+
- Lease To Own
- No HOA Fees
- Furnished
- Primary On Main
- Air Conditioning
- Seller Finance
- Green
- Fixer Upper
- Horse
- Golf
- Fireplace
- Deck
- Garage
- Basement
- Pool
Property vs Single Family Average in V5T 2P9
In The Neighborhood
Open House
Vancouver
$ 2,799,888
- Type
- Single Family
- Size
- 2,697 SqFt
- Rooms
- 7 Beds + 4.5 Baths
eXp Realty #R3162204
Vancouver
$ 1,499,000
- Type
- Single Family
- Size
- 1,233 SqFt
- Rooms
- 2 Beds + 2 Baths
Engel & Volkers Vancouver #R3156769
Vancouver
$ 1,699,000
- Type
- Single Family
- Size
- 1,736 SqFt
- Rooms
- 4 Beds + 1.5 Baths
RE/MAX Real Estate Services #R3154931
Vancouver
$ 1,748,000
- Type
- Single Family
- Size
- 1,500 SqFt
- Rooms
- 3 Beds + 3.5 Baths
Royal Pacific Realty (Kingsway) Ltd. #R3155404
Vancouver
$ 2,298,000
- Type
- Single Family
- Size
- 3,070 SqFt
- Rooms
- 6 Beds + 4 Baths
RE/MAX Select Properties #R3153155
Vancouver
$ 1,999,000
- Type
- Single Family
- Size
- 1,110 SqFt
- Rooms
- 2 Beds + 1 Baths
Century 21 In Town Realty #R3145256
Vancouver
$ 1,999,000
- Type
- Single Family
- Size
- 825 SqFt
- Rooms
- 2 Beds + 1 Baths
Century 21 In Town Realty #R3145204
Vancouver
$ 1,999,000
- Type
- Single Family
- Size
- 1,478 SqFt
- Rooms
- 2 Beds + 1 Baths
Century 21 In Town Realty #R3145236
Vancouver
$ 1,949,000
- Type
- Single Family
- Size
- 2,257 SqFt
- Rooms
- 4 Beds + 3 Baths
Royal Pacific Riverside Realty Ltd. #R3144017
Vancouver
$ 2,198,000
- Type
- Single Family
- Size
- 3,720 SqFt
- Rooms
- 9 Beds + 4.5 Baths
RE/MAX Real Estate Services #R3143514
Vancouver
$ 1,799,999
- Type
- Single Family
- Size
- 2,459 SqFt
- Rooms
- 6 Beds + 2 Baths
Oakwyn Realty Ltd. #R3141147
Vancouver
$ 4,998,000
- Type
- Single Family
- Size
- 6,508 SqFt
- Rooms
- 5 Beds + 3.5 Baths
Oakwyn Realty Ltd. #R3111328
 Copyright 2026 by Greater Vancouver REALTORS®. All Rights Reserved. NOTE: This representation is based in whole or in part on data generated by the Chilliwack & District Real Estate Board, Fraser Valley Real Estate Board
or Greater Vancouver REALTORS® which assumes no responsibility for its accuracy.
The trademarks REALTOR®, REALTORS®, and the REALTOR® logo are controlled by The Canadian Real Estate Association (CREA) and identify real estate professionals who are members of CREA. The trademarks MLS®, Multiple Listing Service® and the associated logos are owned by CREA and identify the quality of services provided by real estate professionals who are members of CREA. Used under license.
Last Updated: September 22, 2026 2:40 AM UTC
Copyright 2026 by Greater Vancouver REALTORS®. All Rights Reserved. NOTE: This representation is based in whole or in part on data generated by the Chilliwack & District Real Estate Board, Fraser Valley Real Estate Board
or Greater Vancouver REALTORS® which assumes no responsibility for its accuracy.
The trademarks REALTOR®, REALTORS®, and the REALTOR® logo are controlled by The Canadian Real Estate Association (CREA) and identify real estate professionals who are members of CREA. The trademarks MLS®, Multiple Listing Service® and the associated logos are owned by CREA and identify the quality of services provided by real estate professionals who are members of CREA. Used under license.
Last Updated: September 22, 2026 2:40 AM UTC
