
Address
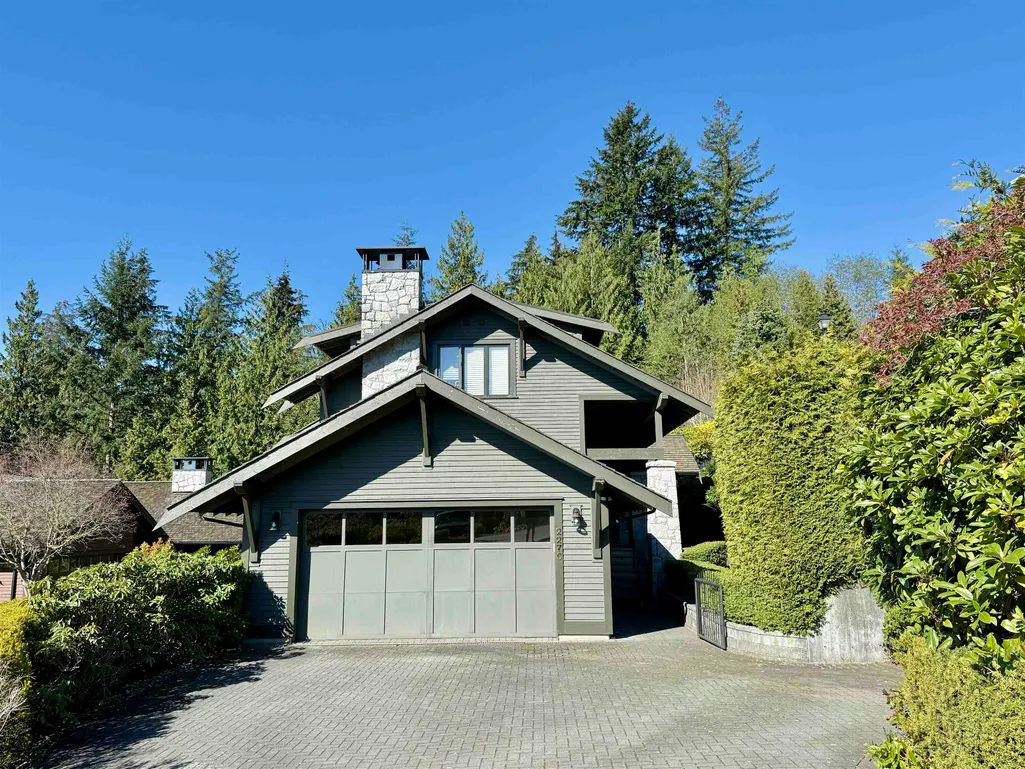
2276 Boulder Court, West Vancouver, BC
Price
$ 3,399,800
Property Attributes
- MLS#R3142337
- TypeSingle Family
- Listing Status Active
- County
- CityWest Vancouver
- AreaWest Vancouver
- NeighborhoodWhitby Estates
- ZipV7S 3J6
- Style
- Year Built2003
- Taxes$ 10407
- Price$ 3,399,800
- Bedrooms3
- Full Bathrooms3
- Half Bathrooms2
- Sqr Footage3343
- Lot Size0.15 Acres
Data Source:
Greater Vancouver REALTORS®
Property Description
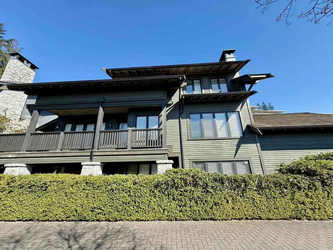
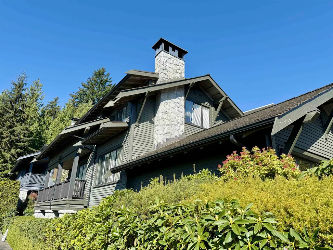
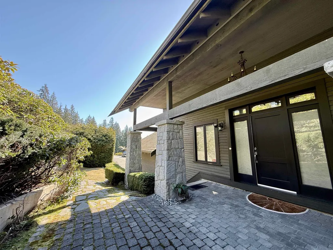
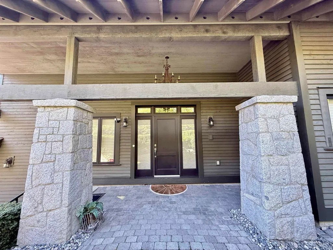
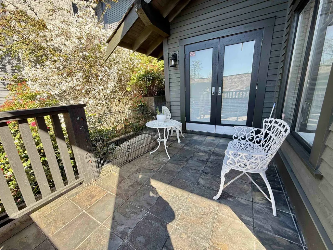
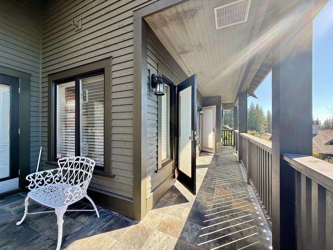
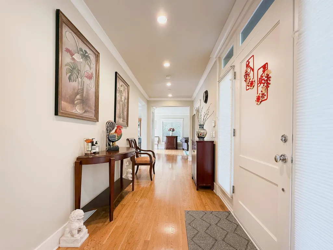
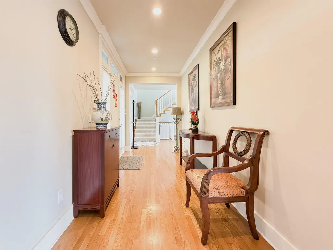
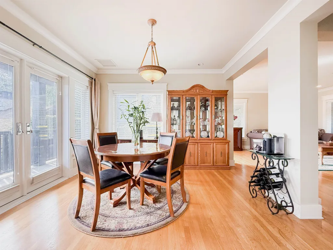
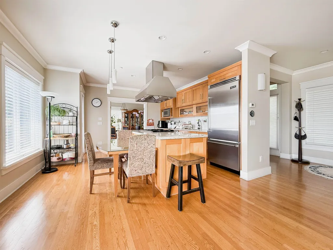
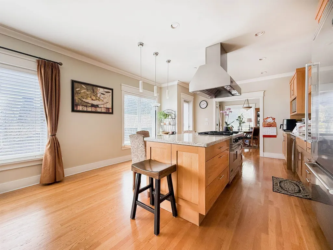
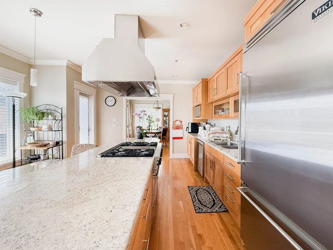
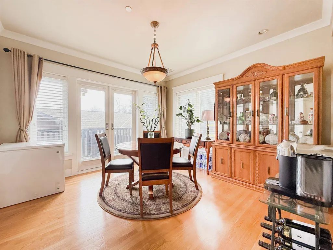
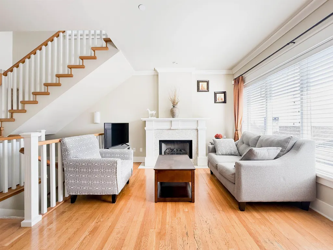
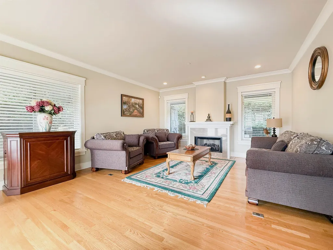
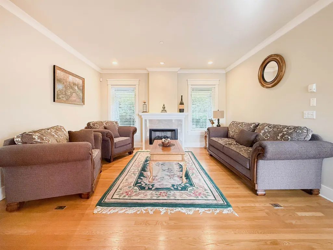
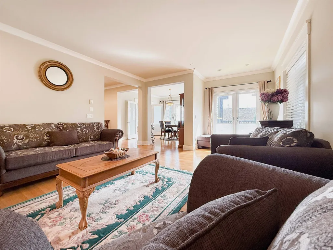
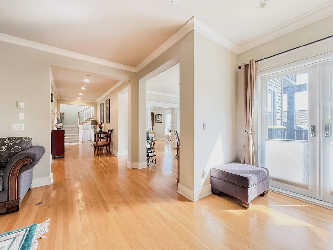
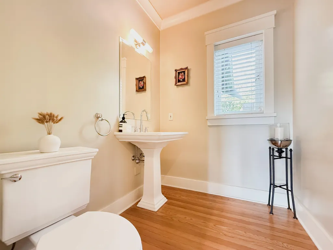
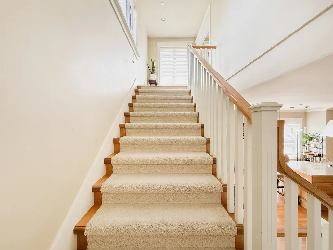
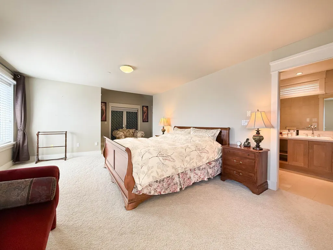
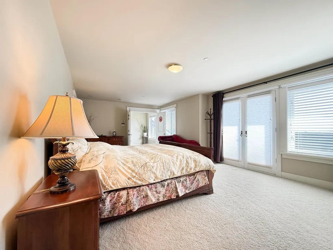
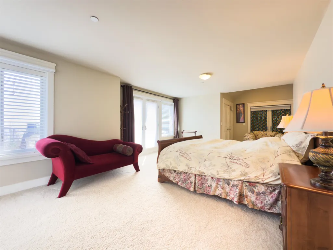
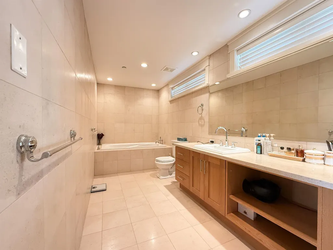
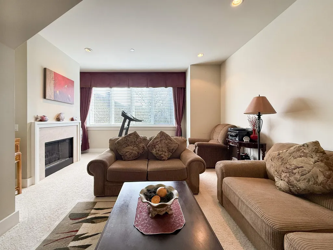
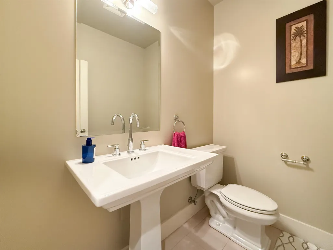
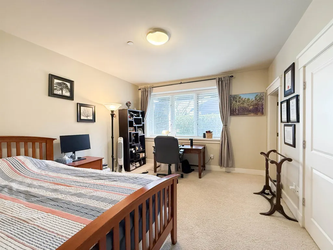
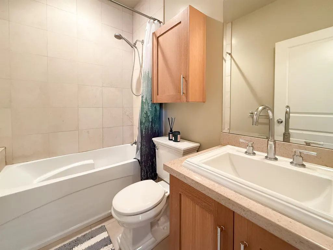
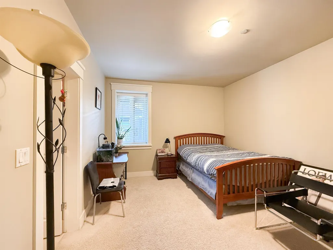
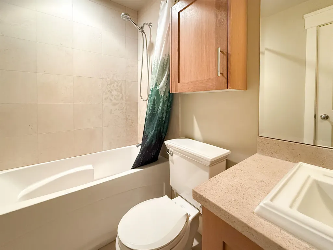
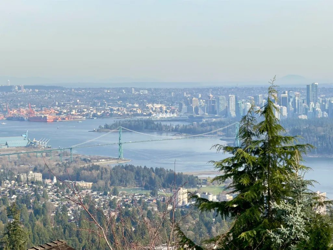
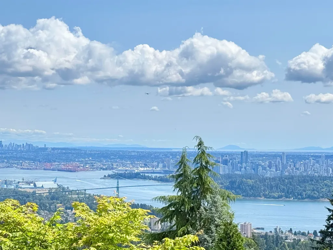
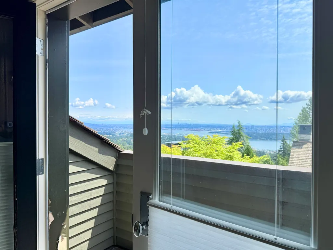
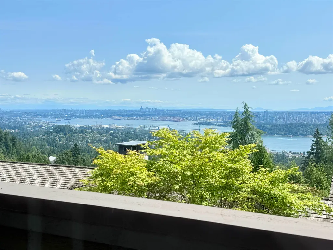
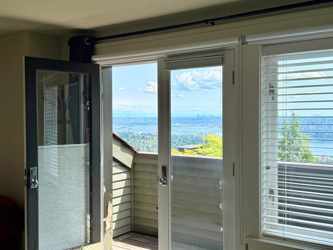
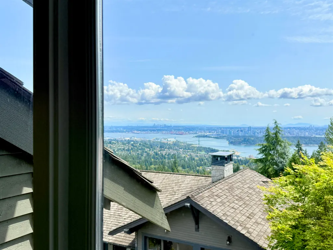
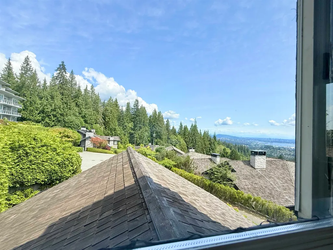
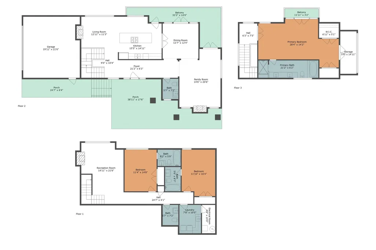
This amazing top quality home offers 3 beds and 5 baths on 3 levels with all bedrooms facing south & low maintenance garden. Main floor open layout, living room, kitchen, dining & family room, with granite counters, high end Viking appliances, oak cabinetry, hardwood floors, fireplace, radiant heat. South facing deck with views of Downtown Vancouver, Lions Gate Bridge and sea. The top floor is a luxurious master suite with a spa-style limestone ensuite & marble vanity, roof top deck and porch. Below level has 2 bedrooms with each ensuite bath, plus a recreation room. 2 parking garage, flat front yard can park 4 cars. School catchment: Chartwell Elementary & Sentinel Secondary. Great for downsizing from a mansion or upscaling from a condo in this prestigious Whitby Estate, West Vancouver.
General Features
| Heating | Hot Water,Natural Gas,Radiant |
|---|---|
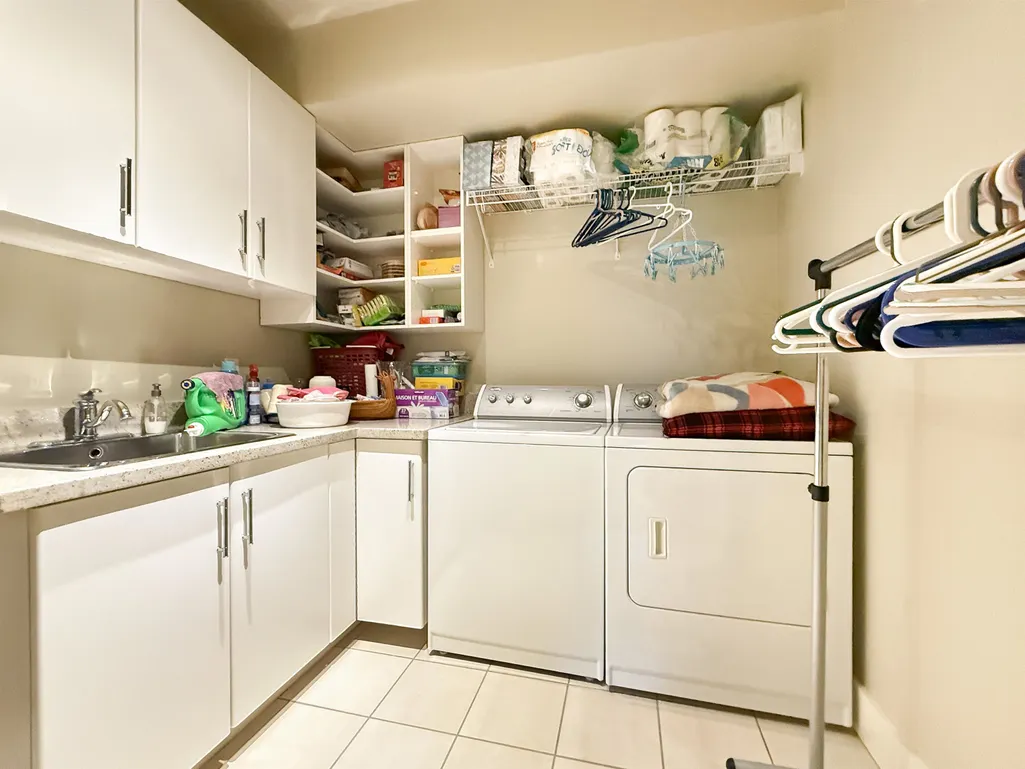
| Appliances | Washer/Dryer,Dishwasher,Refrigerator,Stove |
| Garage Spaces | 2 |
| Security Features | Security System |
| Year Built | 2003 |
| Stories Count | 3 |
| Levels | Three Or More |
| Property Subtype | Single Family Residence |
| Tax Year | 2024 |
| Ownership | Freehold NonStrata |
| Property Type | Residential |
| HOA | false |
| Garage Y/N | true |
| Full Baths | 3 |
| Status | Active |
| City | West Vancouver |
| MLS Area | West Vancouver |
| Lot Size Units | Square Feet |
| Lot Size Square Feet | 6609 |
| Carport Y/N | false |
| Land Lease Y/N | false |
| Tax Annual Amount | 10407 |
| MLS Area Minor | Whitby Estates |
| Structure Type | Residential Detached |
| Standard Status | Active |
| Virtual Tour | https://www.youtube.com/watch?v=3pVqGfcgoWA |
Interior Features
| Interior Amenities | Central Vacuum |
|---|---|
| Basement | Finished |
| Total Fireplaces | 3 |
| Fireplace Features | Gas |
| Heating Y/N | true |
| Window Features | Window Coverings |
| Fireplace Y/N | true |
| Half Baths | 2 |
| Total Bedrooms | 3 |
| Total Baths | 5 |
Exterior Features
| Exterior Amenities | Balcony |
|---|---|
| Parking Features | Additional Parking,Garage Double,Guest,Front Access,Garage Door Opener |
| Lot Features | Central Location,Cul-De-Sac,Near Golf Course,Private,Recreation Nearby |
| Total Parking | 6 |
| Lot Size Area | 6609 |
| Building Area Total | 3343 |
| Lot Dimensions | 0 x |
| Lot Size Acres | 0.15 |
| Waterfront Y/N | false |
| Other Equipment | Sprinkler - Inground |
Amenities
- Views
- New Construction
- Adult 55+
- Lease To Own
- No HOA Fees
- Furnished
- Primary On Main
- Air Conditioning
- Seller Finance
- Green
- Fixer Upper
- Horse
- Golf
- Fireplace
- Deck
- Garage
- Basement
- Pool
Property vs Single Family Average in V7S 3J6
In The Neighborhood
West Vancouver
$ 12,800,000
- Type
- Single Family
- Size
- 11,000 SqFt
- Rooms
- 6 Beds + 6 Baths
Royal LePage Sussex #R3153306
West Vancouver
$ 10,990,000
- Type
- Single Family
- Size
- 8,282 SqFt
- Rooms
- 6 Beds + 8.5 Baths
RE/MAX Masters Realty #R3150477
West Vancouver
$ 5,480,000
- Type
- Single Family
- Size
- 5,232 SqFt
- Rooms
- 4 Beds + 5 Baths
YVR International Realty #R3143728
West Vancouver
$ 7,298,000
- Type
- Single Family
- Size
- 7,230 SqFt
- Rooms
- 8 Beds + 8.5 Baths
Panda Luxury Homes #R3142596
West Vancouver
$ 5,980,000
- Type
- Single Family
- Size
- 4,774 SqFt
- Rooms
- 4 Beds + 3.5 Baths
RE/MAX Crest Realty #R3130335
West Vancouver
$ 10,980,000
- Type
- Single Family
- Size
- 6,675 SqFt
- Rooms
- 5 Beds + 7 Baths
Luxmore Realty #R3121504
West Vancouver
$ 6,880,000
- Type
- Single Family
- Size
- 6,476 SqFt
- Rooms
- 5 Beds + 6.5 Baths
Sutton Group-West Coast Realty #R3116775
 Copyright 2026 by Greater Vancouver REALTORS®. All Rights Reserved. NOTE: This representation is based in whole or in part on data generated by the Chilliwack & District Real Estate Board, Fraser Valley Real Estate Board
or Greater Vancouver REALTORS® which assumes no responsibility for its accuracy.
The trademarks REALTOR®, REALTORS®, and the REALTOR® logo are controlled by The Canadian Real Estate Association (CREA) and identify real estate professionals who are members of CREA. The trademarks MLS®, Multiple Listing Service® and the associated logos are owned by CREA and identify the quality of services provided by real estate professionals who are members of CREA. Used under license.
Last Updated: September 21, 2026 2:41 AM UTC
Copyright 2026 by Greater Vancouver REALTORS®. All Rights Reserved. NOTE: This representation is based in whole or in part on data generated by the Chilliwack & District Real Estate Board, Fraser Valley Real Estate Board
or Greater Vancouver REALTORS® which assumes no responsibility for its accuracy.
The trademarks REALTOR®, REALTORS®, and the REALTOR® logo are controlled by The Canadian Real Estate Association (CREA) and identify real estate professionals who are members of CREA. The trademarks MLS®, Multiple Listing Service® and the associated logos are owned by CREA and identify the quality of services provided by real estate professionals who are members of CREA. Used under license.
Last Updated: September 21, 2026 2:41 AM UTC
