
Address
2220 Paulus Crescent, Burnaby, BC
Price
$ 2,378,000
Property Attributes
- MLS#R3144439
- TypeSingle Family
- Listing Status Active
- County
- CityBurnaby
- AreaBurnaby North
- NeighborhoodMontecito
- ZipV5A 2M4
- Style4 Level Split
- Year Built1989
- Taxes$ 7362
- Price$ 2,378,000
- Bedrooms5
- Full Bathrooms3
- Half Bathrooms0
- Sqr Footage2604
- Lot Size0.17 Acres
Data Source:
Greater Vancouver REALTORS®
Property Description
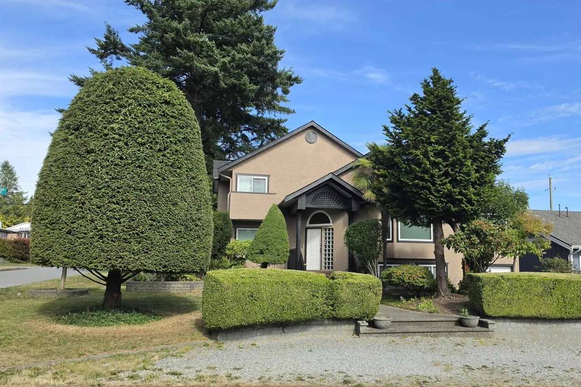
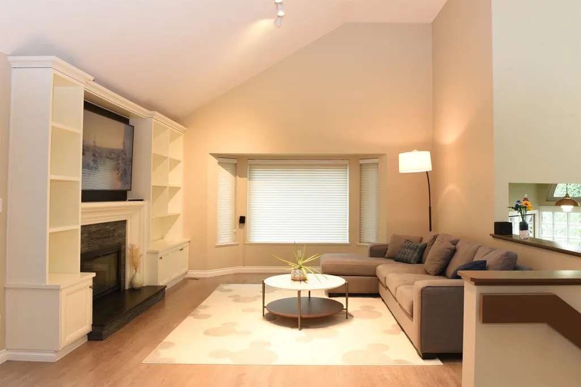
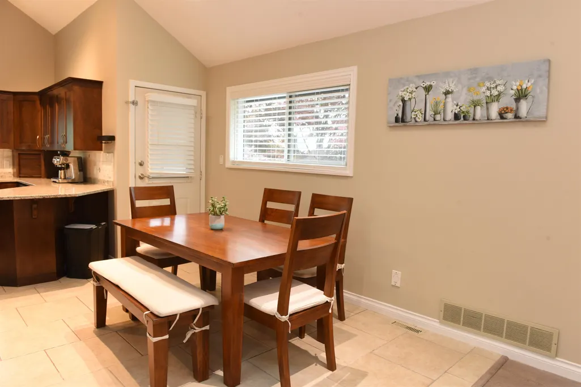
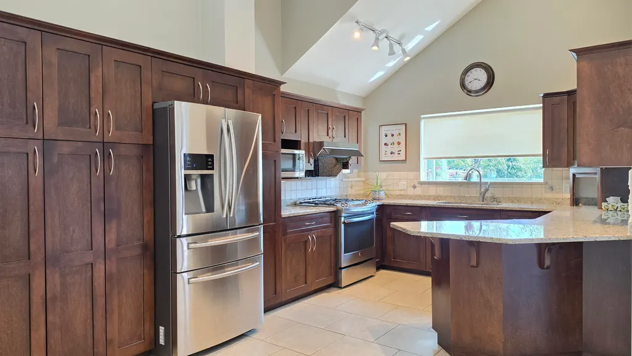
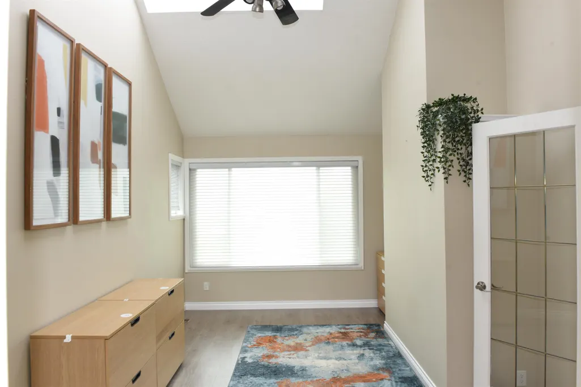
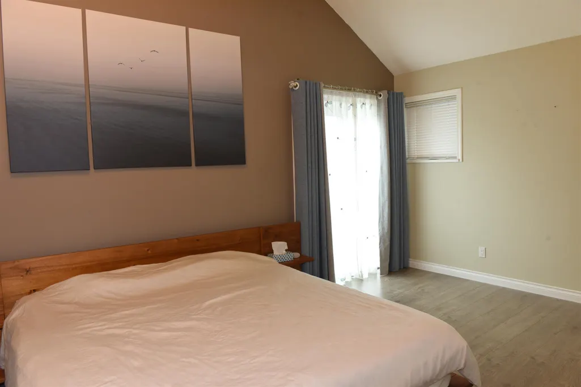
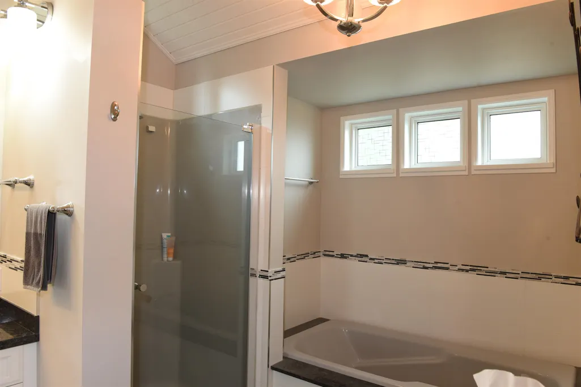
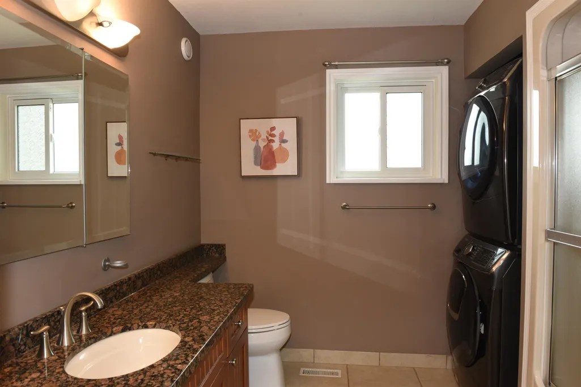
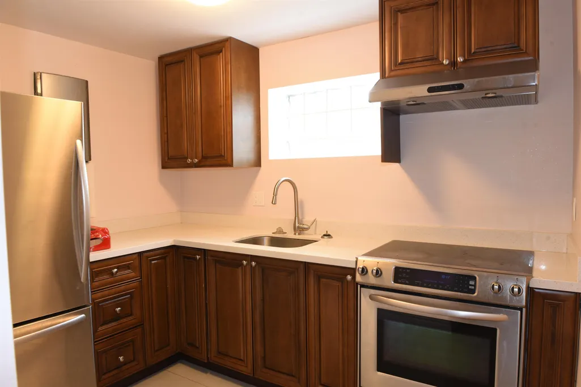
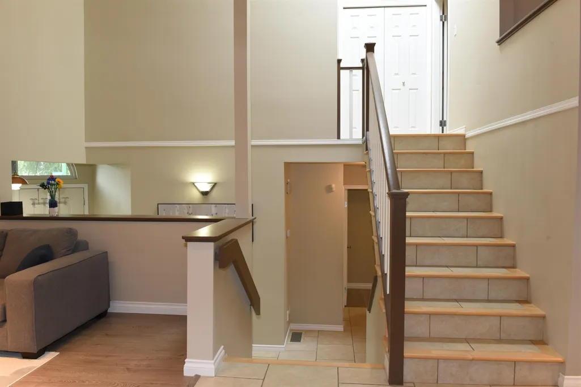
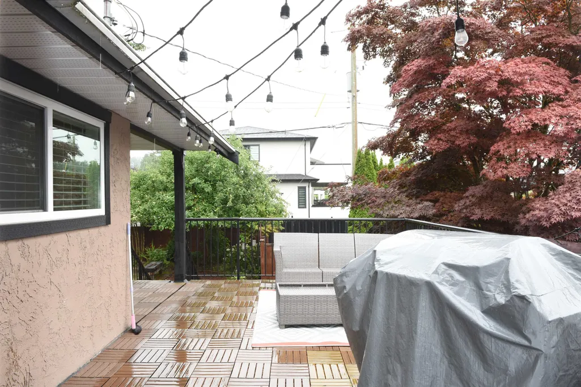
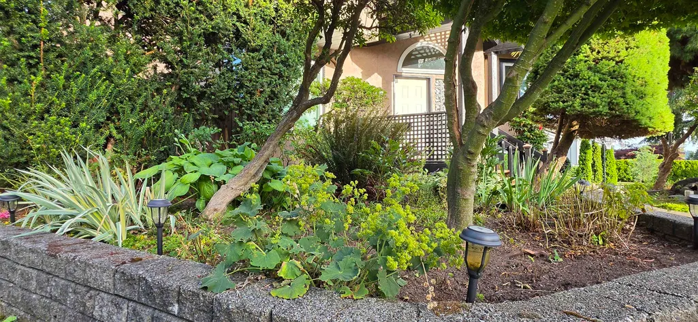
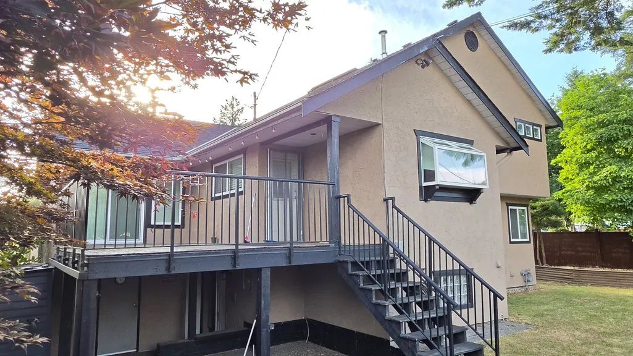
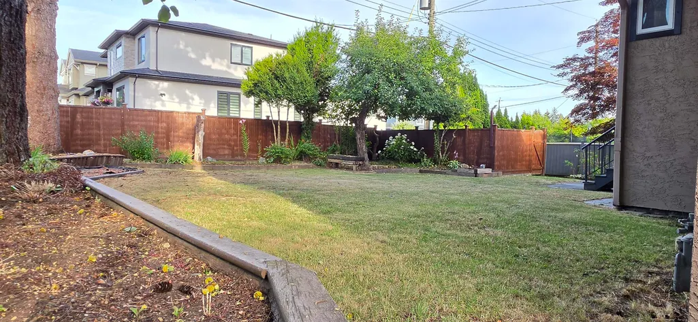
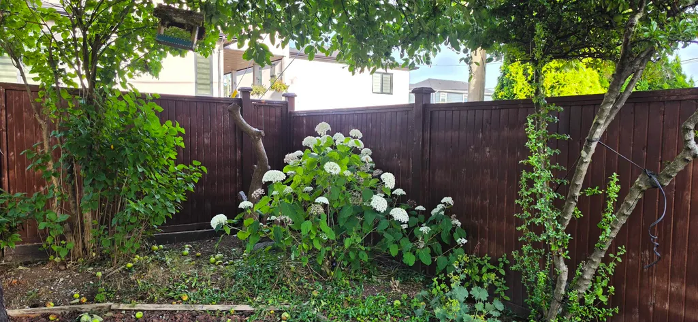
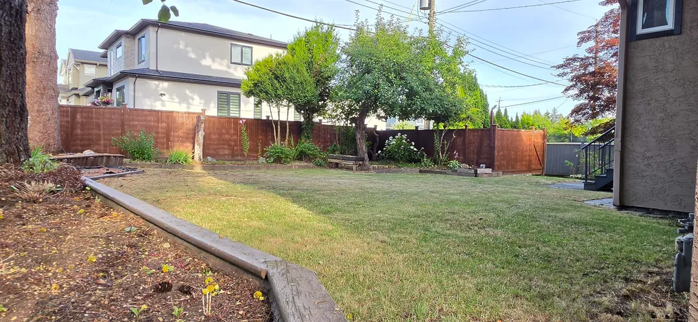
Architecturally designed 4-level split home in prestigious Montecito! Beautiful landscaped corner lot, 3-sided exposure with mature garden. Super maintained 5 bedrooms, 3 baths, 2,604 sq ft functional living spaces, home office with new solar powered shades. Soaring 16' vaulted ceilings, engineered hardwood floors, heated kitchen & bathroom floors, stainless steel appliances, EV charger, and smart home features as Google security cameras & doorbell. Major updates include roof, furnace, A/C, fence, and recent HVAC (2024). Bright 1-bedroom suite with separate entrance, kitchen & laundry is perfect for family or mortgage helper. Well known Montecito Elem & Burnaby North catchment. Minutes driving to Bby Mountain Golf, Brentwood Mall, Hwy 1 & Skytrain. Plenty street parkings. Ready to Move in!
General Features
| Heating | Forced Air |
|---|---|
| Cooling | Air Conditioning |
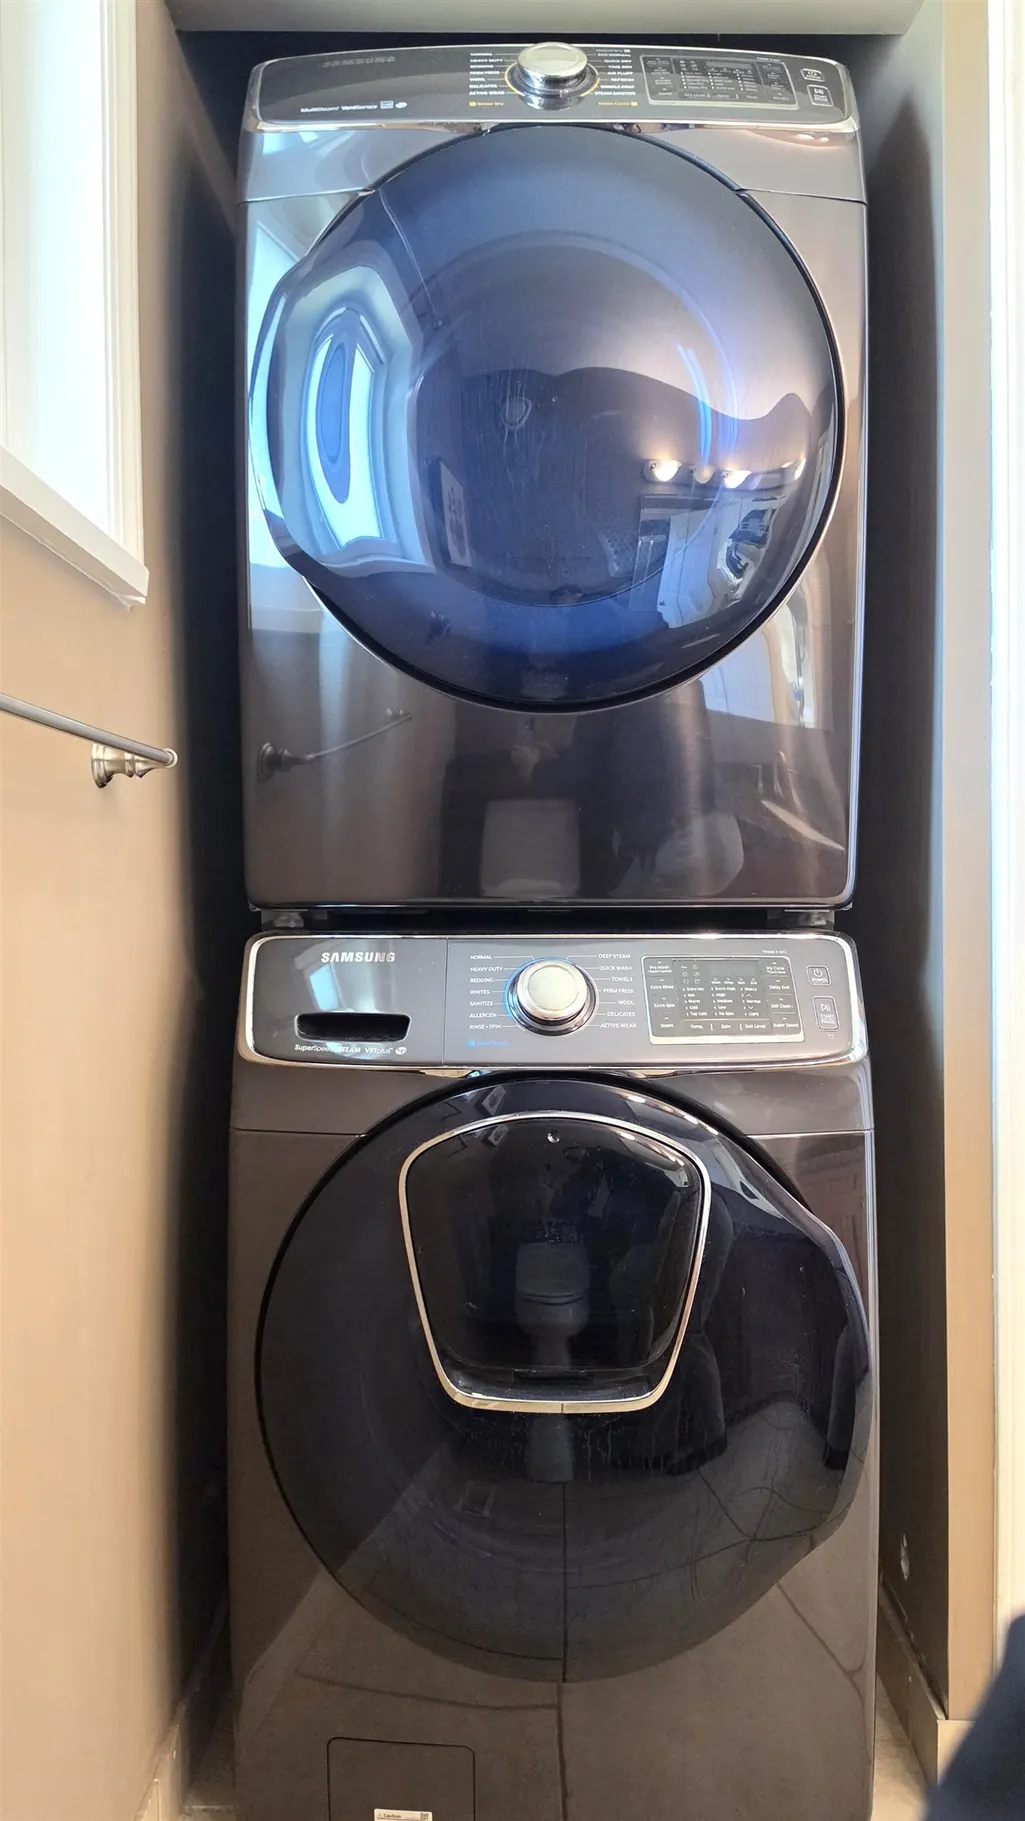
| Appliances | Washer/Dryer,Dishwasher,Refrigerator,Stove |
| Garage Spaces | 1 |
| Architectural Style | 4 Level Split |
| Security Features | Security System |
| Year Built | 1989 |
| Stories Count | 4 |
| Levels | Multi/Split |
| Property Subtype | Single Family Residence |
| Tax Year | 2026 |
| Ownership | Freehold NonStrata |
| Property Type | Residential |
| HOA | false |
| Garage Y/N | true |
| Other Structures | Shed(s) |
| Full Baths | 3 |
| Status | Active |
| City | Burnaby |
| MLS Area | Burnaby North |
| Lot Size Units | Square Feet |
| Lot Size Square Feet | 7236 |
| Carport Y/N | false |
| Land Lease Y/N | false |
| Tax Annual Amount | 7362.01 |
| MLS Area Minor | Montecito |
| Structure Type | Residential Detached |
| Standard Status | Active |
Interior Features
| Interior Amenities | Central Vacuum,Vaulted Ceiling(s) |
|---|---|
| Basement | Finished,Exterior Entry |
| Total Fireplaces | 1 |
| Fireplace Features | Electric |
| Common Walls | End Unit |
| Air Conditioning Y/N | true |
| Heating Y/N | true |
| Window Features | Window Coverings |
| Fireplace Y/N | true |
| Laundry Features | In Unit |
| Total Bedrooms | 5 |
| Total Baths | 3 |
Exterior Features
| Parking Features | Garage Single,Open,Rear Access,Concrete,Garage Door Opener |
|---|---|
| Lot Features | Near Golf Course,Lane Access |
| Total Parking | 5 |
| Lot Size Area | 7236 |
| Building Area Total | 2604 |
| Lot Dimensions | 66 x 111 |
| Lot Size Acres | 0.17 |
| Frontage Length | 66 |
| Waterfront Y/N | false |
Amenities
- Views
- New Construction
- Adult 55+
- Lease To Own
- No HOA Fees
- Furnished
- Primary On Main
- Air Conditioning
- Seller Finance
- Green
- Fixer Upper
- Horse
- Golf
- Fireplace
- Deck
- Garage
- Basement
- Pool
Property vs Single Family Average in V5A 2M4
In The Neighborhood
Just Listed
Burnaby
$ 2,590,000
- Type
- Single Family
- Size
- 4,841 SqFt
- Rooms
- 7 Beds + 4 Baths
Panda Luxury Homes #R3168019
Open House
Burnaby
$ 2,099,000
- Type
- Single Family
- Size
- 2,913 SqFt
- Rooms
- 5 Beds + 4.5 Baths
Oakwyn Realty Ltd. #R3165648
Burnaby
$ 1,999,000
- Type
- Single Family
- Size
- 2,601 SqFt
- Rooms
- 4 Beds + 3.5 Baths
Nu Stream Realty Inc. #R3164257
Burnaby
$ 1,799,000
- Type
- Single Family
- Size
- 3,288 SqFt
- Rooms
- 5 Beds + 3 Baths
RE/MAX Crest Realty #R3162494
Burnaby
$ 1,535,000
- Type
- Single Family
- Size
- 2,030 SqFt
- Rooms
- 4 Beds + 2 Baths
RE/MAX Westcoast #R3162145
Burnaby
$ 1,649,000
- Type
- Single Family
- Size
- 2,451 SqFt
- Rooms
- 4 Beds + 2.5 Baths
Real Broker B.C. Ltd. #R3158018
Burnaby
$ 1,950,000
- Type
- Single Family
- Size
- 2,538 SqFt
- Rooms
- 4 Beds + 3 Baths
Royal LePage Elite West #R3155845
Burnaby
$ 2,100,000
- Type
- Single Family
- Size
- 1,745 SqFt
- Rooms
- 5 Beds + 1.5 Baths
Royal LePage West Real Estate Services #R3155399
Open House
Burnaby
$ 3,980,000
- Type
- Single Family
- Size
- 4,768 SqFt
- Rooms
- 8 Beds + 9 Baths
RE/MAX Crest Realty #R3153919
Burnaby
$ 1,599,900
- Type
- Single Family
- Size
- 2,092 SqFt
- Rooms
- 4 Beds + 3.5 Baths
Macdonald Realty Westmar #R3149580
Burnaby
$ 2,098,000
- Type
- Single Family
- Size
- 2,456 SqFt
- Rooms
- 5 Beds + 3 Baths
Nu Stream Realty Inc. #R3148245
Burnaby
$ 2,590,000
- Type
- Single Family
- Size
- 4,335 SqFt
- Rooms
- 7 Beds + 6.5 Baths
Angell, Hasman & Associates Realty Ltd. #R3147496
 Copyright 2026 by Greater Vancouver REALTORS®. All Rights Reserved. NOTE: This representation is based in whole or in part on data generated by the Chilliwack & District Real Estate Board, Fraser Valley Real Estate Board
or Greater Vancouver REALTORS® which assumes no responsibility for its accuracy.
The trademarks REALTOR®, REALTORS®, and the REALTOR® logo are controlled by The Canadian Real Estate Association (CREA) and identify real estate professionals who are members of CREA. The trademarks MLS®, Multiple Listing Service® and the associated logos are owned by CREA and identify the quality of services provided by real estate professionals who are members of CREA. Used under license.
Last Updated: September 22, 2026 2:40 AM UTC
Copyright 2026 by Greater Vancouver REALTORS®. All Rights Reserved. NOTE: This representation is based in whole or in part on data generated by the Chilliwack & District Real Estate Board, Fraser Valley Real Estate Board
or Greater Vancouver REALTORS® which assumes no responsibility for its accuracy.
The trademarks REALTOR®, REALTORS®, and the REALTOR® logo are controlled by The Canadian Real Estate Association (CREA) and identify real estate professionals who are members of CREA. The trademarks MLS®, Multiple Listing Service® and the associated logos are owned by CREA and identify the quality of services provided by real estate professionals who are members of CREA. Used under license.
Last Updated: September 22, 2026 2:40 AM UTC
