
Address
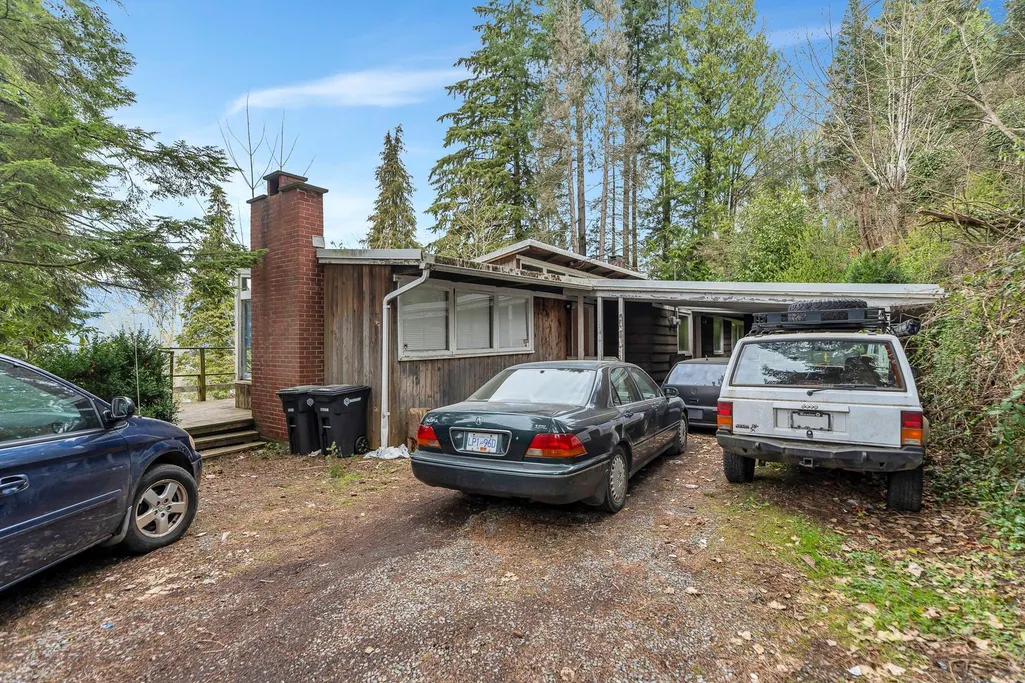
7356 Braeside Drive, Burnaby, BC
Price
$ 2,758,000
Property Attributes
- MLS#R3146248
- TypeSingle Family
- Listing Status Active
- County
- CityBurnaby
- AreaBurnaby North
- NeighborhoodWestridge BN
- ZipV5A 1G1
- Style
- Year Built1951
- Taxes$ 10283
- Price$ 2,758,000
- Bedrooms2
- Full Bathrooms1
- Half Bathrooms0
- Sqr Footage1396
- Lot Size1.07 Acres
Data Source:
Greater Vancouver REALTORS®
Property Description
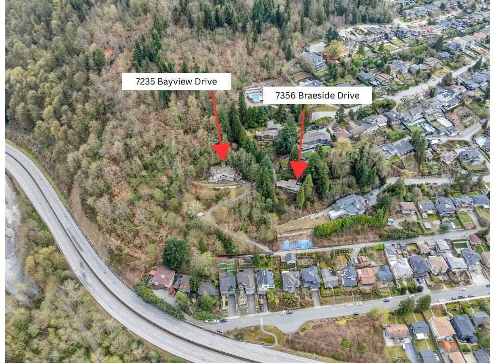
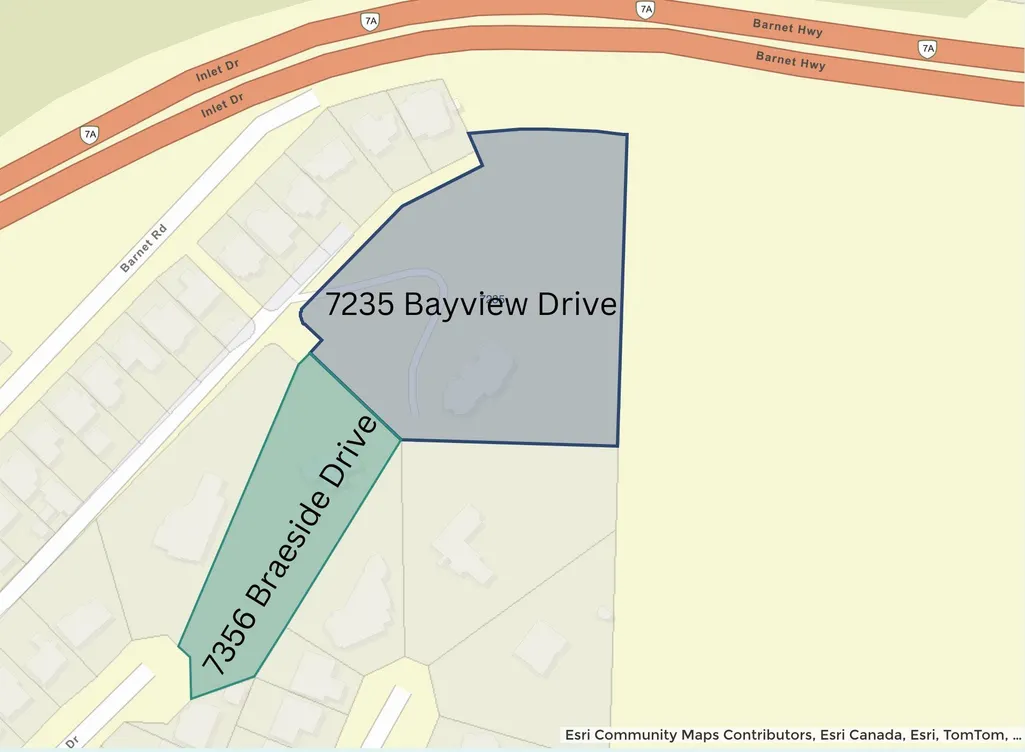
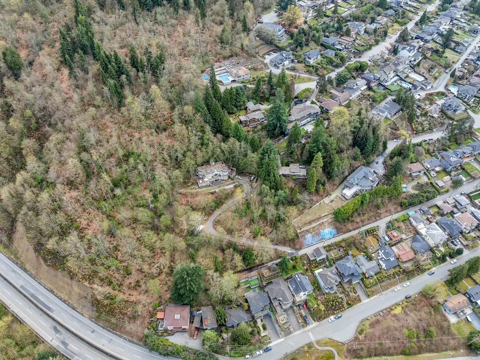
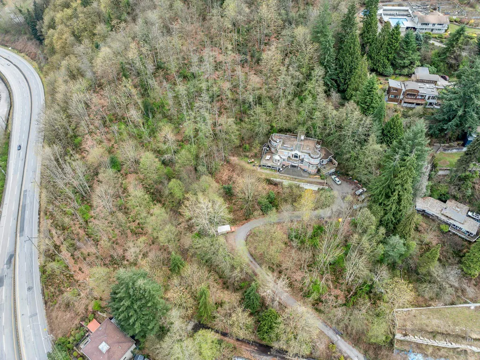
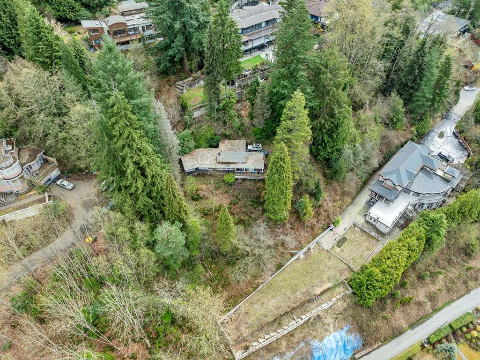
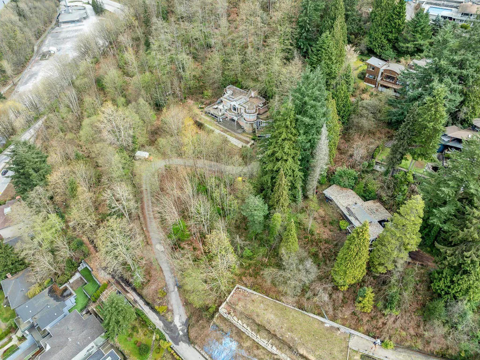
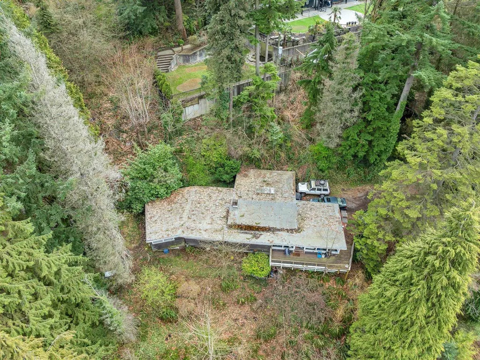
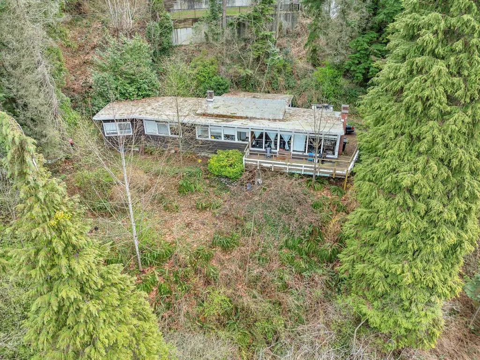
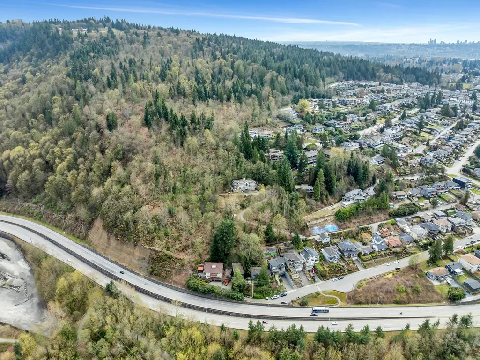
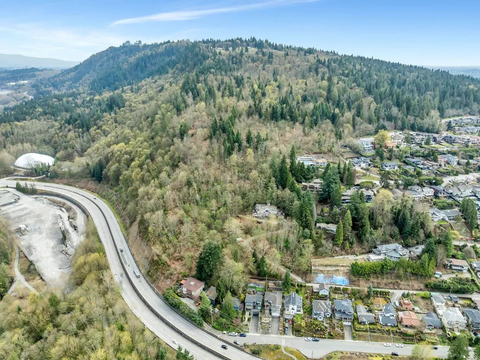
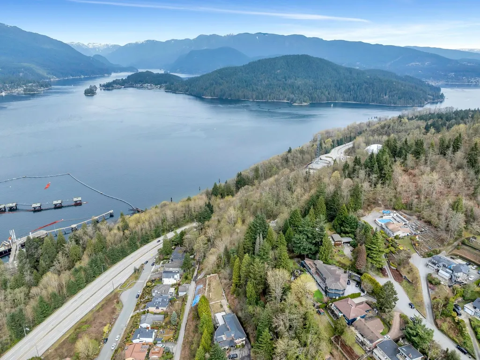
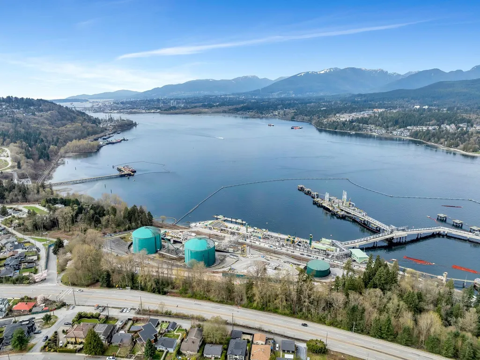
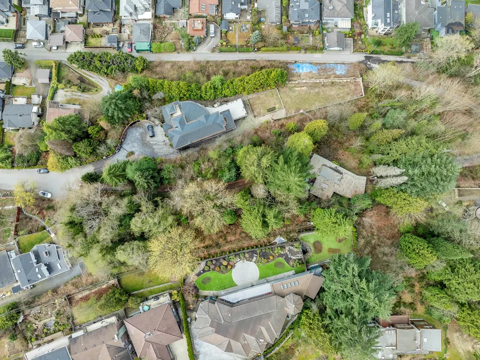
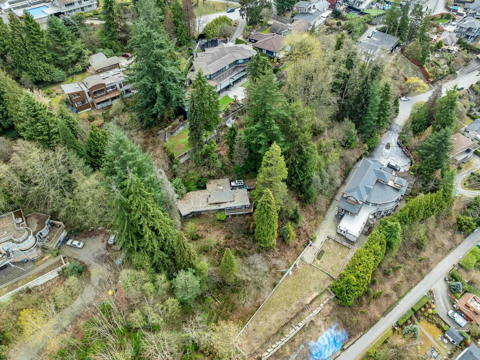
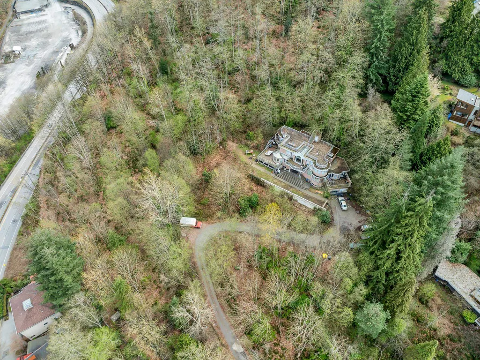
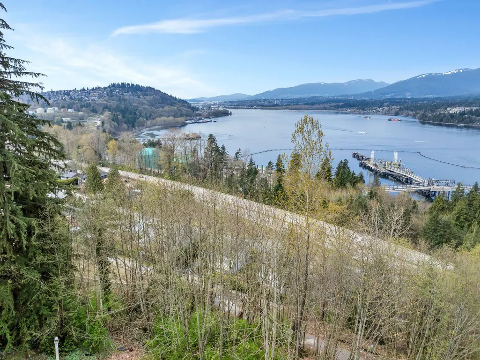
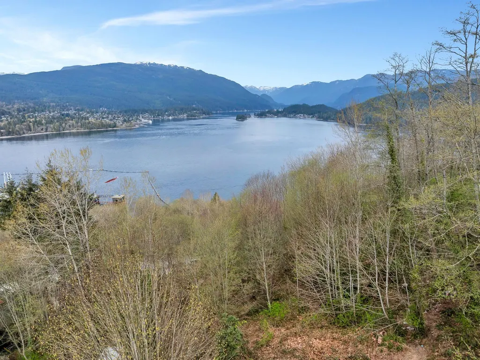
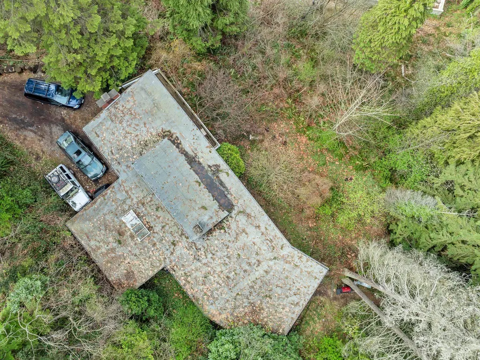
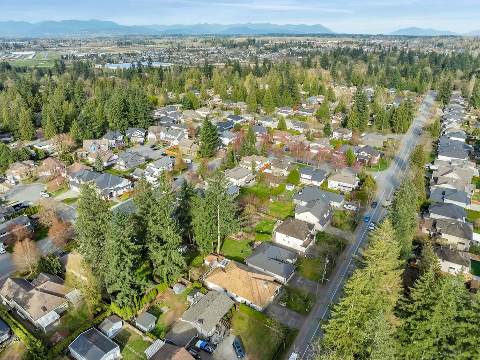
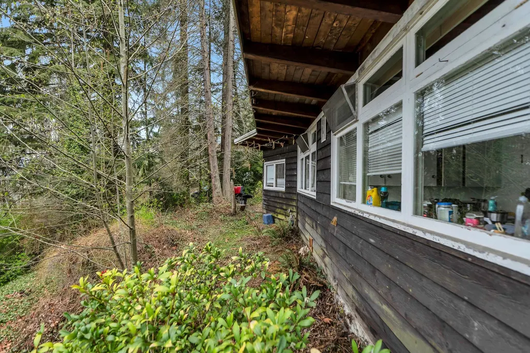
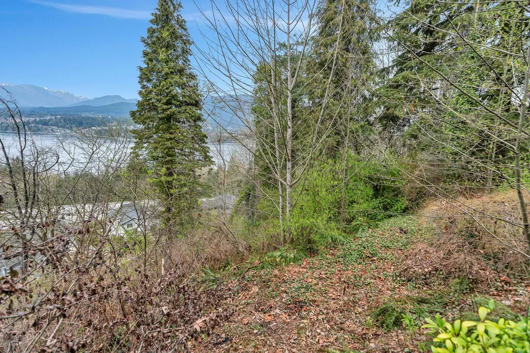
Discover a rare offering: 3.608 acres at 7356 Braeside Drive & 7235 Bayview Drive in the coveted Westidge neighbourhood of North Burnaby. With sweeping views of Burrard Inlet and the mountains, this expansive tranquil site is minutes to SFU, parks, lakes, golf, and shopping. Zoned under the City's new R1 (Small-Scale Multi-Unit Housing) district, the parcel supports flexible residential use including higher-density homes or a thoughtfully designed multiplex development to leverage today's zoning framework. Whether you build a landmark mega-home or create a family-oriented multi-unit community, this is your canvas in one of the most desirable addresses. Don't miss this exceptional land-assembly opportunity!
General Features
| Heating | Forced Air |
|---|---|
| Appliances | Washer/Dryer,Dishwasher,Refrigerator,Stove |
| Year Built | 1951 |
| Stories Count | 1 |
| Levels | One |
| Property Subtype | Single Family Residence |
| Tax Year | 2025 |
| Ownership | Freehold NonStrata |
| Property Type | Residential |
| HOA | false |
| Full Baths | 1 |
| Status | Active |
| City | Burnaby |
| MLS Area | Burnaby North |
| Lot Size Units | Acres |
| Lot Size Square Feet | 46815 |
| Carport Y/N | true |
| Land Lease Y/N | false |
| Tax Annual Amount | 10283.21 |
| MLS Area Minor | Westridge BN |
| Structure Type | Residential Detached |
| Standard Status | Active |
| Virtual Tour | https://www.youtube.com/watch?v=wvMJsVGn9aM |
Interior Features
| Basement | None |
|---|---|
| Heating Y/N | true |
| Window Features | Window Coverings |
| Total Bedrooms | 2 |
| Total Baths | 1 |
Exterior Features
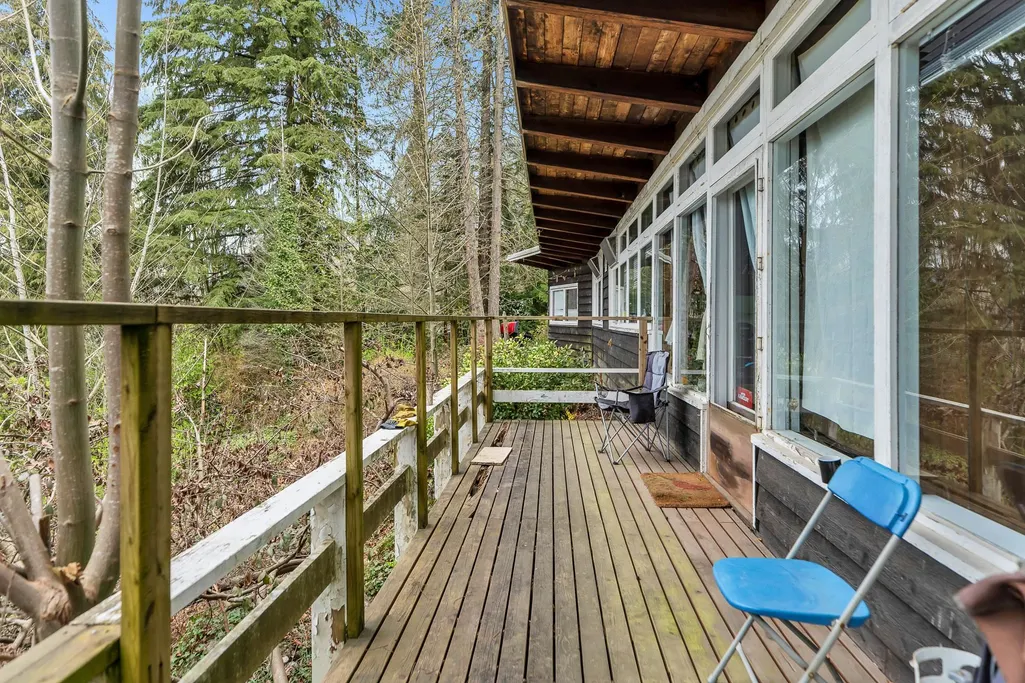
| Exterior Amenities | Balcony |
|---|---|
| Parking Features | Additional Parking,Carport Multiple |
| Lot Size Area | 1.0747 |
| Building Area Total | 1396 |
| Lot Dimensions | 0 x |
| Lot Size Acres | 1.07 |
| Waterfront Y/N | false |
Amenities
- Views
- New Construction
- Adult 55+
- Lease To Own
- No HOA Fees
- Furnished
- Primary On Main
- Air Conditioning
- Seller Finance
- Green
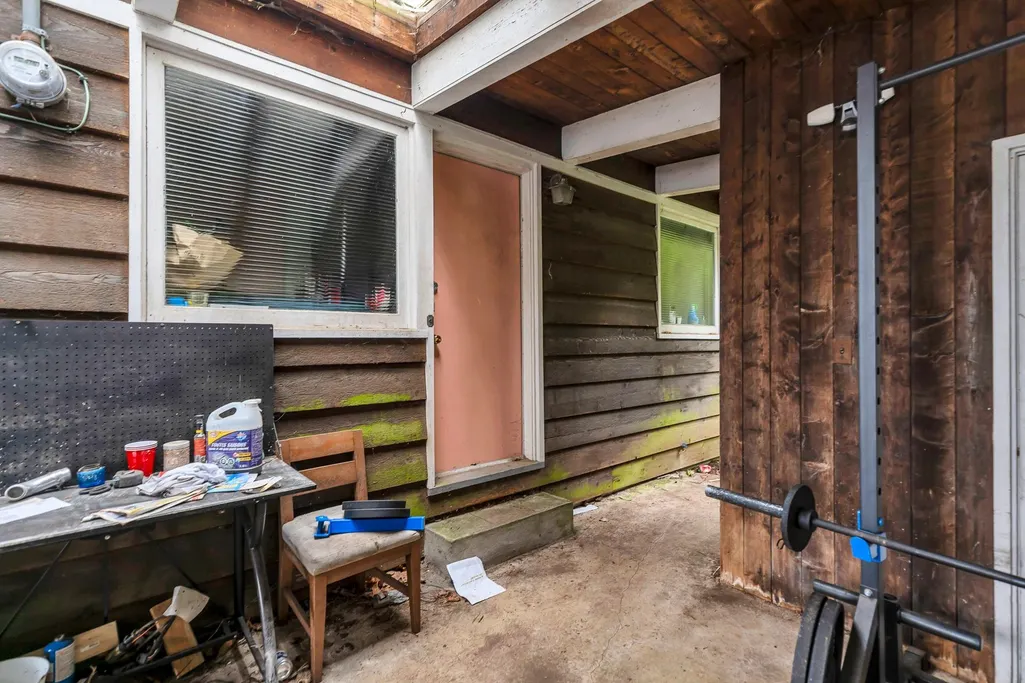
- Fixer Upper
- Horse
- Golf
- Fireplace
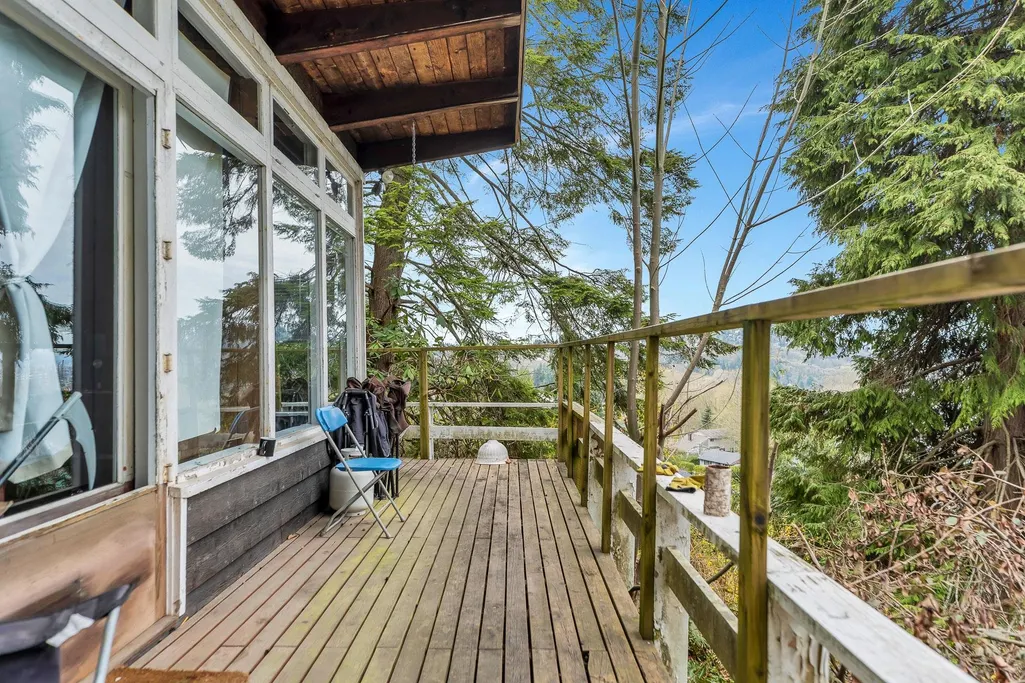
- Deck
- Garage
- Basement
- Pool
Property vs Single Family Average in V5A 1G1
In The Neighborhood
Burnaby
$ 3,498,000
- Type
- Single Family
- Size
- 4,211 SqFt
- Rooms
- 4 Beds + 3.5 Baths
Rennie & Associates Realty Ltd. #R3165722
Burnaby
$ 1,599,000
- Type
- Single Family
- Size
- 2,080 SqFt
- Rooms
- 4 Beds + 1.5 Baths
RE/MAX Crest Realty #R3162426
Burnaby
$ 2,900,000
- Type
- Single Family
- Size
- 4,648 SqFt
- Rooms
- 8 Beds + 5.5 Baths
Interlink Realty #R3160225
Burnaby
$ 2,498,000
- Type
- Single Family
- Size
- 4,880 SqFt
- Rooms
- 8 Beds + 5.5 Baths
Sutton Group-West Coast Realty #R3151338
Burnaby
$ 5,810,000
- Type
- Single Family
- Size
- 6,048 SqFt
- Rooms
- 4 Beds + 4.5 Baths
RE/MAX City Realty #R3146247
Burnaby
$ 2,988,000
- Type
- Single Family
- Size
- 4,892 SqFt
- Rooms
- 5 Beds + 5.5 Baths
Royal Pacific Realty Corp. #R3138945
 Copyright 2026 by Greater Vancouver REALTORS®. All Rights Reserved. NOTE: This representation is based in whole or in part on data generated by the Chilliwack & District Real Estate Board, Fraser Valley Real Estate Board
or Greater Vancouver REALTORS® which assumes no responsibility for its accuracy.
The trademarks REALTOR®, REALTORS®, and the REALTOR® logo are controlled by The Canadian Real Estate Association (CREA) and identify real estate professionals who are members of CREA. The trademarks MLS®, Multiple Listing Service® and the associated logos are owned by CREA and identify the quality of services provided by real estate professionals who are members of CREA. Used under license.
Last Updated: September 21, 2026 2:41 AM UTC
Copyright 2026 by Greater Vancouver REALTORS®. All Rights Reserved. NOTE: This representation is based in whole or in part on data generated by the Chilliwack & District Real Estate Board, Fraser Valley Real Estate Board
or Greater Vancouver REALTORS® which assumes no responsibility for its accuracy.
The trademarks REALTOR®, REALTORS®, and the REALTOR® logo are controlled by The Canadian Real Estate Association (CREA) and identify real estate professionals who are members of CREA. The trademarks MLS®, Multiple Listing Service® and the associated logos are owned by CREA and identify the quality of services provided by real estate professionals who are members of CREA. Used under license.
Last Updated: September 21, 2026 2:41 AM UTC
