

Address
24 Pirate Place, No City Value, BC
Price
$ 899,000
Property Attributes
- MLS#R3149821
- TypeSingle Family
- Listing Status Active
- County
- CityNo City Value
- AreaOut of Town
- NeighborhoodOut of Town
- ZipV9R 6R1
- Style
- Year Built2018
- Taxes$ 4295
- Price$ 899,000
- Bedrooms4
- Full Bathrooms1
- Half Bathrooms1
- Sqr Footage1527
- Lot Size0.21 Acres
Data Source:
Greater Vancouver REALTORS®
Property Description
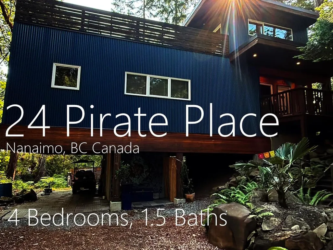
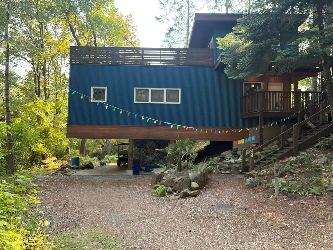
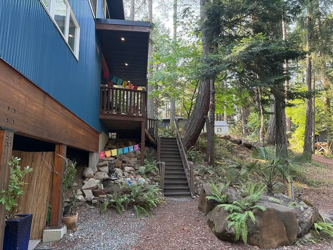
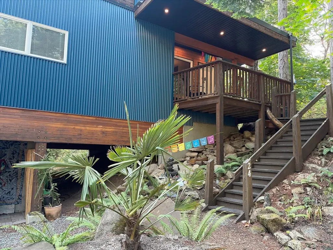
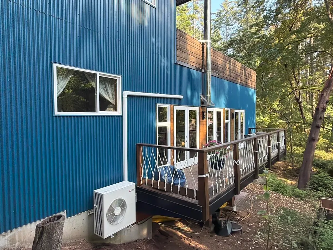
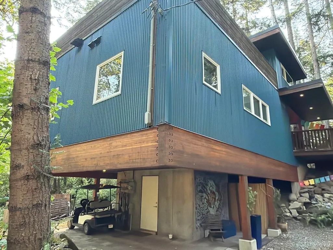
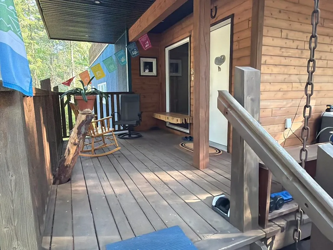
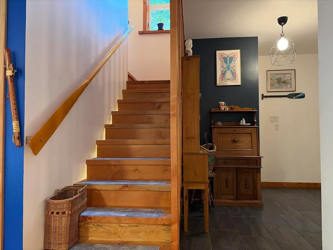
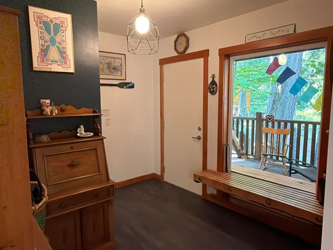
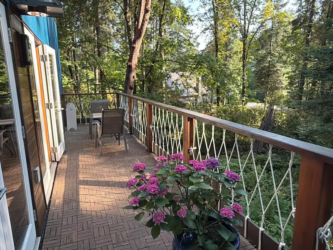
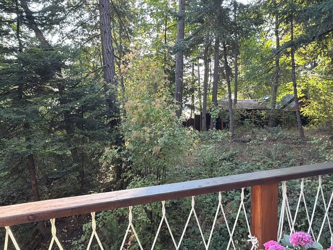
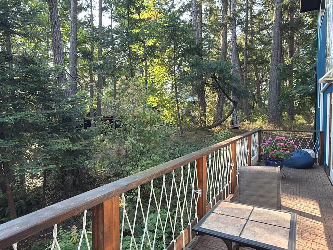
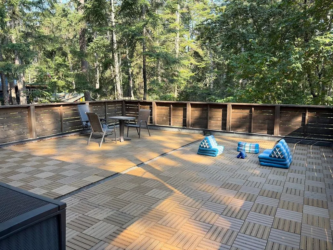
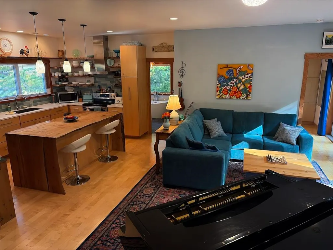
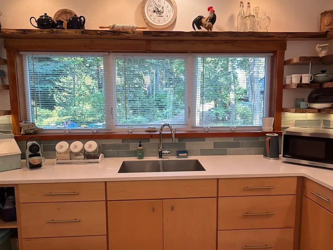
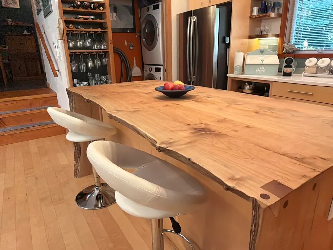
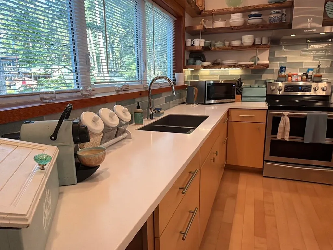
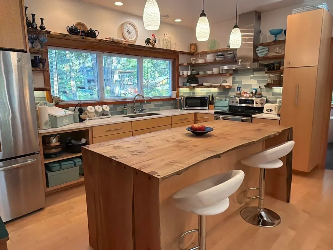
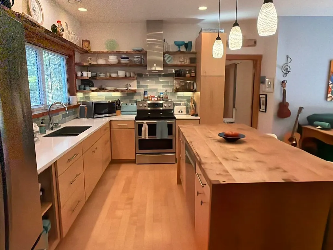
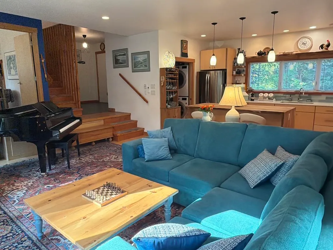
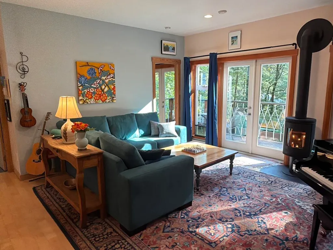
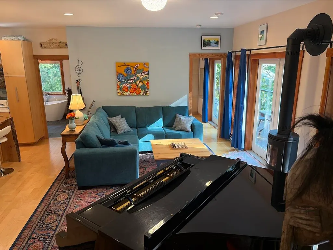
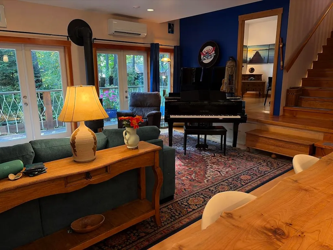
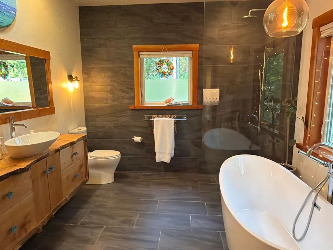
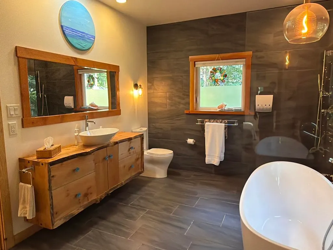
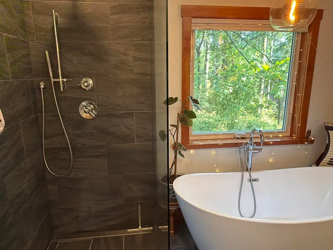
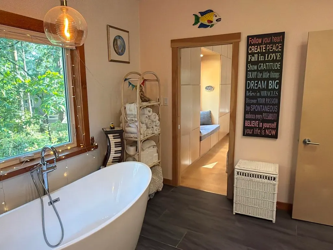
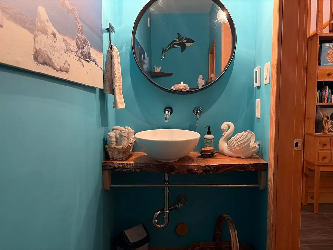
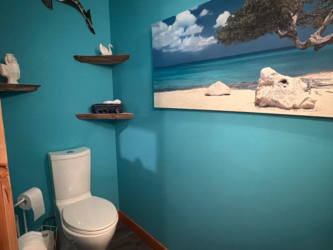
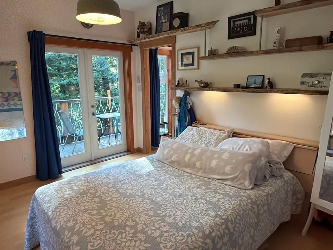
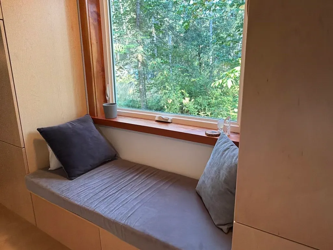
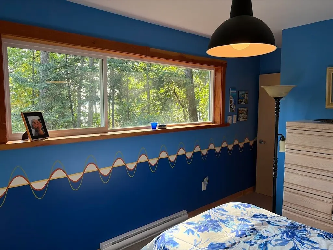
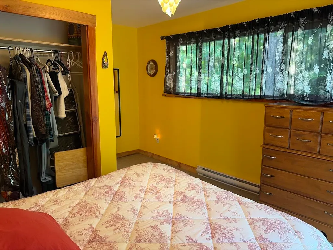
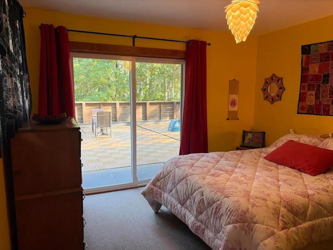
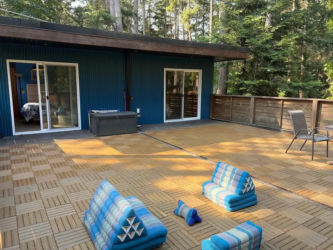
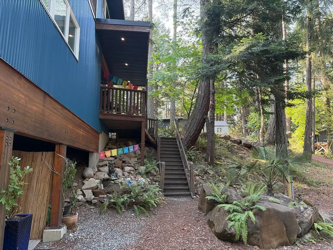
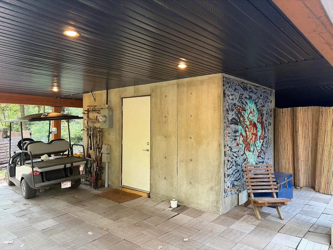
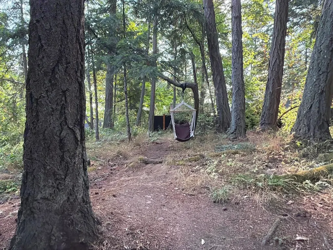
PROTECTION ISLAND, BC. Architecturally designed and custom built in 2018, this striking West Coast contemporary home blends bold design with the serenity of island living. Wrapped in corrugated steel with warm cedar accents and engineered timber beams, the dramatic cantilevered design is anchored by a concrete utility core providing exceptional storage below. Set among towering evergreens on a private lot, the 4-bedroom home features an open-concept layout, designer kitchen with live-edge island, quartz countertops, wood stove, heat pump, expansive decks, rooftop terrace and seamless indoor-outdoor living. A rare blend of modern architecture, quality craftsmanship and the relaxed lifestyle that makes Protection Island so special.
General Features
| Heating | Electric,Heat Pump,Wood |
|---|---|
| Cooling | Air Conditioning |
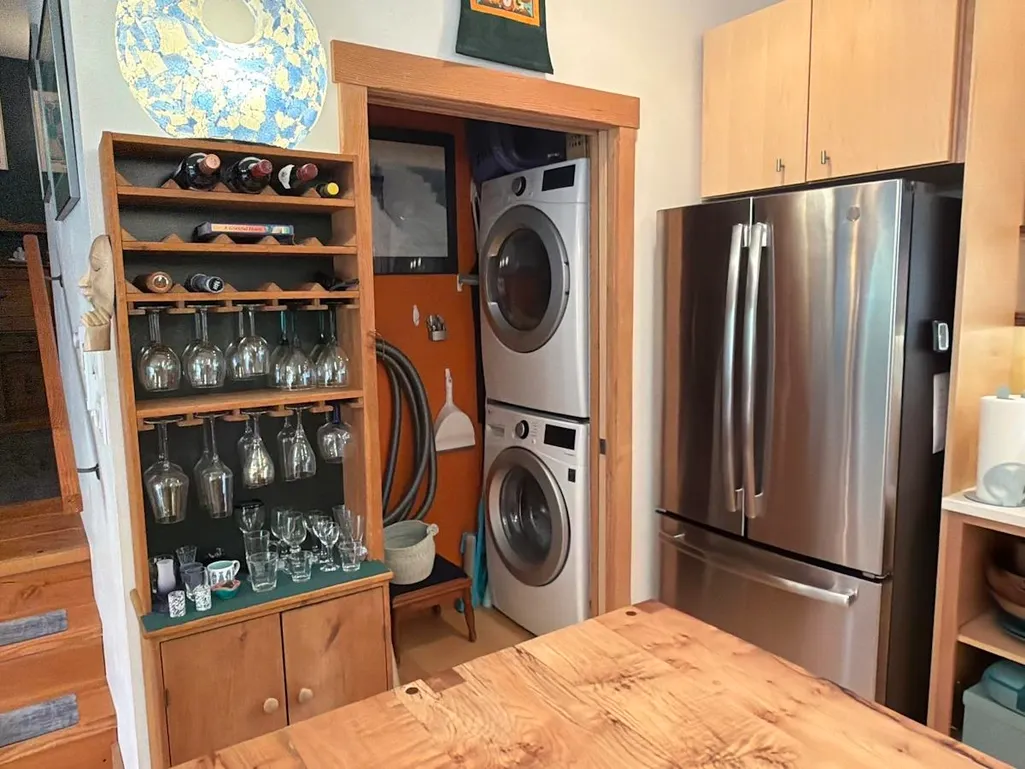
| Appliances | Washer/Dryer,Dishwasher,Refrigerator,Stove |
| Year Built | 2018 |
| Stories Count | 2 |
| Levels | Two |
| Property Subtype | Single Family Residence |
| Tax Year | 2025 |
| Ownership | Freehold NonStrata |
| Property Type | Residential |
| HOA | false |
| Full Baths | 1 |
| Status | Active |
| City | No City Value |
| MLS Area | Out of Town |
| Lot Size Units | Square Feet |
| Lot Size Square Feet | 9264 |
| Carport Spaces | 1 |
| Carport Y/N | true |
| Land Lease Y/N | false |
| Tax Annual Amount | 4295 |
| MLS Area Minor | Out of Town |
| Structure Type | Residential Detached |
| Standard Status | Active |
| Virtual Tour | https://youtu.be/ZN5-2KYBtP4?si=BQvbXWu3xX8UOH1c |
Interior Features
| Basement | None |
|---|---|
| Fireplace Features | Free Standing |
| Air Conditioning Y/N | true |
| Heating Y/N | true |
| Fireplace Y/N | true |
| Half Baths | 1 |
| Total Bedrooms | 4 |
| Total Baths | 2 |
Exterior Features
| Exterior Amenities | Balcony |
|---|---|
| Parking Features | Carport Single,Front Access,Gravel |
| Lot Features | Cul-De-Sac,Greenbelt,Wooded |
| Total Parking | 2 |
| Lot Size Area | 9264 |
| Building Area Total | 1527 |
| Lot Dimensions | 0 x 0.00 |
| Lot Size Acres | 0.21 |
| Waterfront Y/N | false |
Amenities
- Views
- New Construction
- Adult 55+
- Lease To Own
- No HOA Fees
- Furnished
- Primary On Main
- Air Conditioning
- Seller Finance
- Green
- Fixer Upper
- Horse
- Golf
- Fireplace
- Deck
- Garage
- Basement
- Pool
Property vs Single Family Average in V9R 6R1
In The Neighborhood
No City Value
$ 6,995,000
- Type
- Single Family
- Size
- 8,329 SqFt
- Rooms
- 5 Beds + 6.5 Baths
The Agency (VREB) #R3166919
No City Value
$ 2,450,000
- Type
- Single Family
- Size
- 6,193 SqFt
- Rooms
- 5 Beds + 4.5 Baths
Royal LePage Elite West #R3163820
Cadreb Other
$ 810,000
- Type
- Single Family
- Size
- 568 SqFt
- Rooms
- 0 Beds + 1.5 Baths
Engel & Volkers Whistler #R3161343
Pemberton
$ 275,000
- Type
- Single Family
- Size
- 648 SqFt
- Rooms
- 2 Beds + 1 Baths
Whistler Real Estate Company Limited #R3159828
Vancouver
$ 1,199,900
- Type
- Single Family
- Size
- 1,568 SqFt
- Rooms
- 3 Beds + 3 Baths
RE/MAX All Points Realty #R3155369
Vancouver
$ 1,199,900
- Type
- Single Family
- Size
- 1,568 SqFt
- Rooms
- 3 Beds + 1 Baths
RE/MAX All Points Realty #R3155368
No City Value
$ 1,299,000
- Type
- Single Family
- Size
- 3,008 SqFt
- Rooms
- 3 Beds + 3 Baths
Century 21 In Town Realty #R3149068
No City Value
$ 1,595,000
- Type
- Single Family
- Size
- 2,972 SqFt
- Rooms
- 4 Beds + 2.5 Baths
Pemberton Holmes - Westshore #R3142372
No City Value
$ 524,900
- Type
- Single Family
- Size
- 2,600 SqFt
- Rooms
- 4 Beds + 2.5 Baths
Team 3000 Realty Ltd. #R3139355
Pemberton
$ 1,050,000
- Type
- Single Family
- Size
- 1,416 SqFt
- Rooms
- 3 Beds + 1 Baths
RE/MAX Sea to Sky Real Estate #R3135385
No City Value
$ 2,200,000
- Type
- Single Family
- Size
- 2,300 SqFt
- Rooms
- 3 Beds + 2 Baths
OAKWYN REALTY LTD (VREB) #R3134828
No City Value
$ 1,249,000
- Type
- Single Family
- Size
- 3,439 SqFt
- Rooms
- 4 Beds + 4.5 Baths
Royal LePage - Wolstencroft #R3127936
 Copyright 2026 by Greater Vancouver REALTORS®. All Rights Reserved. NOTE: This representation is based in whole or in part on data generated by the Chilliwack & District Real Estate Board, Fraser Valley Real Estate Board
or Greater Vancouver REALTORS® which assumes no responsibility for its accuracy.
The trademarks REALTOR®, REALTORS®, and the REALTOR® logo are controlled by The Canadian Real Estate Association (CREA) and identify real estate professionals who are members of CREA. The trademarks MLS®, Multiple Listing Service® and the associated logos are owned by CREA and identify the quality of services provided by real estate professionals who are members of CREA. Used under license.
Last Updated: September 21, 2026 2:41 AM UTC
Copyright 2026 by Greater Vancouver REALTORS®. All Rights Reserved. NOTE: This representation is based in whole or in part on data generated by the Chilliwack & District Real Estate Board, Fraser Valley Real Estate Board
or Greater Vancouver REALTORS® which assumes no responsibility for its accuracy.
The trademarks REALTOR®, REALTORS®, and the REALTOR® logo are controlled by The Canadian Real Estate Association (CREA) and identify real estate professionals who are members of CREA. The trademarks MLS®, Multiple Listing Service® and the associated logos are owned by CREA and identify the quality of services provided by real estate professionals who are members of CREA. Used under license.
Last Updated: September 21, 2026 2:41 AM UTC
