




Address
10635 Mckessock Place, Richmond, BC
Price
$ 1,498,000
Property Attributes
- MLS#R3150085
- TypeSingle Family
- Listing Status Active
- County
- CityRichmond
- AreaRichmond
- NeighborhoodBridgeport RI
- ZipV6X 3Y3
- Style
- Year Built1994
- Taxes$ 5237
- Price$ 1,498,000
- Bedrooms4
- Full Bathrooms4
- Half Bathrooms0
- Sqr Footage2760
- Lot Size0.11 Acres
Data Source:
Greater Vancouver REALTORS®
Property Description
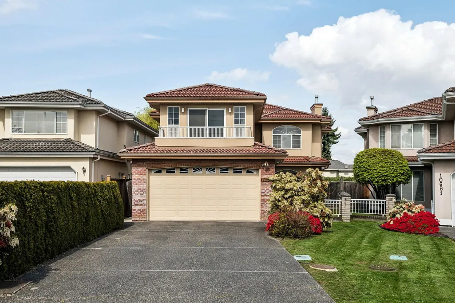
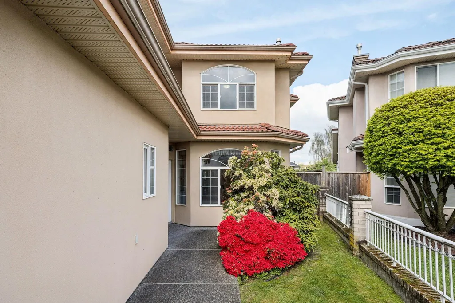
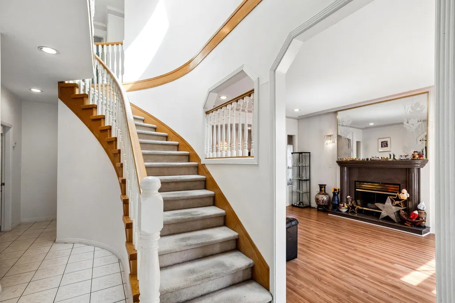
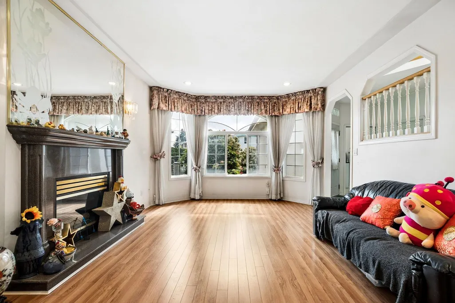
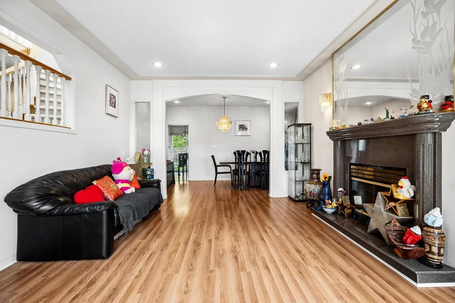
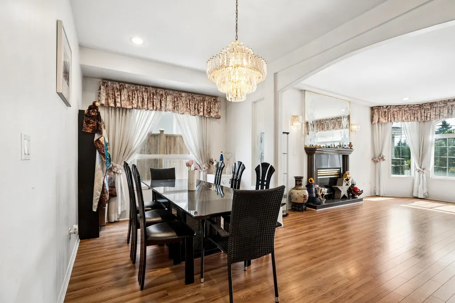
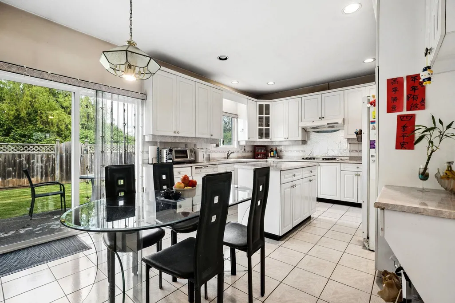
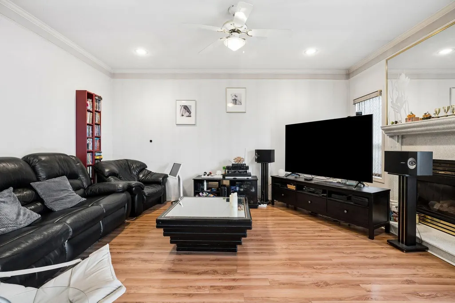
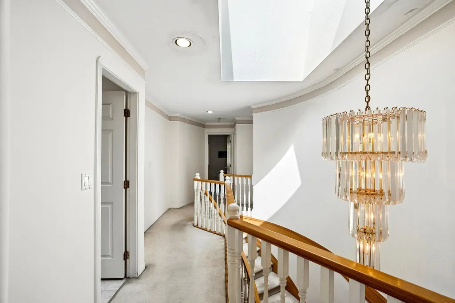
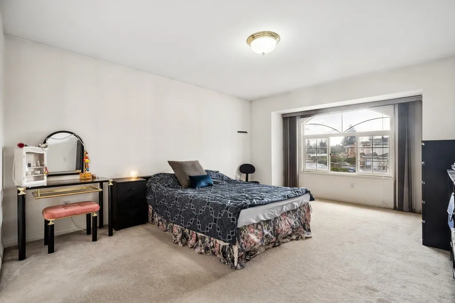
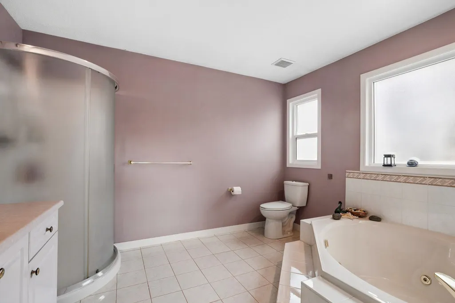
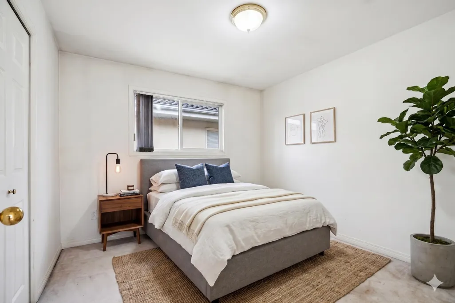
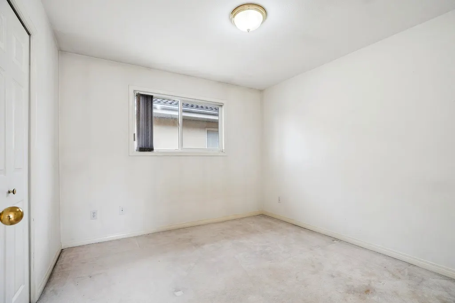
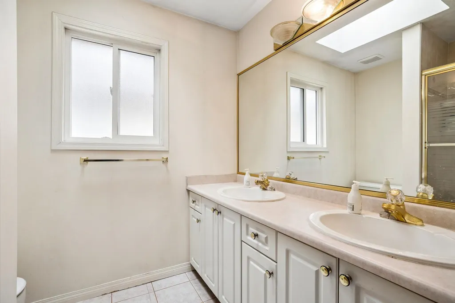
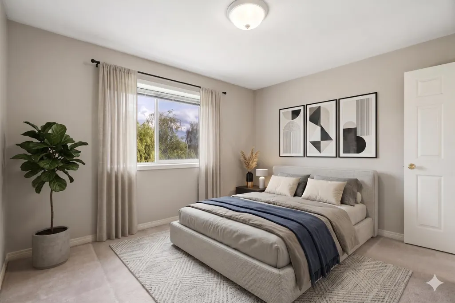
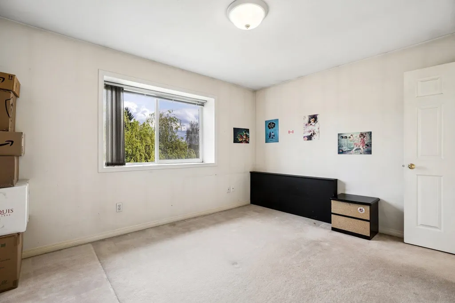
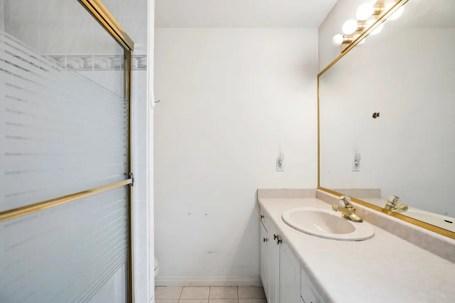
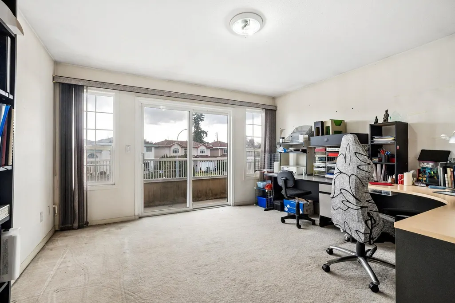
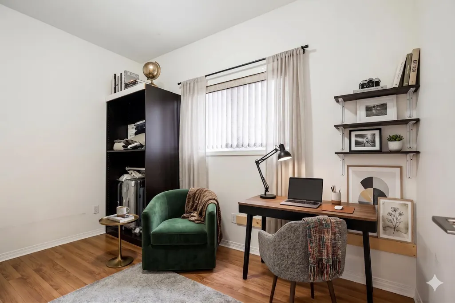
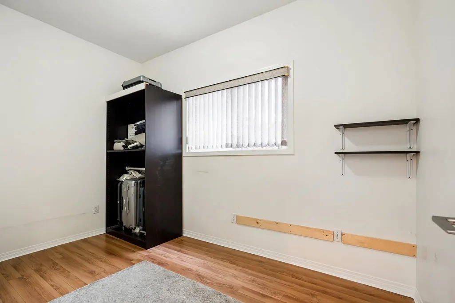
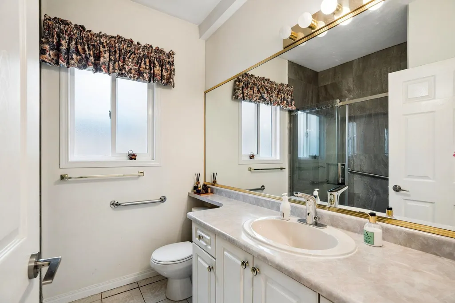
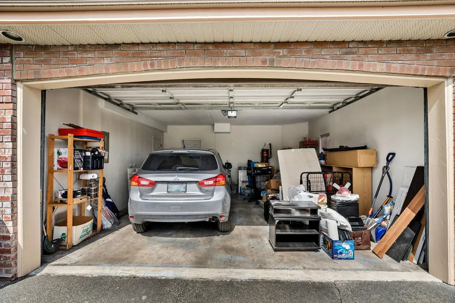
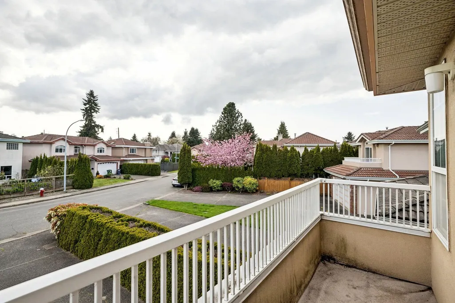
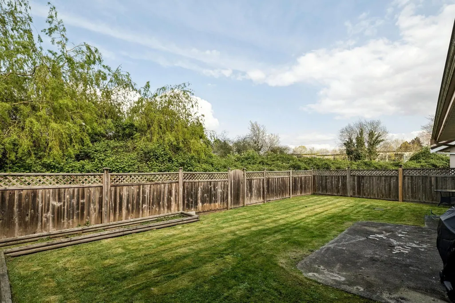
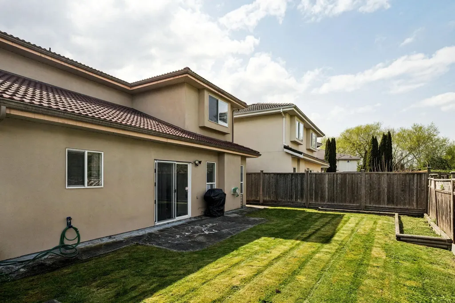
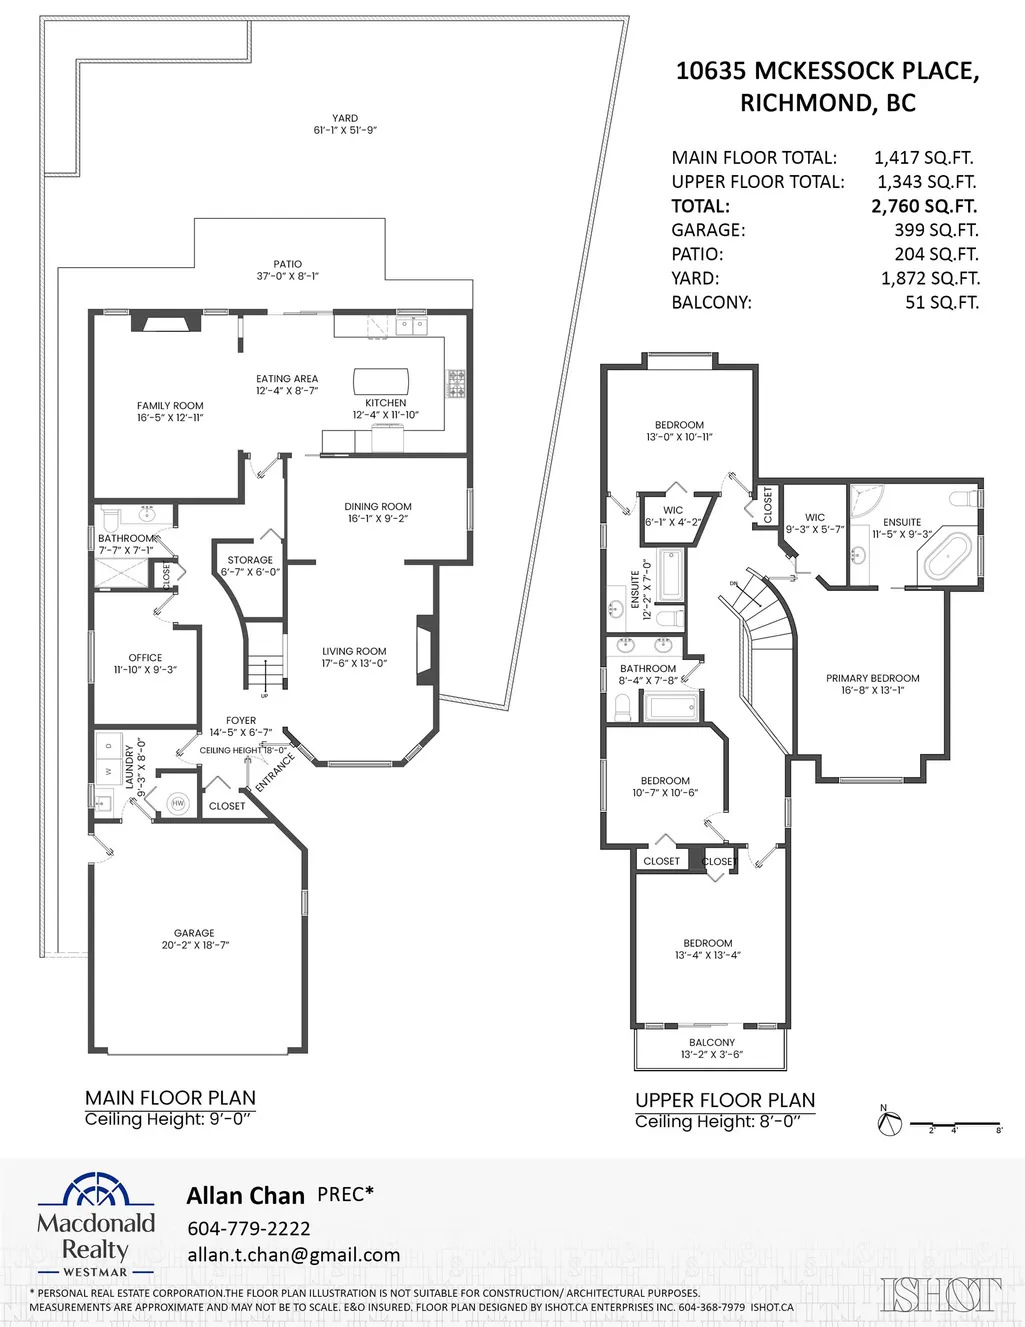
Welcome to 10635 McKessock Place, a rare find in sought-after Bridgeport. Tucked away on a quiet inner street, this spacious 2-level family home offers a desirable north-south orientation, 4 bedrooms, 4 full bathrooms, and a versatile main-floor den that can easily function as a guest bedroom, with a full bathroom and shower right beside it. Upstairs features 2 ensuite bedrooms, ideal for added comfort and privacy. Backing onto a serene treed greenbelt for added privacy, the northeast-facing backyard creates a peaceful outdoor retreat. Double side-by-side garage plus 4 extra driveway parking. Conveniently close to Costco, Sungiven Foods, YVR, and with quickaccess to Surrey and the U.S. border via Hwy 99, Vancouver via the Oak Street Bridge, and Burnaby via the Knight Street Bridge.
General Features
| Heating | Natural Gas,Radiant |
|---|---|
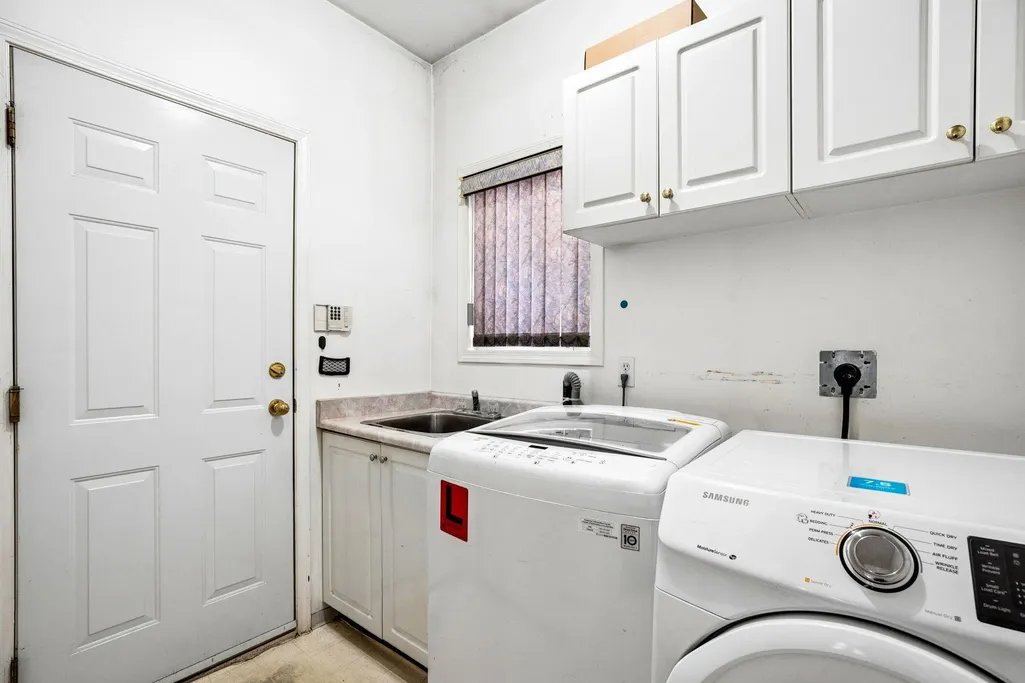
| Appliances | Washer/Dryer,Dishwasher,Refrigerator,Stove |
| Garage Spaces | 2 |
| Security Features | Security System,Smoke Detector(s) |
| Year Built | 1994 |
| Stories Count | 2 |
| Levels | Two |
| Property Subtype | Single Family Residence |
| Tax Year | 2025 |
| Ownership | Freehold NonStrata |
| Community Features | Shopping Nearby |
| Property Type | Residential |
| HOA | false |
| Garage Y/N | true |
| Full Baths | 4 |
| Status | Active |
| City | Richmond |
| MLS Area | Richmond |
| Lot Size Units | Square Feet |
| Lot Size Square Feet | 4901 |
| Carport Y/N | false |
| Land Lease Y/N | false |
| Tax Annual Amount | 5237.72 |
| MLS Area Minor | Bridgeport RI |
| Structure Type | Residential Detached |
| Standard Status | Active |
Interior Features
| Interior Amenities | Central Vacuum |
|---|---|
| Basement | None |
| Total Fireplaces | 2 |
| Fireplace Features | Gas |
| Heating Y/N | true |
| Window Features | Window Coverings |
| Fireplace Y/N | true |
| Total Bedrooms | 4 |
| Total Baths | 4 |
Exterior Features
| Exterior Amenities | Balcony,Private Yard |
|---|---|
| Parking Features | Garage Double,Front Access,Garage Door Opener |
| Lot Features | Central Location,Private,Recreation Nearby |
| Total Parking | 6 |
| Lot Size Area | 4901 |
| Building Area Total | 2760 |
| Lot Dimensions | 0 x |
| Lot Size Acres | 0.11 |
| Waterfront Y/N | false |
Amenities
- Views
- New Construction
- Adult 55+
- Lease To Own
- No HOA Fees
- Furnished
- Primary On Main
- Air Conditioning
- Seller Finance
- Green
- Fixer Upper
- Horse
- Golf
- Fireplace
- Deck
- Garage
- Basement
- Pool
Property vs Single Family Average in V6X 3Y3
In The Neighborhood
Richmond
$ 1,600,000
- Type
- Single Family
- Size
- 1,584 SqFt
- Rooms
- 3 Beds + 2 Baths
Oakwyn Realty Ltd. #R3161129
Richmond
$ 1,248,000
- Type
- Single Family
- Size
- 2,504 SqFt
- Rooms
- 4 Beds + 2.5 Baths
One Percent Realty Ltd. #R3154980
Richmond
$ 1,550,000
- Type
- Single Family
- Size
- 2,272 SqFt
- Rooms
- 5 Beds + 3 Baths
Sutton Group-West Coast Realty #R3152133
Richmond
$ 1,550,000
- Type
- Single Family
- Size
- 2,658 SqFt
- Rooms
- 4 Beds + 4 Baths
Royal Pacific Realty Corp. #R3150925
Richmond
$ 1,279,000
- Type
- Single Family
- Size
- 2,150 SqFt
- Rooms
- 3 Beds + 3 Baths
Royal Pacific Riverside Realty Ltd. #R3149136
Richmond
$ 1,398,000
- Type
- Single Family
- Size
- 1,580 SqFt
- Rooms
- 3 Beds + 2 Baths
Nu Stream Realty Inc. #R3119918
Richmond
$ 1,350,000
- Type
- Single Family
- Size
- 2,068 SqFt
- Rooms
- 4 Beds + 3 Baths
RE/MAX Crest Realty #R3117550
 Copyright 2026 by Greater Vancouver REALTORS®. All Rights Reserved. NOTE: This representation is based in whole or in part on data generated by the Chilliwack & District Real Estate Board, Fraser Valley Real Estate Board
or Greater Vancouver REALTORS® which assumes no responsibility for its accuracy.
The trademarks REALTOR®, REALTORS®, and the REALTOR® logo are controlled by The Canadian Real Estate Association (CREA) and identify real estate professionals who are members of CREA. The trademarks MLS®, Multiple Listing Service® and the associated logos are owned by CREA and identify the quality of services provided by real estate professionals who are members of CREA. Used under license.
Last Updated: September 21, 2026 2:41 AM UTC
Copyright 2026 by Greater Vancouver REALTORS®. All Rights Reserved. NOTE: This representation is based in whole or in part on data generated by the Chilliwack & District Real Estate Board, Fraser Valley Real Estate Board
or Greater Vancouver REALTORS® which assumes no responsibility for its accuracy.
The trademarks REALTOR®, REALTORS®, and the REALTOR® logo are controlled by The Canadian Real Estate Association (CREA) and identify real estate professionals who are members of CREA. The trademarks MLS®, Multiple Listing Service® and the associated logos are owned by CREA and identify the quality of services provided by real estate professionals who are members of CREA. Used under license.
Last Updated: September 21, 2026 2:41 AM UTC
