
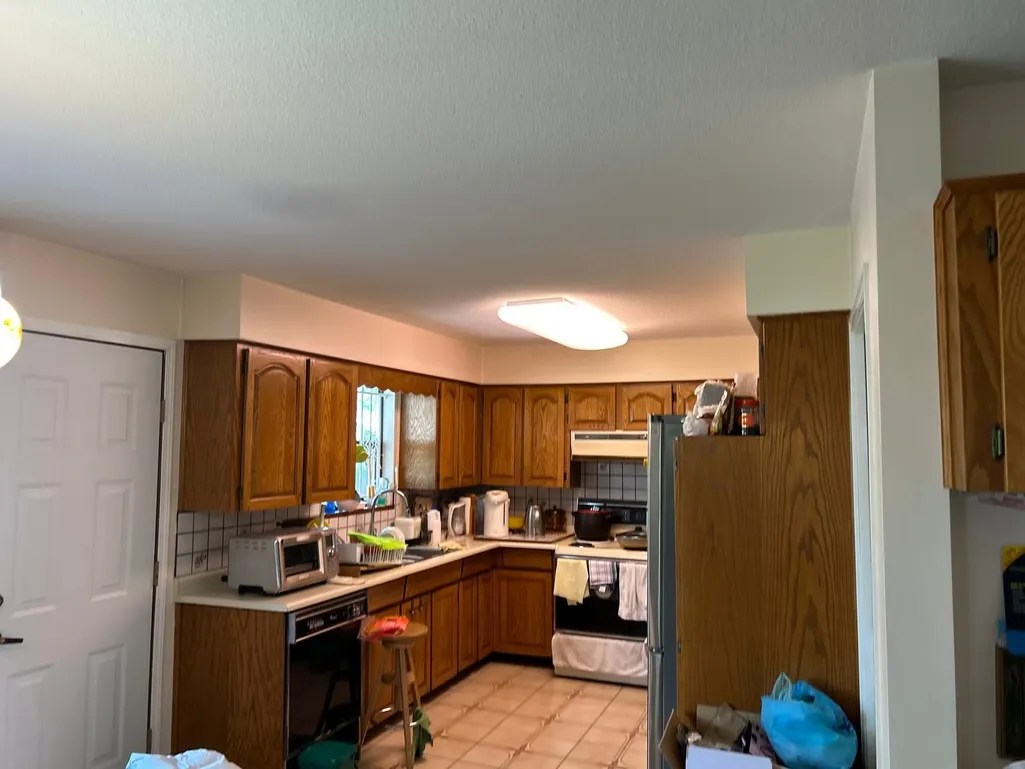
Address
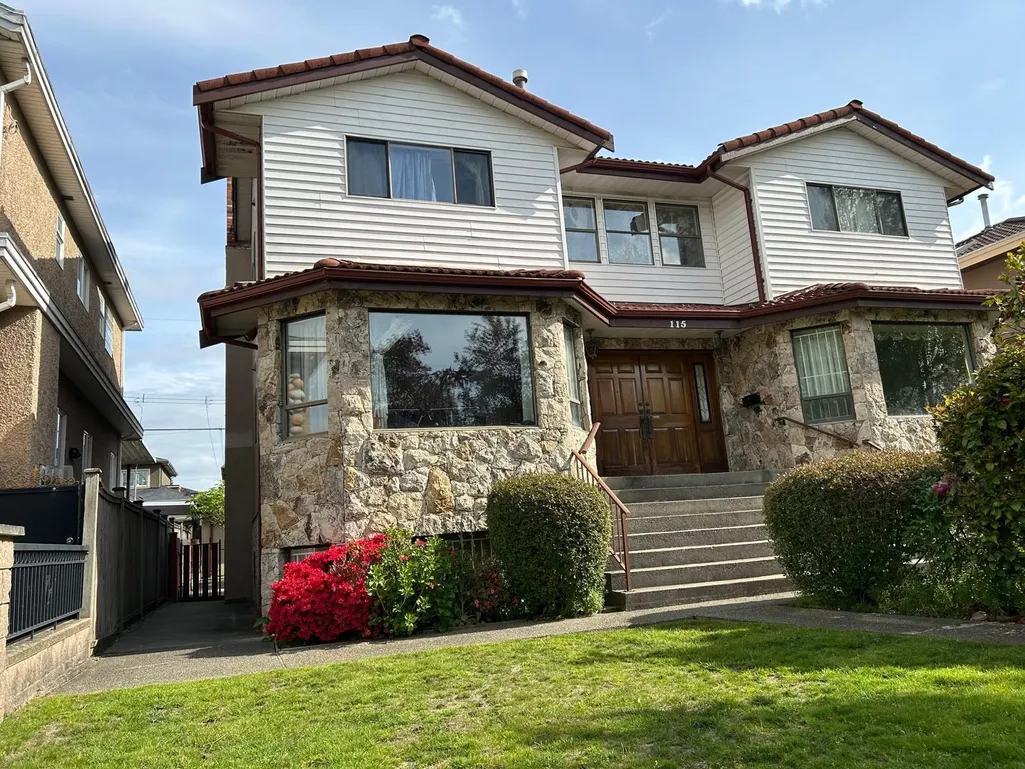
115 W 47th Avenue, Vancouver, BC
Price
$ 3,099,000
Property Attributes
- MLS#R3150794
- TypeSingle Family
- Listing Status Active
- County
- CityVancouver
- AreaVancouver West
- NeighborhoodOakridge VW
- ZipV5Y 2Y1
- Style
- Year Built1983
- Taxes$ 13298
- Price$ 3,099,000
- Bedrooms7
- Full Bathrooms4
- Half Bathrooms1
- Sqr Footage3586
Data Source:
Greater Vancouver REALTORS®
Property Description
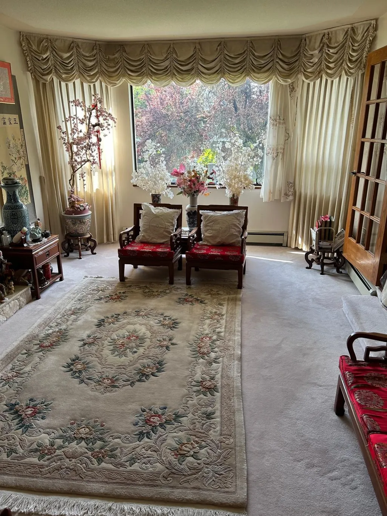
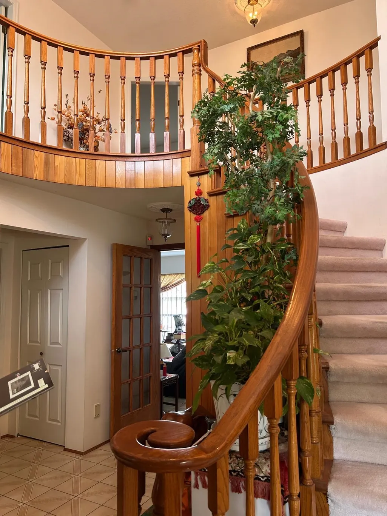
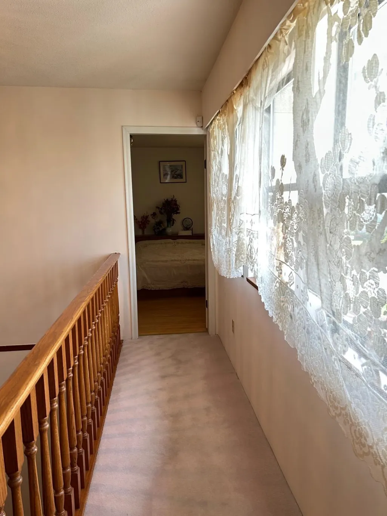
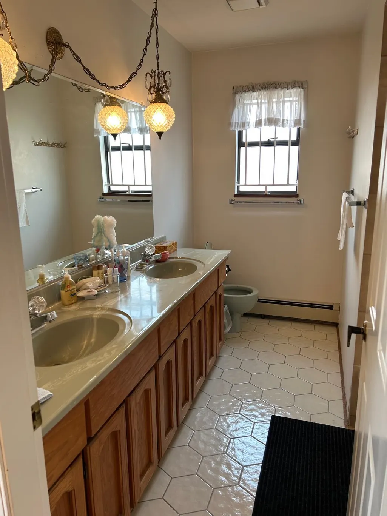
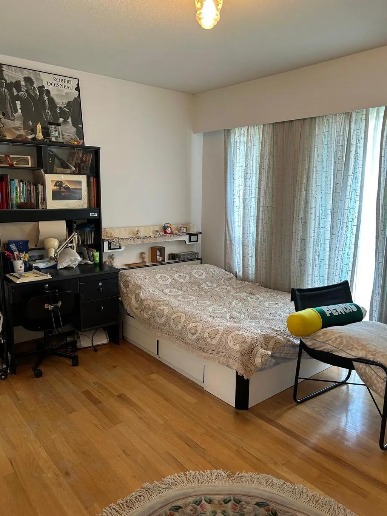
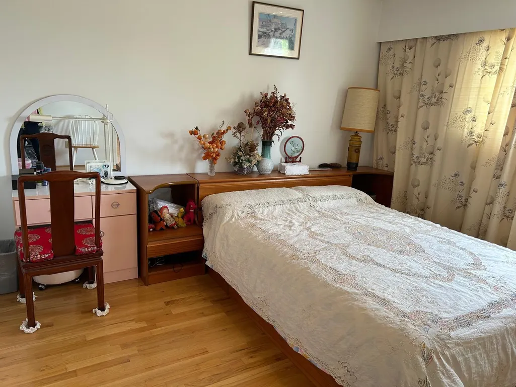
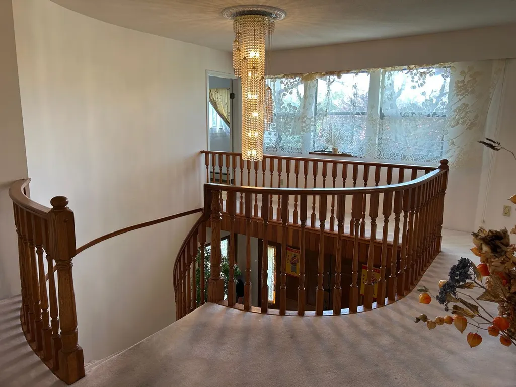
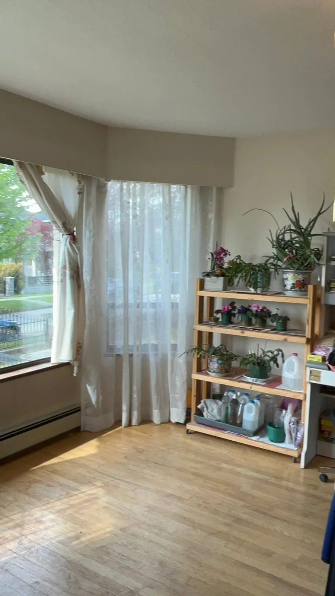
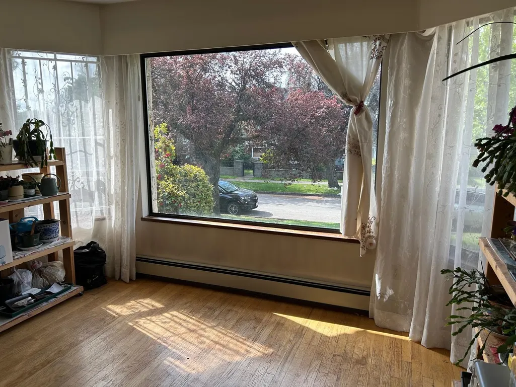
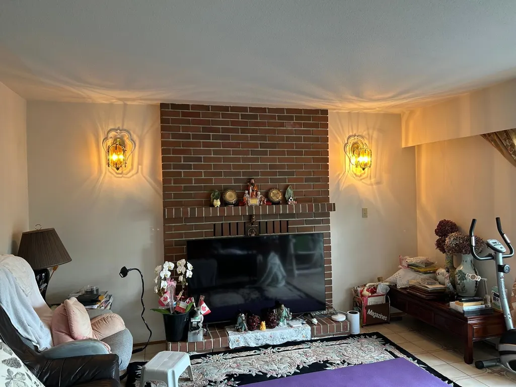
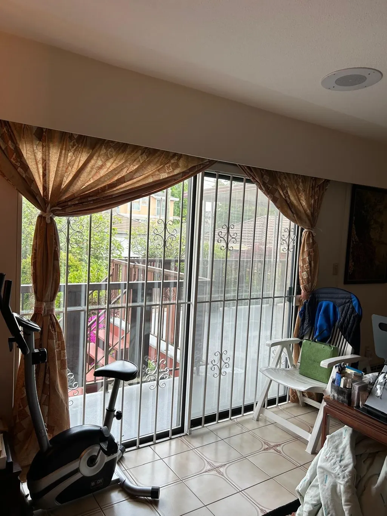
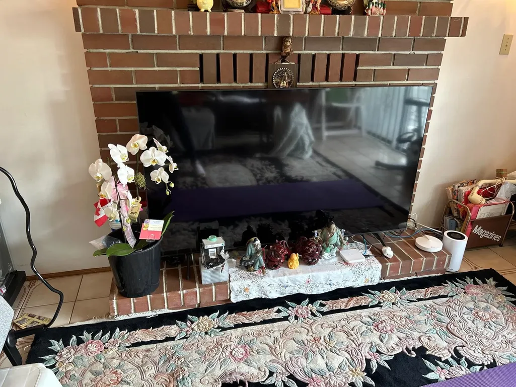
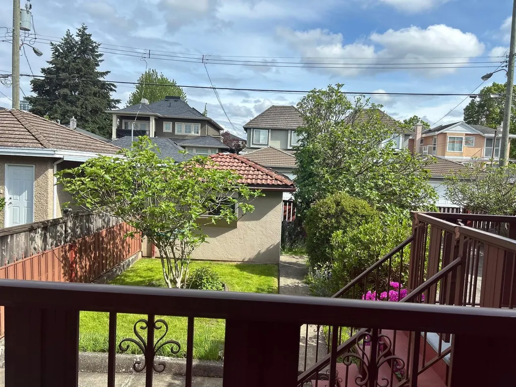
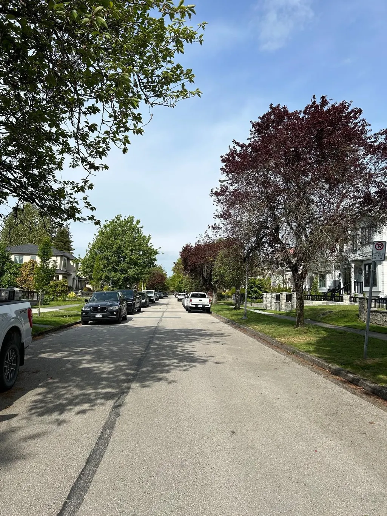
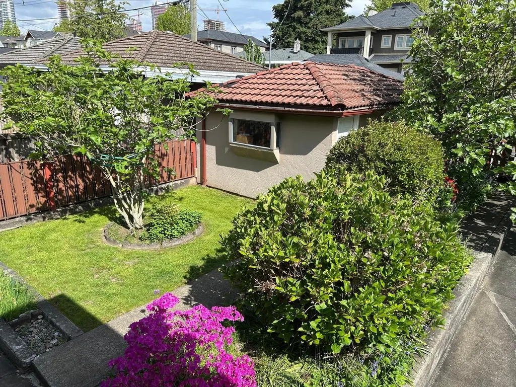
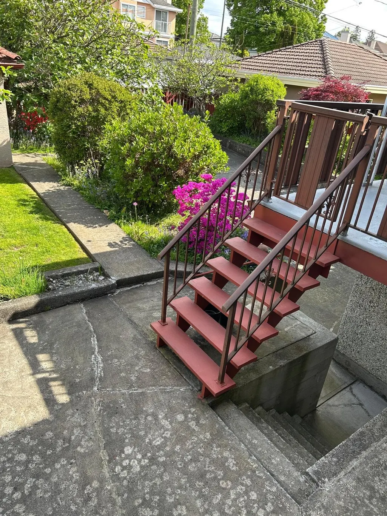
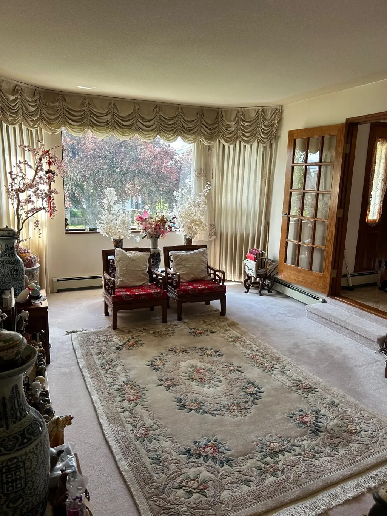
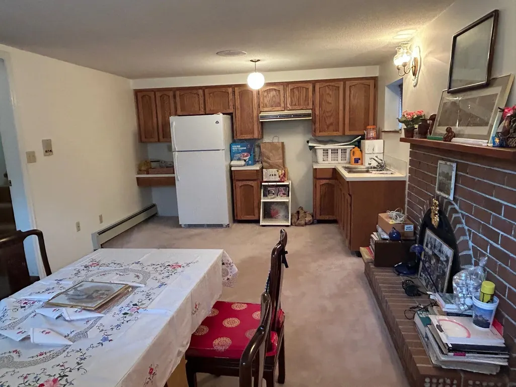
This custom built, south facing, 3 storey home is the epitome of comfort living, located in the quaint and beautiful Oakridge area. This great 7 bed and 5 bath property is few minutes to Langara College, YMCA & Golf Course. It is also 10 minutes walk away from the CANADA LINE rapid transit. Chandeliers are hanging on the top of an elegant spiral stairs & living room. Basement contains 2 bedrooms as well as a living room suite, The beautiful property comes with 1 attached 2 car garage and 1 detached 1 car garage. Furthermore, it is also walking distance to Oakridge Mall, Churchill Secondary School, Eric Hamber High School, Jamieson Elementary, and Queen Elizabeth Park. Lovely floor plan. Great Location.
General Features
| Heating | Baseboard,Natural Gas,Other |
|---|---|
| Appliances | Washer/Dryer,Dishwasher,Refrigerator,Stove |
| Garage Spaces | 3 |
| Year Built | 1983 |
| Stories Count | 2 |
| Levels | Two |
| Property Subtype | Single Family Residence |
| Tax Year | 2025 |
| Ownership | Freehold NonStrata |
| Community Features | Shopping Nearby |
| Property Type | Residential |
| HOA | false |
| Garage Y/N | true |
| Full Baths | 4 |
| Status | Active |
| City | Vancouver |
| MLS Area | Vancouver West |
| Carport Y/N | false |
| Land Lease Y/N | false |
| Tax Annual Amount | 13298.1 |
| MLS Area Minor | Oakridge VW |
| Structure Type | Residential Detached |
| Standard Status | Active |
Interior Features
| Interior Amenities | Central Vacuum |
|---|---|
| Basement | Finished,Partially Finished |
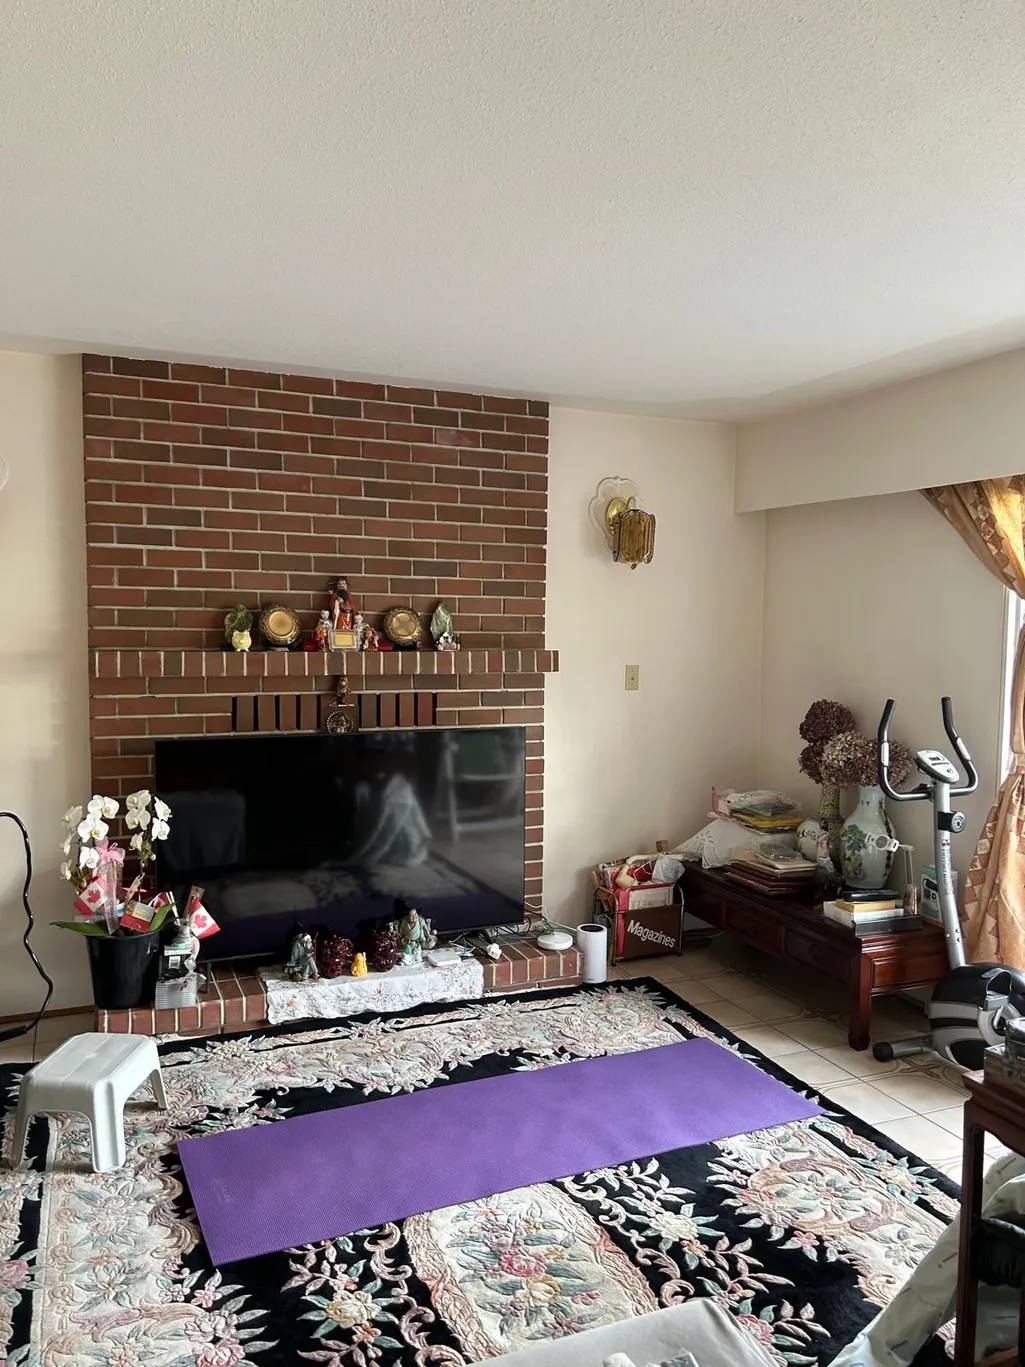
| Total Fireplaces | 3 |
| Fireplace Features | Insert,Gas,Other |
| Heating Y/N | true |
| Window Features | Window Coverings |
| Fireplace Y/N | true |
| Half Baths | 1 |
| Laundry Features | In Unit |
| Total Bedrooms | 7 |
| Total Baths | 5 |
Exterior Features
| Exterior Amenities | Garden,Balcony,Private Yard |
|---|---|
| Parking Features | Additional Parking,Garage Double,Garage Single,Rear Access,Garage Door Opener |
| Lot Features | Central Location,Near Golf Course,Recreation Nearby |
| Total Parking | 3 |
| Building Area Total | 3586 |
| Lot Dimensions | 49.5 x 122.05 |
| Frontage Length | 49.5 |
| Waterfront Y/N | false |
Amenities
- Views
- New Construction
- Adult 55+
- Lease To Own
- No HOA Fees
- Furnished
- Primary On Main
- Air Conditioning
- Seller Finance
- Green
- Fixer Upper
- Horse
- Golf
- Fireplace
- Deck
- Garage
- Basement
- Pool
Property vs Single Family Average in V5Y 2Y1
In The Neighborhood
Vancouver
$ 2,699,000
- Type
- Single Family
- Size
- 4,065 SqFt
- Rooms
- 5 Beds + 3 Baths
RE/MAX Real Estate Services #R3165596
Vancouver
$ 4,389,000
- Type
- Single Family
- Size
- 4,900 SqFt
- Rooms
- 7 Beds + 6.5 Baths
Evermark Real Estate Services #R3164509
Vancouver
$ 3,980,000
- Type
- Single Family
- Size
- 2,132 SqFt
- Rooms
- 3 Beds + 1 Baths
LeHomes Realty Premier #R3162624
Vancouver
$ 5,980,000
- Type
- Single Family
- Size
- 5,692 SqFt
- Rooms
- 7 Beds + 6.5 Baths
Multiple Realty Ltd. #R3160391
Vancouver
$ 3,888,888
- Type
- Single Family
- Size
- 3,484 SqFt
- Rooms
- 7 Beds + 6 Baths
1NE Collective Realty Inc. #R3158764
Vancouver
$ 3,480,000
- Type
- Single Family
- Size
- 2,915 SqFt
- Rooms
- 5 Beds + 5.5 Baths
RE/MAX Select Properties #R3149154
Vancouver
$ 6,800,000
- Type
- Single Family
- Size
- 2,440 SqFt
- Rooms
- 5 Beds + 2 Baths
Grand Central Realty #R3147487
Vancouver
$ 2,880,000
- Type
- Single Family
- Size
- 2,088 SqFt
- Rooms
- 4 Beds + 2 Baths
Team 3000 Realty Ltd. #R3143030
Vancouver
$ 6,800,000
- Type
- Single Family
- Size
- 4,301 SqFt
- Rooms
- 6 Beds + 5 Baths
Grand Central Realty #R3142874
Vancouver
$ 2,875,000
- Type
- Single Family
- Size
- 2,895 SqFt
- Rooms
- 5 Beds + 3.5 Baths
TRG The Residential Group Downtown Realty #R3139702
Vancouver
$ 3,150,000
- Type
- Single Family
- Size
- 1,490 SqFt
- Rooms
- 3 Beds + 2 Baths
Maple Supreme Realty Inc. #R3139666
 Copyright 2026 by Greater Vancouver REALTORS®. All Rights Reserved. NOTE: This representation is based in whole or in part on data generated by the Chilliwack & District Real Estate Board, Fraser Valley Real Estate Board
or Greater Vancouver REALTORS® which assumes no responsibility for its accuracy.
The trademarks REALTOR®, REALTORS®, and the REALTOR® logo are controlled by The Canadian Real Estate Association (CREA) and identify real estate professionals who are members of CREA. The trademarks MLS®, Multiple Listing Service® and the associated logos are owned by CREA and identify the quality of services provided by real estate professionals who are members of CREA. Used under license.
Last Updated: September 21, 2026 2:41 AM UTC
Copyright 2026 by Greater Vancouver REALTORS®. All Rights Reserved. NOTE: This representation is based in whole or in part on data generated by the Chilliwack & District Real Estate Board, Fraser Valley Real Estate Board
or Greater Vancouver REALTORS® which assumes no responsibility for its accuracy.
The trademarks REALTOR®, REALTORS®, and the REALTOR® logo are controlled by The Canadian Real Estate Association (CREA) and identify real estate professionals who are members of CREA. The trademarks MLS®, Multiple Listing Service® and the associated logos are owned by CREA and identify the quality of services provided by real estate professionals who are members of CREA. Used under license.
Last Updated: September 21, 2026 2:41 AM UTC
