
Address
3385 Mamquam Road 4, Squamish, BC
Price
$ 2,348,000
Property Attributes
- MLS#R3150930
- TypeSingle Family
- Listing Status Active
- County
- CitySquamish
- AreaSquamish
- NeighborhoodUniversity Highlands
- ZipV8B 0E3
- Style
- Year Built2023
- Taxes$ 9605
- Price$ 2,348,000
- Bedrooms6
- Full Bathrooms5
- Half Bathrooms1
- Sqr Footage3900
- Lot Size0.14 Acres
Data Source:
Greater Vancouver REALTORS®
Property Description
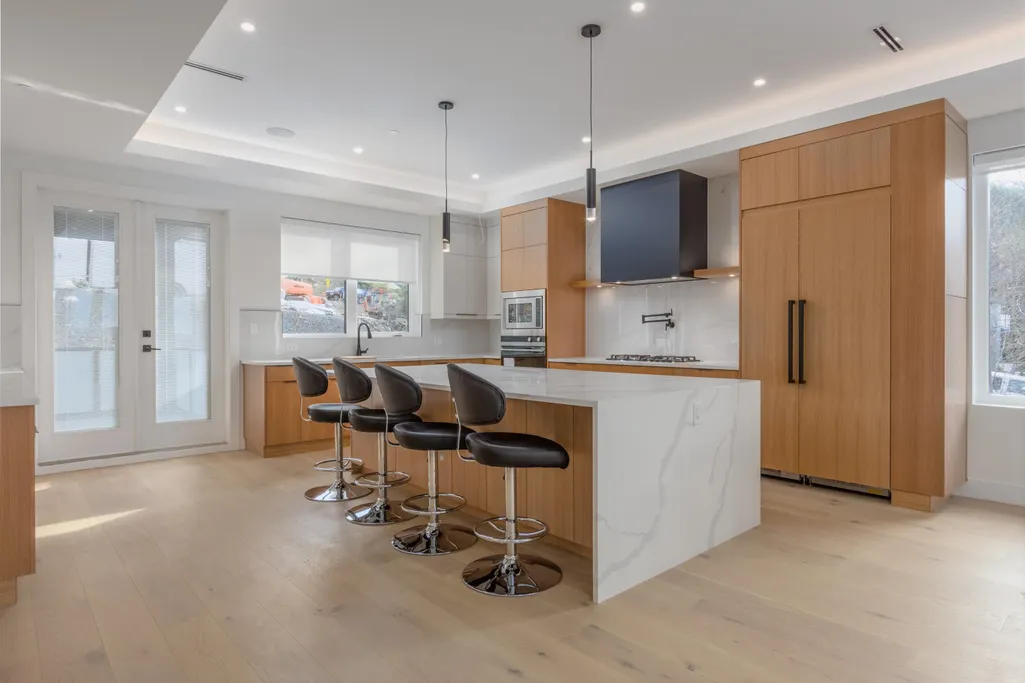
Discover this stunning luxury residence in the prestigious University Highlands, where elegance meets efficiency. Enjoy panoramic views of the iconic Stawamus Chief and Tantalus Mountain range from nearly every room, while being just minutes from world-class biking trails. Designed for grand entertaining, this open-concept home features a chef-inspired kitchen with a spacious island that flows seamlessly into the expansive 350 sq. ft. deck-perfect for hosting or simply unwinding in nature. This home is equipped with radiant heating, air conditioning, and Lutron home automation, ensuring year-round comfort and convenience. Built to Step 4 energy standards, it offers exceptional efficiency and sustainability for years to come. Bonus 2 Bed mortgage helper!
General Features
| Heating | Heat Pump,Oil,Radiant |
|---|---|
| Cooling | Air Conditioning |
| Appliances | Washer/Dryer,Dishwasher,Refrigerator,Stove,Freezer,Microwave,Oven,Range Top |
| HOA Fee | 124.78 |
| Garage Spaces | 2 |
| Pets Allowed | Cats OK,Dogs OK,Yes With Restrictions |
| Year Built | 2023 |
| Stories Count | 3 |
| Levels | Three Or More |
| Unit Number | 4 |
| Property Subtype | Single Family Residence |
| Tax Year | 2026 |
| Ownership | Freehold Strata |
| Property Type | Residential |
| Association Amenities | Management,Snow Removal |
| HOA | true |
| Subdivision Name | Legacy Ridge |
| Garage Y/N | true |
| Full Baths | 5 |
| Status | Active |
| City | Squamish |
| MLS Area | Squamish |
| Lot Size Units | Square Feet |
| Lot Size Square Feet | 6080 |
| Carport Y/N | false |
| Land Lease Y/N | false |
| Tax Annual Amount | 9605.84 |
| MLS Area Minor | University Highlands |
| Structure Type | Residential Detached |
| Standard Status | Active |
| Assoc/CIC | Condominium |
Interior Features
| Interior Amenities | Pantry |
|---|---|
| Basement | Full,Finished |
| Total Fireplaces | 1 |
| Fireplace Features | Gas |
| Air Conditioning Y/N | true |
| Heating Y/N | true |
| Window Features | Window Coverings |
| Fireplace Y/N | true |
| Half Baths | 1 |
| Laundry Features | In Unit |
| Total Bedrooms | 6 |
| Total Baths | 6 |
Exterior Features
| Exterior Amenities | Balcony |
|---|---|
| Parking Features | Garage Double,Lane Access,Paver Block,Garage Door Opener |
| Total Parking | 5 |
| Lot Size Area | 6080 |
| Building Area Total | 3900 |
| Lot Dimensions | 54 x 120 |
| Lot Size Acres | 0.14 |
| Frontage Length | 54 |
| Waterfront Y/N | false |
| Other Equipment | Heat Recov. Vent. |
Amenities
- Views
- New Construction
- Adult 55+
- Lease To Own
- No HOA Fees
- Furnished
- Primary On Main
- Air Conditioning
- Seller Finance
- Green
- Fixer Upper
- Horse
- Golf
- Fireplace
- Deck
- Garage
- Basement
- Pool
Property vs Single Family Average in V8B 0E3
In The Neighborhood
Squamish
$ 2,149,000
- Type
- Single Family
- Size
- 4,122 SqFt
- Rooms
- 6 Beds + 4.5 Baths
Rennie & Associates Realty Ltd. #R3165111
Squamish
$ 2,278,000
- Type
- Single Family
- Size
- 3,827 SqFt
- Rooms
- 7 Beds + 6.5 Baths
Rennie & Associates Realty Ltd. #R3164071
Squamish
$ 2,749,000
- Type
- Single Family
- Size
- 3,451 SqFt
- Rooms
- 4 Beds + 3 Baths
Rennie & Associates Realty Ltd. #R3163549
Squamish
$ 1,495,000
- Type
- Single Family
- Size
- 1,550 SqFt
- Rooms
- 2 Beds + 2 Baths
Engel & Volkers Whistler #R3149187
 Copyright 2026 by Greater Vancouver REALTORS®. All Rights Reserved. NOTE: This representation is based in whole or in part on data generated by the Chilliwack & District Real Estate Board, Fraser Valley Real Estate Board
or Greater Vancouver REALTORS® which assumes no responsibility for its accuracy.
The trademarks REALTOR®, REALTORS®, and the REALTOR® logo are controlled by The Canadian Real Estate Association (CREA) and identify real estate professionals who are members of CREA. The trademarks MLS®, Multiple Listing Service® and the associated logos are owned by CREA and identify the quality of services provided by real estate professionals who are members of CREA. Used under license.
Last Updated: September 22, 2026 2:40 AM UTC
Copyright 2026 by Greater Vancouver REALTORS®. All Rights Reserved. NOTE: This representation is based in whole or in part on data generated by the Chilliwack & District Real Estate Board, Fraser Valley Real Estate Board
or Greater Vancouver REALTORS® which assumes no responsibility for its accuracy.
The trademarks REALTOR®, REALTORS®, and the REALTOR® logo are controlled by The Canadian Real Estate Association (CREA) and identify real estate professionals who are members of CREA. The trademarks MLS®, Multiple Listing Service® and the associated logos are owned by CREA and identify the quality of services provided by real estate professionals who are members of CREA. Used under license.
Last Updated: September 22, 2026 2:40 AM UTC
