


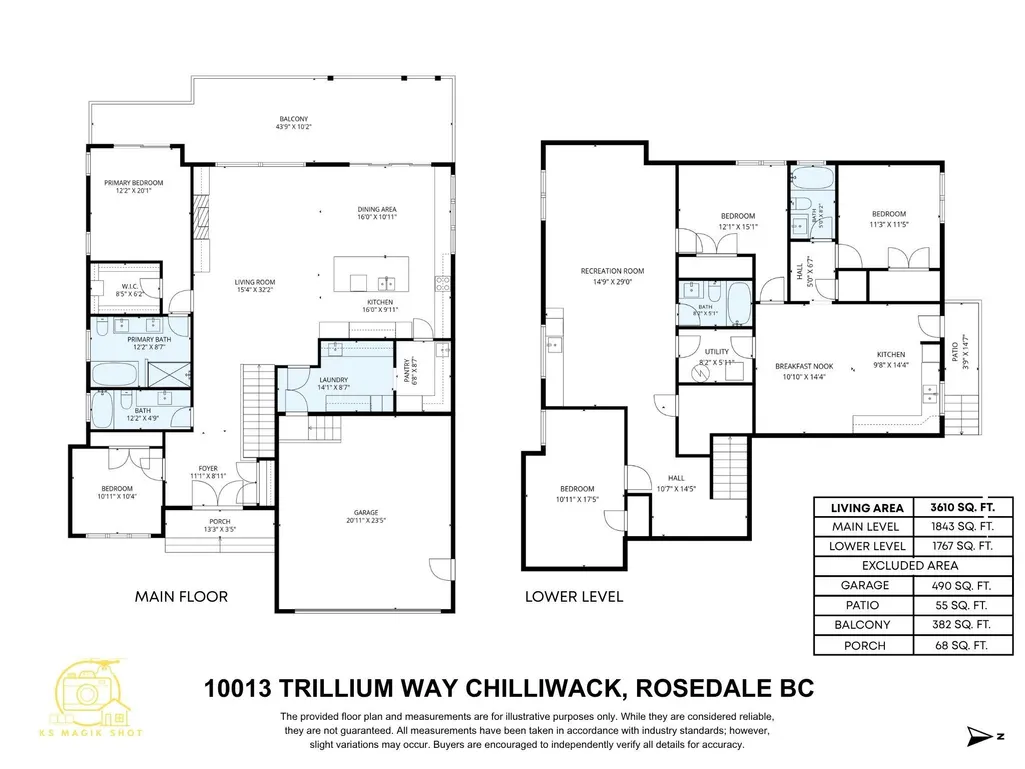
Address
10013 Trillium Way, Chilliwack, BC
Price
$ 1,399,000
Property Attributes
- MLS#R3151612
- TypeSingle Family
- Listing Status Active
- County
- CityChilliwack
- AreaEast Chilliwack
- NeighborhoodRosedale
- ZipV0X 1X1
- StyleRancher/Bungalow w/Bsmt.
- Year Built2026
- Taxes$ 4128
- Price$ 1,399,000
- Bedrooms5
- Full Bathrooms4
- Half Bathrooms0
- Sqr Footage3610
- Lot Size0.2 Acres
Data Source:
Greater Vancouver REALTORS®
Property Description
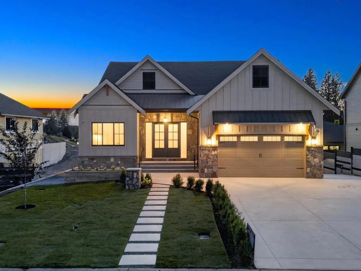
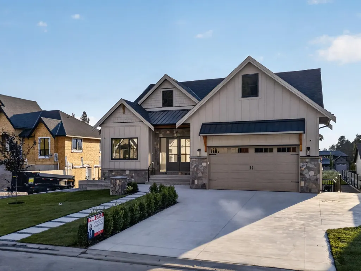
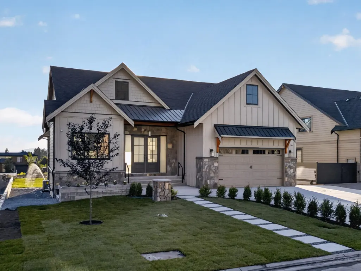
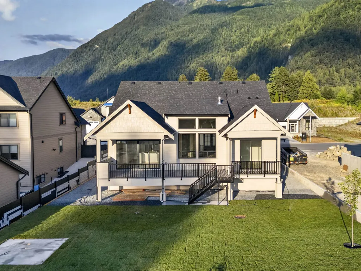
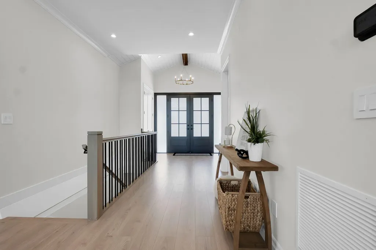
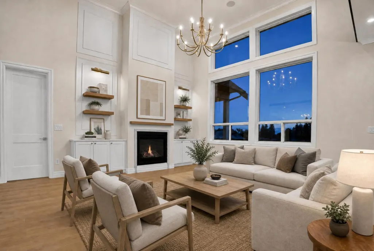
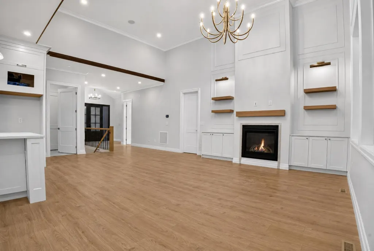
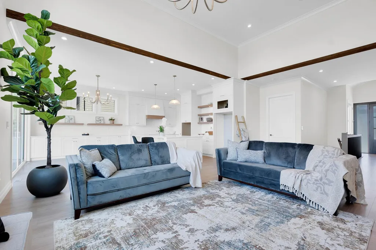
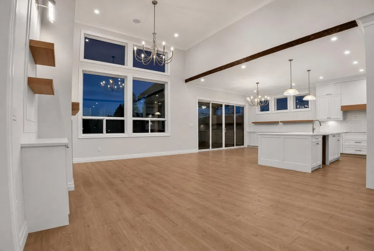
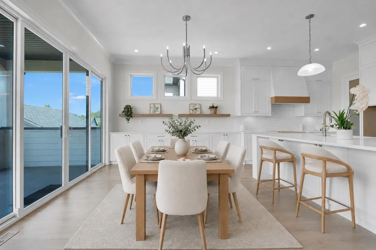
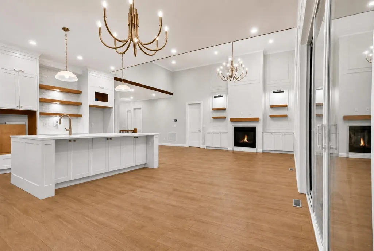
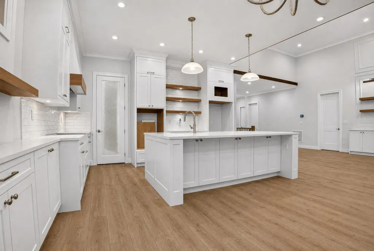
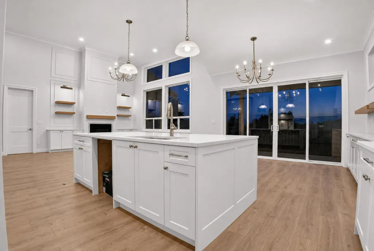
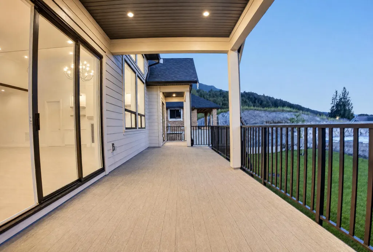
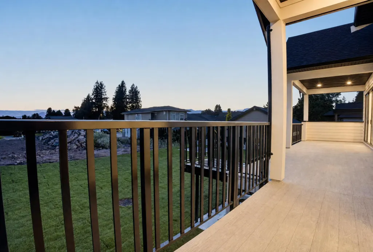
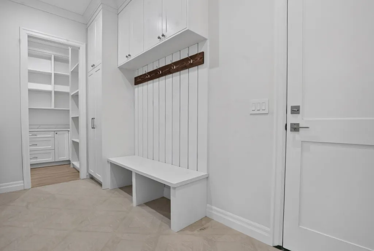
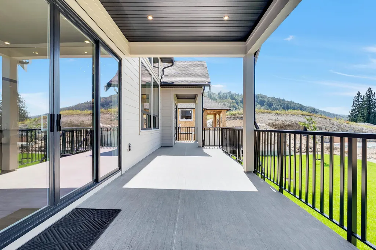
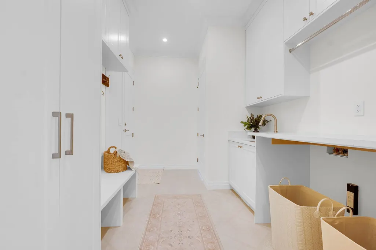
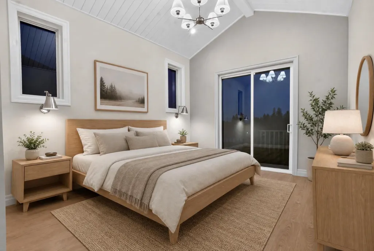
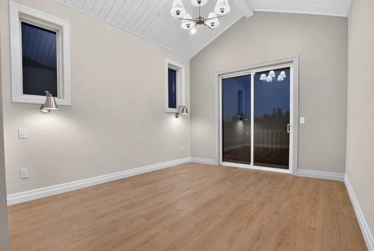
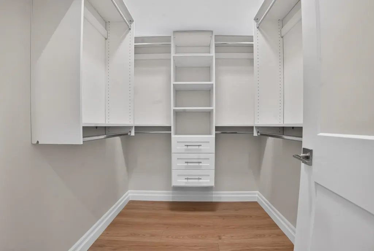
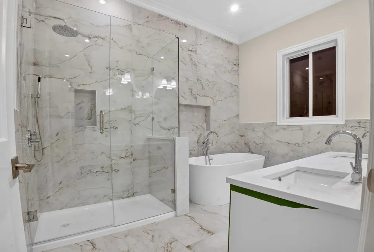
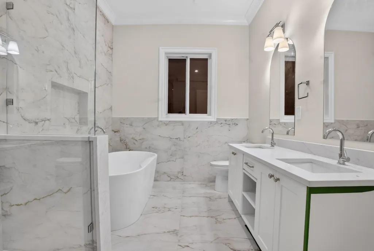
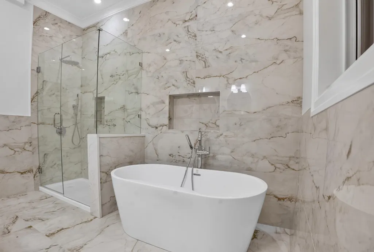
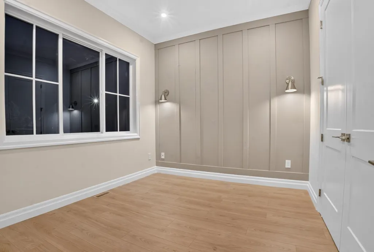
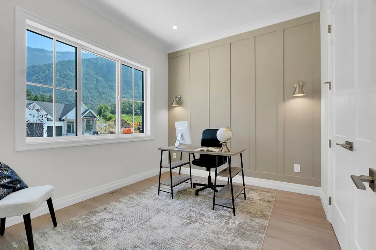
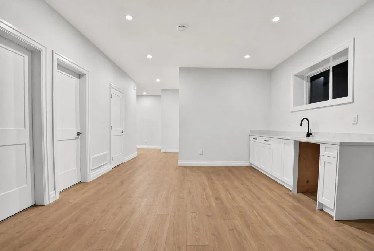
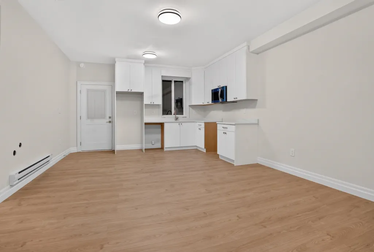
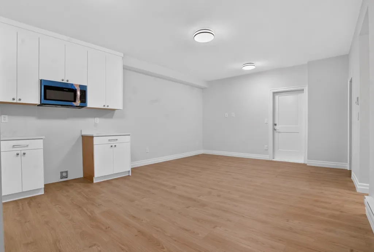
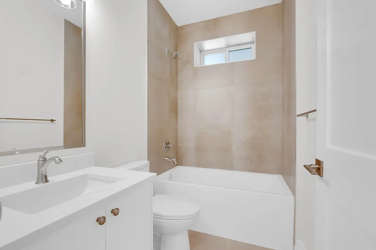
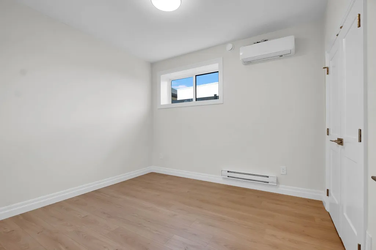
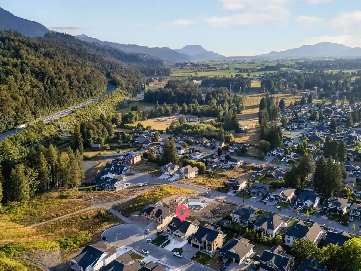
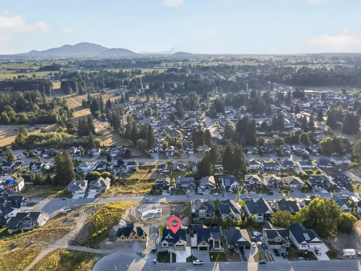
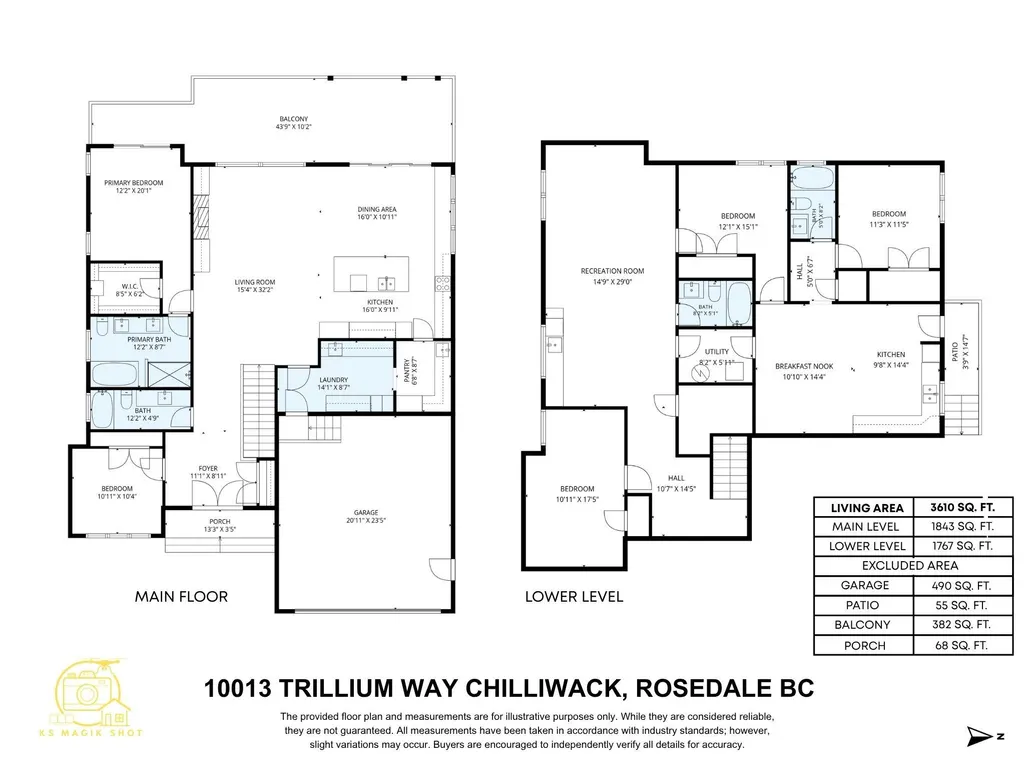
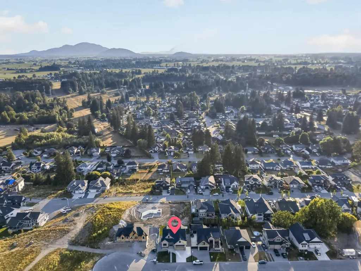
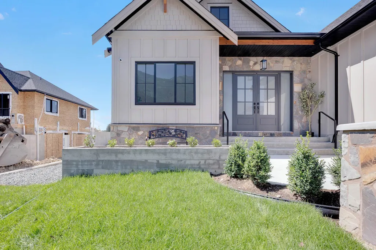
OPEN HOUSE SEPT 19, SATURDAY (1- 4 PM) BRAND NEW custom home with LEGAL SUITE in desirable Rosedale. Offering 5 beds, 4 baths and 3,610 sqft of warm, timeless designer finishes on an 8,710 sq ft lot. Vaulted ceilings, stained beams and high end lighting frame the sun filled great room and chef’s kitchen with oversized island, walk in pantry and S.S. appliances INCLUDED. Main floor features master retreat with private deck and spa like 5pc ensuite, plus second bdrm and full bath. Downstairs offers rec room, wet bar and flexible 1 or 2 bdrm legal suite. Beautiful curb appeal, built in speakers, A/C, oversized double garage and driveway, RV parking, huge backyard and sundeck. 29% more energy efficient than a typical new home. Mountain views on a quiet dead end street, minutes to amenities.
General Features
| Heating | Electric,Forced Air,Natural Gas |
|---|---|
| Garage Spaces | 2 |
| Architectural Style | Rancher/Bungalow w/Bsmt. |
| Year Built | 2026 |
| Stories Count | 2 |
| Levels | Two |
| Property Subtype | Single Family Residence |
| Tax Year | 2026 |
| Ownership | Freehold NonStrata |
| Property Type | Residential |
| HOA | false |
| Garage Y/N | true |
| Full Baths | 4 |
| Status | Active |
| City | Chilliwack |
| MLS Area | East Chilliwack |
| Lot Size Units | Square Feet |
| Lot Size Square Feet | 8710 |
| Carport Y/N | false |
| Land Lease Y/N | false |
| Tax Annual Amount | 4128.82 |
| MLS Area Minor | Rosedale |
| Structure Type | Residential Detached |
| Standard Status | Active |
| Virtual Tour | https://vimeo.com/1213641599?share=copy&fl=sv&fe=ci |
Interior Features
| Basement | Finished,Exterior Entry |
|---|---|
| Total Fireplaces | 1 |
| Fireplace Features | Gas |
| Heating Y/N | true |
| Fireplace Y/N | true |
| Total Bedrooms | 5 |
| Total Baths | 4 |
Exterior Features
| Exterior Amenities | Balcony |
|---|---|
| Parking Features | Garage Double,Open,RV Access/Parking |
| Total Parking | 6 |
| Lot Size Area | 8710 |
| Building Area Total | 3610 |
| Lot Dimensions | 66.5 x 131.20 |
| Lot Size Acres | 0.2 |
| Frontage Length | 66.5 |
| Waterfront Y/N | false |
Amenities
- Views
- New Construction
- Adult 55+
- Lease To Own
- No HOA Fees
- Furnished
- Primary On Main
- Air Conditioning
- Seller Finance
- Green
- Fixer Upper
- Horse
- Golf
- Fireplace
- Deck
- Garage
- Basement
- Pool
Property vs Single Family Average in V0X 1X1
In The Neighborhood
Just Listed
Rosedale
$ 2,799,999
- Type
- Single Family
- Size
- 3,182 SqFt
- Rooms
- 4 Beds + 3 Baths
Century 21 Creekside Realty #R3166646
Rosedale
$ 1,398,000
- Type
- Single Family
- Size
- 3,889 SqFt
- Rooms
- 4 Beds + 3.5 Baths
Real Broker BC Ltd #R3166129
Rosedale
$ 1,199,000
- Type
- Single Family
- Size
- 2,313 SqFt
- Rooms
- 6 Beds + 3.5 Baths
Homelife Advantage Realty Ltd #R3166854
Chilliwack
$ 1,489,900
- Type
- Single Family
- Size
- 3,372 SqFt
- Rooms
- 4 Beds + 2.5 Baths
Pathway Executives Realty Inc. #R3162550
Rosedale
$ 5,200,000
- Type
- Single Family
- Size
- 2,468 SqFt
- Rooms
- 6 Beds + 3.5 Baths
Royal Lepage Wheeler Cheam #R3164292
Rosedale
$ 949,900
- Type
- Single Family
- Size
- 2,537 SqFt
- Rooms
- 4 Beds + 1.5 Baths
Homelife Advantage Realty Ltd. #R3161009
Rosedale
$ 1,599,888
- Type
- Single Family
- Size
- 4,655 SqFt
- Rooms
- 9 Beds + 7.5 Baths
Sutton Group-West Coast Realty (Abbotsford) #R3160001
Rosedale
$ 1,249,900
- Type
- Single Family
- Size
- 3,384 SqFt
- Rooms
- 3 Beds + 2.5 Baths
Advantage Property Management #R3159984
Rosedale
$ 1,149,000
- Type
- Single Family
- Size
- 2,790 SqFt
- Rooms
- 6 Beds + 3 Baths
eXp Realty of Canada, Inc. #R3156905
Rosedale
$ 999,900
- Type
- Single Family
- Size
- 1,956 SqFt
- Rooms
- 3 Beds + 2.5 Baths
RE/MAX Nyda Realty Inc. (Vedder North) #R3154190
Chilliwack
$ 1,525,000
- Type
- Single Family
- Size
- 3,079 SqFt
- Rooms
- 4 Beds + 2.5 Baths
RE/MAX Nyda Realty Inc. #R3150472
Rosedale
$ 949,900
- Type
- Single Family
- Size
- 2,928 SqFt
- Rooms
- 4 Beds + 2.5 Baths
Real Broker B.C. Ltd. #R3150229
 Copyright 2026 by Greater Vancouver REALTORS®. All Rights Reserved. NOTE: This representation is based in whole or in part on data generated by the Chilliwack & District Real Estate Board, Fraser Valley Real Estate Board
or Greater Vancouver REALTORS® which assumes no responsibility for its accuracy.
The trademarks REALTOR®, REALTORS®, and the REALTOR® logo are controlled by The Canadian Real Estate Association (CREA) and identify real estate professionals who are members of CREA. The trademarks MLS®, Multiple Listing Service® and the associated logos are owned by CREA and identify the quality of services provided by real estate professionals who are members of CREA. Used under license.
Last Updated: September 21, 2026 2:41 AM UTC
Copyright 2026 by Greater Vancouver REALTORS®. All Rights Reserved. NOTE: This representation is based in whole or in part on data generated by the Chilliwack & District Real Estate Board, Fraser Valley Real Estate Board
or Greater Vancouver REALTORS® which assumes no responsibility for its accuracy.
The trademarks REALTOR®, REALTORS®, and the REALTOR® logo are controlled by The Canadian Real Estate Association (CREA) and identify real estate professionals who are members of CREA. The trademarks MLS®, Multiple Listing Service® and the associated logos are owned by CREA and identify the quality of services provided by real estate professionals who are members of CREA. Used under license.
Last Updated: September 21, 2026 2:41 AM UTC
