
Address
3194 W 18th Avenue, Vancouver, BC
Price
$ 2,998,000
Property Attributes
- MLS#R3152938
- TypeSingle Family
- Listing Status Active
- County
- CityVancouver
- AreaVancouver West
- NeighborhoodArbutus
- ZipV6L 1B9
- Style
- Year Built2026
- Taxes$ 9000
- Price$ 2,998,000
- Bedrooms5
- Full Bathrooms4
- Half Bathrooms0
- Sqr Footage2290
- Lot Size0.22 Acres
Data Source:
Greater Vancouver REALTORS®
Property Description
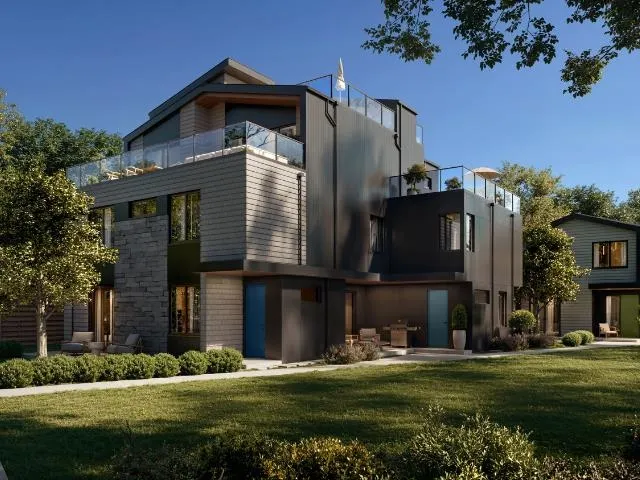
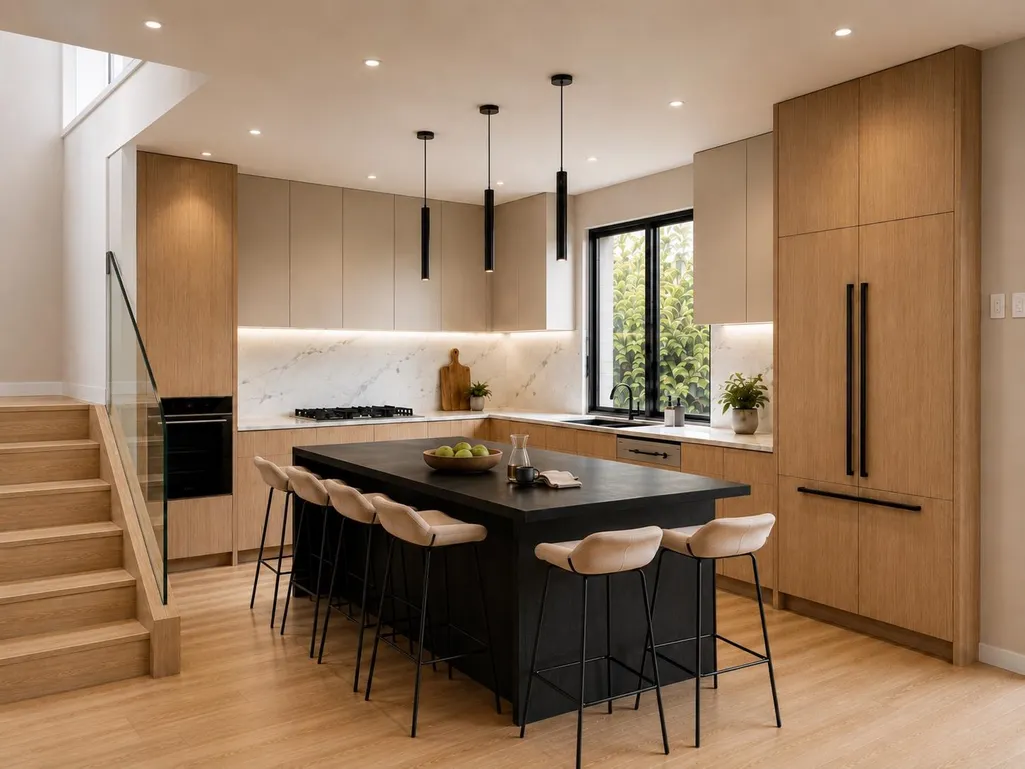
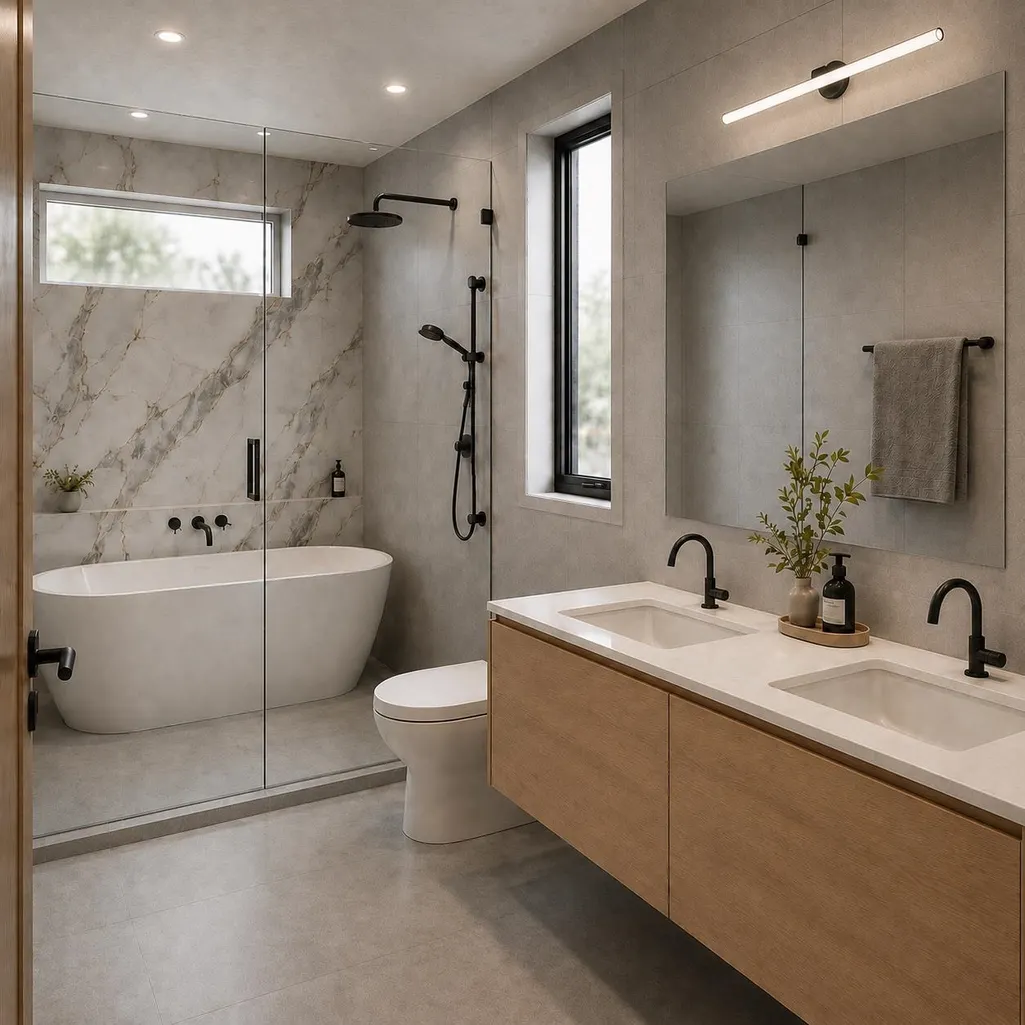
Award-winning VictorEric Developments and Alture Properties present Katsura, an exclusive collection of four contemporary West Side residences. This exceptional 2-level home offers 2,290 sq.ft., 5 bedrooms, 4 bathrooms, and a self-contained 1-bedroom lock-off with ensuite and private entry, ideal for extended family, guests, or rental potential. Thoughtfully designed with seamless indoor-outdoor living, landscaped gardens, concrete patios, and 2 parking stalls. Premium finishes include a Miele appliance package, refined custom interiors, and exceptional craftsmanship throughout. A rare opportunity to enjoy the space and comfort of a detached home in one of Vancouver's most desirable neighbourhoods.
General Features
| Heating | Hot Water,Natural Gas |
|---|---|
| Cooling | Central Air,Air Conditioning |
| Appliances | Washer/Dryer,Dishwasher,Refrigerator,Stove |
| Security Features | Smoke Detector(s),Fire Sprinkler System |
| Pets Allowed | Yes |
| Year Built | 2026 |
| Stories Count | 2 |
| Levels | Two |
| Property Subtype | Single Family Residence |
| Tax Year | 2026 |
| Ownership | Freehold Strata |
| Community Features | Shopping Nearby |
| Property Type | Residential |
| HOA | true |
| Subdivision Name | Katsura |
| Full Baths | 4 |
| Status | Active |
| City | Vancouver |
| MLS Area | Vancouver West |
| Lot Size Units | Square Feet |
| Lot Size Square Feet | 9630 |
| Carport Y/N | true |
| Land Lease Y/N | false |
| Tax Annual Amount | 9000 |
| MLS Area Minor | Arbutus |
| Structure Type | Residential Detached |
| Standard Status | Active |
| Assoc/CIC | Condominium |
Interior Features
| Basement | None |
|---|---|
| Total Stories | 2 |
| Air Conditioning Y/N | true |
| Heating Y/N | true |
| Total Bedrooms | 5 |
| Total Baths | 4 |
Exterior Features
| Parking Features | Carport Multiple,Open,Lane Access,Rear Access |
|---|---|
| Lot Features | Central Location,Lane Access,Private,Recreation Nearby |
| Total Parking | 2 |
| Lot Size Area | 9630 |
| Building Area Total | 2290 |
| Lot Dimensions | 0 x |
| Lot Size Acres | 0.22 |
| Waterfront Y/N | false |
| Other Equipment | Heat Recov. Vent. |
Amenities
- Views
- New Construction
- Adult 55+
- Lease To Own
- No HOA Fees
- Furnished
- Primary On Main
- Air Conditioning
- Seller Finance
- Green
- Fixer Upper
- Horse
- Golf
- Fireplace
- Deck
- Garage
- Basement
- Pool
Property vs Single Family Average in V6L 1B9
In The Neighborhood
Just Listed
Vancouver
$ 2,288,000
- Type
- Single Family
- Size
- 2,365 SqFt
- Rooms
- 4 Beds + 2.5 Baths
Sutton Group - 1st West Realty #R3167709
Just Listed
Vancouver
$ 4,880,000
- Type
- Single Family
- Size
- 4,252 SqFt
- Rooms
- 6 Beds + 5.5 Baths
Dracco Pacific Realty #R3167153
Vancouver
$ 3,838,000
- Type
- Single Family
- Size
- 4,004 SqFt
- Rooms
- 6 Beds + 4.5 Baths
Royal Pacific Realty (Kingsway) Ltd. #R3165445
Vancouver
$ 2,750,000
- Type
- Single Family
- Size
- 3,130 SqFt
- Rooms
- 5 Beds + 2 Baths
WESTSIDE Tom Gradecak Realty #R3163427
Vancouver
$ 2,890,000
- Type
- Single Family
- Size
- 3,613 SqFt
- Rooms
- 7 Beds + 5 Baths
Skyline West Realty #R3163367
Vancouver
$ 7,890,000
- Type
- Single Family
- Size
- 5,000 SqFt
- Rooms
- 5 Beds + 6.5 Baths
Sutton Group-West Coast Realty #R3163036
Vancouver
$ 5,580,000
- Type
- Single Family
- Size
- 4,913 SqFt
- Rooms
- 6 Beds + 6.5 Baths
LeHomes Realty Premier #R3163061
Vancouver
$ 5,980,000
- Type
- Single Family
- Size
- 4,291 SqFt
- Rooms
- 5 Beds + 5.5 Baths
Oakwyn Realty Ltd. #R3160243
Vancouver
$ 4,750,000
- Type
- Single Family
- Size
- 4,294 SqFt
- Rooms
- 5 Beds + 6 Baths
Oakwyn Realty Ltd. #R3158531
Vancouver
$ 3,790,000
- Type
- Single Family
- Size
- 3,728 SqFt
- Rooms
- 6 Beds + 5.5 Baths
eXp Realty #R3153785
Vancouver
$ 4,189,000
- Type
- Single Family
- Size
- 4,231 SqFt
- Rooms
- 4 Beds + 4.5 Baths
RE/MAX Crest Realty #R3150121
Vancouver
$ 3,390,000
- Type
- Single Family
- Size
- 3,810 SqFt
- Rooms
- 6 Beds + 4.5 Baths
Nu Stream Realty Inc. #R3146855
 Copyright 2026 by Greater Vancouver REALTORS®. All Rights Reserved. NOTE: This representation is based in whole or in part on data generated by the Chilliwack & District Real Estate Board, Fraser Valley Real Estate Board
or Greater Vancouver REALTORS® which assumes no responsibility for its accuracy.
The trademarks REALTOR®, REALTORS®, and the REALTOR® logo are controlled by The Canadian Real Estate Association (CREA) and identify real estate professionals who are members of CREA. The trademarks MLS®, Multiple Listing Service® and the associated logos are owned by CREA and identify the quality of services provided by real estate professionals who are members of CREA. Used under license.
Last Updated: September 21, 2026 2:41 AM UTC
Copyright 2026 by Greater Vancouver REALTORS®. All Rights Reserved. NOTE: This representation is based in whole or in part on data generated by the Chilliwack & District Real Estate Board, Fraser Valley Real Estate Board
or Greater Vancouver REALTORS® which assumes no responsibility for its accuracy.
The trademarks REALTOR®, REALTORS®, and the REALTOR® logo are controlled by The Canadian Real Estate Association (CREA) and identify real estate professionals who are members of CREA. The trademarks MLS®, Multiple Listing Service® and the associated logos are owned by CREA and identify the quality of services provided by real estate professionals who are members of CREA. Used under license.
Last Updated: September 21, 2026 2:41 AM UTC
