
Open House Sat, Sep 26th 02:00 PM - 04:00 PM



Address
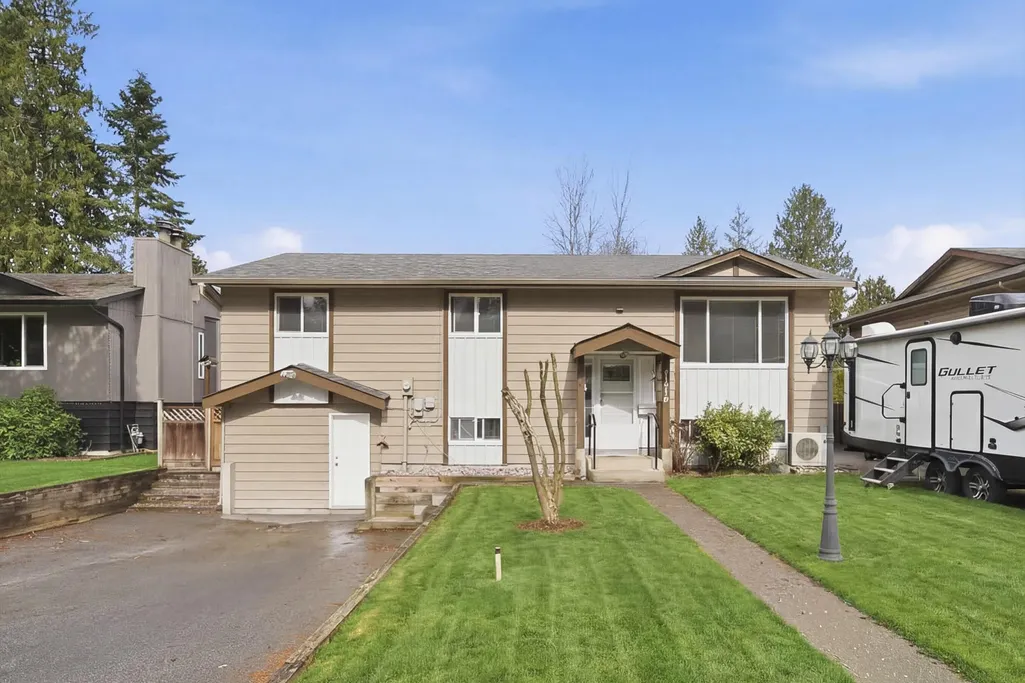
21139 Cook Avenue, Maple Ridge, BC
Price
$ 1,169,900
Property Attributes
- MLS#R3153894
- TypeSingle Family
- Listing Status Active
- County
- CityMaple Ridge
- AreaMaple Ridge
- NeighborhoodSouthwest Maple Ridge
- ZipV2X 7P7
- StyleSplit Entry
- Year Built1975
- Taxes$ 6632
- Price$ 1,169,900
- Bedrooms5
- Full Bathrooms2
- Half Bathrooms0
- Sqr Footage2324
- Lot Size0.18 Acres
Data Source:
Greater Vancouver REALTORS®
Property Description
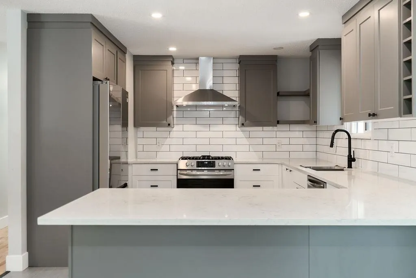
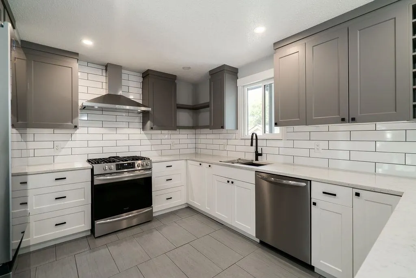
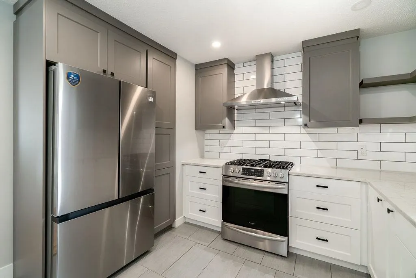
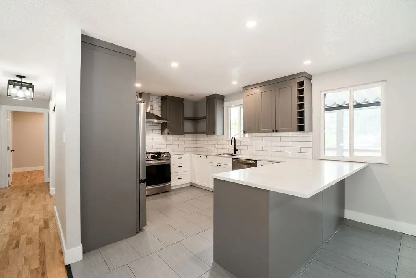
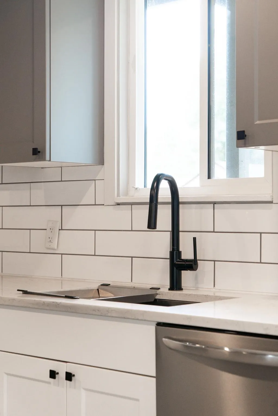
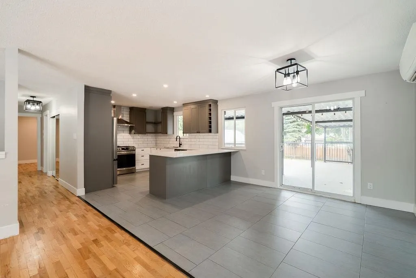
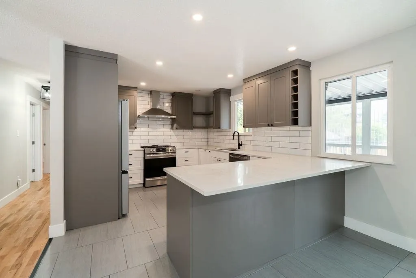
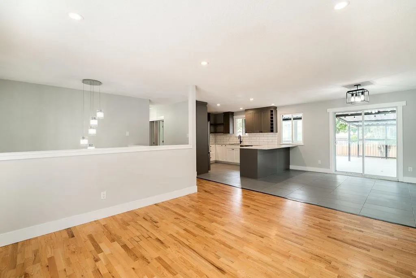
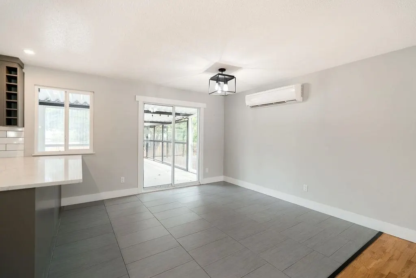
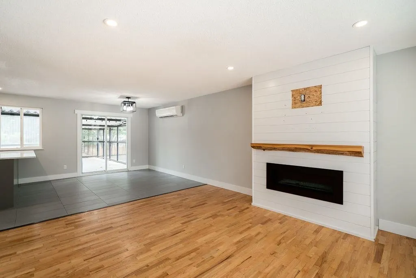
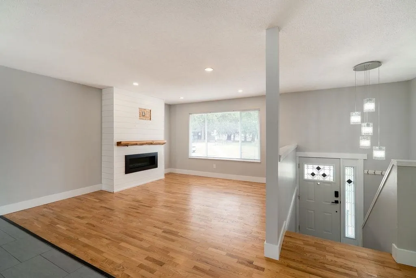
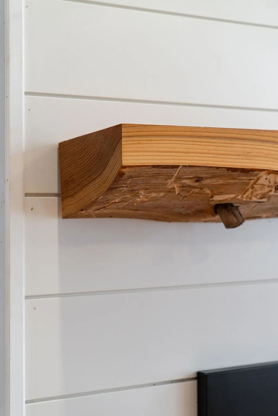
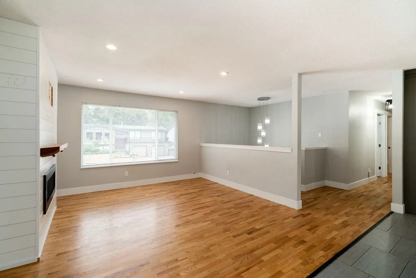
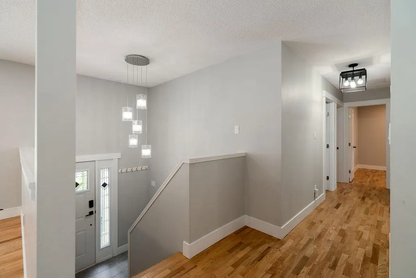
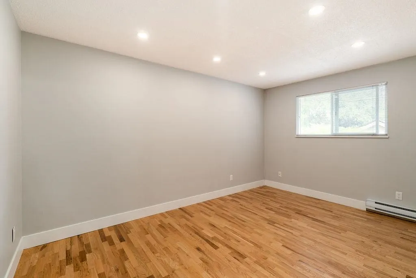
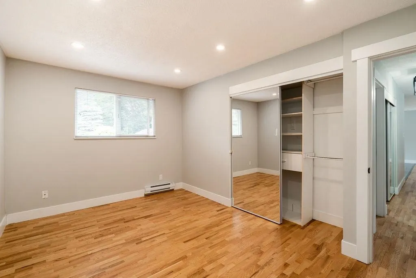
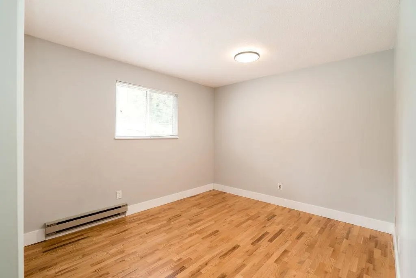
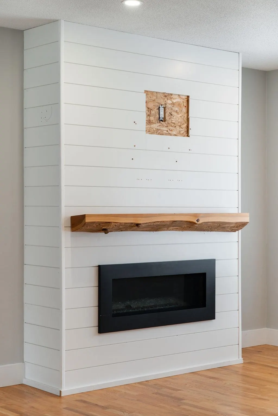
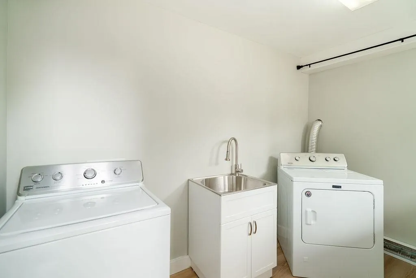
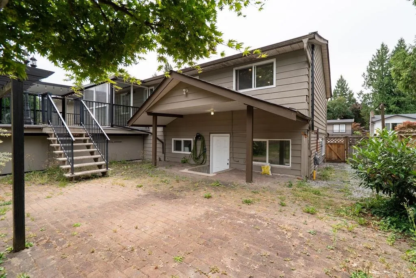
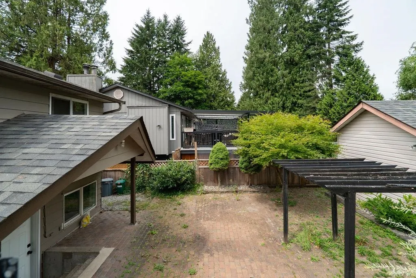
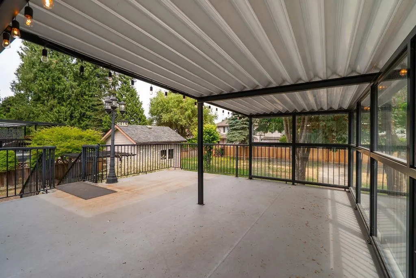
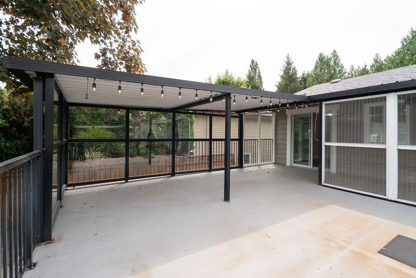
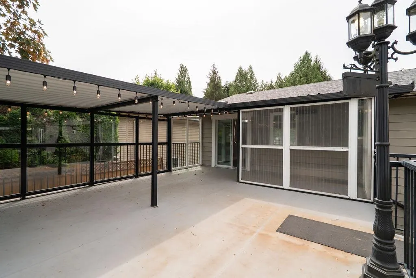
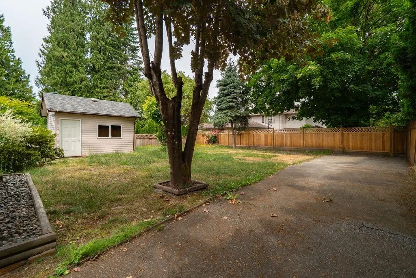
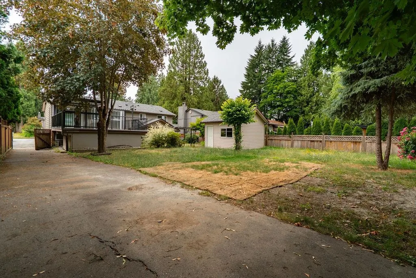
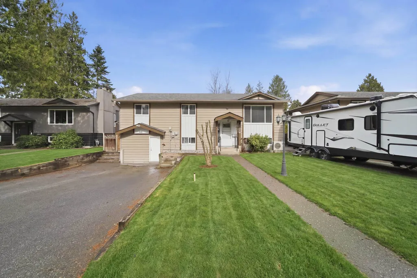
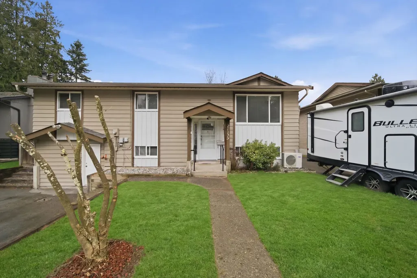
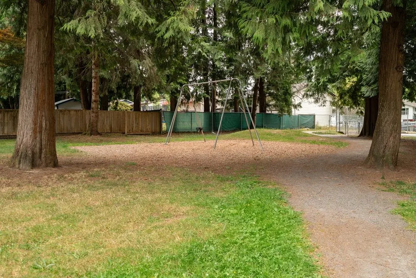
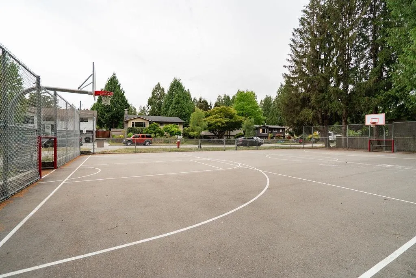
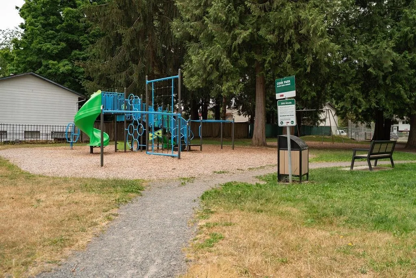
21139 COOK AVE - Totally renovated 5 bed, 2 bath, 2,324 sq ft family home — move-in ready & quick close upstairs with a mortgage-helper suite below. Bright open layout with spacious living room, gas fireplace + custom wood mantle, heat pump w/A/C for year-round comfort. Modern kitchen w/large island + open dining leading to a massive 23x18 covered sundeck. New roof + fence (both under 1 year). 3 beds up, 2 bed in-law suite down w/separate entry, own laundry + good tenant in place. Large fenced yard w/rare side access, RV parking, long driveway + bonus second drive along east side — great shop or DGS potential. Quiet, family-friendly location next to Cook Park, walk to schools, trails + local brewery, 5 mins to shopping. OPEN SAT SEPT 26 2:00 - 4:00
General Features
| Heating | Baseboard,Electric,Heat Pump |
|---|---|
| Cooling | Central Air,Air Conditioning |
| Appliances | Washer/Dryer,Dishwasher,Refrigerator,Stove |
| Architectural Style | Split Entry |
| Year Built | 1975 |
| Stories Count | 2 |
| Levels | Split Entry |
| Property Subtype | Single Family Residence |
| Tax Year | 2025 |
| Ownership | Freehold NonStrata |
| Community Features | Shopping Nearby |
| Property Type | Residential |
| HOA | false |
| Other Structures | Workshop Detached |
| Full Baths | 2 |
| Status | Active |
| City | Maple Ridge |
| Entry Location | Split Entry |
| MLS Area | Maple Ridge |
| Lot Size Units | Square Feet |
| Lot Size Square Feet | 8008 |
| Carport Y/N | false |
| Land Lease Y/N | false |
| Tax Annual Amount | 6632.59 |
| MLS Area Minor | Southwest Maple Ridge |
| Structure Type | Residential Detached |
| Standard Status | Active |
Interior Features
| Interior Amenities | Storage |
|---|---|
| Basement | Finished,Exterior Entry |
| Air Conditioning Y/N | true |
| Heating Y/N | true |
| Window Features | Window Coverings |
| Laundry Features | In Unit |
| Total Bedrooms | 5 |
| Total Baths | 2 |
Exterior Features
| Exterior Amenities | Balcony,Private Yard |
|---|---|
| Parking Features | Open,RV Access/Parking,Front Access,Asphalt |
| Lot Features | Central Location |
| Total Parking | 6 |
| Lot Size Area | 8008 |
| Building Area Total | 2324 |
| Lot Dimensions | 60 x 133 |
| Lot Size Acres | 0.18 |
| Frontage Length | 60 |
| Waterfront Y/N | false |
Amenities
- Views
- New Construction
- Adult 55+
- Lease To Own
- No HOA Fees
- Furnished
- Primary On Main
- Air Conditioning
- Seller Finance
- Green
- Fixer Upper
- Horse
- Golf
- Fireplace
- Deck
- Garage
- Basement
- Pool
Property vs Single Family Average in V2X 7P7
In The Neighborhood
Maple Ridge
$ 819,000
- Type
- Single Family
- Size
- 1,191 SqFt
- Rooms
- 2 Beds + 1 Baths
Royal LePage - Wolstencroft #R3166389
Maple Ridge
$ 899,000
- Type
- Single Family
- Size
- 1,825 SqFt
- Rooms
- 3 Beds + 3 Baths
Coronet Realty Ltd. #R3164469
Maple Ridge
$ 799,900
- Type
- Single Family
- Size
- 1,433 SqFt
- Rooms
- 3 Beds + 2 Baths
RE/MAX LIFESTYLES REALTY #R3164609
Maple Ridge
$ 979,000
- Type
- Single Family
- Size
- 1,220 SqFt
- Rooms
- 3 Beds + 2 Baths
Real Broker #R3163405
Maple Ridge
$ 999,999
- Type
- Single Family
- Size
- 1,965 SqFt
- Rooms
- 5 Beds + 2 Baths
Sutton Centre Realty #R3163113
Maple Ridge
$ 1,149,900
- Type
- Single Family
- Size
- 2,297 SqFt
- Rooms
- 5 Beds + 3 Baths
eXp Realty of Canada, Inc. #R3162121
Maple Ridge
$ 1,130,000
- Type
- Single Family
- Size
- 2,250 SqFt
- Rooms
- 3 Beds + 2.5 Baths
Sutton Group-West Coast Realty #R3160462
Maple Ridge
$ 789,888
- Type
- Single Family
- Size
- 936 SqFt
- Rooms
- 2 Beds + 1 Baths
Sutton Group - Supreme Realty Corporation #R3159996
Maple Ridge
$ 1,940,000
- Type
- Single Family
- Size
- 2,651 SqFt
- Rooms
- 3 Beds + 2 Baths
Royal LePage - Brookside Realty #R3159799
Maple Ridge
$ 1,199,000
- Type
- Single Family
- Size
- 2,200 SqFt
- Rooms
- 5 Beds + 2 Baths
Homelife Benchmark Realty Corp. #R3156216
Maple Ridge
$ 1,175,000
- Type
- Single Family
- Size
- 2,731 SqFt
- Rooms
- 6 Beds + 3 Baths
Royal LePage West Real Estate Services #R3154916
 Copyright 2026 by Greater Vancouver REALTORS®. All Rights Reserved. NOTE: This representation is based in whole or in part on data generated by the Chilliwack & District Real Estate Board, Fraser Valley Real Estate Board
or Greater Vancouver REALTORS® which assumes no responsibility for its accuracy.
The trademarks REALTOR®, REALTORS®, and the REALTOR® logo are controlled by The Canadian Real Estate Association (CREA) and identify real estate professionals who are members of CREA. The trademarks MLS®, Multiple Listing Service® and the associated logos are owned by CREA and identify the quality of services provided by real estate professionals who are members of CREA. Used under license.
Last Updated: September 21, 2026 2:41 AM UTC
Copyright 2026 by Greater Vancouver REALTORS®. All Rights Reserved. NOTE: This representation is based in whole or in part on data generated by the Chilliwack & District Real Estate Board, Fraser Valley Real Estate Board
or Greater Vancouver REALTORS® which assumes no responsibility for its accuracy.
The trademarks REALTOR®, REALTORS®, and the REALTOR® logo are controlled by The Canadian Real Estate Association (CREA) and identify real estate professionals who are members of CREA. The trademarks MLS®, Multiple Listing Service® and the associated logos are owned by CREA and identify the quality of services provided by real estate professionals who are members of CREA. Used under license.
Last Updated: September 21, 2026 2:41 AM UTC
