
Address
853 Willow Place, Harrison Hot Springs, BC
Price
$ 889,900
Property Attributes
- MLS#R3154070
- TypeSingle Family
- Listing Status Active
- County
- CityHarrison Hot Springs
- AreaHarrison Lake
- NeighborhoodHarrison Hot Springs
- ZipV0M 1K0
- Style
- Year Built2021
- Taxes$ 3899
- Price$ 889,900
- Bedrooms4
- Full Bathrooms4
- Half Bathrooms0
- Sqr Footage2269
- Lot Size0.1 Acres
Data Source:
Greater Vancouver REALTORS®
Property Description
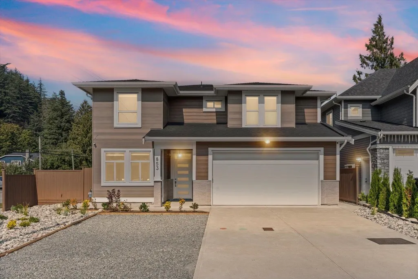
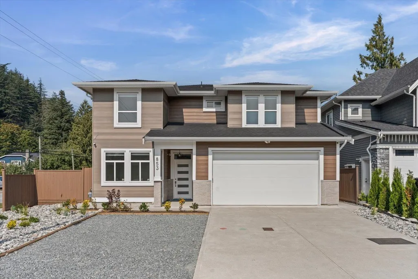
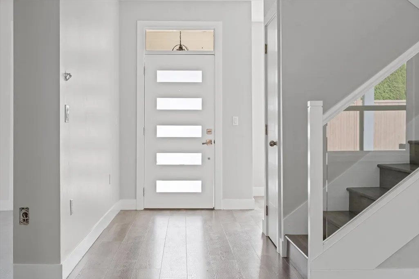
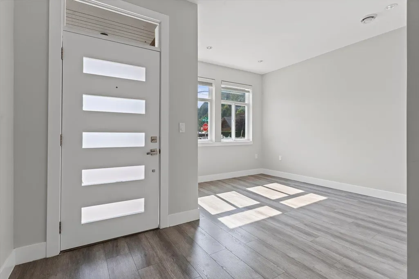
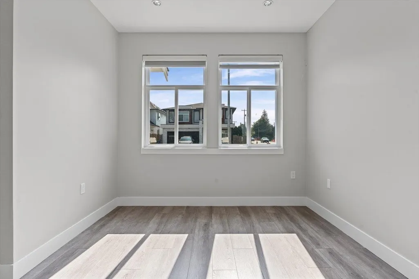
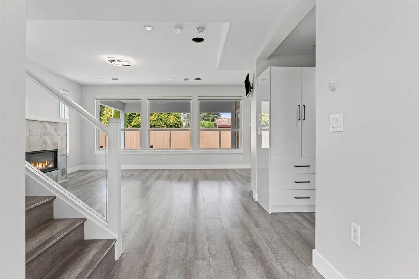
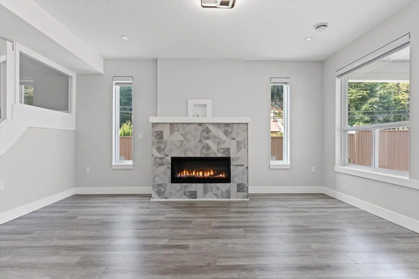
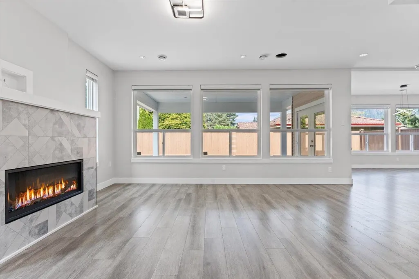
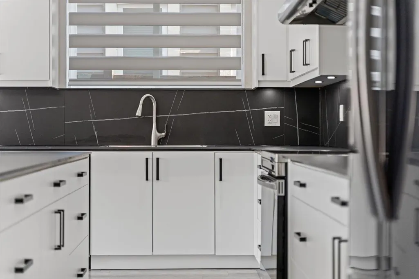
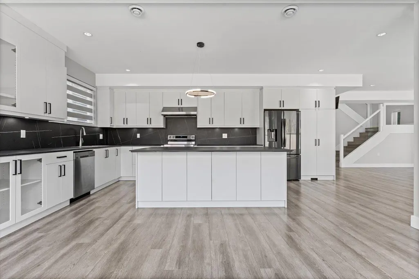
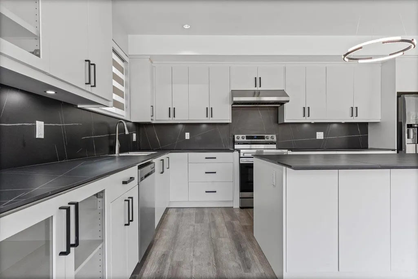
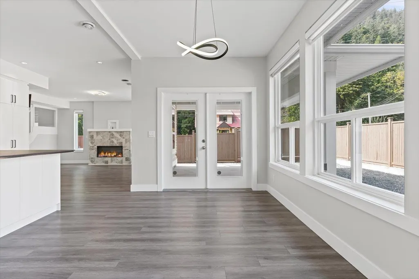
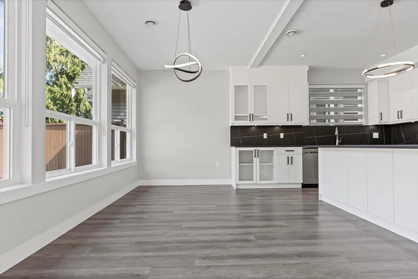
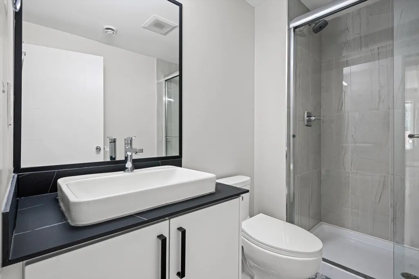
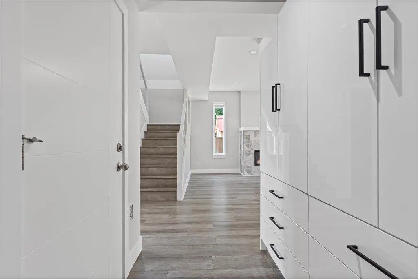
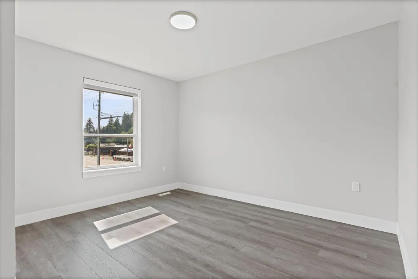
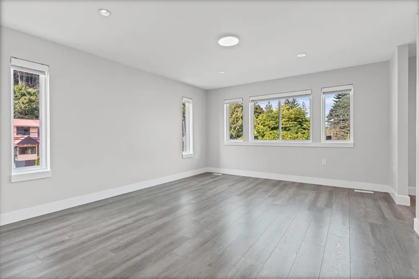
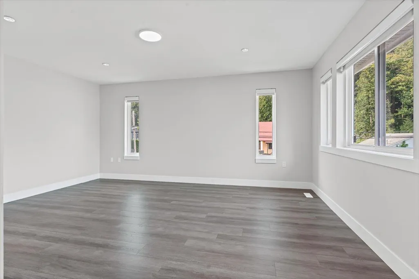
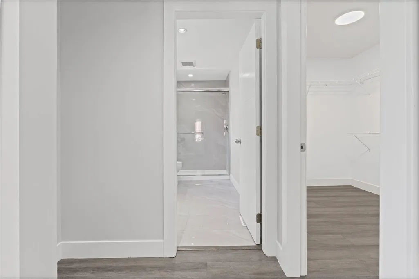
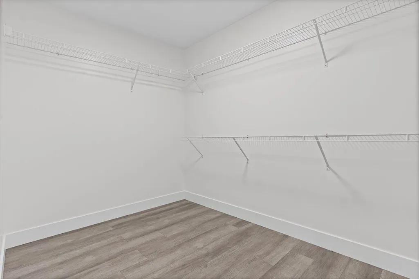
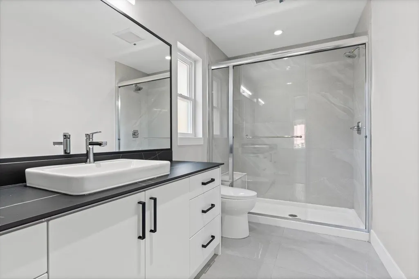
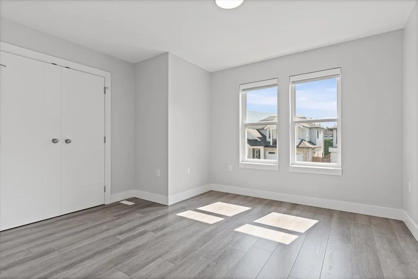
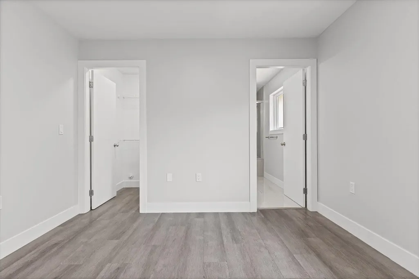
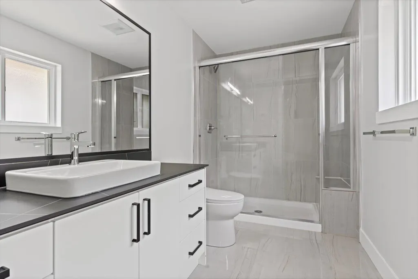
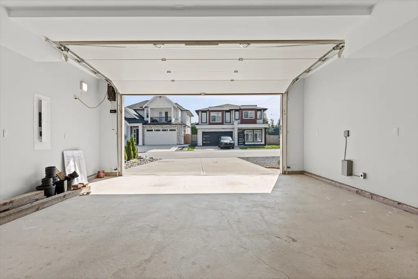
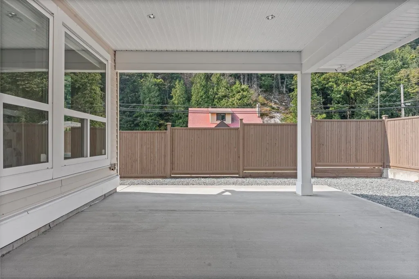
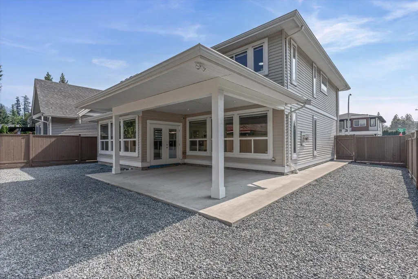
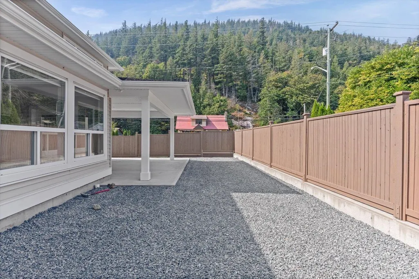
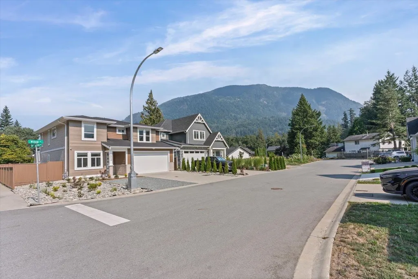
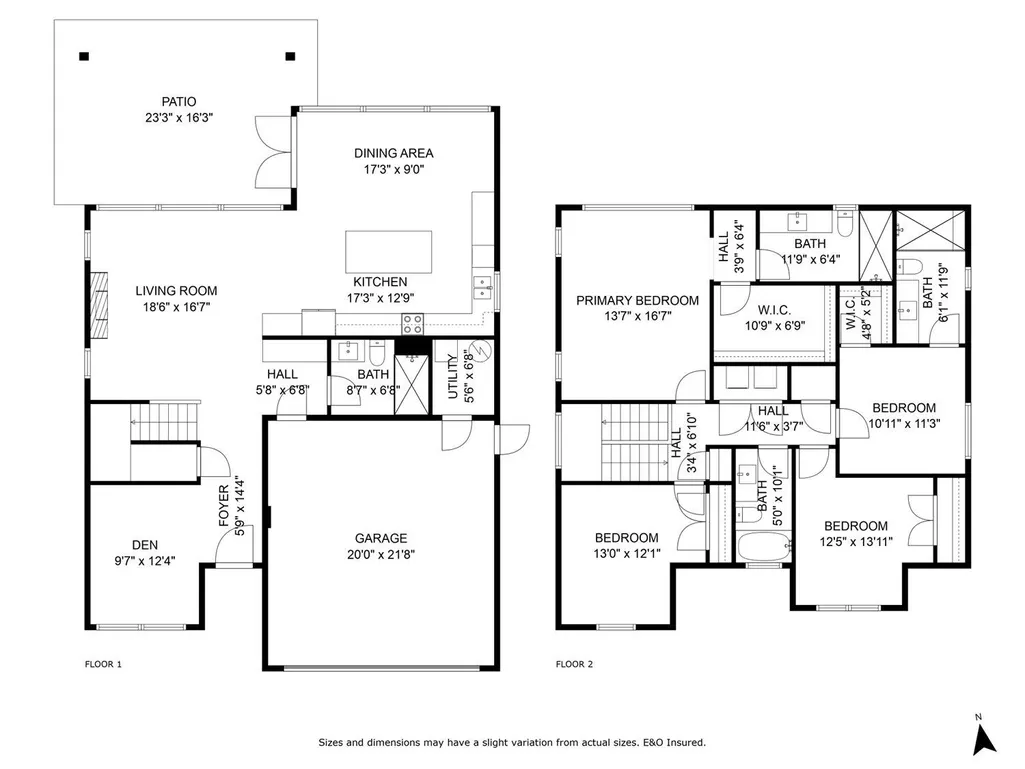
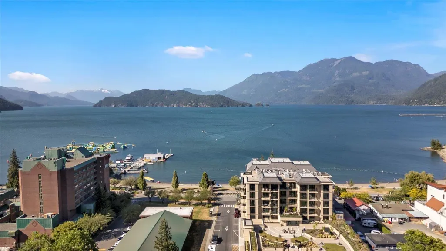
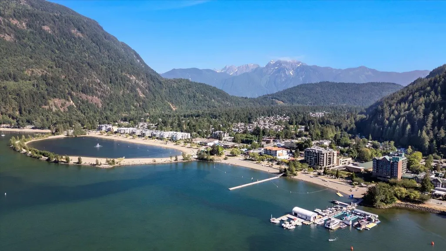
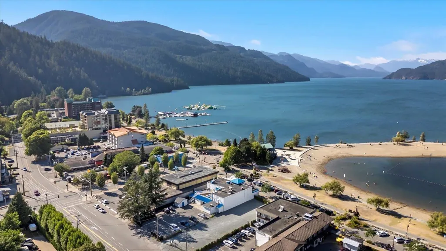
Exceptional value meets modern luxury in this 2021-built 4-bed, 4-bath home, priced to move! Perfect for families, retirees, or savvy investors, the versatile layout features dual primary suites, with one offering an expansive 11x7 walk-in closet. Enjoy sleek contemporary finishes, a double garage with EV charging, roughed-in security, and an oversized driveway. Step outside to your private, fully fenced yard framed by peaceful mountain and treed views. Located just 2 km from Harrison Lake and village amenities, this turnkey property offers an unbeatable lifestyle and extraordinary value. Don't wait! Schedule your private tour today!
General Features
| Heating | Forced Air,Natural Gas |
|---|---|
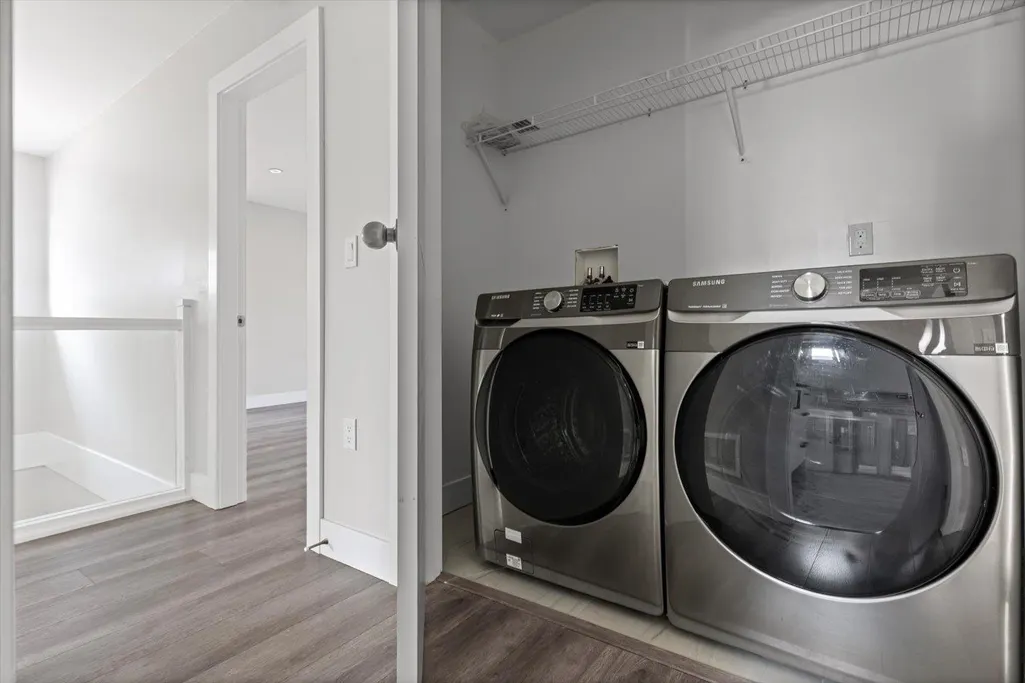
| Appliances | Washer/Dryer,Dishwasher,Refrigerator,Stove |
| Garage Spaces | 2 |
| Security Features | Prewired |
| Year Built | 2021 |
| Stories Count | 2 |
| Levels | Two |
| Property Subtype | Single Family Residence |
| Tax Year | 2026 |
| Ownership | Freehold NonStrata |
| Community Features | Shopping Nearby |
| Property Type | Residential |
| HOA | false |
| Garage Y/N | true |
| Full Baths | 4 |
| Status | Active |
| City | Harrison Hot Springs |
| MLS Area | Harrison Lake |
| Lot Size Units | Square Feet |
| Lot Size Square Feet | 4545 |
| Carport Y/N | false |
| Land Lease Y/N | false |
| Tax Annual Amount | 3899.54 |
| MLS Area Minor | Harrison Hot Springs |
| Structure Type | Residential Detached |
| Standard Status | Active |
| Virtual Tour | https://iframe.videodelivery.net/3d066ca92c6a11a47cbbd6f8479d982c |
Interior Features
| Basement | None |
|---|---|
| Total Fireplaces | 1 |
| Fireplace Features | Gas |
| Heating Y/N | true |
| Fireplace Y/N | true |
| Total Bedrooms | 4 |
| Total Baths | 4 |
Exterior Features
| Exterior Amenities | Private Yard |
|---|---|
| Parking Features | Garage Double,Open,Front Access |
| Lot Features | Near Golf Course,Marina Nearby,Recreation Nearby |
| Total Parking | 5 |
| Lot Size Area | 4545 |
| Building Area Total | 2269 |
| Lot Dimensions | 55.3 x 81.1 |
| Lot Size Acres | 0.1 |
| Frontage Length | 55.3 |
| Waterfront Y/N | false |
Amenities
- Views
- New Construction
- Adult 55+
- Lease To Own
- No HOA Fees
- Furnished
- Primary On Main
- Air Conditioning
- Seller Finance
- Green
- Fixer Upper
- Horse
- Golf
- Fireplace
- Deck
- Garage
- Basement
- Pool
Property vs Single Family Average in V0M 1K0
In The Neighborhood
Harrison Hot Springs
$ 674,900
- Type
- Single Family
- Size
- 1,159 SqFt
- Rooms
- 3 Beds + 2 Baths
Century 21 Creekside Realty #R3166774
Harrison Hot Springs
$ 899,000
- Type
- Single Family
- Size
- 2,516 SqFt
- Rooms
- 5 Beds + 2.5 Baths
Century 21 Creekside Realty #R3163373
Harrison Hot Springs
$ 1,050,000
- Type
- Single Family
- Size
- 3,586 SqFt
- Rooms
- 6 Beds + 4 Baths
RE/MAX Magnolia #R3159972
Harrison Hot Springs
$ 875,000
- Type
- Single Family
- Size
- 2,040 SqFt
- Rooms
- 4 Beds + 2 Baths
Nationwide Realty Corp. #R3159452
Harrison Hot Springs
$ 1,049,900
- Type
- Single Family
- Size
- 2,491 SqFt
- Rooms
- 3 Beds + 4.5 Baths
Oracle Realty Ltd. #R3156225
Harrison Hot Springs
$ 1,539,900
- Type
- Single Family
- Size
- 2,955 SqFt
- Rooms
- 4 Beds + 3 Baths
#R3143885
Harrison Hot Springs
$ 819,900
- Type
- Single Family
- Size
- 1,643 SqFt
- Rooms
- 3 Beds + 2 Baths
Century 21 Creekside Realty #R3139887
Harrison Hot Springs
$ 1,528,000
- Type
- Single Family
- Size
- 2,420 SqFt
- Rooms
- 3 Beds + 2.5 Baths
Royal Lepage Wheeler Cheam #R3138401
Harrison Hot Springs
$ 794,900
- Type
- Single Family
- Size
- 1,595 SqFt
- Rooms
- 3 Beds + 2 Baths
One Percent Realty Ltd. #R3138265
Harrison Hot Springs
$ 698,888
- Type
- Single Family
- Size
- 1,488 SqFt
- Rooms
- 3 Beds + 2.5 Baths
RE/MAX City Realty #R3136136
Harrison Hot Springs
$ 1,125,000
- Type
- Single Family
- Size
- 2,671 SqFt
- Rooms
- 3 Beds + 3 Baths
Royal Lepage Wheeler Cheam #R3133452
Harrison Hot Springs
$ 499,000
- Type
- Single Family
- Size
- 1,086 SqFt
- Rooms
- 3 Beds + 2.5 Baths
YPA Your Property Agent #R3131508
 Copyright 2026 by Greater Vancouver REALTORS®. All Rights Reserved. NOTE: This representation is based in whole or in part on data generated by the Chilliwack & District Real Estate Board, Fraser Valley Real Estate Board
or Greater Vancouver REALTORS® which assumes no responsibility for its accuracy.
The trademarks REALTOR®, REALTORS®, and the REALTOR® logo are controlled by The Canadian Real Estate Association (CREA) and identify real estate professionals who are members of CREA. The trademarks MLS®, Multiple Listing Service® and the associated logos are owned by CREA and identify the quality of services provided by real estate professionals who are members of CREA. Used under license.
Last Updated: September 21, 2026 2:41 AM UTC
Copyright 2026 by Greater Vancouver REALTORS®. All Rights Reserved. NOTE: This representation is based in whole or in part on data generated by the Chilliwack & District Real Estate Board, Fraser Valley Real Estate Board
or Greater Vancouver REALTORS® which assumes no responsibility for its accuracy.
The trademarks REALTOR®, REALTORS®, and the REALTOR® logo are controlled by The Canadian Real Estate Association (CREA) and identify real estate professionals who are members of CREA. The trademarks MLS®, Multiple Listing Service® and the associated logos are owned by CREA and identify the quality of services provided by real estate professionals who are members of CREA. Used under license.
Last Updated: September 21, 2026 2:41 AM UTC
