

Address
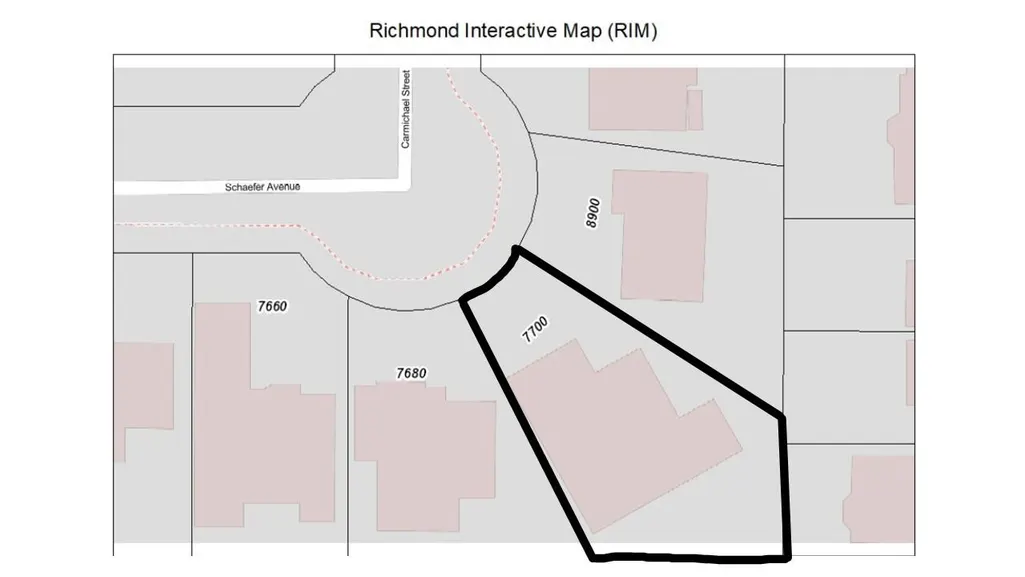
7700 Schaefer Avenue, Richmond, BC
Price
$ 1,899,000
Property Attributes
- MLS#R3155822
- TypeSingle Family
- Listing Status Active
- County
- CityRichmond
- AreaRichmond
- NeighborhoodBroadmoor
- ZipV6Y 2W8
- Style
- Year Built1974
- Taxes$ 7233
- Price$ 1,899,000
- Bedrooms5
- Full Bathrooms2
- Half Bathrooms2
- Sqr Footage3791
- Lot Size0.22 Acres
Data Source:
Greater Vancouver REALTORS®
Property Description
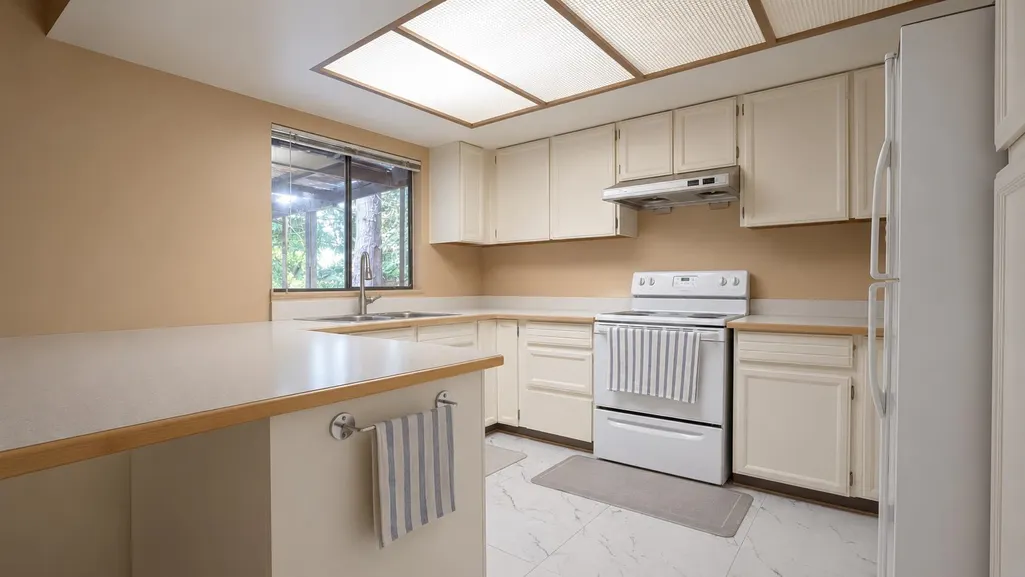
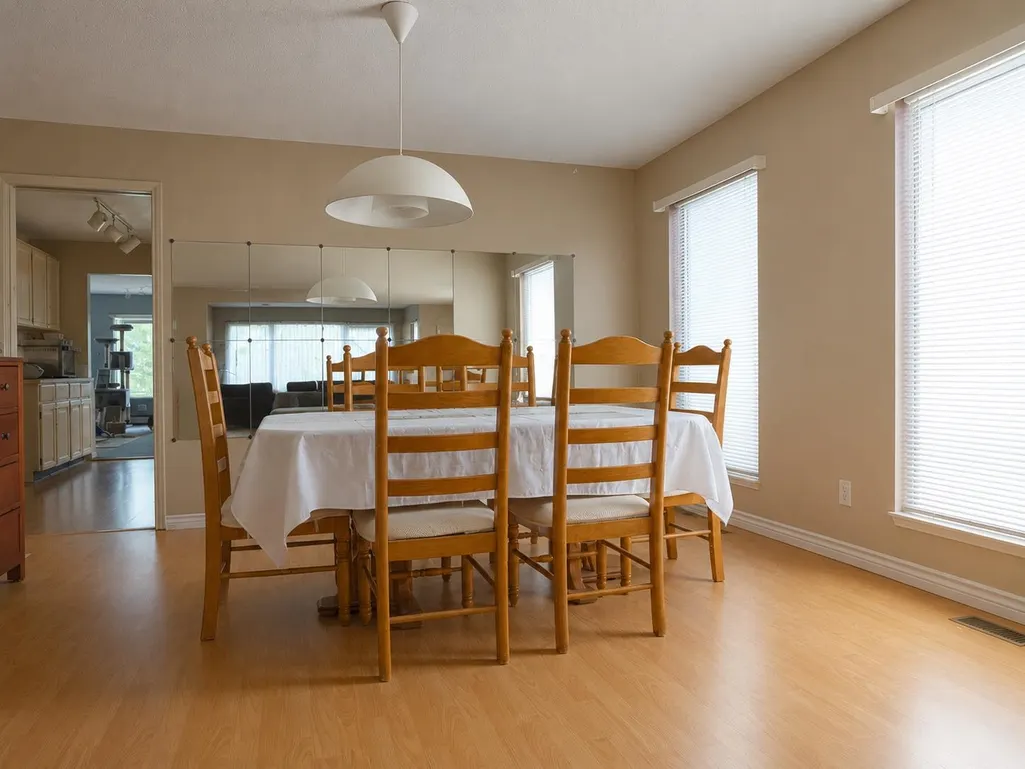
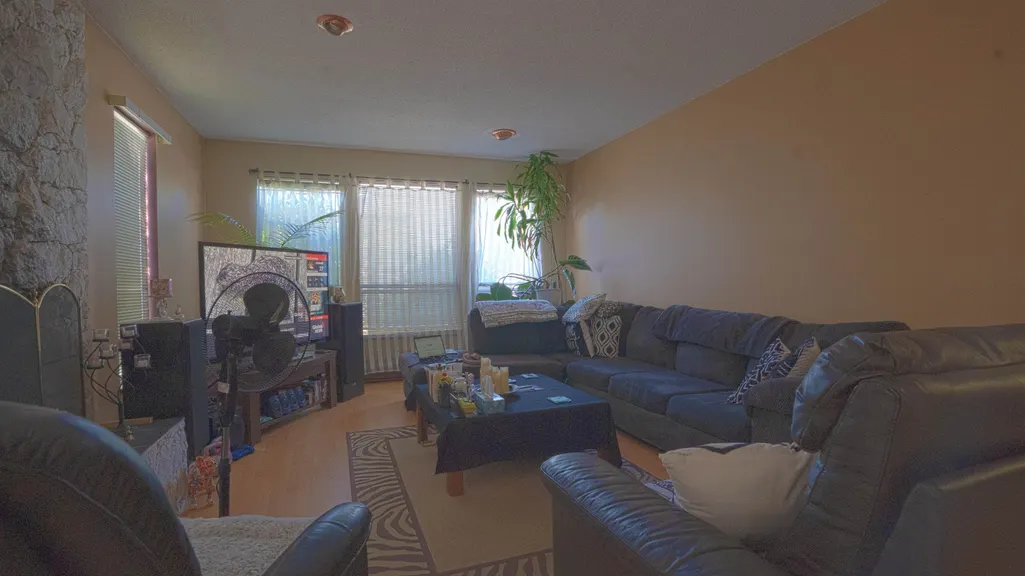
Prime opportunity with this centrally located property in Broadmoor; on the edge of Sunnymede. Zoned RSM/L, a multitude of options exist including redevelopment of a 4-dwelling unit or neighboring property consolidation and subdivision! Desirable neighborhood close to shopping, restaurants, grocery stores, and everyday amenities, with major commercial areas along No. 3 Rd, Garden City Rd and Steveston Hwy nearby. Close proximity to schools, including W D Ferris Elementary and R.C. Palmer Secondary. Recreation is equally convenient, with Minoru Centre for Active Living and South Arm Community Centre. Convenient transit access provides connections to the Canada Line and Vancouver. Measurements are approximate; buyers should seek independent verification, if important. Photos virtually staged
General Features
| Heating | Baseboard,Hot Water |
|---|---|
| Garage Spaces | 2 |
| Year Built | 1974 |
| Stories Count | 2 |
| Levels | Two |
| Property Subtype | Single Family Residence |
| Tax Year | 2025 |
| Ownership | Freehold NonStrata |
| Property Type | Residential |
| HOA | false |
| Garage Y/N | true |
| Full Baths | 2 |
| Status | Active |
| City | Richmond |
| MLS Area | Richmond |
| Lot Size Units | Square Feet |
| Lot Size Square Feet | 9442 |
| Carport Y/N | false |
| Land Lease Y/N | false |
| Tax Annual Amount | 7233.8 |
| MLS Area Minor | Broadmoor |
| Structure Type | Residential Detached |
| Standard Status | Active |
Interior Features
| Basement | None |
|---|---|
| Total Fireplaces | 2 |
| Fireplace Features | Wood Burning |
| Heating Y/N | true |
| Fireplace Y/N | true |
| Half Baths | 2 |
| Total Bedrooms | 5 |
| Total Baths | 4 |
Exterior Features
| Parking Features | Garage Double,Front Access,Concrete |
|---|---|
| Total Parking | 5 |
| Lot Size Area | 9442 |
| Building Area Total | 3791 |
| Lot Dimensions | 0.01 x |
| Lot Size Acres | 0.22 |
| Frontage Length | 0.01 |
| Waterfront Y/N | false |
Amenities
- Views
- New Construction
- Adult 55+
- Lease To Own
- No HOA Fees
- Furnished
- Primary On Main
- Air Conditioning
- Seller Finance
- Green
- Fixer Upper
- Horse
- Golf
- Fireplace
- Deck
- Garage
- Basement
- Pool
Property vs Single Family Average in V6Y 2W8
In The Neighborhood
Just Listed
Richmond
$ 2,680,000
- Type
- Single Family
- Size
- 3,906 SqFt
- Rooms
- 6 Beds + 5.5 Baths
RE/MAX Crest Realty #R3167430
Richmond
$ 1,668,000
- Type
- Single Family
- Size
- 1,904 SqFt
- Rooms
- 4 Beds + 2 Baths
RE/MAX Westcoast #R3167449
Richmond
$ 1,699,000
- Type
- Single Family
- Size
- 2,276 SqFt
- Rooms
- 4 Beds + 3 Baths
Grand Central Realty #R3166758
Richmond
$ 1,690,000
- Type
- Single Family
- Size
- 2,511 SqFt
- Rooms
- 5 Beds + 2.5 Baths
Nu Stream Realty Inc. #R3166621
Richmond
$ 2,388,000
- Type
- Single Family
- Size
- 3,582 SqFt
- Rooms
- 5 Beds + 5.5 Baths
RE/MAX Crest Realty #R3163106
Richmond
$ 1,750,000
- Type
- Single Family
- Size
- 2,002 SqFt
- Rooms
- 3 Beds + 2.5 Baths
RE/MAX Sea to Sky Real Estate #R3162262
Richmond
$ 3,980,000
- Type
- Single Family
- Size
- 4,467 SqFt
- Rooms
- 6 Beds + 5.5 Baths
Nu Stream Realty Inc. #R3161121
Richmond
$ 1,980,000
- Type
- Single Family
- Size
- 2,283 SqFt
- Rooms
- 4 Beds + 2.5 Baths
LeHomes Realty Premier #R3161029
Richmond
$ 2,288,000
- Type
- Single Family
- Size
- 3,067 SqFt
- Rooms
- 5 Beds + 5 Baths
Nu Stream Realty Inc. #R3160216
Richmond
$ 2,790,000
- Type
- Single Family
- Size
- 1,972 SqFt
- Rooms
- 2 Beds + 1.5 Baths
Nu Stream Realty Inc. #R3159572
Richmond
$ 2,150,000
- Type
- Single Family
- Size
- 2,250 SqFt
- Rooms
- 7 Beds + 3 Baths
Nu Stream Realty Inc. #R3158004
Richmond
$ 3,880,000
- Type
- Single Family
- Size
- 3,634 SqFt
- Rooms
- 5 Beds + 5.5 Baths
RE/MAX City Realty #R3156622
 Copyright 2026 by Greater Vancouver REALTORS®. All Rights Reserved. NOTE: This representation is based in whole or in part on data generated by the Chilliwack & District Real Estate Board, Fraser Valley Real Estate Board
or Greater Vancouver REALTORS® which assumes no responsibility for its accuracy.
The trademarks REALTOR®, REALTORS®, and the REALTOR® logo are controlled by The Canadian Real Estate Association (CREA) and identify real estate professionals who are members of CREA. The trademarks MLS®, Multiple Listing Service® and the associated logos are owned by CREA and identify the quality of services provided by real estate professionals who are members of CREA. Used under license.
Last Updated: September 21, 2026 2:41 AM UTC
Copyright 2026 by Greater Vancouver REALTORS®. All Rights Reserved. NOTE: This representation is based in whole or in part on data generated by the Chilliwack & District Real Estate Board, Fraser Valley Real Estate Board
or Greater Vancouver REALTORS® which assumes no responsibility for its accuracy.
The trademarks REALTOR®, REALTORS®, and the REALTOR® logo are controlled by The Canadian Real Estate Association (CREA) and identify real estate professionals who are members of CREA. The trademarks MLS®, Multiple Listing Service® and the associated logos are owned by CREA and identify the quality of services provided by real estate professionals who are members of CREA. Used under license.
Last Updated: September 21, 2026 2:41 AM UTC
