
Address
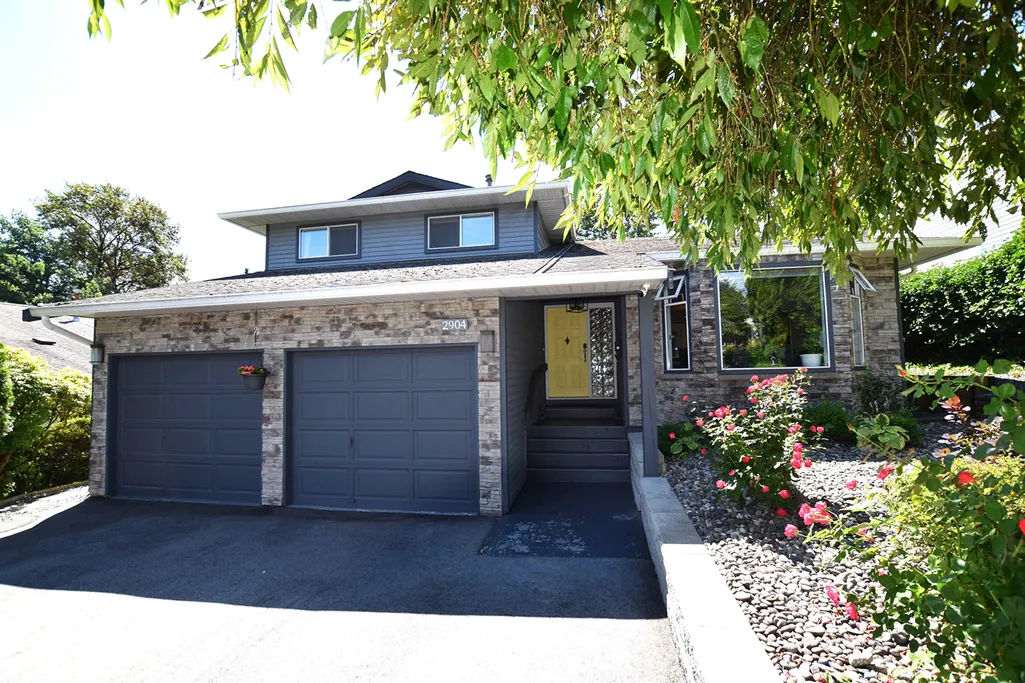
2904 Tatla Place, Coquitlam, BC
Price
$ 1,585,000
Property Attributes
- MLS#R3156629
- TypeSingle Family
- Listing Status Active
- County
- CityCoquitlam
- AreaCoquitlam
- NeighborhoodCoquitlam East
- ZipV3C 4W8
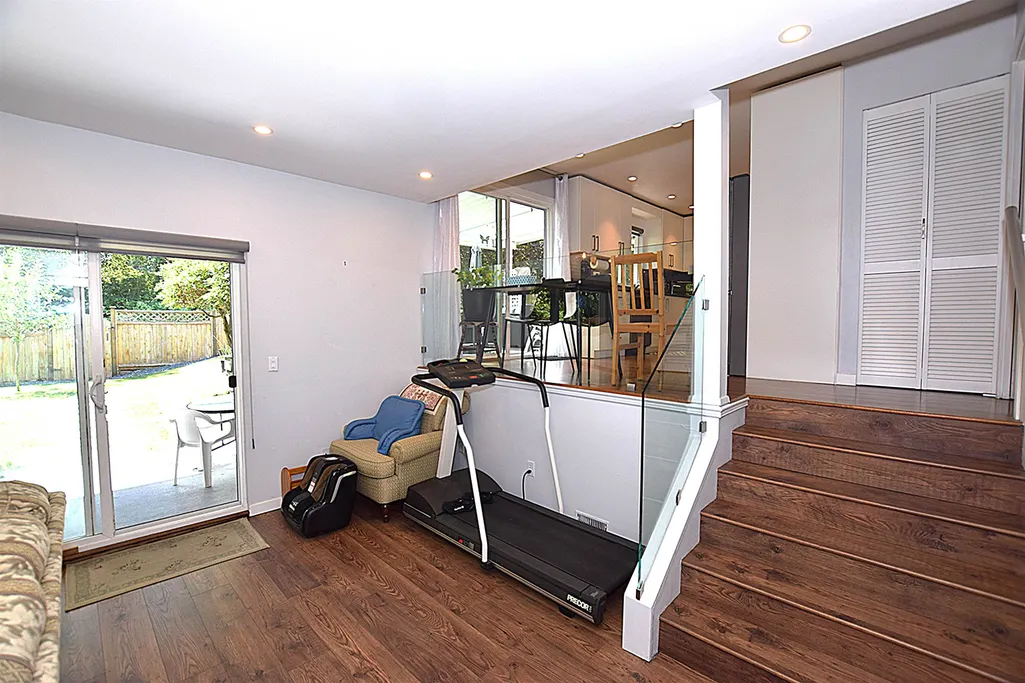
- Style3 Level Split
- Year Built1983
- Taxes$ 5924
- Price$ 1,585,000
- Bedrooms3
- Full Bathrooms2
- Half Bathrooms1
- Sqr Footage2097
- Lot Size0.14 Acres
Data Source:
Greater Vancouver REALTORS®
Property Description
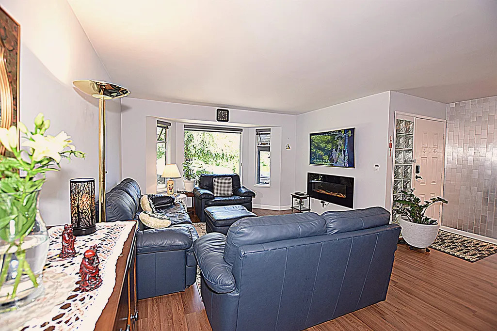
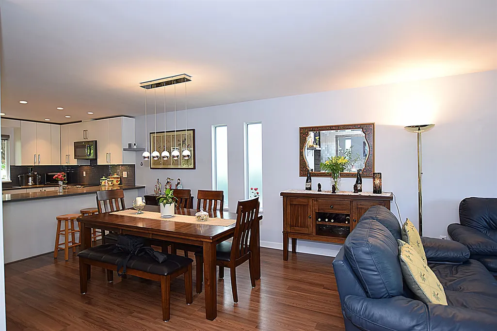
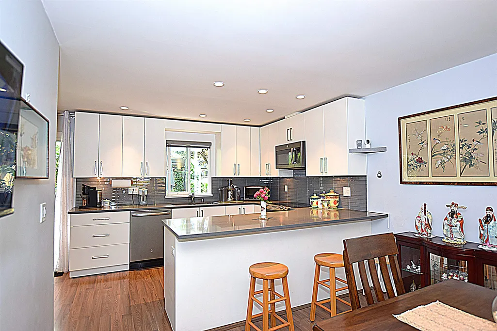
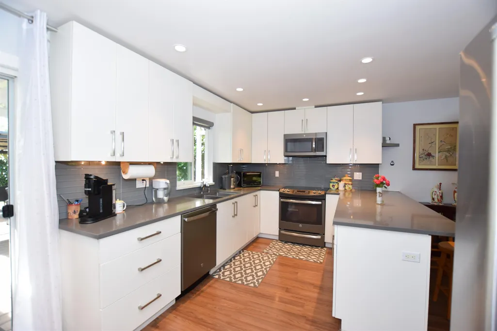
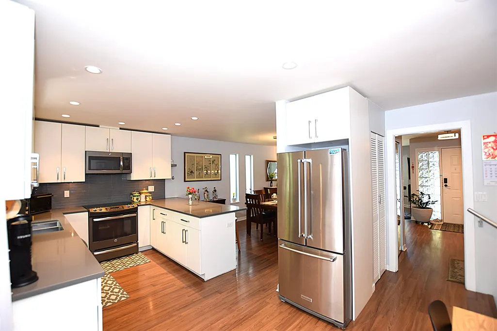
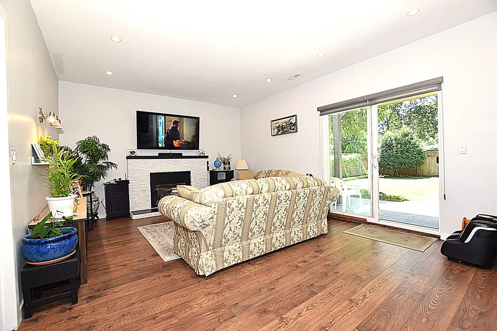
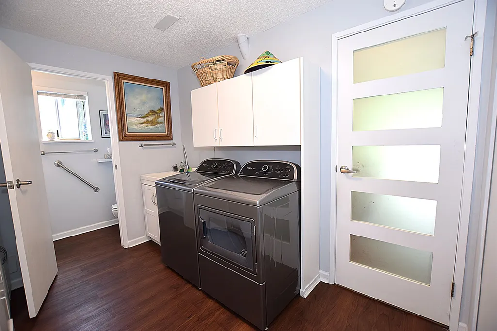
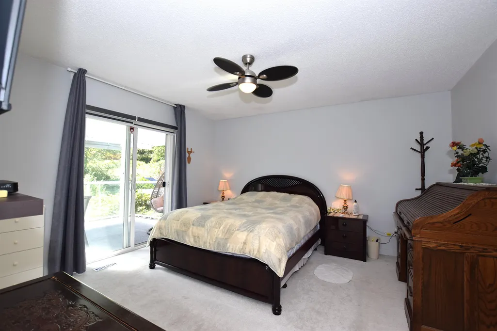
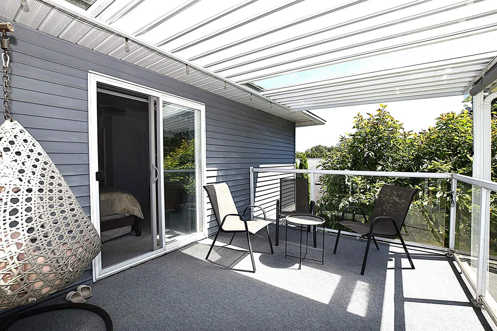
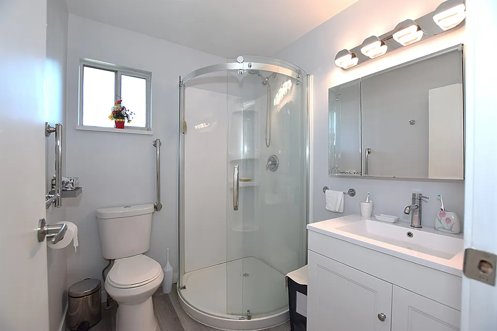
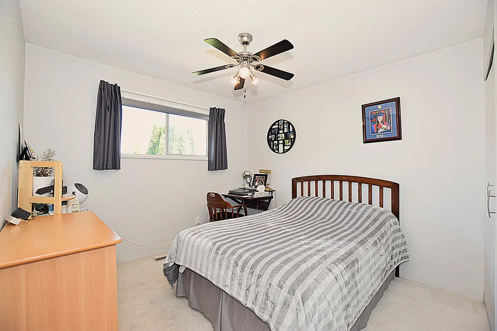
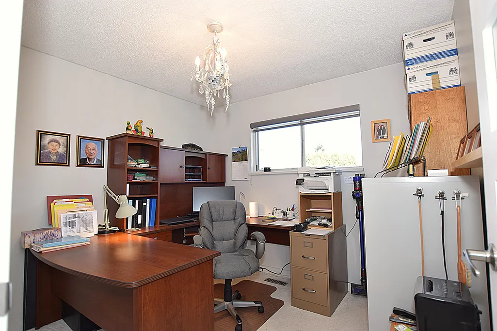
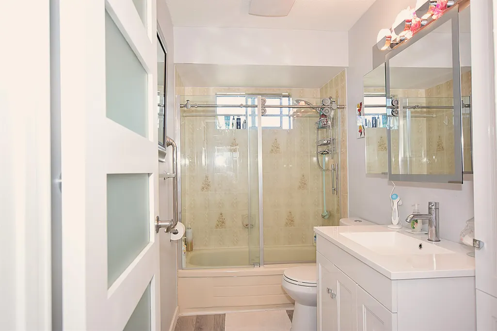
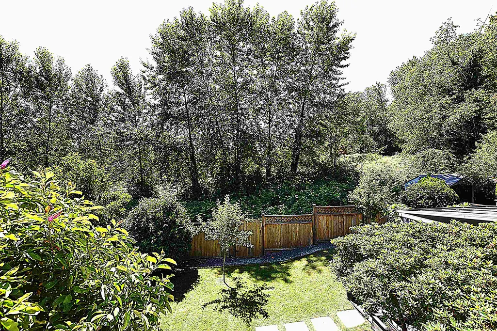
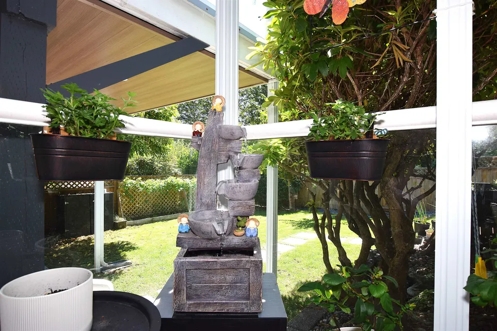
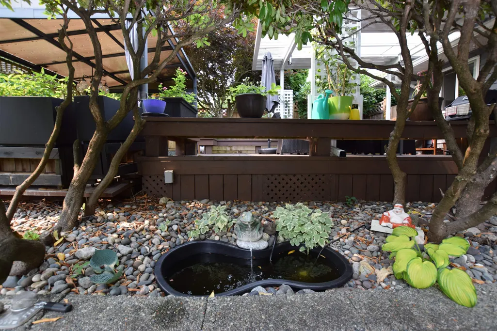
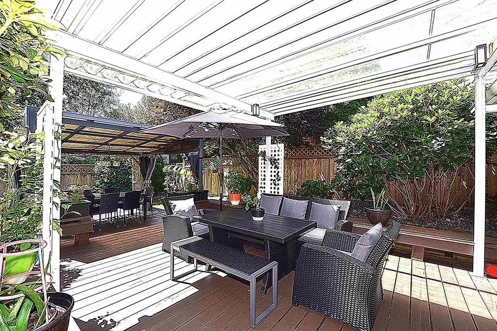
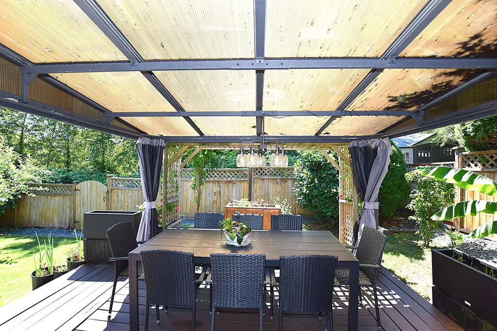
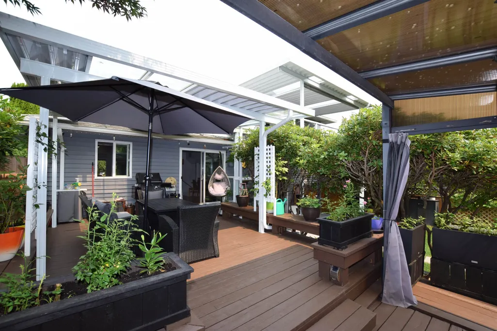
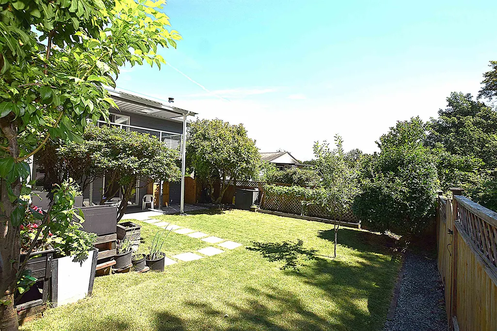
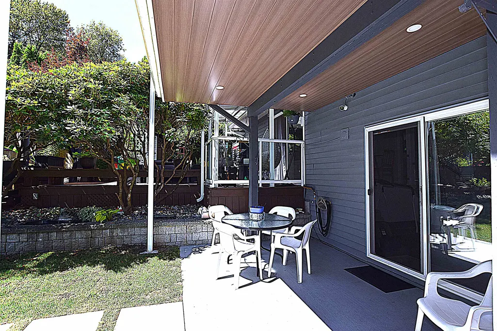
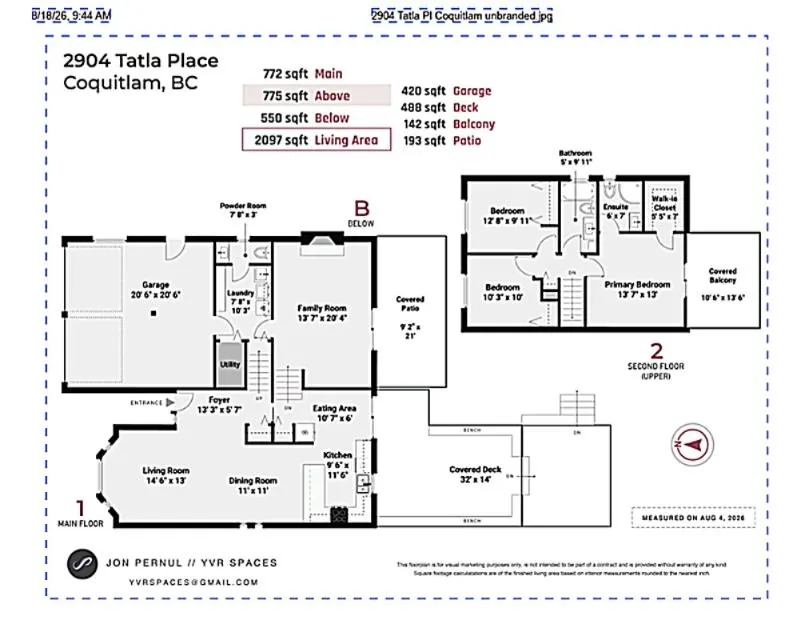
This is a gorgeous 3 bedroom 3 bathroom, 2097 sqft single detached house with a double garage. 5974 sqft lot in a natural tranquil setting. Open concept kitchen with quartz countertops, stainless steel appliances, laminate flooring, air-conditioning and purification system, private backyard, large side patio steps from the kitchen, and aluminum-covered deck ideal for family and friends to get together for outdoor BBQ. Close to Coquitlam Center mall, Hwy 1, Bus routes, Riverview Park Elementary, Hillcrest Middle School and Charles Best Secondary School catchments. No sale sign requested by the Seller but easy to show. Quick possession available.
General Features
| Heating | Forced Air,Heat Pump,Natural Gas |
|---|---|
| Cooling | Air Conditioning |
| Appliances | Washer/Dryer,Dishwasher,Disposal,Refrigerator,Stove |
| Garage Spaces | 2 |
| Architectural Style | 3 Level Split |
| Year Built | 1983 |
| Stories Count | 3 |
| Levels | Multi/Split |
| Property Subtype | Single Family Residence |
| Tax Year | 2026 |
| Ownership | Freehold NonStrata |
| Property Type | Residential |
| HOA | false |
| Garage Y/N | true |
| Full Baths | 2 |
| Status | Active |
| City | Coquitlam |
| MLS Area | Coquitlam |
| Lot Size Units | Square Feet |
| Lot Size Square Feet | 5974 |
| Carport Y/N | false |
| Land Lease Y/N | false |
| Tax Annual Amount | 5924.38 |
| MLS Area Minor | Coquitlam East |
| Structure Type | Residential Detached |
| Standard Status | Active |
Interior Features
| Basement | Crawl Space |
|---|---|
| Total Fireplaces | 1 |
| Fireplace Features | Electric |
| Air Conditioning Y/N | true |
| Heating Y/N | true |
| Window Features | Window Coverings |
| Fireplace Y/N | true |
| Half Baths | 1 |
| Total Bedrooms | 3 |
| Total Baths | 3 |
Exterior Features
| Exterior Amenities | Balcony,Private Yard |
|---|---|
| Parking Features | Garage Double,Front Access,Asphalt,Garage Door Opener |
| Lot Features | Central Location,Greenbelt,Private |
| Total Parking | 6 |
| Lot Size Area | 5974 |
| Building Area Total | 2097 |
| Lot Dimensions | 54.13 x |
| Lot Size Acres | 0.14 |
| Frontage Length | 54.13 |
| Waterfront Y/N | false |
Amenities
- Views
- New Construction
- Adult 55+
- Lease To Own
- No HOA Fees
- Furnished
- Primary On Main
- Air Conditioning
- Seller Finance
- Green
- Fixer Upper
- Horse
- Golf
- Fireplace
- Deck
- Garage
- Basement
- Pool
Property vs Single Family Average in V3C 4W8
In The Neighborhood
Open House
Coquitlam
$ 1,988,000
- Type
- Single Family
- Size
- 3,514 SqFt
- Rooms
- 6 Beds + 3.5 Baths
Royal Pacific Realty (Kingsway) Ltd. #R3167630
Coquitlam
$ 1,568,888
- Type
- Single Family
- Size
- 3,231 SqFt
- Rooms
- 6 Beds + 3 Baths
Sutton Group-West Coast Realty #R3165512
Coquitlam
$ 1,379,000
- Type
- Single Family
- Size
- 2,076 SqFt
- Rooms
- 3 Beds + 3 Baths
Nu Stream Realty Inc. #R3163684
Coquitlam
$ 1,189,800
- Type
- Single Family
- Size
- 2,292 SqFt
- Rooms
- 4 Beds + 3.5 Baths
Royal LePage Elite West #R3161317
Coquitlam
$ 2,398,000
- Type
- Single Family
- Size
- 4,862 SqFt
- Rooms
- 7 Beds + 5.5 Baths
Parallel 49 Realty #R3161694
Coquitlam
$ 2,098,000
- Type
- Single Family
- Size
- 6,290 SqFt
- Rooms
- 7 Beds + 4.5 Baths
Rennie & Associates Realty Ltd. #R3160669
Coquitlam
$ 2,520,000
- Type
- Single Family
- Size
- 3,825 SqFt
- Rooms
- 7 Beds + 5.5 Baths
RE/MAX Crest Realty #R3159545
Coquitlam
$ 1,899,000
- Type
- Single Family
- Size
- 3,927 SqFt
- Rooms
- 3 Beds + 3 Baths
Nu Stream Realty Inc. #R3158485
Coquitlam
$ 1,898,000
- Type
- Single Family
- Size
- 4,274 SqFt
- Rooms
- 7 Beds + 4.5 Baths
Nu Stream Realty Inc. #R3158489
Coquitlam
$ 1,699,000
- Type
- Single Family
- Size
- 3,606 SqFt
- Rooms
- 5 Beds + 4 Baths
Nu Stream Realty Inc. #R3158003
Coquitlam
$ 1,149,900
- Type
- Single Family
- Size
- 2,074 SqFt
- Rooms
- 3 Beds + 2.5 Baths
Royal LePage West Real Estate Services #R3157832
Coquitlam
$ 1,475,000
- Type
- Single Family
- Size
- 2,535 SqFt
- Rooms
- 4 Beds + 3 Baths
Royal LePage - Wolstencroft #R3153052
 Copyright 2026 by Greater Vancouver REALTORS®. All Rights Reserved. NOTE: This representation is based in whole or in part on data generated by the Chilliwack & District Real Estate Board, Fraser Valley Real Estate Board
or Greater Vancouver REALTORS® which assumes no responsibility for its accuracy.
The trademarks REALTOR®, REALTORS®, and the REALTOR® logo are controlled by The Canadian Real Estate Association (CREA) and identify real estate professionals who are members of CREA. The trademarks MLS®, Multiple Listing Service® and the associated logos are owned by CREA and identify the quality of services provided by real estate professionals who are members of CREA. Used under license.
Last Updated: September 22, 2026 2:40 AM UTC
Copyright 2026 by Greater Vancouver REALTORS®. All Rights Reserved. NOTE: This representation is based in whole or in part on data generated by the Chilliwack & District Real Estate Board, Fraser Valley Real Estate Board
or Greater Vancouver REALTORS® which assumes no responsibility for its accuracy.
The trademarks REALTOR®, REALTORS®, and the REALTOR® logo are controlled by The Canadian Real Estate Association (CREA) and identify real estate professionals who are members of CREA. The trademarks MLS®, Multiple Listing Service® and the associated logos are owned by CREA and identify the quality of services provided by real estate professionals who are members of CREA. Used under license.
Last Updated: September 22, 2026 2:40 AM UTC
