
Address
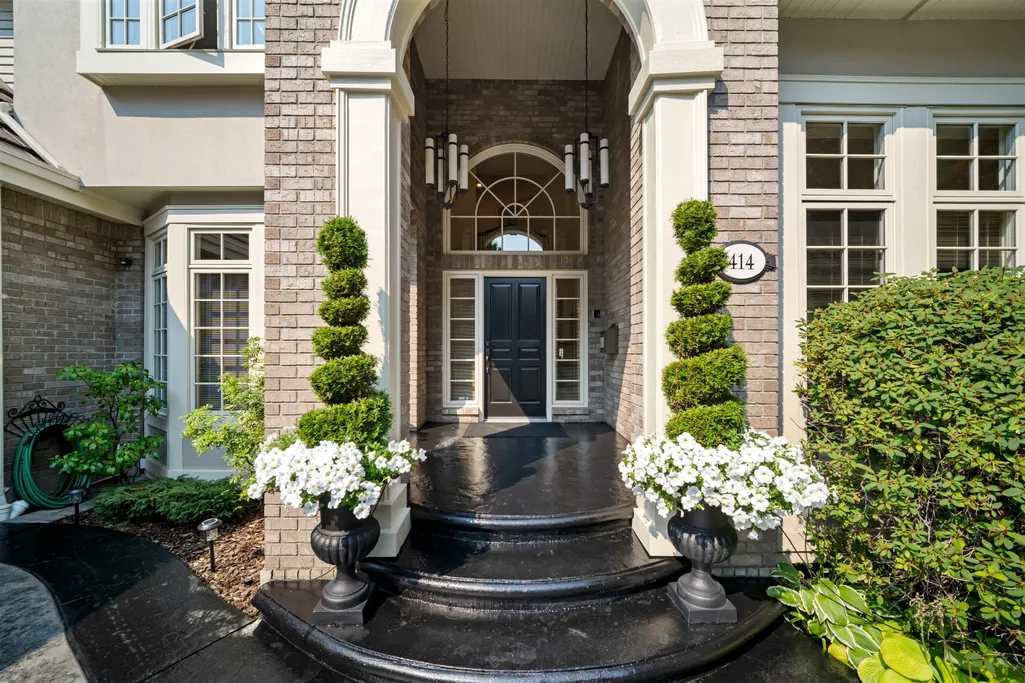
414 Walker Street, Coquitlam, BC
Price
$ 3,295,000
Property Attributes
- MLS#R3157019
- TypeSingle Family
- Listing Status Active
- County
- CityCoquitlam
- AreaCoquitlam
- NeighborhoodCoquitlam West
- ZipV3K 4E3
- Style
- Year Built1993
- Taxes$ 9395
- Price$ 3,295,000
- Bedrooms6
- Full Bathrooms5
- Half Bathrooms1
- Sqr Footage6245
- Lot Size0.23 Acres
Data Source:
Greater Vancouver REALTORS®
Property Description
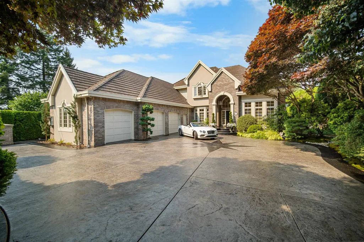
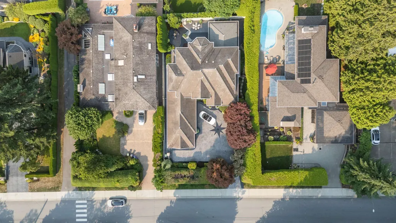
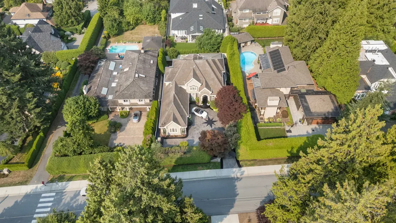
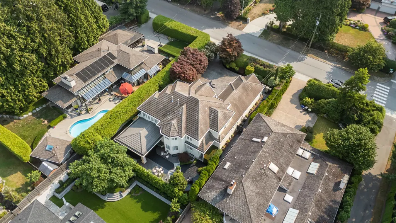
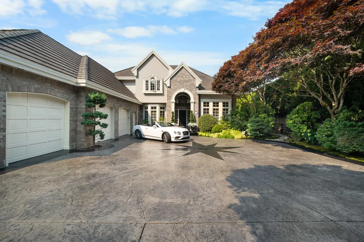
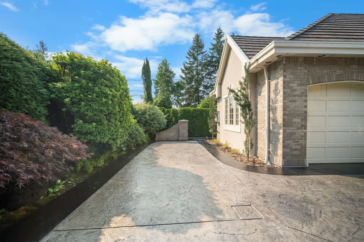
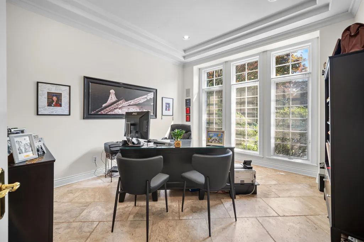
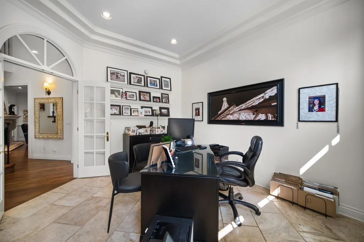
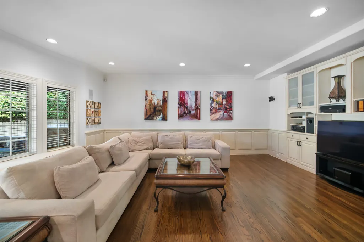
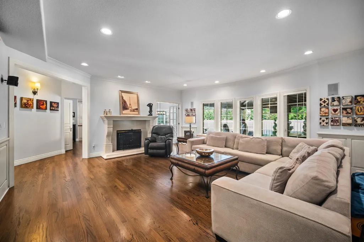
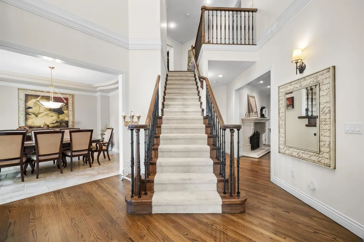
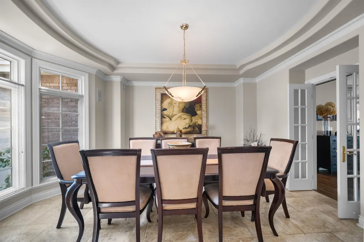
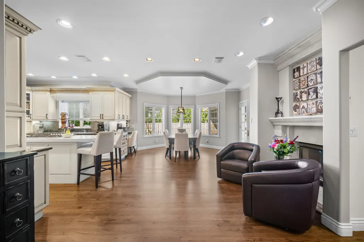
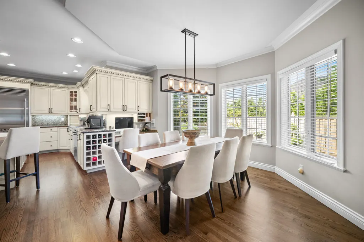
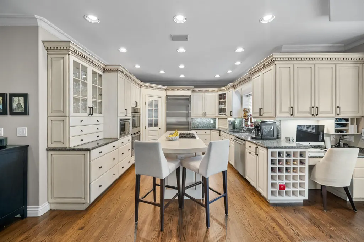
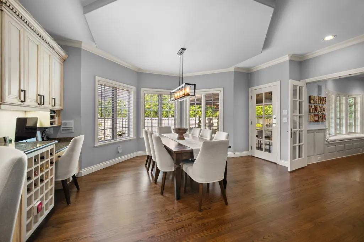
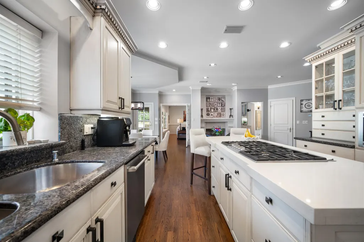
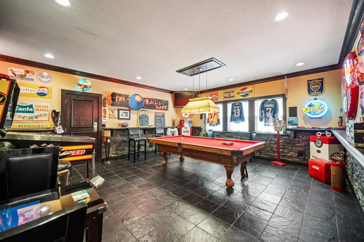
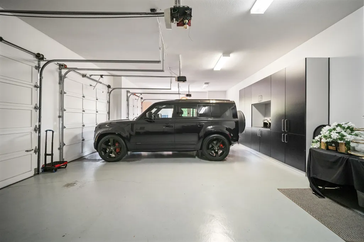
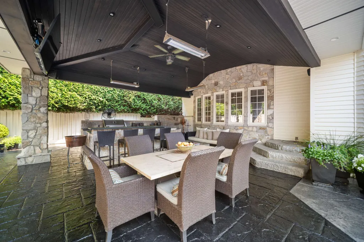
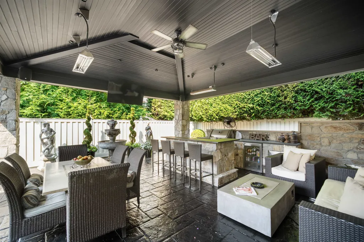
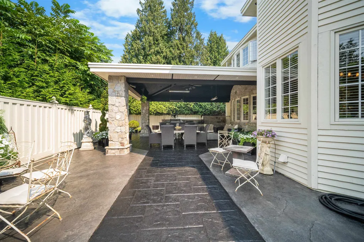
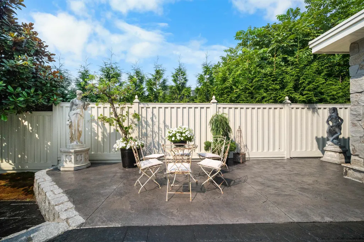
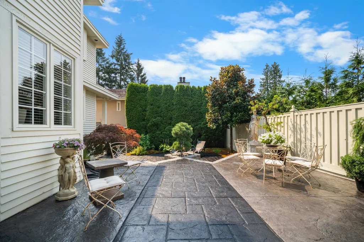
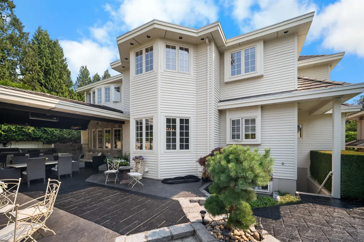
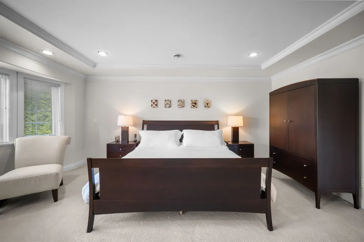
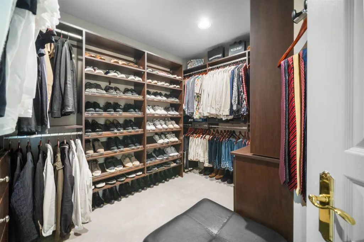
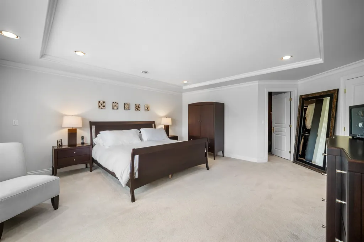
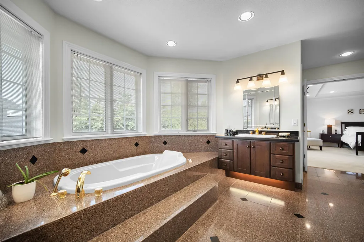
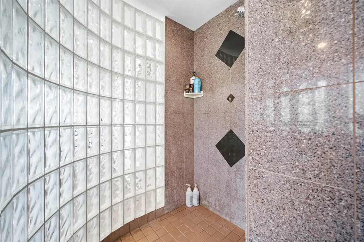
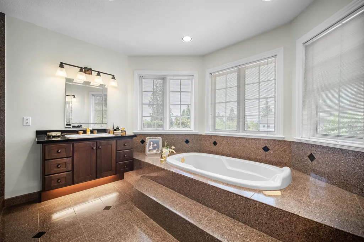
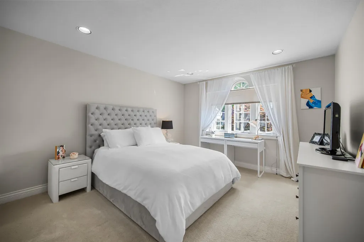
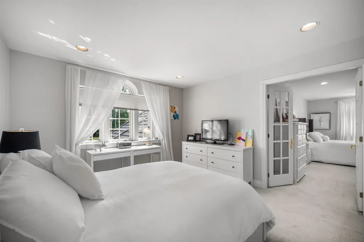
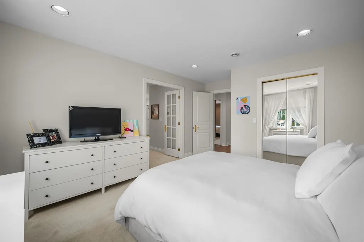
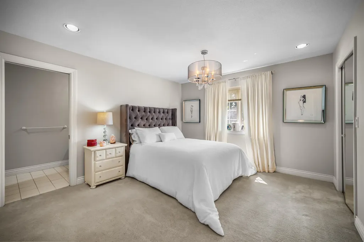
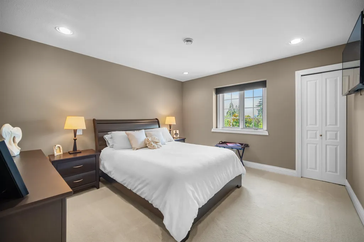
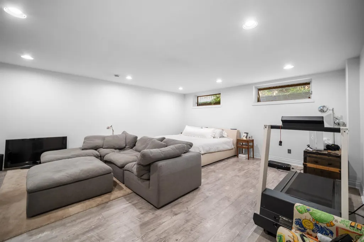
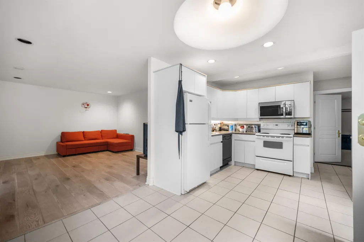
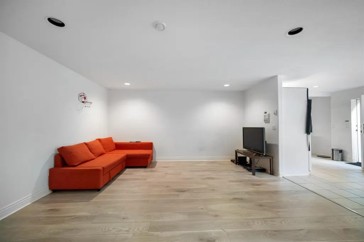
Welcome to 414 Walker Street, an impressive 6,245 sq.ft. residence on one of Coquitlam's most prestigious and recognizable streets, steps from the Vancouver Golf Club. Meticulously maintained and professionally landscaped, this gated property features a triple garage, 6 bedrooms and 7 bathrooms. Oak flooring and travertine flow throughout the main, with generous living spaces, an office and games room. The kitchen opens to an incredible outdoor entertaining area with built in kitchen, cabinetry, gas BBQ hookup and heaters. Every bedroom has a walk in closet, while the primary offers his and hers closets and a Jacuzzi ensuite. Downstairs features a large rec room, full bath, cold room with bedroom potential, plus a self contained 2 bedroom suite with fireplace, laundry and storage.
General Features
| Heating | Radiant |
|---|---|
| Appliances | Washer/Dryer,Dishwasher,Refrigerator,Stove |
| Garage Spaces | 3 |
| Year Built | 1993 |
| Stories Count | 2 |
| Levels | Two |
| Property Subtype | Single Family Residence |
| Tax Year | 2026 |
| Ownership | Freehold NonStrata |
| Property Type | Residential |
| HOA | false |
| Garage Y/N | true |
| Full Baths | 5 |
| Status | Active |
| City | Coquitlam |
| MLS Area | Coquitlam |
| Lot Size Units | Square Feet |
| Lot Size Square Feet | 10050 |
| Carport Y/N | false |
| Land Lease Y/N | false |
| Tax Annual Amount | 9395.06 |
| MLS Area Minor | Coquitlam West |
| Structure Type | Residential Detached |
| Standard Status | Active |
| Virtual Tour | https://youtu.be/O_MLXK9QZWw |
Interior Features
| Basement | Finished |
|---|---|
| Total Fireplaces | 2 |
| Fireplace Features | Gas |
| Heating Y/N | true |
| Fireplace Y/N | true |
| Half Baths | 1 |
| Total Bedrooms | 6 |
| Total Baths | 6 |
Exterior Features
| Exterior Amenities | Private Yard |
|---|---|
| Parking Features | Garage Triple,Front Access,Concrete |
| Lot Features | Central Location,Near Golf Course,Private |
| Total Parking | 8 |
| Lot Size Area | 10050 |
| Building Area Total | 6245 |
| Lot Dimensions | 90 x 111.50 |
| Lot Size Acres | 0.23 |
| Frontage Length | 90 |
| Waterfront Y/N | false |
Amenities
- Views
- New Construction
- Adult 55+
- Lease To Own
- No HOA Fees
- Furnished
- Primary On Main
- Air Conditioning
- Seller Finance
- Green
- Fixer Upper
- Horse
- Golf
- Fireplace
- Deck
- Garage
- Basement
- Pool
Property vs Single Family Average in V3K 4E3
In The Neighborhood
Just Listed
Coquitlam
$ 1,598,000
- Type
- Single Family
- Size
- 2,338 SqFt
- Rooms
- 4 Beds + 2 Baths
eXp Realty #R3168316
Coquitlam
$ 2,899,999
- Type
- Single Family
- Size
- 5,417 SqFt
- Rooms
- 8 Beds + 7.5 Baths
Team 3000 Realty Ltd. #R3166636
Coquitlam
$ 1,449,000
- Type
- Single Family
- Size
- 2,258 SqFt
- Rooms
- 5 Beds + 3 Baths
Sutton Group - 1st West Realty #R3164908
Coquitlam
$ 1,849,000
- Type
- Single Family
- Size
- 2,720 SqFt
- Rooms
- 4 Beds + 3.5 Baths
RE/MAX Crest Realty #R3162304
Coquitlam
$ 1,488,000
- Type
- Single Family
- Size
- 1,996 SqFt
- Rooms
- 3 Beds + 2 Baths
Macdonald Realty #R3162363
Coquitlam
$ 3,490,000
- Type
- Single Family
- Size
- 4,198 SqFt
- Rooms
- 5 Beds + 6 Baths
RE/MAX City Realty #R3160394
Coquitlam
$ 2,950,000
- Type
- Single Family
- Size
- 5,416 SqFt
- Rooms
- 8 Beds + 7.5 Baths
Team 3000 Realty Ltd. #R3159484
Coquitlam
$ 1,499,000
- Type
- Single Family
- Size
- 1,273 SqFt
- Rooms
- 3 Beds + 2.5 Baths
LeHomes Realty Premier #R3159776
Coquitlam
$ 1,798,000
- Type
- Single Family
- Size
- 2,828 SqFt
- Rooms
- 5 Beds + 2.5 Baths
RE/MAX All Points Realty #R3158304
Coquitlam
$ 2,175,000
- Type
- Single Family
- Size
- 3,717 SqFt
- Rooms
- 4 Beds + 4 Baths
Royal LePage Sussex #R3158297
Coquitlam
$ 2,500,000
- Type
- Single Family
- Size
- 2,302 SqFt
- Rooms
- 5 Beds + 2 Baths
eXp Realty #R3158265
Coquitlam
$ 1,888,000
- Type
- Single Family
- Size
- 1,810 SqFt
- Rooms
- 3 Beds + 1.5 Baths
LeHomes Realty Premier #R3157310
 Copyright 2026 by Greater Vancouver REALTORS®. All Rights Reserved. NOTE: This representation is based in whole or in part on data generated by the Chilliwack & District Real Estate Board, Fraser Valley Real Estate Board
or Greater Vancouver REALTORS® which assumes no responsibility for its accuracy.
The trademarks REALTOR®, REALTORS®, and the REALTOR® logo are controlled by The Canadian Real Estate Association (CREA) and identify real estate professionals who are members of CREA. The trademarks MLS®, Multiple Listing Service® and the associated logos are owned by CREA and identify the quality of services provided by real estate professionals who are members of CREA. Used under license.
Last Updated: September 22, 2026 2:40 AM UTC
Copyright 2026 by Greater Vancouver REALTORS®. All Rights Reserved. NOTE: This representation is based in whole or in part on data generated by the Chilliwack & District Real Estate Board, Fraser Valley Real Estate Board
or Greater Vancouver REALTORS® which assumes no responsibility for its accuracy.
The trademarks REALTOR®, REALTORS®, and the REALTOR® logo are controlled by The Canadian Real Estate Association (CREA) and identify real estate professionals who are members of CREA. The trademarks MLS®, Multiple Listing Service® and the associated logos are owned by CREA and identify the quality of services provided by real estate professionals who are members of CREA. Used under license.
Last Updated: September 22, 2026 2:40 AM UTC
