
Address
6582 Satchell Street, Abbotsford, BC
Price
$ 2,599,000
Property Attributes
- MLS#R3157847
- TypeSingle Family
- Listing Status Active
- County
- CityAbbotsford
- AreaAbbotsford
- NeighborhoodBradner
- ZipV4X 2G2
- Style
- Year Built1981
- Taxes$ 3593
- Price$ 2,599,000
- Bedrooms5
- Full Bathrooms4
- Half Bathrooms1
- Sqr Footage7160
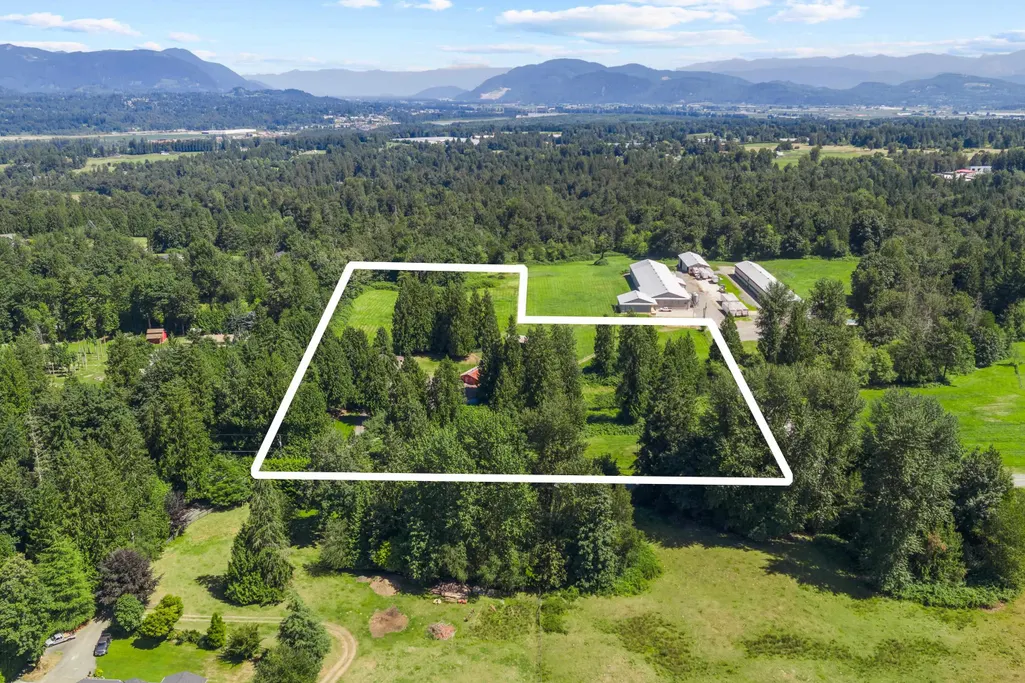
- Lot Size9.39 Acres
Data Source:
Greater Vancouver REALTORS®
Property Description
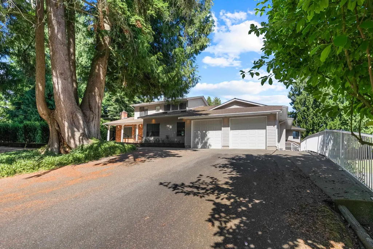
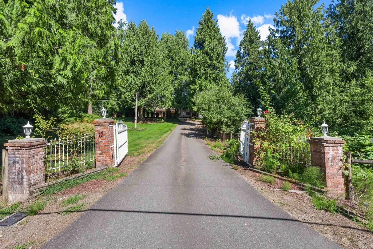
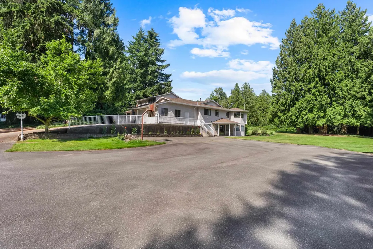
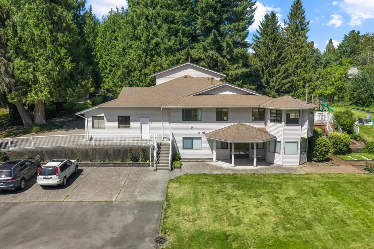
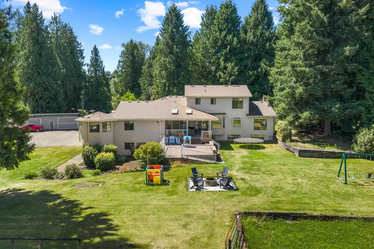
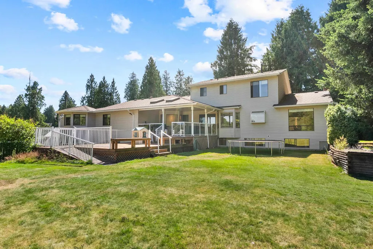
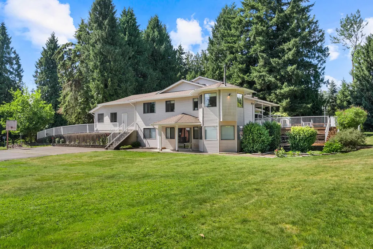
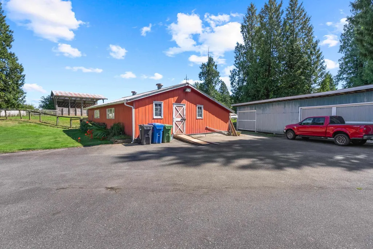
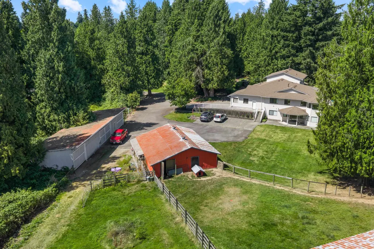
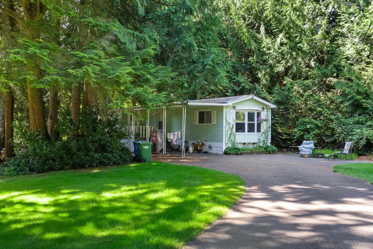
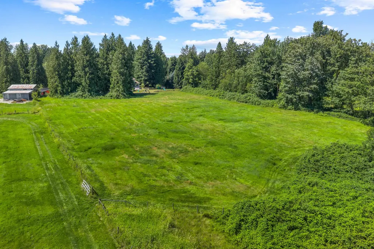
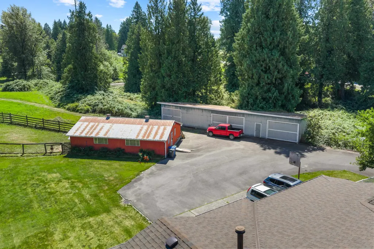
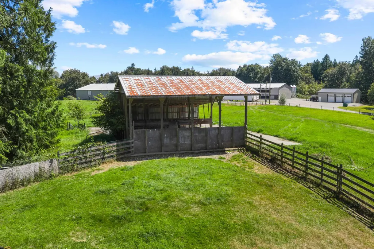
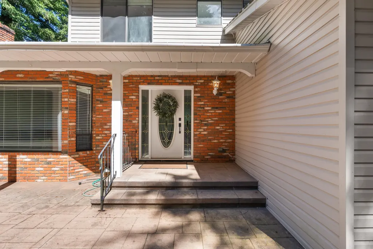
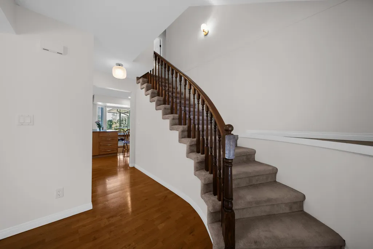
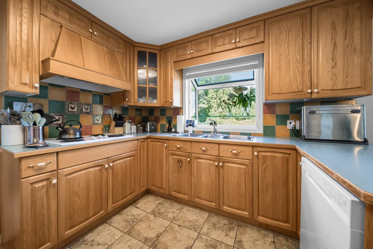
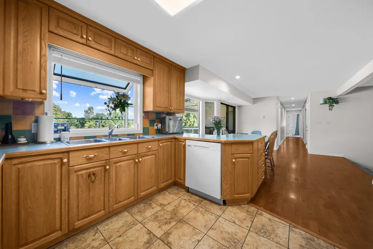
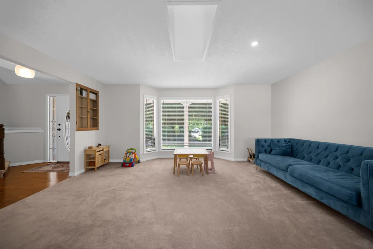
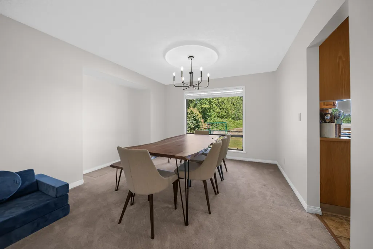
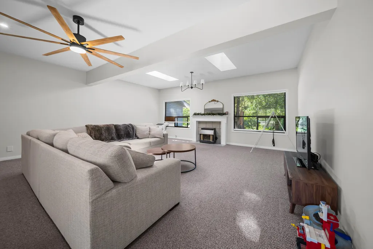
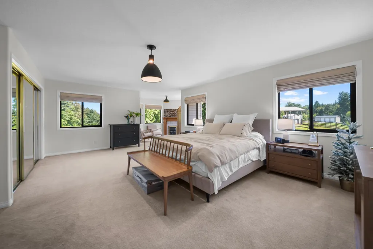
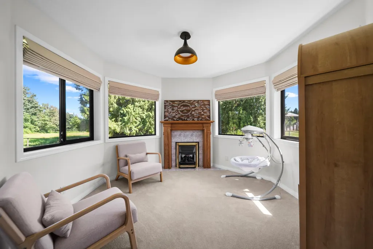
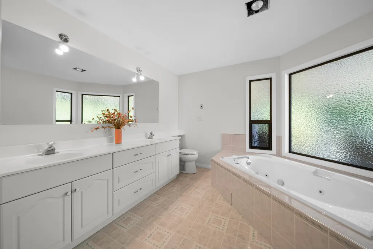
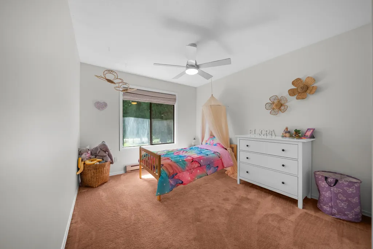
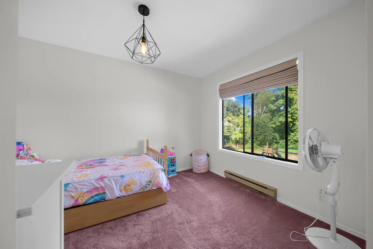
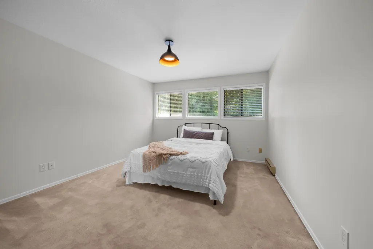
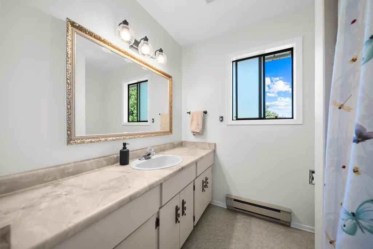
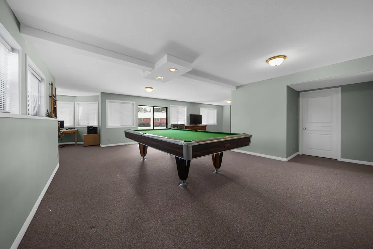
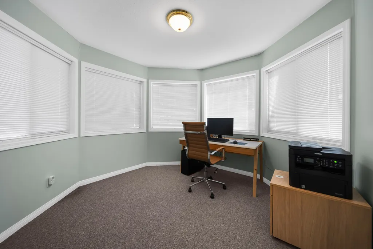
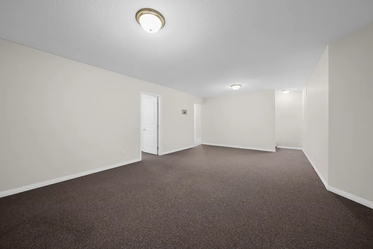
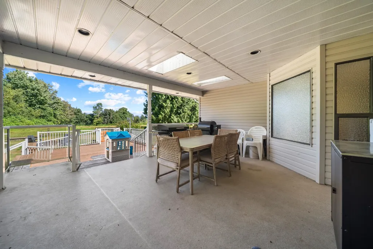
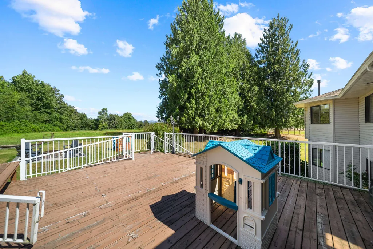
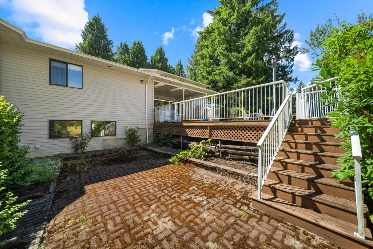
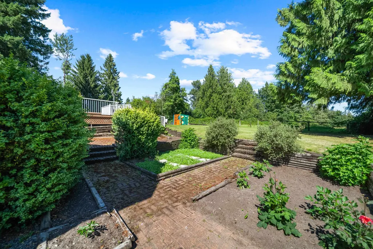
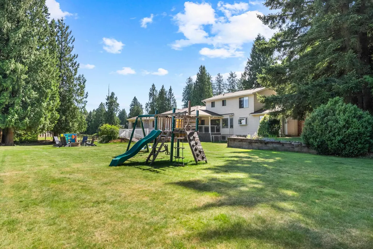
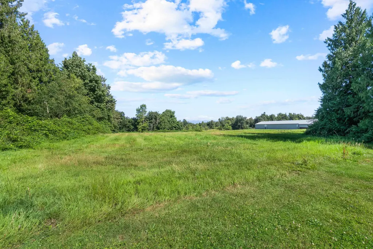
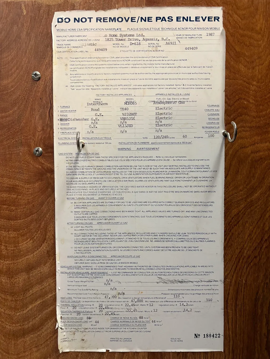
Don't miss out on this large custom home nestled into a beautiful park like setting on 9.39 acres. This large home has 6 bedrooms and 5 bathrooms. The master bedroom is spacious and a great escape to wind down and read a book in the nook. Very large family and recreation rooms, plus large sundecks and patios with beautiful gardening and landscaping surrounding the private setting. Plus some detached shops and sheds for many different uses. Don't forget the 2 bdrm mobile home nestled into the trees. Check out the photos and video.
General Features
| Heating | Hot Water,Natural Gas |
|---|---|
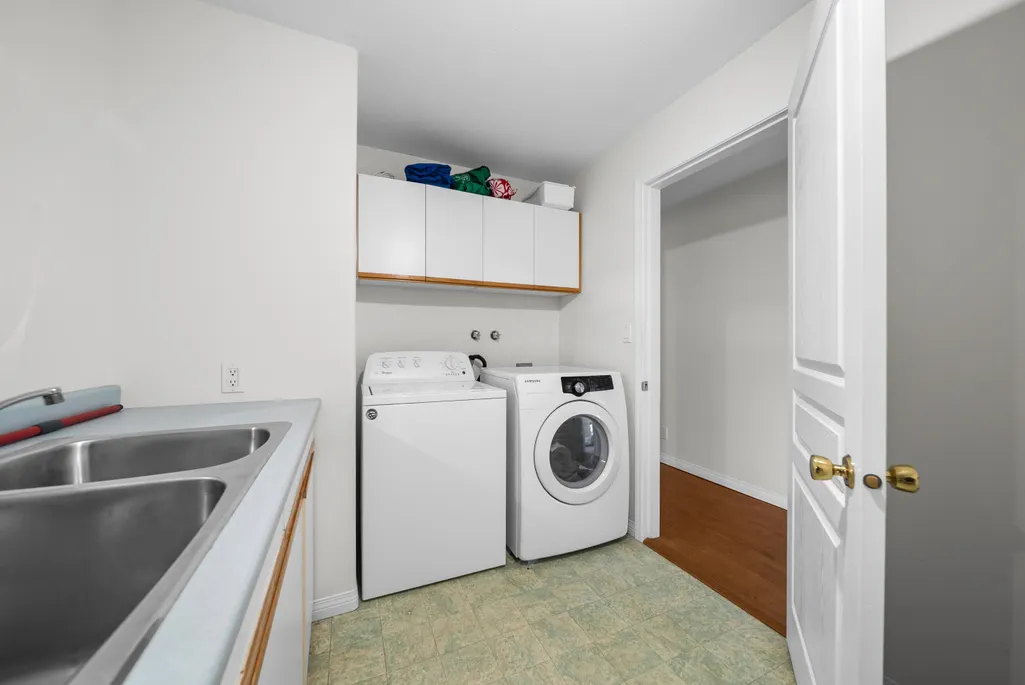
| Appliances | Washer/Dryer,Dishwasher,Refrigerator,Stove |
| Garage Spaces | 5 |
| Year Built | 1981 |
| Stories Count | 2 |
| Levels | Two |
| Property Subtype | Single Family Residence |
| Tax Year | 2025 |
| Ownership | Freehold NonStrata |
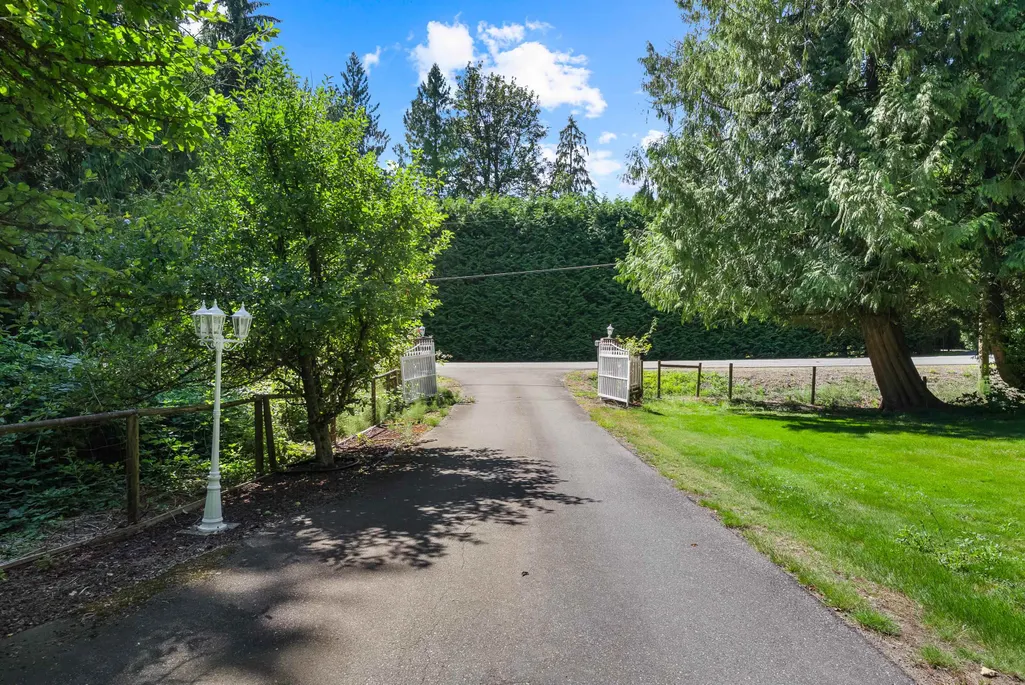
| Community Features | Gated |
| Property Type | Residential |
| HOA | false |
| Garage Y/N | true |
| Other Structures | Barn(s),Workshop Detached |
| Full Baths | 4 |
| Status | Active |
| City | Abbotsford |
| MLS Area | Abbotsford |
| Lot Size Units | Acres |
| Lot Size Square Feet | 409028.4 |
| Carport Y/N | false |
| Land Lease Y/N | false |
| Tax Annual Amount | 3593 |
| MLS Area Minor | Bradner |
| Structure Type | Residential Detached |
| Standard Status | Active |
| Virtual Tour | https://tournemillemedia.pixieset.com/6582satchellstreet/ |
Interior Features
| Interior Amenities | Storage |
|---|---|
| Basement | Finished |
| Total Fireplaces | 3 |
| Fireplace Features | Gas |
| Heating Y/N | true |
| Fireplace Y/N | true |
| Half Baths | 1 |
| Total Bedrooms | 5 |
| Total Baths | 5 |
Exterior Features
| Exterior Amenities | Garden,Balcony,Private Yard |
|---|---|
| Parking Features | Garage Double,Garage Triple,Open,Asphalt,Gravel |
| Lot Features | Private,Rural Setting |
| Total Parking | 9 |
| Lot Size Area | 9.39 |
| Building Area Total | 7160 |
| Lot Dimensions | 575 x (9.39 AC) |
| Lot Size Acres | 9.39 |
| Frontage Length | 575 |
| Waterfront Y/N | false |
Amenities
- Views
- New Construction
- Adult 55+
- Lease To Own
- No HOA Fees
- Furnished
- Primary On Main
- Air Conditioning
- Seller Finance
- Green
- Fixer Upper
- Horse
- Golf
- Fireplace
- Deck
- Garage
- Basement
- Pool
Property vs Single Family Average in V4X 2G2
In The Neighborhood
Abbotsford
$ 6,750,000
- Type
- Single Family
- Size
- 10,128 SqFt
- Rooms
- 8 Beds + 8 Baths
B.C. Farm & Ranch Realty Corp. #R3165536
Abbotsford
$ 1,999,900
- Type
- Single Family
- Size
- 2,894 SqFt
- Rooms
- 4 Beds + 3 Baths
eXp Realty #R3159576
Abbotsford
$ 1,899,000
- Type
- Single Family
- Size
- 2,948 SqFt
- Rooms
- 5 Beds + 3.5 Baths
RE/MAX Truepeak Realty #R3157905
Abbotsford
$ 1,450,000
- Type
- Single Family
- Size
- 2,932 SqFt
- Rooms
- 5 Beds + 2 Baths
RE/MAX Truepeak Realty #R3156630
Abbotsford
$ 3,500,000
- Type
- Single Family
- Size
- 6,999 SqFt
- Rooms
- 4 Beds + 3.5 Baths
RE/MAX Truepeak Realty #R3156267
Abbotsford
$ 749,000
- Type
- Single Family
- Size
- 652 SqFt
- Rooms
- 1 Beds + 1 Baths
Saba Realty Ltd. #R3154801
Abbotsford
$ 2,999,900
- Type
- Single Family
- Size
- 1,970 SqFt
- Rooms
- 3 Beds + 1 Baths
Advantage Property Management #R3155056
Abbotsford
$ 2,249,900
- Type
- Single Family
- Size
- 4,025 SqFt
- Rooms
- 5 Beds + 4 Baths
B.C. Farm & Ranch Realty Corp. #R3151888
Abbotsford
$ 999,900
- Type
- Single Family
- Size
- 1,578 SqFt
- Rooms
- 3 Beds + 2 Baths
Real Broker B.C. Ltd. #R3151846
Abbotsford
$ 4,800,000
- Type
- Single Family
- Size
- 1,975 SqFt
- Rooms
- 3 Beds + 2 Baths
B.C. Farm & Ranch Realty Corp. #R3148975
Abbotsford
$ 4,849,000
- Type
- Single Family
- Size
- 4,682 SqFt
- Rooms
- 4 Beds + 3.5 Baths
eXp Realty of Canada, Inc. #R3147206
Abbotsford
$ 2,655,000
- Type
- Single Family
- Size
- 3,268 SqFt
- Rooms
- 4 Beds + 4 Baths
Homelife Benchmark Realty Corp. #R3146062
 Copyright 2026 by Greater Vancouver REALTORS®. All Rights Reserved. NOTE: This representation is based in whole or in part on data generated by the Chilliwack & District Real Estate Board, Fraser Valley Real Estate Board
or Greater Vancouver REALTORS® which assumes no responsibility for its accuracy.
The trademarks REALTOR®, REALTORS®, and the REALTOR® logo are controlled by The Canadian Real Estate Association (CREA) and identify real estate professionals who are members of CREA. The trademarks MLS®, Multiple Listing Service® and the associated logos are owned by CREA and identify the quality of services provided by real estate professionals who are members of CREA. Used under license.
Last Updated: September 22, 2026 2:40 AM UTC
Copyright 2026 by Greater Vancouver REALTORS®. All Rights Reserved. NOTE: This representation is based in whole or in part on data generated by the Chilliwack & District Real Estate Board, Fraser Valley Real Estate Board
or Greater Vancouver REALTORS® which assumes no responsibility for its accuracy.
The trademarks REALTOR®, REALTORS®, and the REALTOR® logo are controlled by The Canadian Real Estate Association (CREA) and identify real estate professionals who are members of CREA. The trademarks MLS®, Multiple Listing Service® and the associated logos are owned by CREA and identify the quality of services provided by real estate professionals who are members of CREA. Used under license.
Last Updated: September 22, 2026 2:40 AM UTC
