
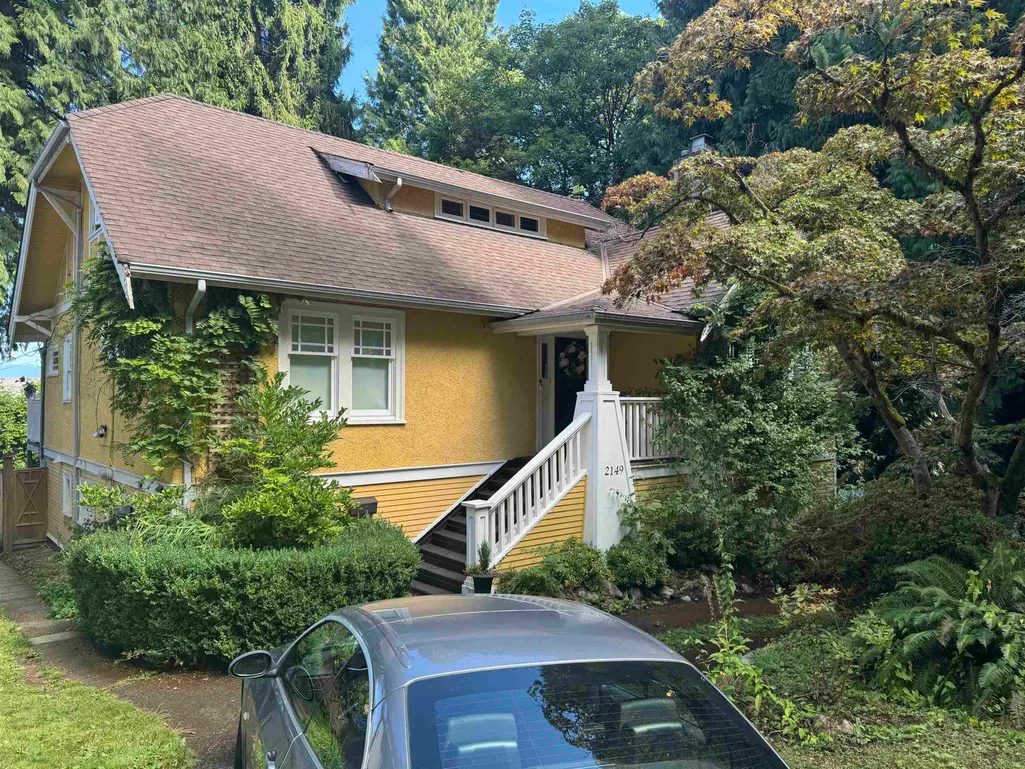
Address
2149 W 35th Avenue, Vancouver, BC
Price
$ 3,980,000
Property Attributes
- MLS#R3158245
- TypeSingle Family
- Listing Status Active
- County
- CityVancouver
- AreaVancouver West
- NeighborhoodQuilchena
- ZipV6M 1J2
- Style
- Year Built1925
- Taxes$ 15424
- Price$ 3,980,000
- Bedrooms5
- Full Bathrooms4
- Half Bathrooms1
- Sqr Footage3610
- Lot Size0.2 Acres
Data Source:
Greater Vancouver REALTORS®
Property Description
RARE REDEVELOPMENT OPPORTUNITY IN PRESTIGIOUS QUILCHENA! Situated on a 66' x 130' RECTANGULAR LOT (8,580 sq. ft.) beside tranquil Ravine Park, this property offers exceptional potential to build your dream home or explore future redevelopment possibilities. Privately positioned on a peaceful residential street with greenery, privacy and mountain views. The existing 5-bedroom, 5-bathroom home offers flexibility to live, rent or hold. Minutes to Kerrisdale Village, UBC, Downtown, parks, recreation, and top public & private schools. A rare opportunity to secure a LARGE WEST SIDE LOT in an established neighbourhood with tremendous long-term potential. Bring your vision and make this exceptional property yours!
General Features
| Heating | Forced Air |
|---|---|
| Appliances | Washer/Dryer,Dishwasher,Refrigerator,Stove,Microwave,Range Top |
| Garage Spaces | 1 |
| Year Built | 1925 |
| Stories Count | 2 |
| Levels | Two |
| Property Subtype | Single Family Residence |
| Tax Year | 2026 |
| Ownership | Freehold NonStrata |
| Community Features | Shopping Nearby |
| Property Type | Residential |
| HOA | false |
| Garage Y/N | true |
| Full Baths | 4 |
| Status | Active |
| City | Vancouver |
| MLS Area | Vancouver West |
| Lot Size Units | Square Feet |
| Lot Size Square Feet | 8580 |
| Carport Y/N | false |
| Land Lease Y/N | false |
| Tax Annual Amount | 15424 |
| MLS Area Minor | Quilchena |
| Structure Type | Residential Detached |
| Standard Status | Active |
Interior Features
| Basement | Full |
|---|---|
| Total Fireplaces | 1 |
| Fireplace Features | Wood Burning |
| Heating Y/N | true |
| Window Features | Window Coverings |
| Fireplace Y/N | true |
| Half Baths | 1 |
| Laundry Features | In Unit |
| Total Bedrooms | 5 |
| Total Baths | 5 |
Exterior Features
| Exterior Amenities | Private Yard |
|---|---|
| Parking Features | Garage Single,Rear Access |
| Lot Features | Near Golf Course,Private,Recreation Nearby |
| Total Parking | 1 |
| Lot Size Area | 8580 |
| Building Area Total | 3610 |
| Lot Dimensions | 66 x 130 |
| Lot Size Acres | 0.2 |
| Road Surface Type | Paved |
| Frontage Length | 66 |
| Waterfront Y/N | false |
Amenities
- Views
- New Construction
- Adult 55+
- Lease To Own
- No HOA Fees
- Furnished
- Primary On Main
- Air Conditioning
- Seller Finance
- Green
- Fixer Upper
- Horse
- Golf
- Fireplace
- Deck
- Garage
- Basement
- Pool
Property vs Single Family Average in V6M 1J2
In The Neighborhood
Vancouver
$ 3,098,000
- Type
- Single Family
- Size
- 3,285 SqFt
- Rooms
- 5 Beds + 3 Baths
RE/MAX Select Properties #R3166514
Vancouver
$ 2,798,000
- Type
- Single Family
- Size
- 4,045 SqFt
- Rooms
- 7 Beds + 4 Baths
WESTSIDE Tom Gradecak Realty #R3166048
Vancouver
$ 3,788,000
- Type
- Single Family
- Size
- 2,846 SqFt
- Rooms
- 3 Beds + 3.5 Baths
Oakwyn Realty Ltd. #R3164386
Vancouver
$ 2,850,000
- Type
- Single Family
- Size
- 2,548 SqFt
- Rooms
- 4 Beds + 2 Baths
Sutton Group - Vancouver First Realty #R3162641
Vancouver
$ 5,189,000
- Type
- Single Family
- Size
- 4,357 SqFt
- Rooms
- 4 Beds + 3.5 Baths
WESTSIDE Tom Gradecak Realty #R3160097
Vancouver
$ 5,366,000
- Type
- Single Family
- Size
- 4,174 SqFt
- Rooms
- 5 Beds + 5.5 Baths
Royal Pacific Realty Corp. #R3157525
Vancouver
$ 5,188,000
- Type
- Single Family
- Size
- 4,485 SqFt
- Rooms
- 4 Beds + 5.5 Baths
Sutton Group-West Coast Realty #R3155185
Vancouver
$ 3,898,000
- Type
- Single Family
- Size
- 2,412 SqFt
- Rooms
- 3 Beds + 2 Baths
Engel & Volkers Vancouver #R3152091
Vancouver
$ 4,990,000
- Type
- Single Family
- Size
- 3,815 SqFt
- Rooms
- 5 Beds + 4.5 Baths
Macdonald Realty #R3150079
Vancouver
$ 4,580,000
- Type
- Single Family
- Size
- 4,739 SqFt
- Rooms
- 6 Beds + 4.5 Baths
RE/MAX Crest Realty #R3149492
Vancouver
$ 4,880,000
- Type
- Single Family
- Size
- 3,547 SqFt
- Rooms
- 3 Beds + 3.5 Baths
Royal Pacific Realty Corp. #R3147455
Vancouver
$ 4,890,000
- Type
- Single Family
- Size
- 4,191 SqFt
- Rooms
- 5 Beds + 6.5 Baths
LeHomes Realty Premier #R3143844
 Copyright 2026 by Greater Vancouver REALTORS®. All Rights Reserved. NOTE: This representation is based in whole or in part on data generated by the Chilliwack & District Real Estate Board, Fraser Valley Real Estate Board
or Greater Vancouver REALTORS® which assumes no responsibility for its accuracy.
The trademarks REALTOR®, REALTORS®, and the REALTOR® logo are controlled by The Canadian Real Estate Association (CREA) and identify real estate professionals who are members of CREA. The trademarks MLS®, Multiple Listing Service® and the associated logos are owned by CREA and identify the quality of services provided by real estate professionals who are members of CREA. Used under license.
Last Updated: September 21, 2026 2:41 AM UTC
Copyright 2026 by Greater Vancouver REALTORS®. All Rights Reserved. NOTE: This representation is based in whole or in part on data generated by the Chilliwack & District Real Estate Board, Fraser Valley Real Estate Board
or Greater Vancouver REALTORS® which assumes no responsibility for its accuracy.
The trademarks REALTOR®, REALTORS®, and the REALTOR® logo are controlled by The Canadian Real Estate Association (CREA) and identify real estate professionals who are members of CREA. The trademarks MLS®, Multiple Listing Service® and the associated logos are owned by CREA and identify the quality of services provided by real estate professionals who are members of CREA. Used under license.
Last Updated: September 21, 2026 2:41 AM UTC
