












Address
6215 Dunsmuir Crescent, Richmond, BC
Price
$ 1,888,000
Property Attributes
- MLS#R3158452
- TypeSingle Family
- Listing Status Active
- County
- CityRichmond
- AreaRichmond
- NeighborhoodTerra Nova
- ZipV7C 5T7
- Style
- Year Built1996
- Taxes$ 6757
- Price$ 1,888,000
- Bedrooms3
- Full Bathrooms2
- Half Bathrooms1
- Sqr Footage2087
- Lot Size0.1 Acres
Data Source:
Greater Vancouver REALTORS®
Property Description
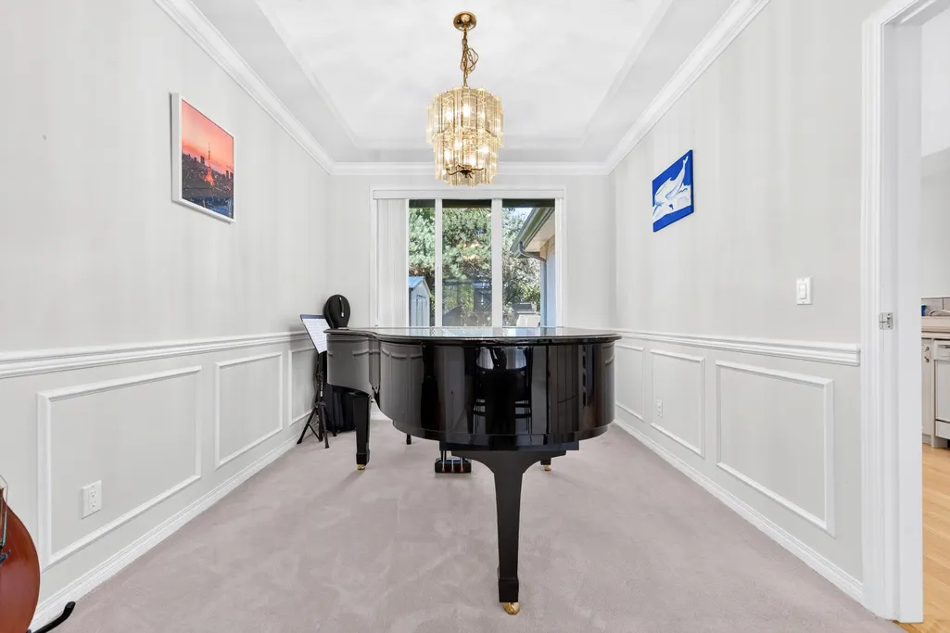
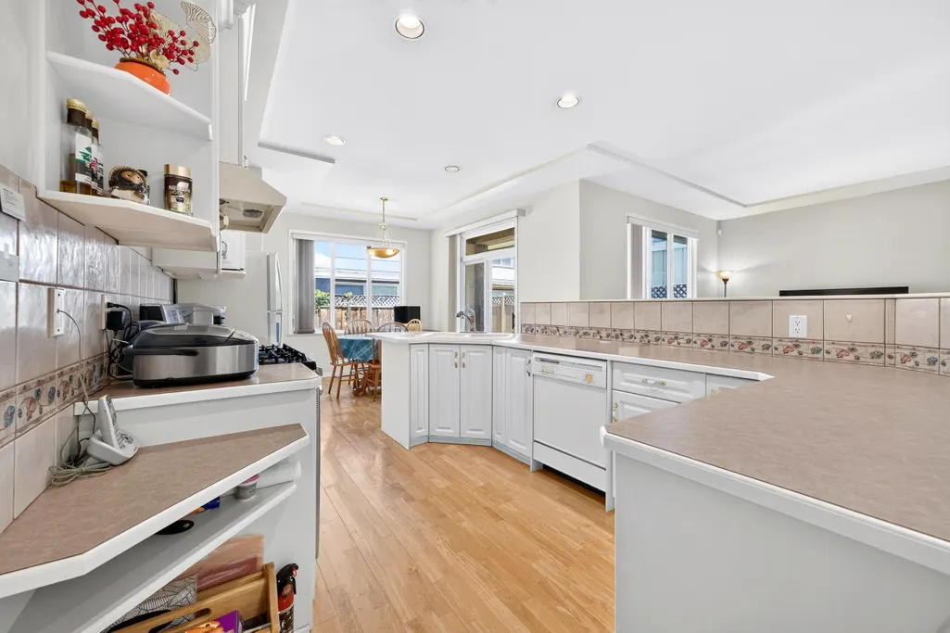
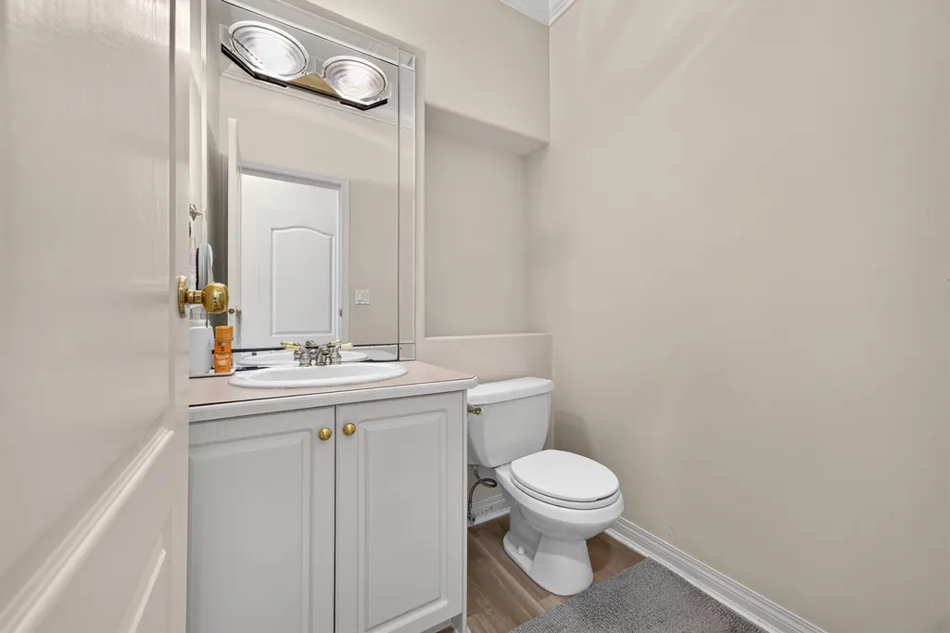
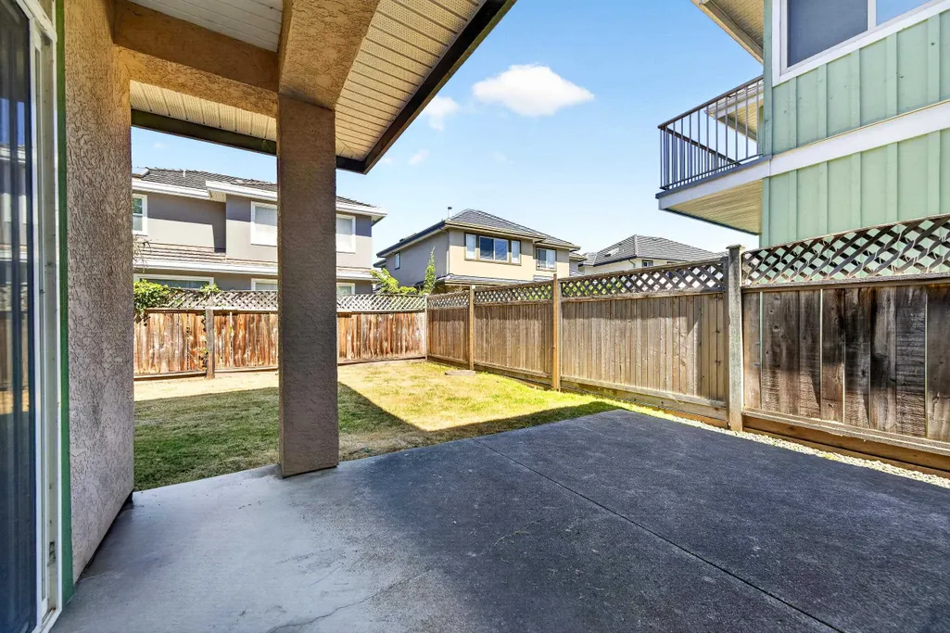
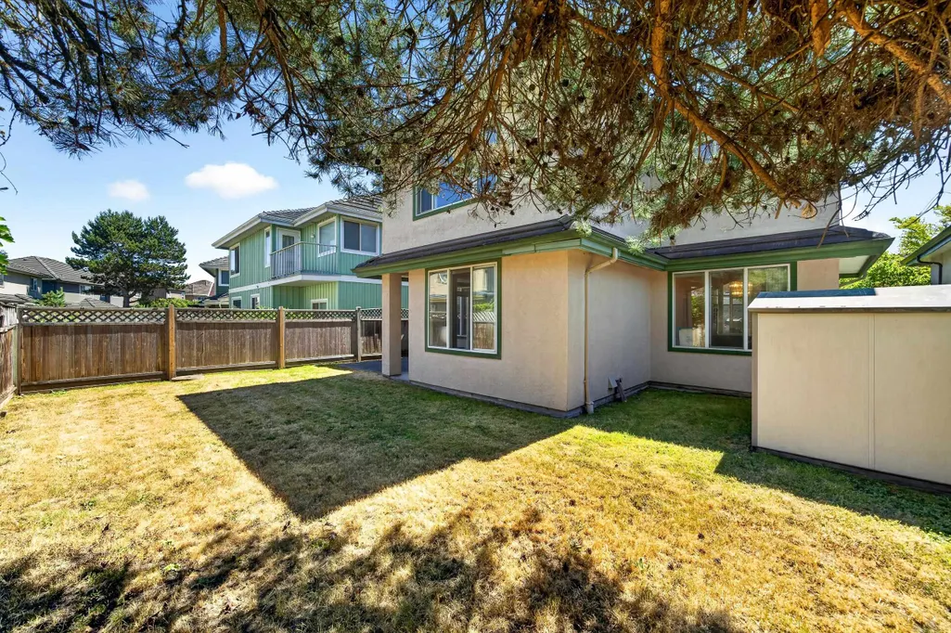
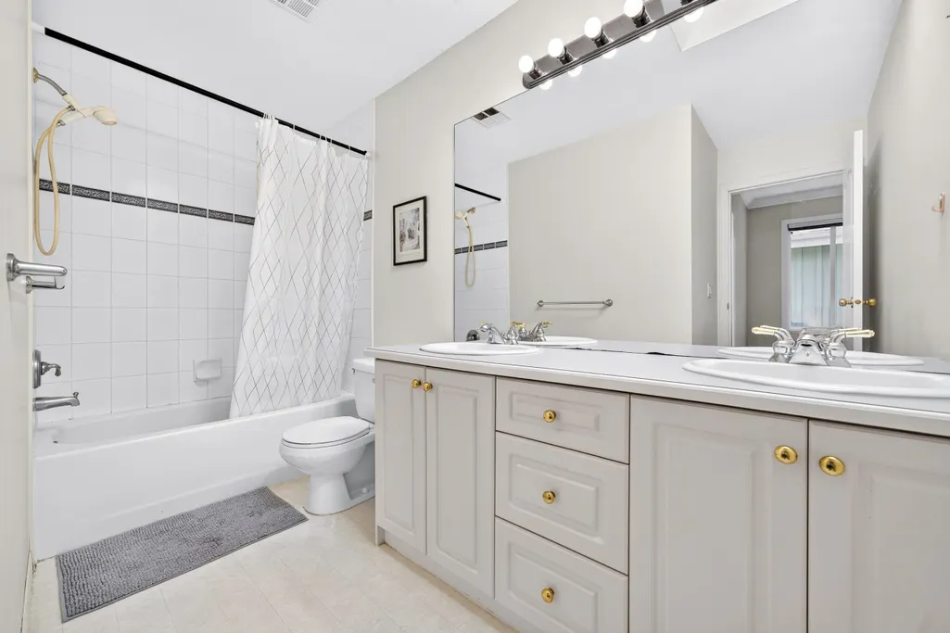
PERFECT FAMILY HOME IN TERRA NOVA! Nestled in one of Richmond’s most sought-after neighbourhoods, this well-maintained 3 bedroom, 2.5 bathroom single-family home offers 2,087 sq. ft. of comfortable living space for growing families. Enjoy the convenience of being just minutes from Spul'u'Kwuks Elementary, J.N. Burnett Secondary, Terra Nova Village, and Quilchena Golf & Country Club. The functional layout features spacious living areas, a large backyard perfect for outdoor enjoyment, and ample parking with both a double garage and driveway. Ideally located only 10 minutes from Richmond Centre and YVR Airport, this home offers the perfect balance of comfort, convenience, and community. Don't miss this rare opportunity to own in the highly desirable Terra Nova neighbourhood!
General Features
| Heating | Hot Water,Radiant |
|---|---|
| Appliances | Washer/Dryer,Dishwasher,Refrigerator,Stove,Microwave |
| Garage Spaces | 2 |
| Security Features | Security System |
| Year Built | 1996 |
| Stories Count | 2 |
| Levels | Two |
| Property Subtype | Single Family Residence |
| Tax Year | 2025 |
| Ownership | Freehold NonStrata |
| Community Features | Shopping Nearby |
| Property Type | Residential |
| HOA | false |
| Garage Y/N | true |
| Other Structures | Shed(s) |
| Full Baths | 2 |
| Status | Active |
| City | Richmond |
| MLS Area | Richmond |
| Lot Size Units | Square Feet |
| Lot Size Square Feet | 4232.27 |
| Carport Y/N | false |
| Land Lease Y/N | false |
| Tax Annual Amount | 6757.93 |
| MLS Area Minor | Terra Nova |
| Structure Type | Residential Detached |
| Standard Status | Active |
Interior Features
| Interior Amenities | Pantry |
|---|---|
| Basement | None |
| Total Fireplaces | 2 |
| Fireplace Features | Gas |
| Heating Y/N | true |
| Window Features | Window Coverings |
| Fireplace Y/N | true |
| Half Baths | 1 |
| Total Bedrooms | 3 |
| Total Baths | 3 |
Exterior Features
| Exterior Amenities | Private Yard |
|---|---|
| Parking Features | Garage Double,Front Access,Garage Door Opener |
| Lot Features | Central Location,Near Golf Course,Private,Recreation Nearby |
| Total Parking | 6 |
| Lot Size Area | 4232.27 |
| Building Area Total | 2087 |
| Lot Dimensions | 42.97 x 98.42 |
| Lot Size Acres | 0.1 |
| Frontage Length | 42.97 |
| Waterfront Y/N | false |
Amenities
- Views
- New Construction
- Adult 55+
- Lease To Own
- No HOA Fees
- Furnished
- Primary On Main
- Air Conditioning
- Seller Finance
- Green
- Fixer Upper
- Horse
- Golf
- Fireplace
- Deck
- Garage
- Basement
- Pool
Property vs Single Family Average in V7C 5T7
In The Neighborhood
Richmond
$ 1,798,000
- Type
- Single Family
- Size
- 2,434 SqFt
- Rooms
- 5 Beds + 3 Baths
Sutton Group - Vancouver First Realty #R3164979
Richmond
$ 2,099,000
- Type
- Single Family
- Size
- 2,461 SqFt
- Rooms
- 4 Beds + 3 Baths
Interlink Realty #R3163297
Richmond
$ 1,990,000
- Type
- Single Family
- Size
- 2,849 SqFt
- Rooms
- 5 Beds + 5 Baths
Macdonald Realty Westmar #R3160334
Richmond
$ 1,990,000
- Type
- Single Family
- Size
- 2,162 SqFt
- Rooms
- 5 Beds + 3 Baths
Claridge Real Estate Advisors Inc. #R3152112
Richmond
$ 2,290,000
- Type
- Single Family
- Size
- 3,164 SqFt
- Rooms
- 5 Beds + 3 Baths
RE/MAX Heights Realty #R3150068
Richmond
$ 2,680,000
- Type
- Single Family
- Size
- 3,860 SqFt
- Rooms
- 5 Beds + 4 Baths
RE/MAX Crest Realty #R3146266
Richmond
$ 2,398,000
- Type
- Single Family
- Size
- 2,820 SqFt
- Rooms
- 5 Beds + 4.5 Baths
RE/MAX Crest Realty #R3145874
Richmond
$ 2,398,800
- Type
- Single Family
- Size
- 3,610 SqFt
- Rooms
- 6 Beds + 4 Baths
RE/MAX Westcoast #R3137276
Richmond
$ 2,290,000
- Type
- Single Family
- Size
- 2,725 SqFt
- Rooms
- 4 Beds + 3.5 Baths
Royal Pacific Realty Corp. #R3126593
Richmond
$ 2,168,000
- Type
- Single Family
- Size
- 2,895 SqFt
- Rooms
- 5 Beds + 3.5 Baths
RE/MAX Crest Realty #R3114044
Richmond
$ 2,380,000
- Type
- Single Family
- Size
- 2,319 SqFt
- Rooms
- 4 Beds + 3.5 Baths
Macdonald Realty Westmar #R3111159
Richmond
$ 2,158,800
- Type
- Single Family
- Size
- 3,153 SqFt
- Rooms
- 5 Beds + 4.5 Baths
RE/MAX Westcoast #R3110838
 Copyright 2026 by Greater Vancouver REALTORS®. All Rights Reserved. NOTE: This representation is based in whole or in part on data generated by the Chilliwack & District Real Estate Board, Fraser Valley Real Estate Board
or Greater Vancouver REALTORS® which assumes no responsibility for its accuracy.
The trademarks REALTOR®, REALTORS®, and the REALTOR® logo are controlled by The Canadian Real Estate Association (CREA) and identify real estate professionals who are members of CREA. The trademarks MLS®, Multiple Listing Service® and the associated logos are owned by CREA and identify the quality of services provided by real estate professionals who are members of CREA. Used under license.
Last Updated: September 22, 2026 2:40 AM UTC
Copyright 2026 by Greater Vancouver REALTORS®. All Rights Reserved. NOTE: This representation is based in whole or in part on data generated by the Chilliwack & District Real Estate Board, Fraser Valley Real Estate Board
or Greater Vancouver REALTORS® which assumes no responsibility for its accuracy.
The trademarks REALTOR®, REALTORS®, and the REALTOR® logo are controlled by The Canadian Real Estate Association (CREA) and identify real estate professionals who are members of CREA. The trademarks MLS®, Multiple Listing Service® and the associated logos are owned by CREA and identify the quality of services provided by real estate professionals who are members of CREA. Used under license.
Last Updated: September 22, 2026 2:40 AM UTC
