
Address
40 E Tenth Avenue, New Westminster, BC
Price
$ 1,539,000
Property Attributes
- MLS#R3158592
- TypeSingle Family
- Listing Status Active
- County
- CityNew Westminster
- AreaNew Westminster
- NeighborhoodThe Heights NW
- ZipV3L 4R5
- StyleRancher/Bungalow w/Bsmt.
- Year Built1966
- Taxes$ 6628
- Price$ 1,539,000
- Bedrooms5
- Full Bathrooms3
- Half Bathrooms0
- Sqr Footage2970
- Lot Size0.15 Acres
Data Source:
Greater Vancouver REALTORS®
Property Description
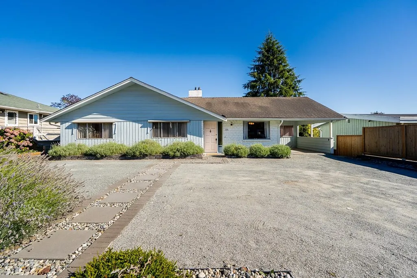
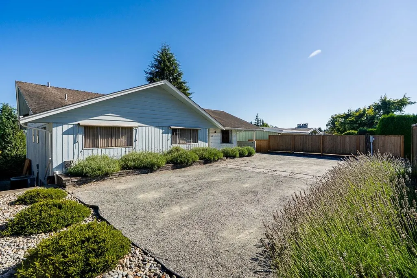
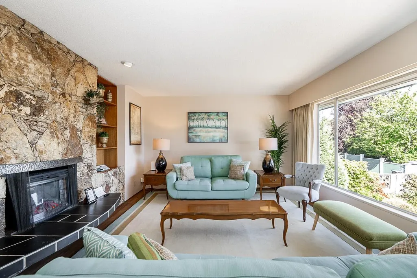
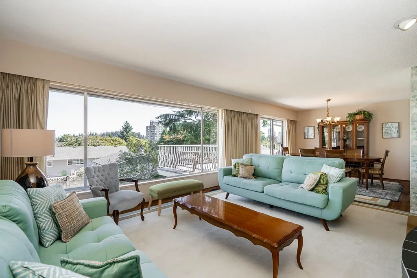
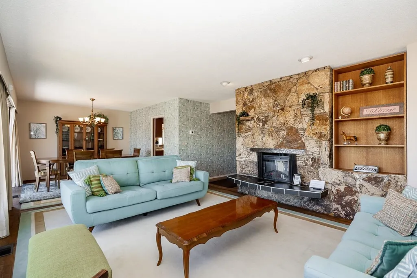
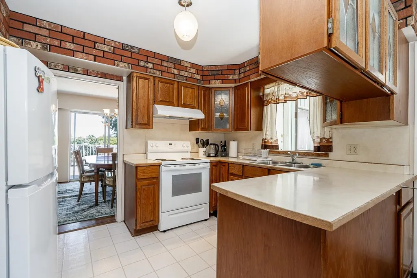
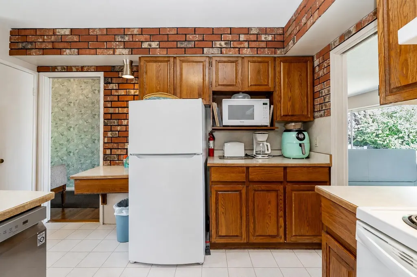
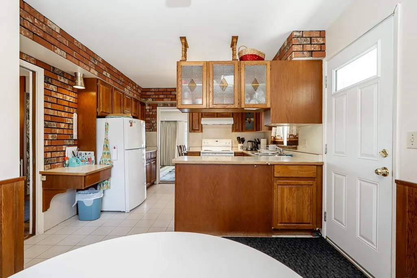
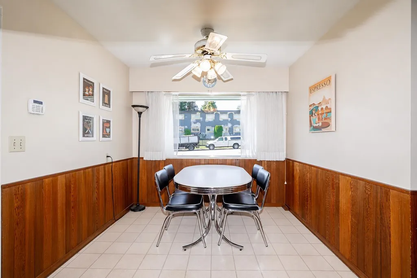
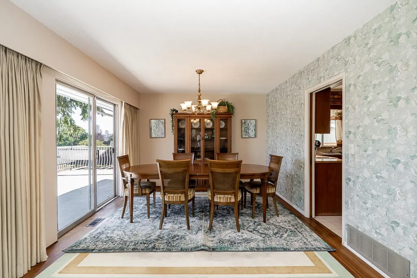
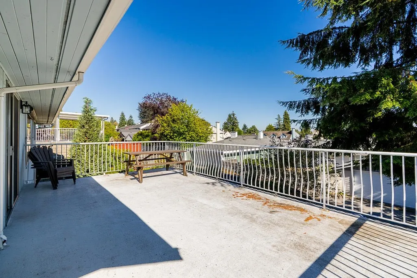
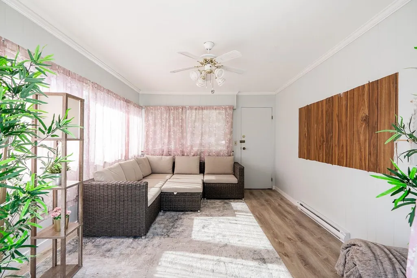
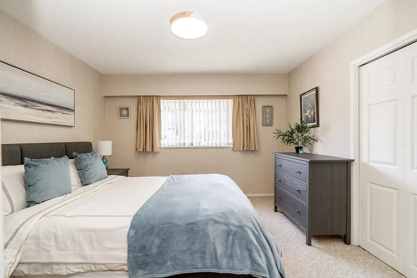
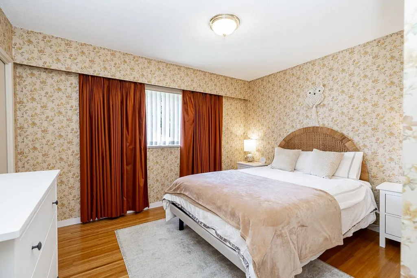
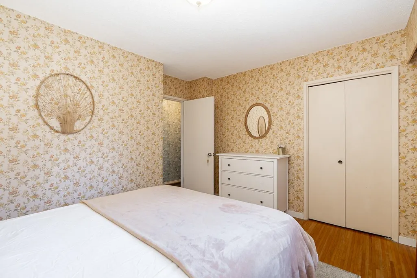
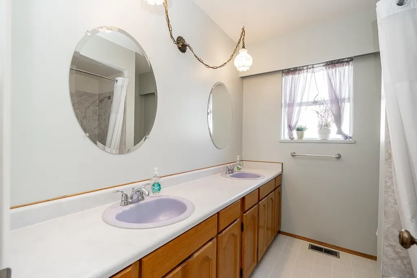
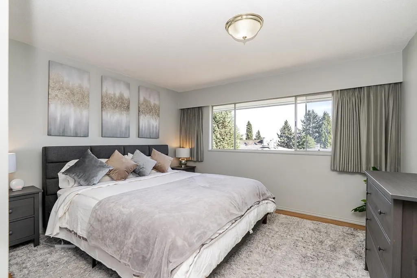
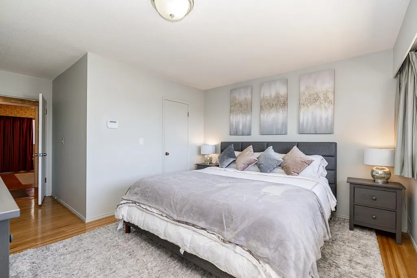
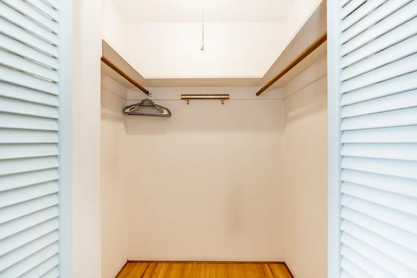
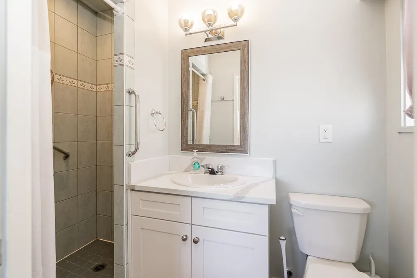
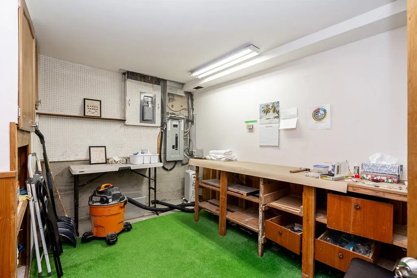
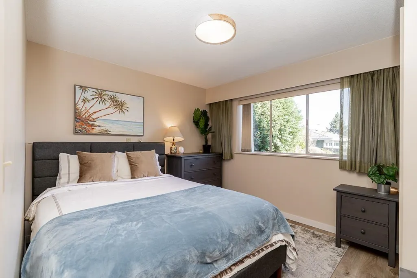
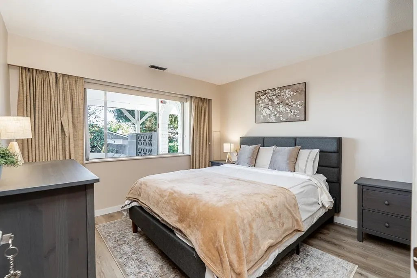
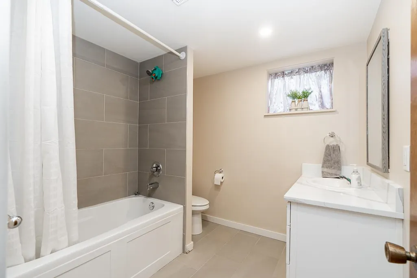
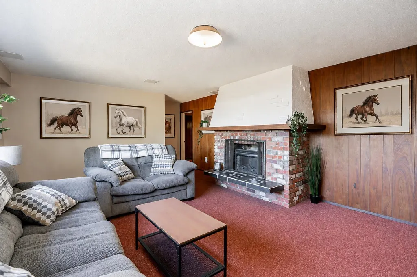
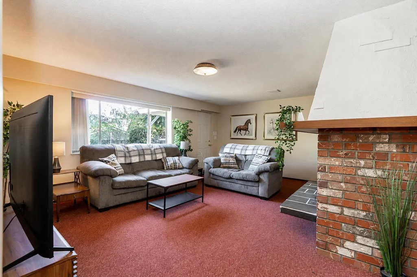
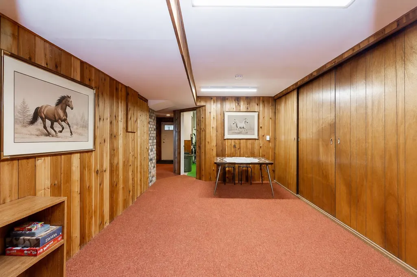
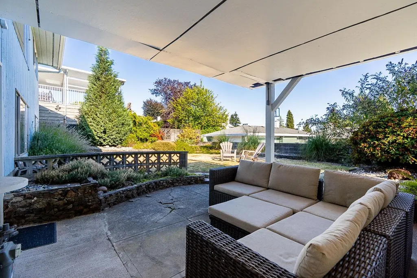
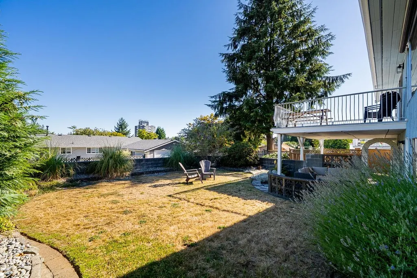
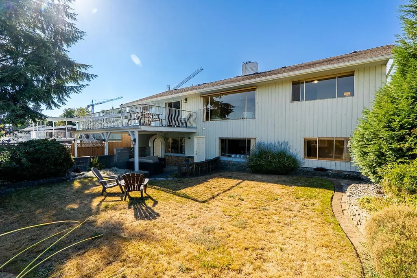
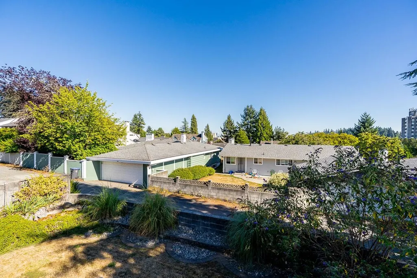
This mid-century rancher with a walk-out basement carries its original charm while offering several important updates, including hot water on demand, a 200-amp electrical panel, air conditioning, and more. This 5 bedroom, 3 bathroom home features almost 3,000 square feet (1,485 on each level), with a separate entrance to the lower level, making it perfect for a suite (plumbing and electrical for second kitchen is already done) or for multi-generational living. There is plenty of parking, with space in front of the home, lane access, and two carports. This ideal location is close to Howay Elementary School, transit, Royal Square Mall (including Safeway), and the new Aquatic and Community Centre.
General Features
| Heating | Forced Air |
|---|---|
| Cooling | Central Air,Air Conditioning |
| Appliances | Washer/Dryer,Dishwasher,Refrigerator,Stove |
| Architectural Style | Rancher/Bungalow w/Bsmt. |
| Security Features | Security System |
| Year Built | 1966 |
| Stories Count | 2 |
| Property Subtype | Single Family Residence |
| Tax Year | 2025 |
| Ownership | Freehold NonStrata |
| Property Type | Residential |
| HOA | false |
| Full Baths | 3 |
| Status | Active |
| City | New Westminster |
| MLS Area | New Westminster |
| Lot Size Units | Square Feet |
| Lot Size Square Feet | 6523.03 |
| Carport Y/N | true |
| Land Lease Y/N | false |
| Tax Annual Amount | 6628.91 |
| MLS Area Minor | The Heights NW |
| Structure Type | Residential Detached |
| Standard Status | Active |
Interior Features
| Interior Amenities | Storage |
|---|---|
| Basement | Finished,Exterior Entry |
| Total Fireplaces | 2 |
| Fireplace Features | Insert,Electric,Wood Burning |
| Air Conditioning Y/N | true |
| Heating Y/N | true |
| Fireplace Y/N | true |
| Laundry Features | In Unit |
| Total Bedrooms | 5 |
| Total Baths | 3 |
Exterior Features
| Exterior Amenities | Garden,Balcony |
|---|---|
| Parking Features | Carport Multiple,Open,RV Access/Parking,Front Access,Lane Access,Concrete,Gravel |
| Total Parking | 8 |
| Lot Size Area | 6523.03 |
| Building Area Total | 2970 |
| Lot Dimensions | 66.66 x 97.83 |
| Lot Size Acres | 0.15 |
| Frontage Length | 66.66 |
| Waterfront Y/N | false |
Amenities
- Views
- New Construction
- Adult 55+
- Lease To Own
- No HOA Fees
- Furnished
- Primary On Main
- Air Conditioning
- Seller Finance
- Green
- Fixer Upper
- Horse
- Golf
- Fireplace
- Deck
- Garage
- Basement
- Pool
Property vs Single Family Average in V3L 4R5
In The Neighborhood
Just Listed
New Westminster
$ 2,688,888
- Type
- Single Family
- Size
- 3,388 SqFt
- Rooms
- 6 Beds + 6.5 Baths
Nu Stream Realty Inc. #R3167079
Just Listed
New Westminster
$ 1,139,000
- Type
- Single Family
- Size
- 2,500 SqFt
- Rooms
- 5 Beds + 2.5 Baths
eXp Realty #R3166897
New Westminster
$ 2,800,000
- Type
- Single Family
- Size
- 2,751 SqFt
- Rooms
- 6 Beds + 3 Baths
Stonehaus Realty Corp. #R3165401
New Westminster
$ 1,539,000
- Type
- Single Family
- Size
- 2,356 SqFt
- Rooms
- 4 Beds + 3 Baths
Sutton Group-West Coast Realty #R3166748
New Westminster
$ 1,448,000
- Type
- Single Family
- Size
- 2,091 SqFt
- Rooms
- 3 Beds + 2 Baths
Stonehaus Realty Corp. #R3163840
New Westminster
$ 995,000
- Type
- Single Family
- Size
- 1,686 SqFt
- Rooms
- 3 Beds + 2 Baths
RE/MAX All Points Realty #R3163235
New Westminster
$ 2,698,000
- Type
- Single Family
- Size
- 3,674 SqFt
- Rooms
- 8 Beds + 5.5 Baths
Royal LePage West Real Estate Services #R3158325
New Westminster
$ 1,198,000
- Type
- Single Family
- Size
- 1,626 SqFt
- Rooms
- 5 Beds + 1 Baths
RE/MAX All Points Realty #R3157946
New Westminster
$ 1,119,000
- Type
- Single Family
- Size
- 1,876 SqFt
- Rooms
- 4 Beds + 1 Baths
MLA Canada Realty #R3157484
New Westminster
$ 1,250,000
- Type
- Single Family
- Size
- 3,207 SqFt
- Rooms
- 6 Beds + 3 Baths
Sutton Group-West Coast Realty #R3156493
New Westminster
$ 1,200,000
- Type
- Single Family
- Size
- 1,920 SqFt
- Rooms
- 3 Beds + 1 Baths
RE/MAX All Points Realty #R3155605
New Westminster
$ 1,465,000
- Type
- Single Family
- Size
- 2,531 SqFt
- Rooms
- 5 Beds + 3 Baths
1NE Collective Realty Inc. #R3154658
 Copyright 2026 by Greater Vancouver REALTORS®. All Rights Reserved. NOTE: This representation is based in whole or in part on data generated by the Chilliwack & District Real Estate Board, Fraser Valley Real Estate Board
or Greater Vancouver REALTORS® which assumes no responsibility for its accuracy.
The trademarks REALTOR®, REALTORS®, and the REALTOR® logo are controlled by The Canadian Real Estate Association (CREA) and identify real estate professionals who are members of CREA. The trademarks MLS®, Multiple Listing Service® and the associated logos are owned by CREA and identify the quality of services provided by real estate professionals who are members of CREA. Used under license.
Last Updated: September 21, 2026 2:41 AM UTC
Copyright 2026 by Greater Vancouver REALTORS®. All Rights Reserved. NOTE: This representation is based in whole or in part on data generated by the Chilliwack & District Real Estate Board, Fraser Valley Real Estate Board
or Greater Vancouver REALTORS® which assumes no responsibility for its accuracy.
The trademarks REALTOR®, REALTORS®, and the REALTOR® logo are controlled by The Canadian Real Estate Association (CREA) and identify real estate professionals who are members of CREA. The trademarks MLS®, Multiple Listing Service® and the associated logos are owned by CREA and identify the quality of services provided by real estate professionals who are members of CREA. Used under license.
Last Updated: September 21, 2026 2:41 AM UTC
