




Address
44390 Bayview Road, Mission, BC
Price
$ 2,199,900
Property Attributes
- MLS#R3158993
- TypeSingle Family
- Listing Status Active
- County
- CityMission
- AreaMission
- NeighborhoodLake Errock
- ZipV0M 1N0
- StyleBasement Entry, Rancher/Bungalow w/Bsmt.
- Year Built1985
- Taxes$ 3000
- Price$ 2,199,900
- Bedrooms5
- Full Bathrooms3
- Half Bathrooms1
- Sqr Footage2668
- Lot Size13 Acres
Data Source:
Greater Vancouver REALTORS®
Property Description
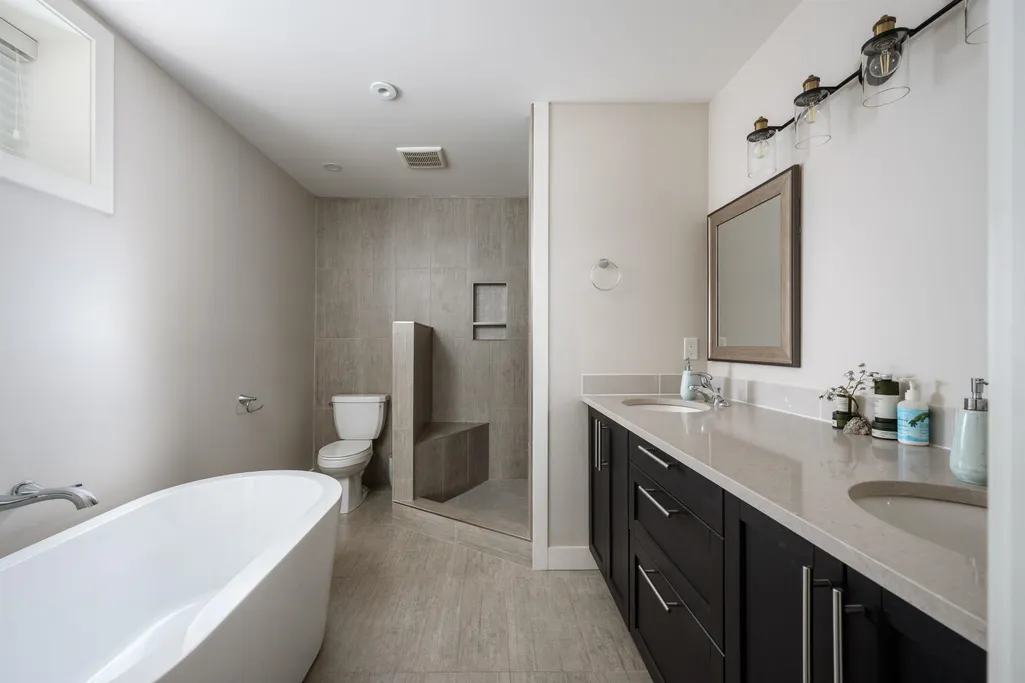
PEACEFUL RETREAT + HUGE POTENTIAL | 13 ACRES | VIEWS | WATCH VIRTUAL TOUR. Tucked away at the end of a quiet no-through road, a long driveway leads to your private 13-acres with stunning views of Harrison Bay & the surrounding mountains. HOME: Fully remodelled approx. 2020, this 2,668 sq.ft. home features 5 beds, 4baths, rec room, massive 800 sq.ft. deck + covered patio off the walk-out basement. PROPERTY: Bring the whole family, all the toys & your ideas. Approx $500K invested into site work, with extensive groundwork completed toward future development possibilities, including geotechnical studies, surveys & more. LOCATION: A recreational paradise minutes from Lake Errock, Harrison River, Harrison Hot Springs, Sasquatch Mountain & Sandpiper Golf Resort. No Spec Tax (buyer to verify)
General Features
| Heating | Electric,Heat Pump |
|---|---|
| Cooling | Central Air,Air Conditioning |
| Appliances | Washer/Dryer,Dishwasher,Refrigerator,Stove |
| Architectural Style | Basement Entry,Rancher/Bungalow w/Bsmt. |
| Year Built | 1985 |
| Stories Count | 2 |
| Property Subtype | Single Family Residence |
| Tax Year | 2021 |
| Ownership | Freehold NonStrata |
| Property Type | Residential |
| HOA | false |
| Subdivision Name | Lake Errock - Bayview |
| Full Baths | 3 |
| Status | Active |
| City | Mission |
| Entry Location | Exterior Entry |
| MLS Area | Mission |
| Lot Size Units | Acres |
| Lot Size Square Feet | 566280 |
| Carport Y/N | false |
| Land Lease Y/N | false |
| Tax Annual Amount | 3000 |
| MLS Area Minor | Lake Errock |
| Structure Type | Residential Detached |
| Standard Status | Active |
| Virtual Tour | https://youtu.be/RmFsJStHA80 |
Interior Features
| Interior Amenities | Storage |
|---|---|
| Basement | Full,Exterior Entry |
| Air Conditioning Y/N | true |
| Heating Y/N | true |
| Half Baths | 1 |
| Total Bedrooms | 5 |
| Total Baths | 4 |
Exterior Features
| Exterior Amenities | Private Yard |
|---|---|
| Parking Features | Additional Parking,RV Access/Parking,Asphalt,Gravel |
| Lot Features | Cul-De-Sac,Near Golf Course,Greenbelt,Recreation Nearby,Rural Setting |
| Total Parking | 20 |
| Lot Size Area | 13 |
| Building Area Total | 2668 |
| Lot Size Acres | 13 |
| Waterfront Y/N | false |
Amenities
- Views
- New Construction
- Adult 55+
- Lease To Own
- No HOA Fees
- Furnished
- Primary On Main
- Air Conditioning
- Seller Finance
- Green
- Fixer Upper
- Horse
- Golf
- Fireplace
- Deck
- Garage
- Basement
- Pool
Property vs Single Family Average in V0M 1N0
In The Neighborhood
Mission
$ 649,500
- Type
- Single Family
- Size
- 800 SqFt
- Rooms
- 3 Beds + 1 Baths
eXp Realty of Canada, Inc. #R3161199
Mission
$ 974,900
- Type
- Single Family
- Size
- 2,293 SqFt
- Rooms
- 2 Beds + 2.5 Baths
Royal LePage Elite West #R3160537
Mission
$ 1,159,000
- Type
- Single Family
- Size
- 2,760 SqFt
- Rooms
- 4 Beds + 3.5 Baths
Investa Prime Realty #R3159210
Open House
Mission
$ 839,900
- Type
- Single Family
- Size
- 1,481 SqFt
- Rooms
- 3 Beds + 2 Baths
Homelife Advantage Realty Ltd. #R3151420
Mission
$ 699,999
- Type
- Single Family
- Size
- 1,825 SqFt
- Rooms
- 2 Beds + 2 Baths
RE/MAX Magnolia #R3142105
Mission
$ 1,025,000
- Type
- Single Family
- Size
- 2,209 SqFt
- Rooms
- 4 Beds + 3 Baths
RE/MAX Magnolia #R3140279
Mission
$ 999,900
- Type
- Single Family
- Size
- 2,974 SqFt
- Rooms
- 4 Beds + 3.5 Baths
Top Producers Realty Ltd. #R3138889
Mission
$ 850,000
- Type
- Single Family
- Size
- 1,543 SqFt
- Rooms
- 2 Beds + 2 Baths
Royal LePage - Wolstencroft #R3136022
Mission
$ 758,500
- Type
- Single Family
- Size
- 1,139 SqFt
- Rooms
- 2 Beds + 2 Baths
HonestDoor Inc. #R3133721
 Copyright 2026 by Greater Vancouver REALTORS®. All Rights Reserved. NOTE: This representation is based in whole or in part on data generated by the Chilliwack & District Real Estate Board, Fraser Valley Real Estate Board
or Greater Vancouver REALTORS® which assumes no responsibility for its accuracy.
The trademarks REALTOR®, REALTORS®, and the REALTOR® logo are controlled by The Canadian Real Estate Association (CREA) and identify real estate professionals who are members of CREA. The trademarks MLS®, Multiple Listing Service® and the associated logos are owned by CREA and identify the quality of services provided by real estate professionals who are members of CREA. Used under license.
Last Updated: September 21, 2026 2:41 AM UTC
Copyright 2026 by Greater Vancouver REALTORS®. All Rights Reserved. NOTE: This representation is based in whole or in part on data generated by the Chilliwack & District Real Estate Board, Fraser Valley Real Estate Board
or Greater Vancouver REALTORS® which assumes no responsibility for its accuracy.
The trademarks REALTOR®, REALTORS®, and the REALTOR® logo are controlled by The Canadian Real Estate Association (CREA) and identify real estate professionals who are members of CREA. The trademarks MLS®, Multiple Listing Service® and the associated logos are owned by CREA and identify the quality of services provided by real estate professionals who are members of CREA. Used under license.
Last Updated: September 21, 2026 2:41 AM UTC
