

Address
5124 219a Street, Langley, BC
Price
$ 1,499,000
Property Attributes
- MLS#R3159538
- TypeSingle Family
- Listing Status Active
- County
- CityLangley
- AreaLangley
- NeighborhoodMurrayville
- ZipV3A 8P8
- StyleRancher/Bungalow
- Year Built1989
- Taxes$ 4792
- Price$ 1,499,000
- Bedrooms3
- Full Bathrooms2
- Half Bathrooms0
- Sqr Footage1783
- Lot Size0.16 Acres
Data Source:
Greater Vancouver REALTORS®
Property Description
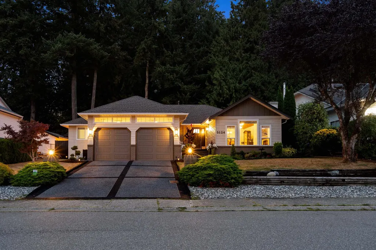
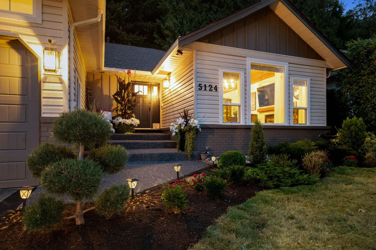
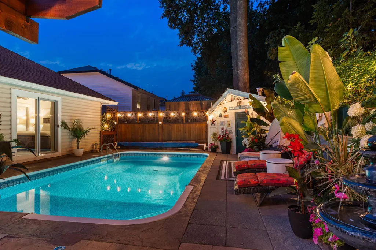
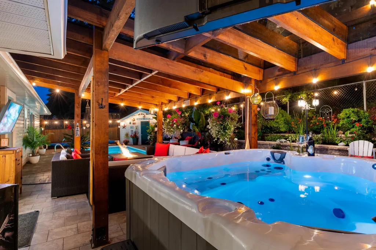
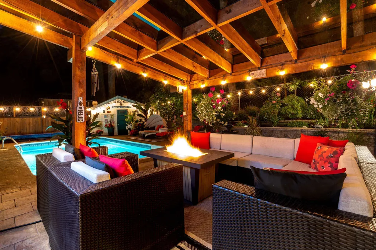
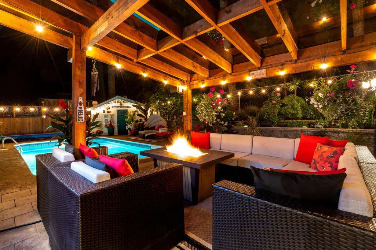
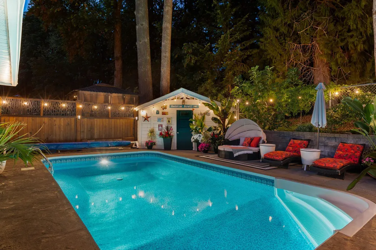
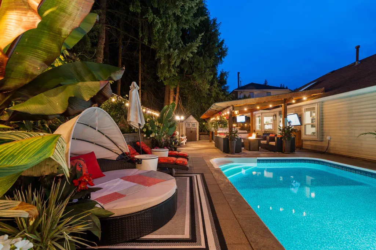
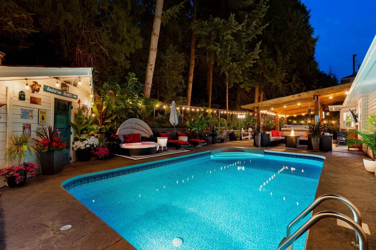
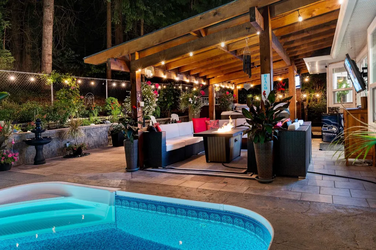
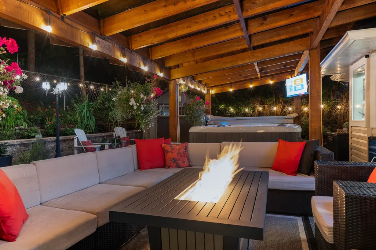
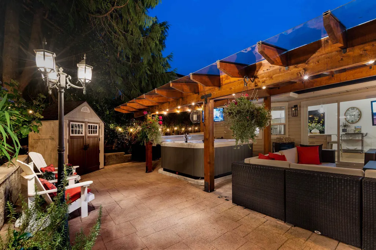
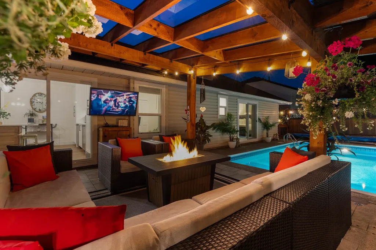
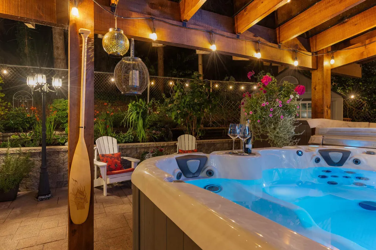
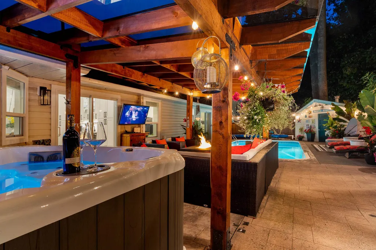
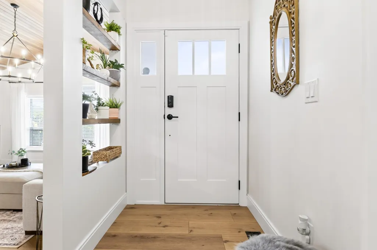
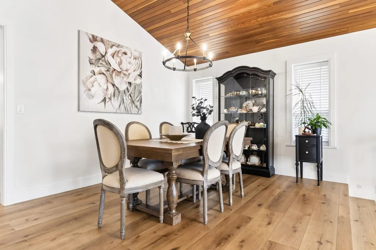
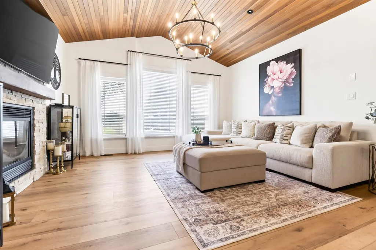
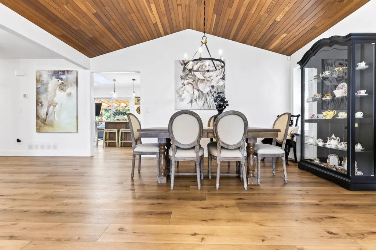
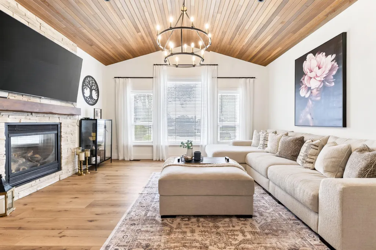
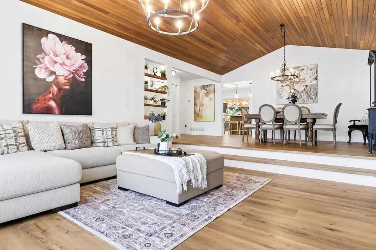
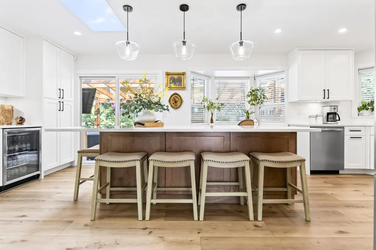
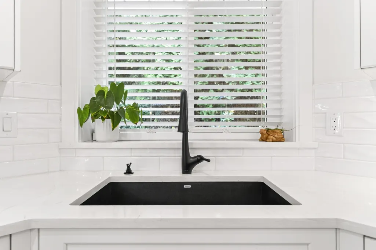
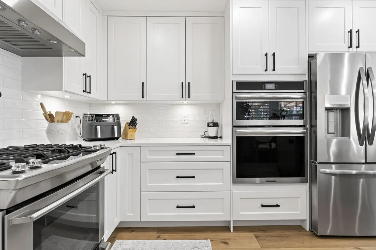
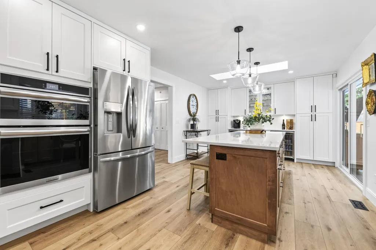
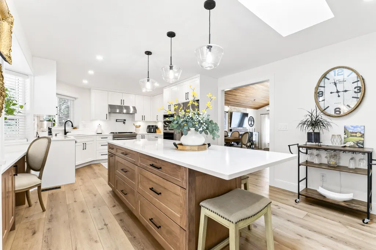
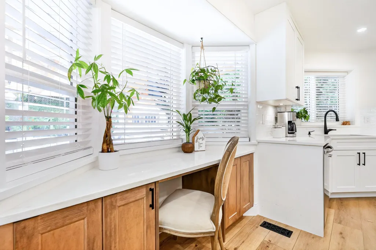
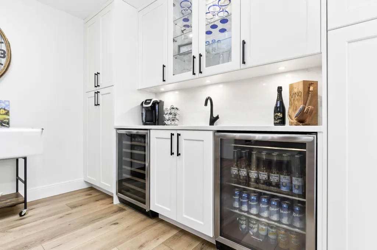
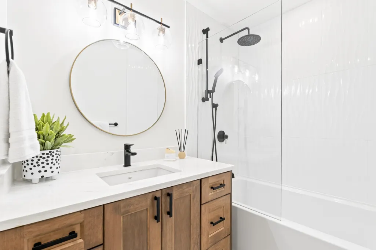
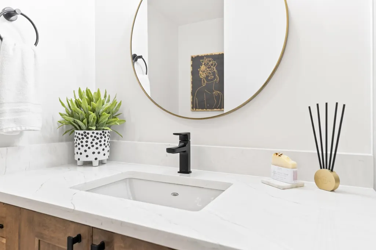
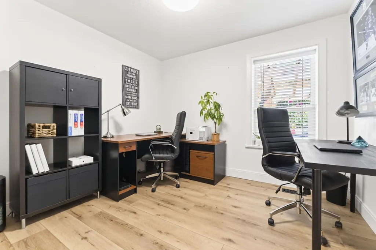
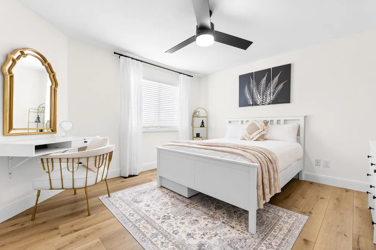
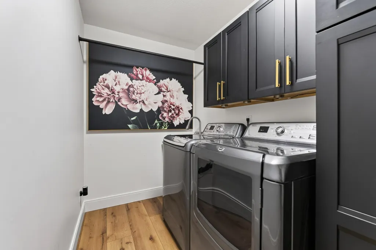
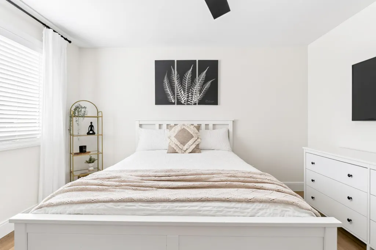
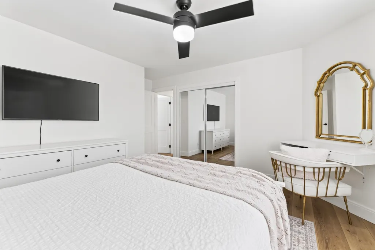
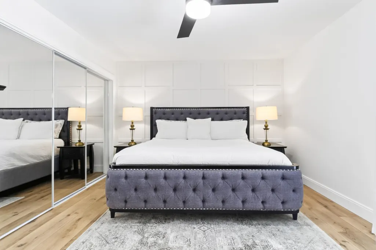
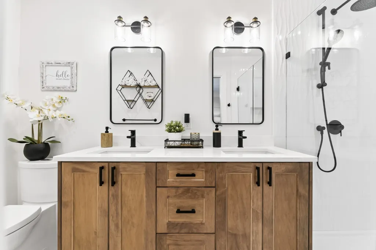
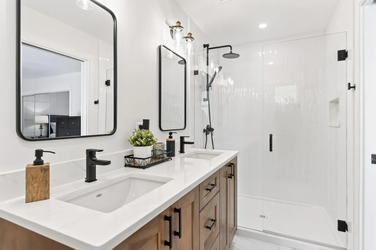
RARE MURRAYVILLE RANCHER WITH A PRIVATE RESORT-STYLE BACKYARD! This dream home has been completely renovated from top to bottom, with virtually everything inside replaced and beautifully updated. PLEASE CLICK ON THE VIRTUAL LINK FOR MORE PHOTOS, DRONE AND WALK THROUGH VIDEO. Features include waterproof floors, new windows and exterior doors, new garage doors and new air conditioning. The backyard is where this property truly stands apart. Backing directly onto a peaceful greenbelt, it offers exceptional privacy and has been transformed into a private resort. IMAGINE summer days around the SWIMMING POOL! Enjoy evenings in the HOT TUB! GATHER under the stunning custom built gazebo. This is the ultimate staycation property! An incredible opportunity to own a truly one-of -a -kind home.
General Features
| Heating | Forced Air |
|---|---|
| Cooling | Air Conditioning |
| Appliances | Washer/Dryer,Dishwasher,Refrigerator,Stove,Microwave,Oven,Wine Cooler |
| Garage Spaces | 2 |
| Architectural Style | Rancher/Bungalow |
| Pool Features | Outdoor Pool |
| Year Built | 1989 |
| Stories Count | 1 |
| Property Subtype | Single Family Residence |
| Tax Year | 2026 |
| Ownership | Freehold NonStrata |
| Community Features | Shopping Nearby |
| Property Type | Residential |
| HOA | false |
| Garage Y/N | true |
| Full Baths | 2 |
| Status | Active |
| City | Langley |
| MLS Area | Langley |
| Lot Size Units | Square Feet |
| Lot Size Square Feet | 7059 |
| Carport Y/N | false |
| Spa Features | Swirlpool/Hot Tub |
| Land Lease Y/N | false |
| Tax Annual Amount | 4792.36 |
| MLS Area Minor | Murrayville |
| Structure Type | Residential Detached |
| Standard Status | Active |
| Virtual Tour | https://vimeo.com/1221916700?fl=tl&fe=ec&share=copy |
Interior Features
| Interior Amenities | Wet Bar |
|---|---|
| Basement | Crawl Space |
| Total Fireplaces | 1 |
| Fireplace Features | Gas |
| Air Conditioning Y/N | true |
| Heating Y/N | true |
| Fireplace Y/N | true |
| Total Bedrooms | 3 |
| Total Baths | 2 |
Exterior Features
| Exterior Amenities | Private Yard |
|---|---|
| Parking Features | Additional Parking,Garage Double |
| Lot Features | Central Location,Greenbelt,Private,Recreation Nearby |
| Total Parking | 4 |
| Lot Size Area | 7059 |
| Spa | true |
| Building Area Total | 1783 |
| Lot Dimensions | 70 x |
| Lot Size Acres | 0.16 |
| Frontage Length | 70 |
| Waterfront Y/N | false |
| Other Equipment | Swimming Pool Equip. |
Amenities
- Views
- New Construction
- Adult 55+
- Lease To Own
- No HOA Fees
- Furnished
- Primary On Main
- Air Conditioning
- Seller Finance
- Green
- Fixer Upper
- Horse
- Golf
- Fireplace
- Deck
- Garage
- Basement
- Pool
Property vs Single Family Average in V3A 8P8
In The Neighborhood
Just Listed
Langley
$ 2,475,000
- Type
- Single Family
- Size
- 2,628 SqFt
- Rooms
- 4 Beds + 3.5 Baths
Momentum Realty Inc. #R3166930
Just Listed
Langley
$ 1,170,000
- Type
- Single Family
- Size
- 1,598 SqFt
- Rooms
- 3 Beds + 2 Baths
Royal LePage - Wolstencroft #R3166024
Langley
$ 1,720,000
- Type
- Single Family
- Size
- 3,244 SqFt
- Rooms
- 4 Beds + 3 Baths
Royal LePage - Wolstencroft #R3165484
Langley
$ 1,699,900
- Type
- Single Family
- Size
- 2,678 SqFt
- Rooms
- 6 Beds + 3 Baths
Homelife Benchmark Realty Corp. #R3163973
Langley
$ 1,499,000
- Type
- Single Family
- Size
- 2,258 SqFt
- Rooms
- 3 Beds + 2 Baths
Royal LePage - Wolstencroft #R3163924
Langley
$ 1,648,800
- Type
- Single Family
- Size
- 3,430 SqFt
- Rooms
- 5 Beds + 3.5 Baths
Royal LePage - Wolstencroft #R3162630
Langley
$ 1,878,000
- Type
- Single Family
- Size
- 3,125 SqFt
- Rooms
- 3 Beds + 3.5 Baths
Real Broker B.C. Ltd. #R3162132
Langley
$ 1,799,999
- Type
- Single Family
- Size
- 2,314 SqFt
- Rooms
- 3 Beds + 2.5 Baths
Royal Lepage Wheeler Cheam #R3162693
Langley
$ 1,490,000
- Type
- Single Family
- Size
- 2,124 SqFt
- Rooms
- 5 Beds + 2 Baths
Coldwell Banker Executives Realty (Vernon) (AOIR) #R3161720
 Copyright 2026 by Greater Vancouver REALTORS®. All Rights Reserved. NOTE: This representation is based in whole or in part on data generated by the Chilliwack & District Real Estate Board, Fraser Valley Real Estate Board
or Greater Vancouver REALTORS® which assumes no responsibility for its accuracy.
The trademarks REALTOR®, REALTORS®, and the REALTOR® logo are controlled by The Canadian Real Estate Association (CREA) and identify real estate professionals who are members of CREA. The trademarks MLS®, Multiple Listing Service® and the associated logos are owned by CREA and identify the quality of services provided by real estate professionals who are members of CREA. Used under license.
Last Updated: September 21, 2026 2:41 AM UTC
Copyright 2026 by Greater Vancouver REALTORS®. All Rights Reserved. NOTE: This representation is based in whole or in part on data generated by the Chilliwack & District Real Estate Board, Fraser Valley Real Estate Board
or Greater Vancouver REALTORS® which assumes no responsibility for its accuracy.
The trademarks REALTOR®, REALTORS®, and the REALTOR® logo are controlled by The Canadian Real Estate Association (CREA) and identify real estate professionals who are members of CREA. The trademarks MLS®, Multiple Listing Service® and the associated logos are owned by CREA and identify the quality of services provided by real estate professionals who are members of CREA. Used under license.
Last Updated: September 21, 2026 2:41 AM UTC
