
Address
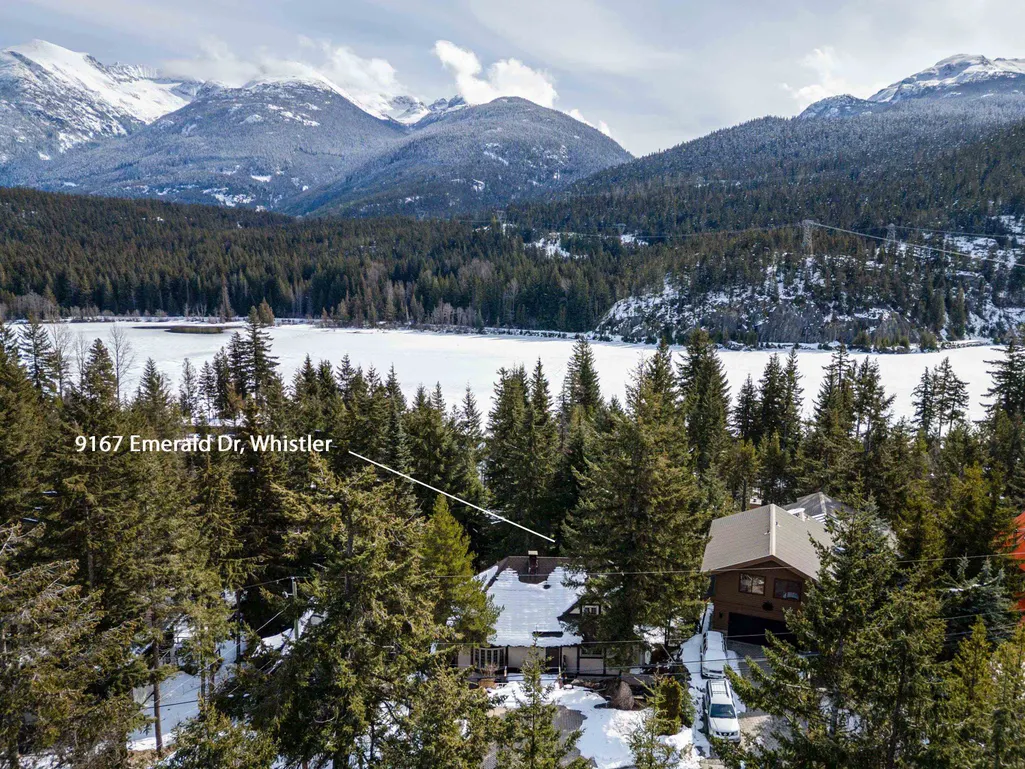
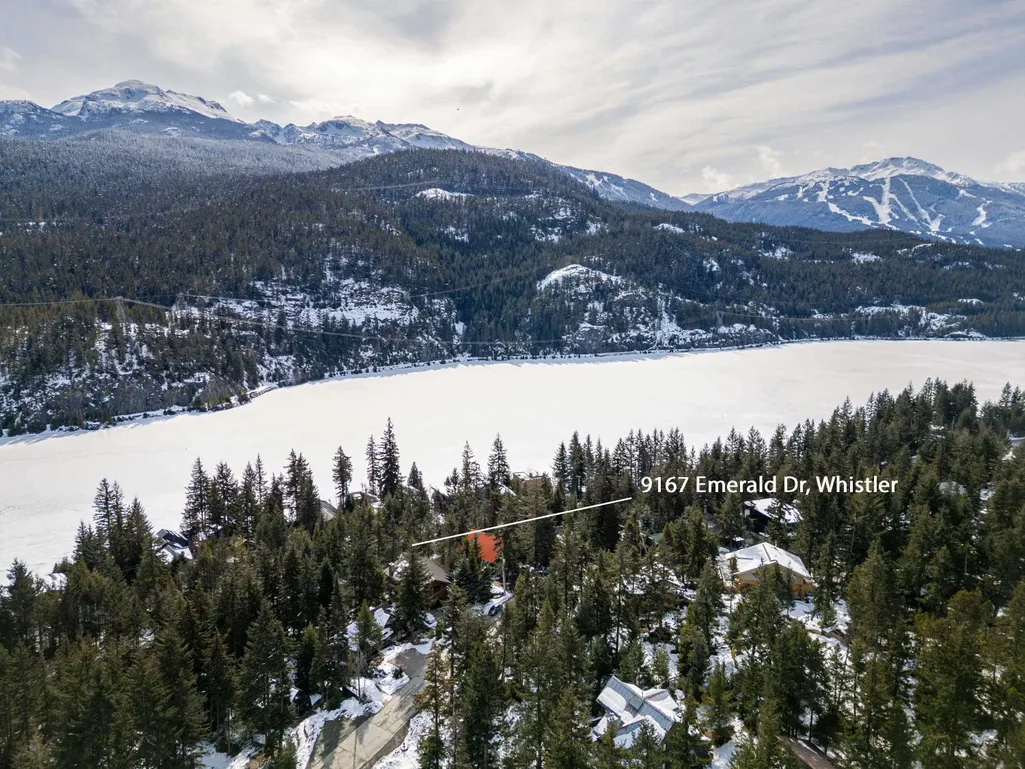
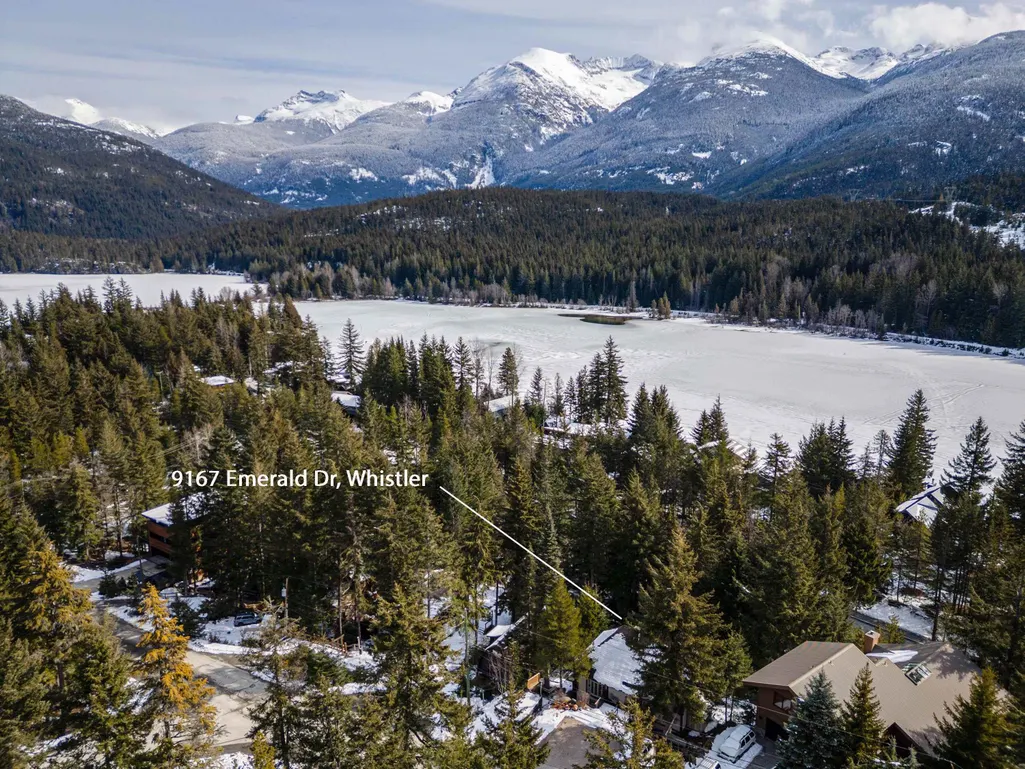
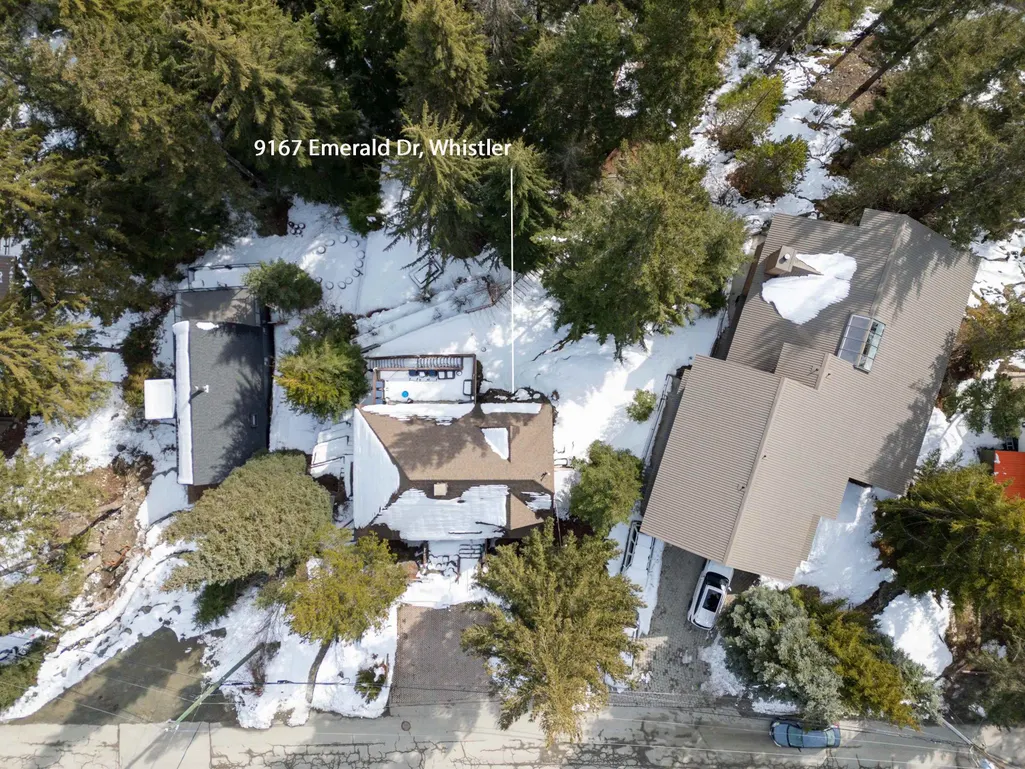
9167 Emerald Drive, Whistler, BC
Price
$ 2,349,000
Property Attributes
- MLS#R3159722
- TypeSingle Family
- Listing Status Active
- County
- CityWhistler
- AreaWhistler
- NeighborhoodEmerald Estates
- ZipV8E 0G5
- Style
- Year Built1974
- Taxes$ 6210
- Price$ 2,349,000
- Bedrooms3
- Full Bathrooms3
- Half Bathrooms0
- Sqr Footage2382
- Lot Size0.2 Acres
Data Source:
Greater Vancouver REALTORS®
Property Description
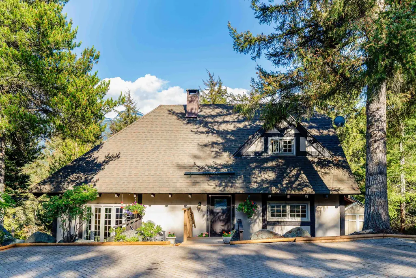
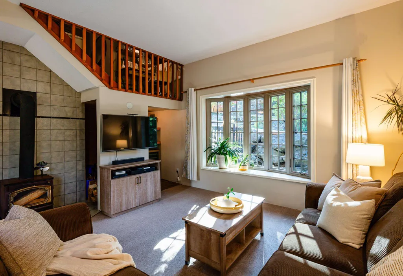
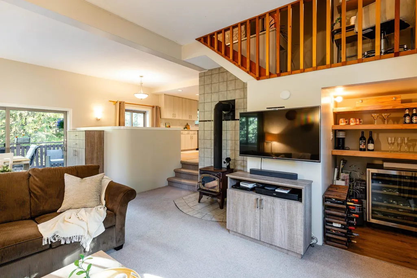
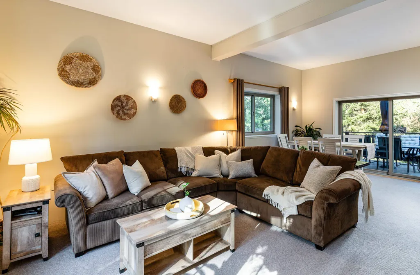
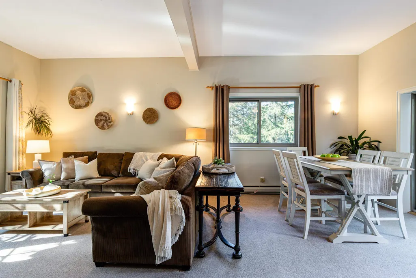
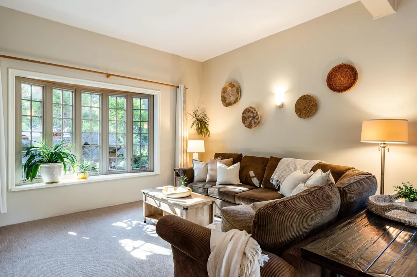
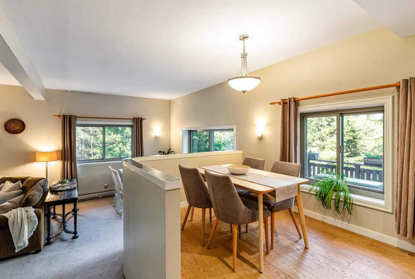
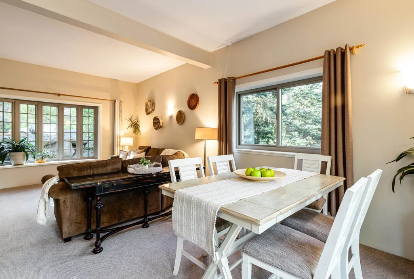
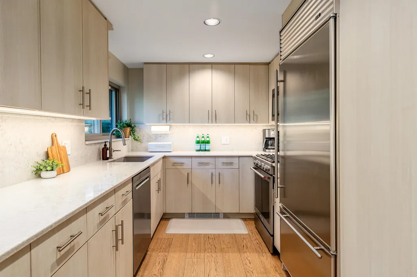
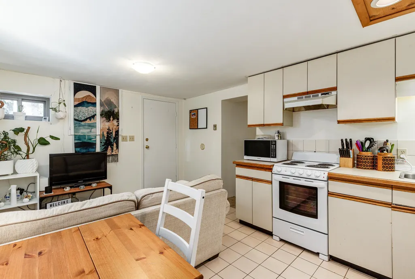
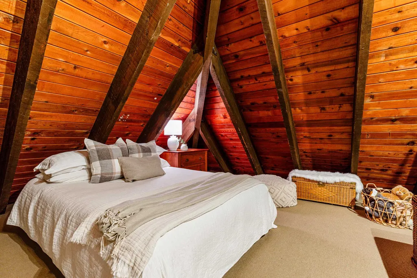
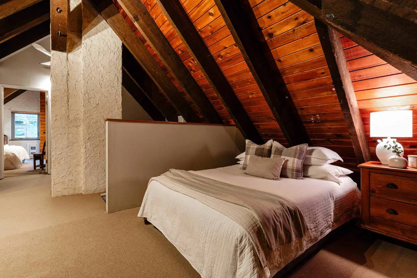
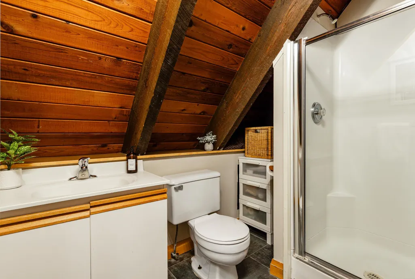
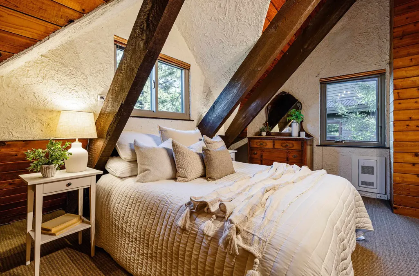
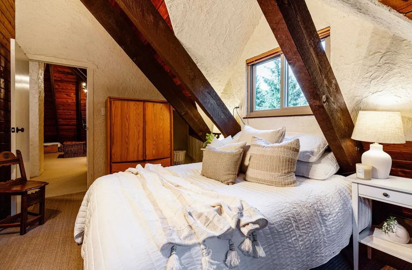
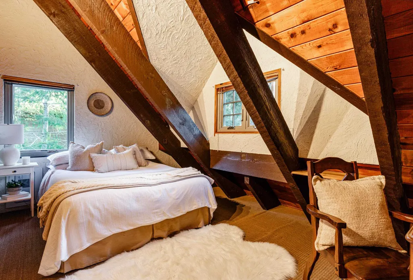
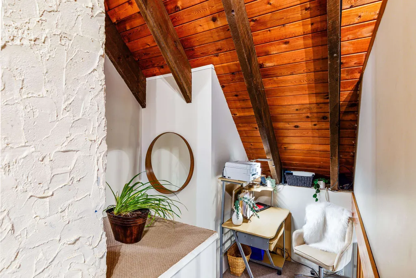
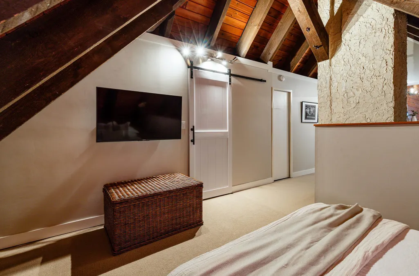
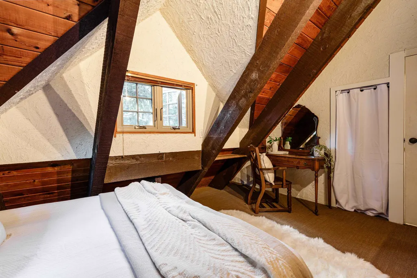
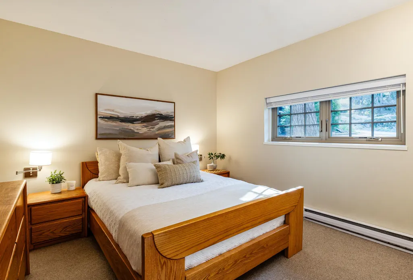
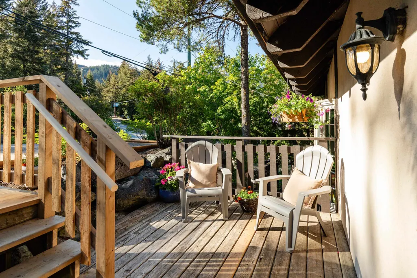
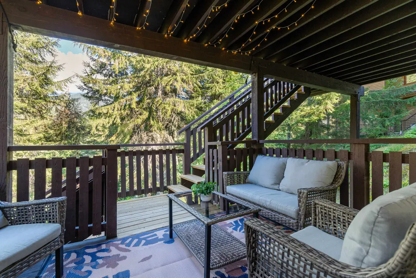
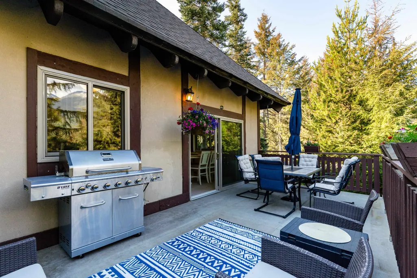
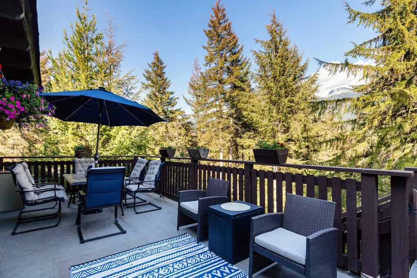
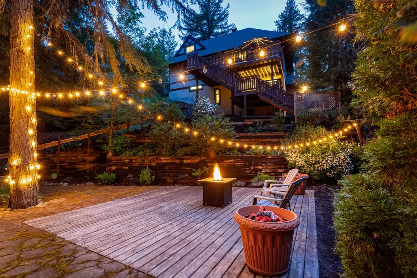
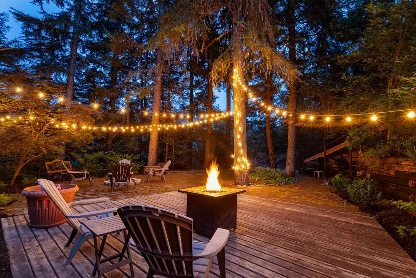
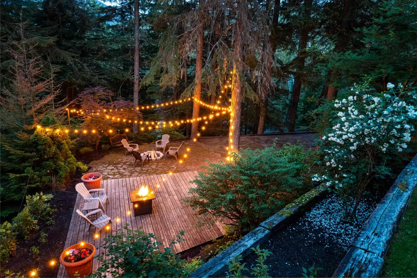
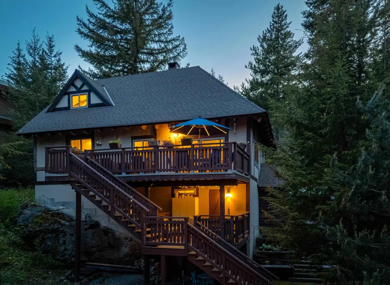
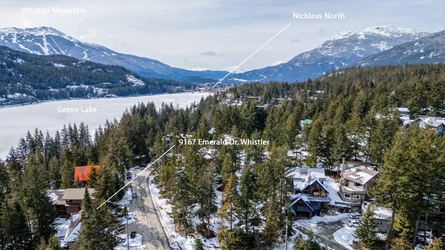
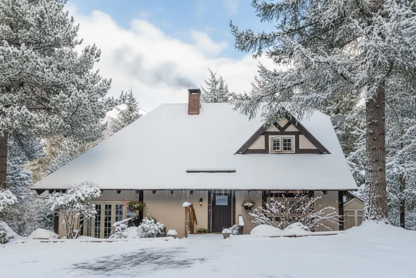
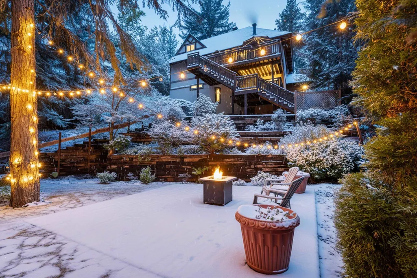
Welcome to 9167 Emerald Drive, a beautifully cared-for Whistler chalet offering timeless mountain character, generous living spaces and wonderful flexibility. The main home features 3 bedrooms, 2 bathrooms, a spacious vaulted loft, renovated kitchen and inviting sunken living room opening to a large deck with mountain and lake views. The landscaped yard offers tiered gardens, irrigation and multiple outdoor entertaining areas. A separate 2-bedroom + den garden suite with a sauna offers excellent options for guests, family, or rental income. Extensively updated with a newer roof, windows, heating, hot water tanks, lighting, and more. Parking for 6 and just steps from the bus route. Thoughtfully cared for by one family for over 30 years.
General Features
| Heating | Electric,Wood |
|---|---|
| Appliances | Washer/Dryer,Dishwasher,Refrigerator,Stove |
| Year Built | 1974 |
| Stories Count | 3 |
| Levels | Three Or More |
| Property Subtype | Single Family Residence |
| Tax Year | 2025 |
| Ownership | Freehold NonStrata |
| Community Features | Shopping Nearby |
| Property Type | Residential |
| Association Amenities | Sauna/Steam Room |
| HOA | false |
| Subdivision Name | Emerald Estates |
| Other Structures | Workshop Attached,Shed(s) |
| Full Baths | 3 |
| Status | Active |
| City | Whistler |
| MLS Area | Whistler |
| Lot Size Units | Square Feet |
| Lot Size Square Feet | 8856 |
| Carport Y/N | false |
| Land Lease Y/N | false |
| Tax Annual Amount | 6210.43 |
| MLS Area Minor | Emerald Estates |
| Structure Type | Residential Detached |
| Standard Status | Active |
| Virtual Tour | https://drive.google.com/file/d/15BuQMJn6GNSQUHsR4HluJr9v-eXuR-70/view?usp=drive_link |
Interior Features
| Interior Amenities | Storage,Vaulted Ceiling(s) |
|---|---|
| Basement | Finished |
| Total Fireplaces | 1 |
| Fireplace Features | Wood Burning |
| Heating Y/N | true |
| Window Features | Window Coverings |
| Fireplace Y/N | true |
| Laundry Features | In Unit |
| Total Bedrooms | 3 |
| Total Baths | 3 |
Exterior Features
| Exterior Amenities | Garden,Balcony |
|---|---|
| Parking Features | Open,Front Access,Paver Block |
| Lot Features | Near Golf Course,Private,Recreation Nearby,Ski Hill Nearby |
| Total Parking | 6 |
| Lot Size Area | 8856 |
| Building Area Total | 2382 |
| Lot Dimensions | 72 x 122 |
| Lot Size Acres | 0.2 |
| Frontage Length | 72 |
| Waterfront Y/N | false |
Amenities
- Views
- New Construction
- Adult 55+
- Lease To Own
- No HOA Fees
- Furnished
- Primary On Main
- Air Conditioning
- Seller Finance
- Green
- Fixer Upper
- Horse
- Golf
- Fireplace
- Deck
- Garage
- Basement
- Pool
Property vs Single Family Average in V8E 0G5
In The Neighborhood
Just Listed
Whistler
$ 1,899,000
- Type
- Single Family
- Size
- 2,173 SqFt
- Rooms
- 6 Beds + 3 Baths
Angell Hasman & Associates Realty Ltd. #R3168068
Whistler
$ 2,100,000
- Type
- Single Family
- Size
- 1,971 SqFt
- Rooms
- 4 Beds + 2 Baths
Whistler Real Estate Company Limited #R3148256
Whistler
$ 3,499,000
- Type
- Single Family
- Size
- 2,757 SqFt
- Rooms
- 4 Beds + 3 Baths
Sutton Group-West Coast Realty #R3144726
Whistler
$ 1,950,000
- Type
- Single Family
- Size
- 2,417 SqFt
- Rooms
- 5 Beds + 2.5 Baths
Whistler Real Estate Company Limited #R3141647
Whistler
$ 4,199,000
- Type
- Single Family
- Size
- 3,932 SqFt
- Rooms
- 5 Beds + 5.5 Baths
Sutton Group-West Coast Realty #R3141324
Whistler
$ 2,699,000
- Type
- Single Family
- Size
- 3,198 SqFt
- Rooms
- 7 Beds + 7 Baths
Whistler Real Estate Company Limited #R3139277
Whistler
$ 2,099,000
- Type
- Single Family
- Size
- 1,595 SqFt
- Rooms
- 3 Beds + 1 Baths
RE/MAX Sea to Sky Real Estate #R3139174
 Copyright 2026 by Greater Vancouver REALTORS®. All Rights Reserved. NOTE: This representation is based in whole or in part on data generated by the Chilliwack & District Real Estate Board, Fraser Valley Real Estate Board
or Greater Vancouver REALTORS® which assumes no responsibility for its accuracy.
The trademarks REALTOR®, REALTORS®, and the REALTOR® logo are controlled by The Canadian Real Estate Association (CREA) and identify real estate professionals who are members of CREA. The trademarks MLS®, Multiple Listing Service® and the associated logos are owned by CREA and identify the quality of services provided by real estate professionals who are members of CREA. Used under license.
Last Updated: September 22, 2026 2:40 AM UTC
Copyright 2026 by Greater Vancouver REALTORS®. All Rights Reserved. NOTE: This representation is based in whole or in part on data generated by the Chilliwack & District Real Estate Board, Fraser Valley Real Estate Board
or Greater Vancouver REALTORS® which assumes no responsibility for its accuracy.
The trademarks REALTOR®, REALTORS®, and the REALTOR® logo are controlled by The Canadian Real Estate Association (CREA) and identify real estate professionals who are members of CREA. The trademarks MLS®, Multiple Listing Service® and the associated logos are owned by CREA and identify the quality of services provided by real estate professionals who are members of CREA. Used under license.
Last Updated: September 22, 2026 2:40 AM UTC
